
 Share
Share
 7111 WOODMONT, Chevy Chase, MD 20815
 626 Sqft SQFT
 1
1
 1
1
 Basic Details
Rarely available renovated 7th-floor residence at Crescent Plaza in the heart of Bethesda Row. This beautifully updated 1-bedroom, 1-bath condominium offers 626 square feet of thoughtfully designed living space in one of downtown Bethesda’s most sought-after addresses. Every surface has been touched — luxury...
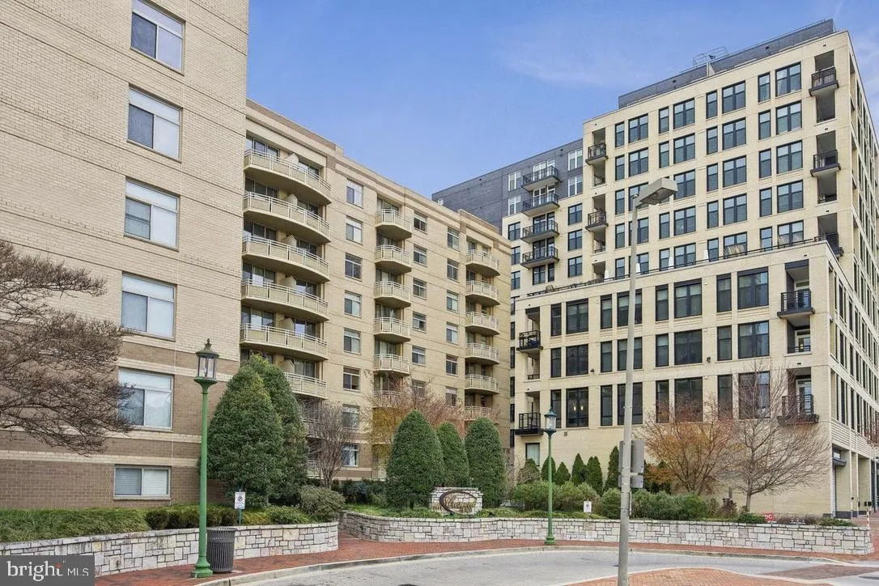
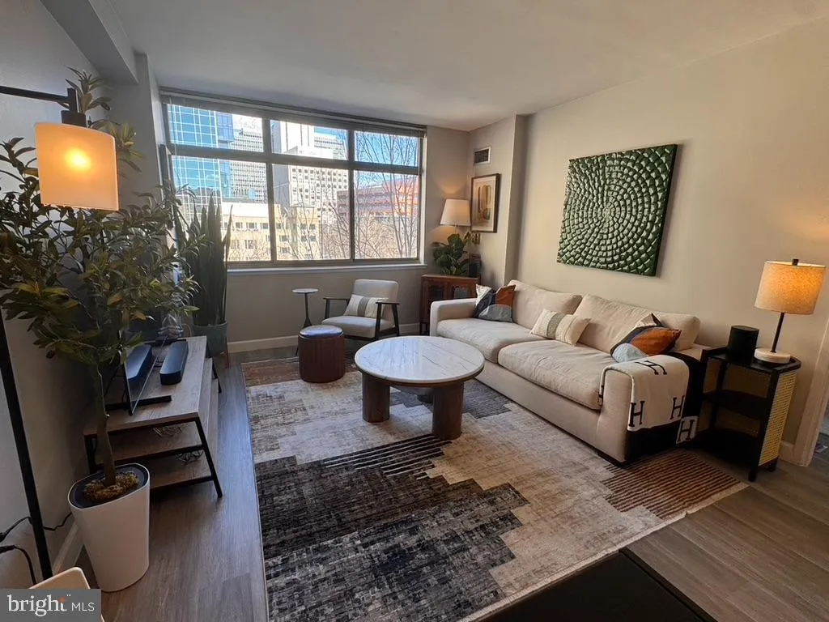
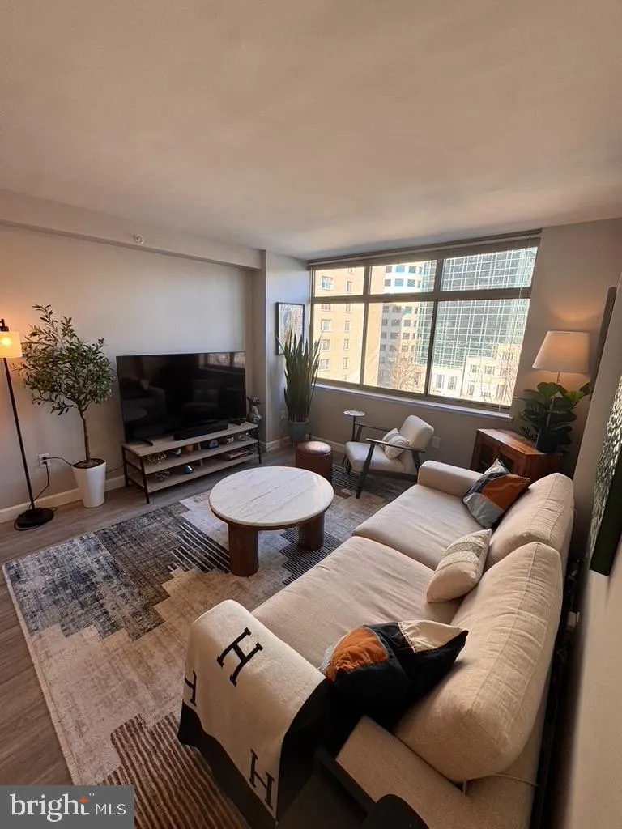
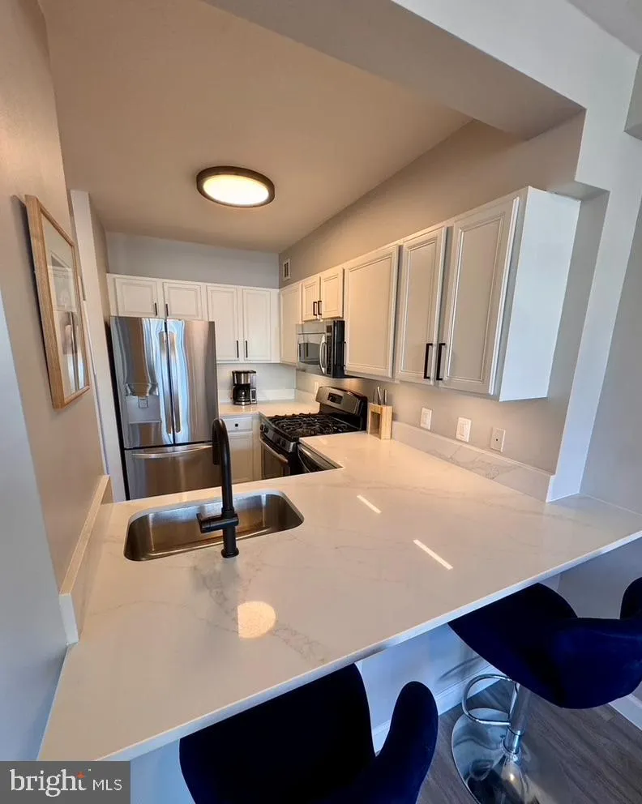
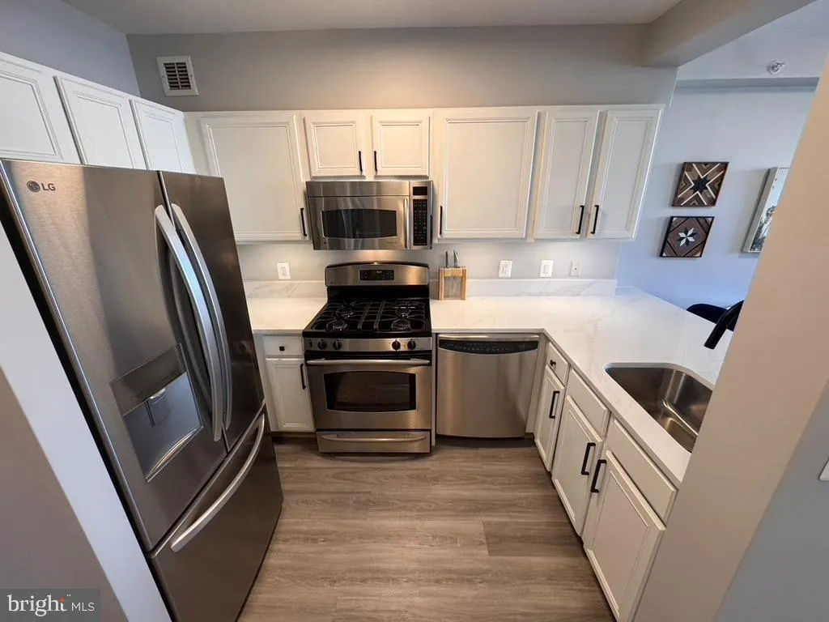
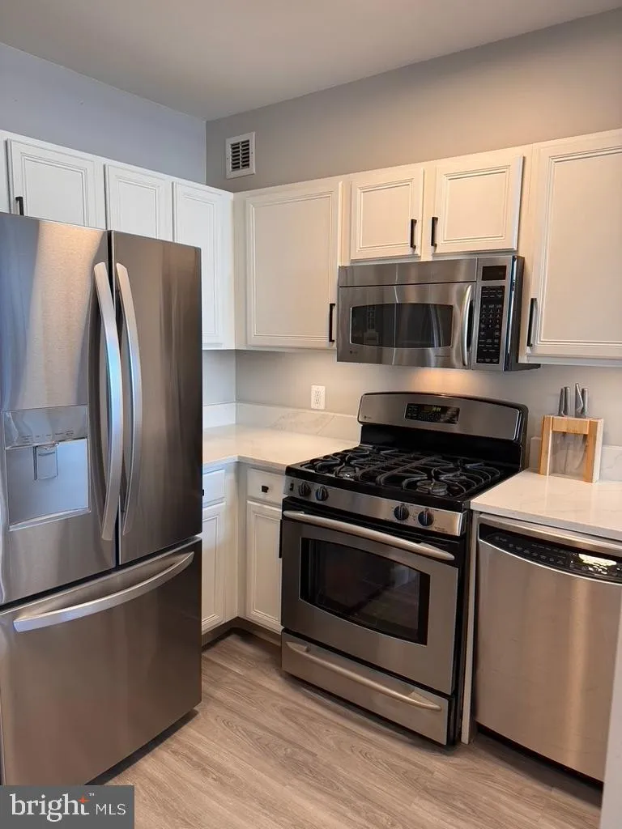
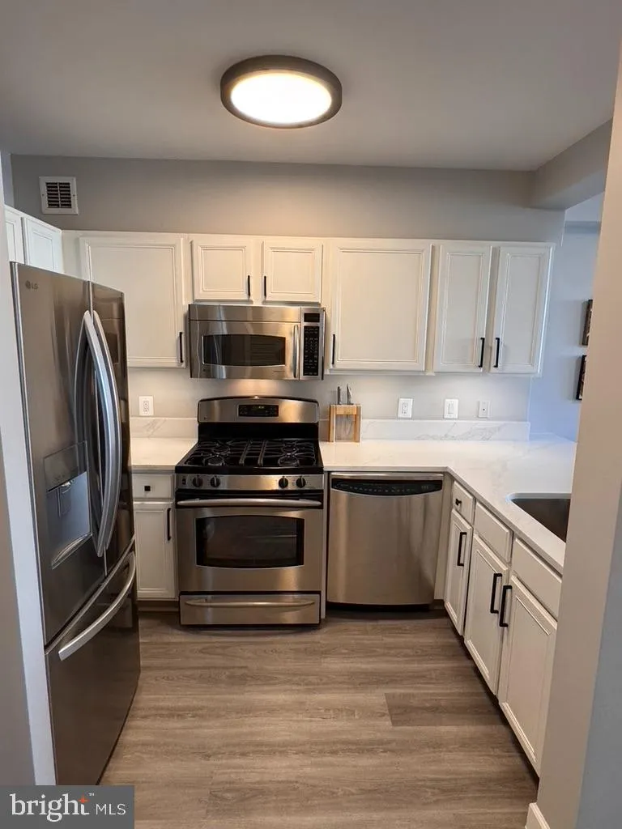
Rarely available renovated 7th-floor residence at Crescent Plaza in the heart of Bethesda Row. This beautifully updated 1-bedroom, 1-bath condominium offers 626 square feet of thoughtfully designed living space in one of downtown Bethesda’s most sought-after addresses. Every surface has been touched — luxury vinyl plank flooring throughout the living areas and bedroom, popcorn ceilings professionally removed, fresh paint, and new baseboard trim — creating a clean modern canvas from the moment you walk in. The renovated kitchen is the centerpiece of the home, featuring white shaker cabinetry with black hardware, soft-close cabinets, upgraded faucet, Calacatta Elysio quartz countertops with a generous 11-inch overhang, and a complete stainless steel appliance suite including a new LG French door refrigerator and GE Profile gas range, built-in microwave, and dishwasher. A full pantry adds storage rarely found in units this size. The updated bathroom features a granite vanity, soft-close cabinets, upgraded faucet, and black hardware — accessible from both the main living area and through the walk-in closet, creating a seamless bedroom suite feel. In-unit stacked washer and dryer located in the bathroom. The expansive walk-in closet complements the roomy, bright bedroom. Crescent Plaza is a quiet, professionally managed mid-rise with a renovated lobby, fully equipped fitness center, dual elevators, package room, and on-site management and maintenance during business hours. One assigned garage parking space included. Building Amenities: Secure, professionally managed building. Renovated fitness center. On-site management. Package room and elevator access. One assigned garage parking space included. Bike storage and shared outdoor space. Location: Walk Score 99. Steps from everything Bethesda Row has to offer — Starbucks (125 ft), Tatte and Pottery Barn (500 ft), Target (0.3 mi), Bethesda Metro Red Line (0.4 mi), Trader Joe’s (0.8 mi), Apple Store, Capital Crescent Trail, and the weekly Farmers Market. Major employers within minutes include Walter Reed Medical Center, National Institutes of Health, Uniformed Services University, GEICO, and Marriott International headquarters. Additional Details: HOA: $638/month — includes water, sewer, gas, trash, and on-site management and maintenance One assigned garage parking space on level B3 included In-unit washer and dryer Gas cooking
 Features & Appliances
 Ask Agent A Question
 Address Map
 MLS Addon
 Additional Information
 Financial
Listing Information
Financial
Listing Information
 Rob Spicer Broker, GRI
Spicer Real Estate
Rob Spicer Broker, GRI
Spicer Real Estate
7201 Wisconsin Avenue
 RobSpicer@SpicerRealEstate.com
 2403881030
 2403881030
 7201 Wisconsin Avenue


