
 Share
Share
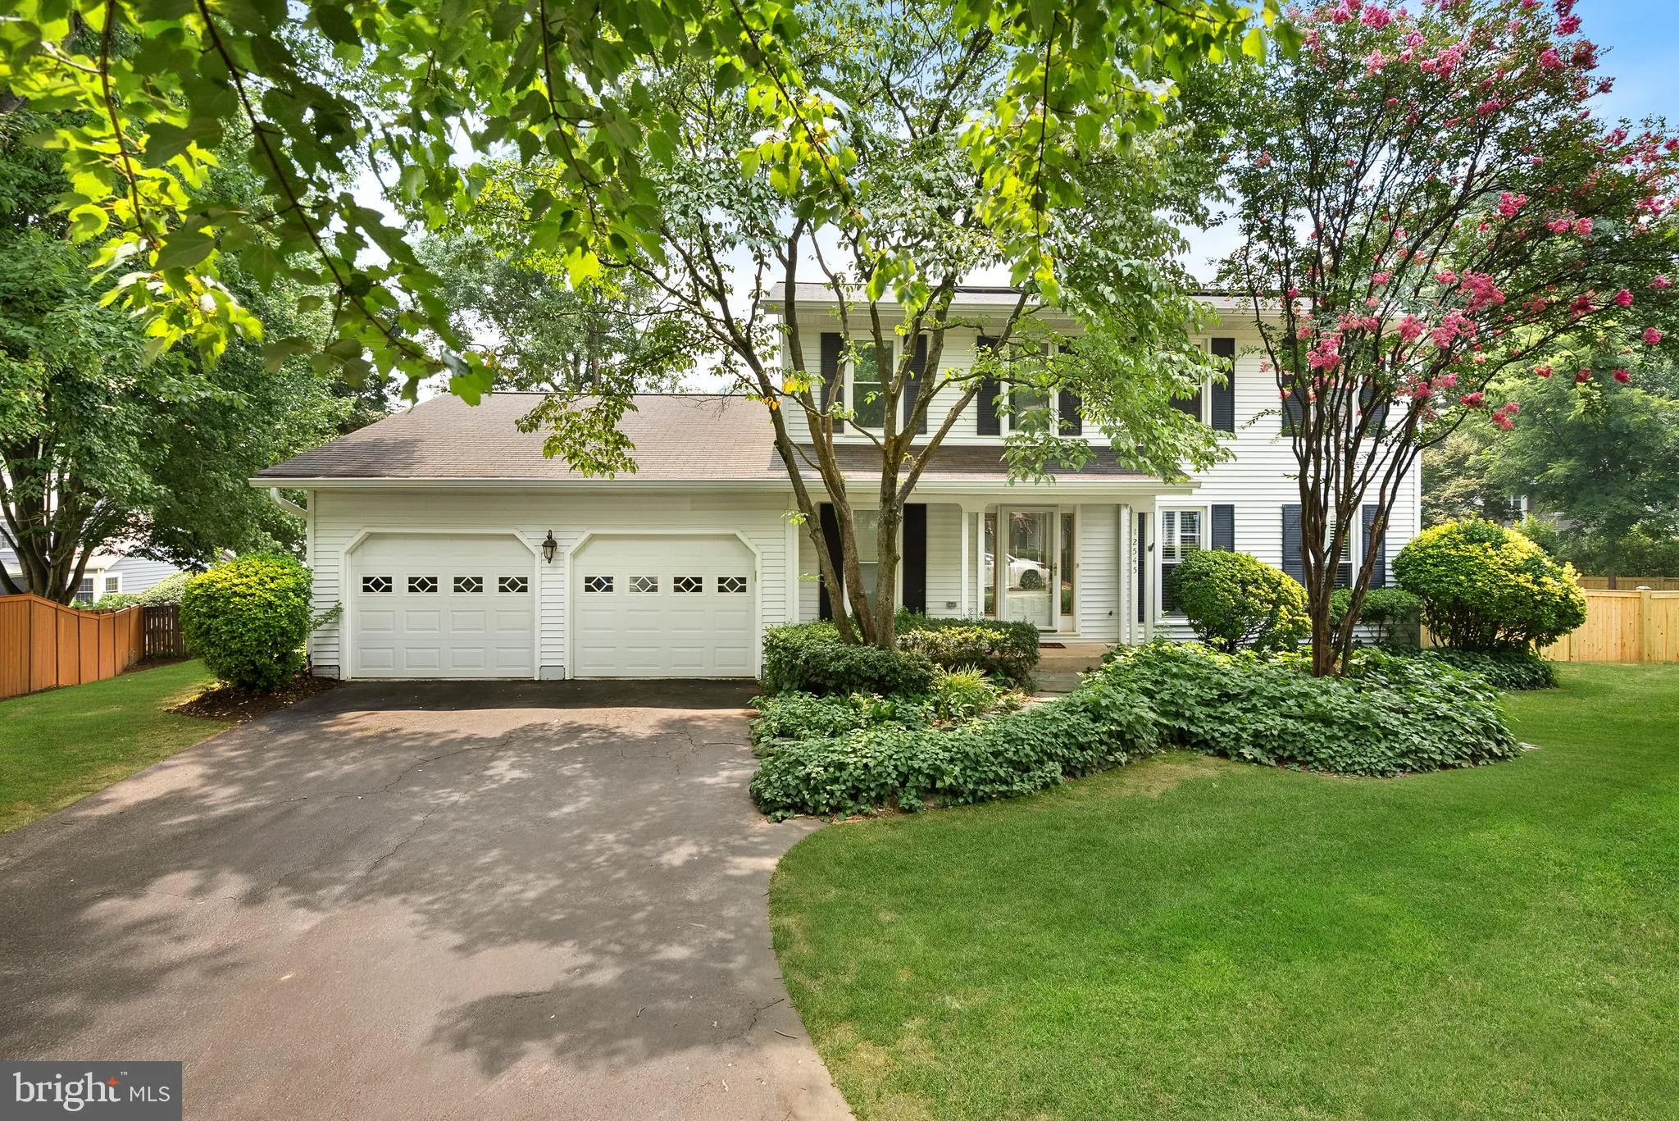
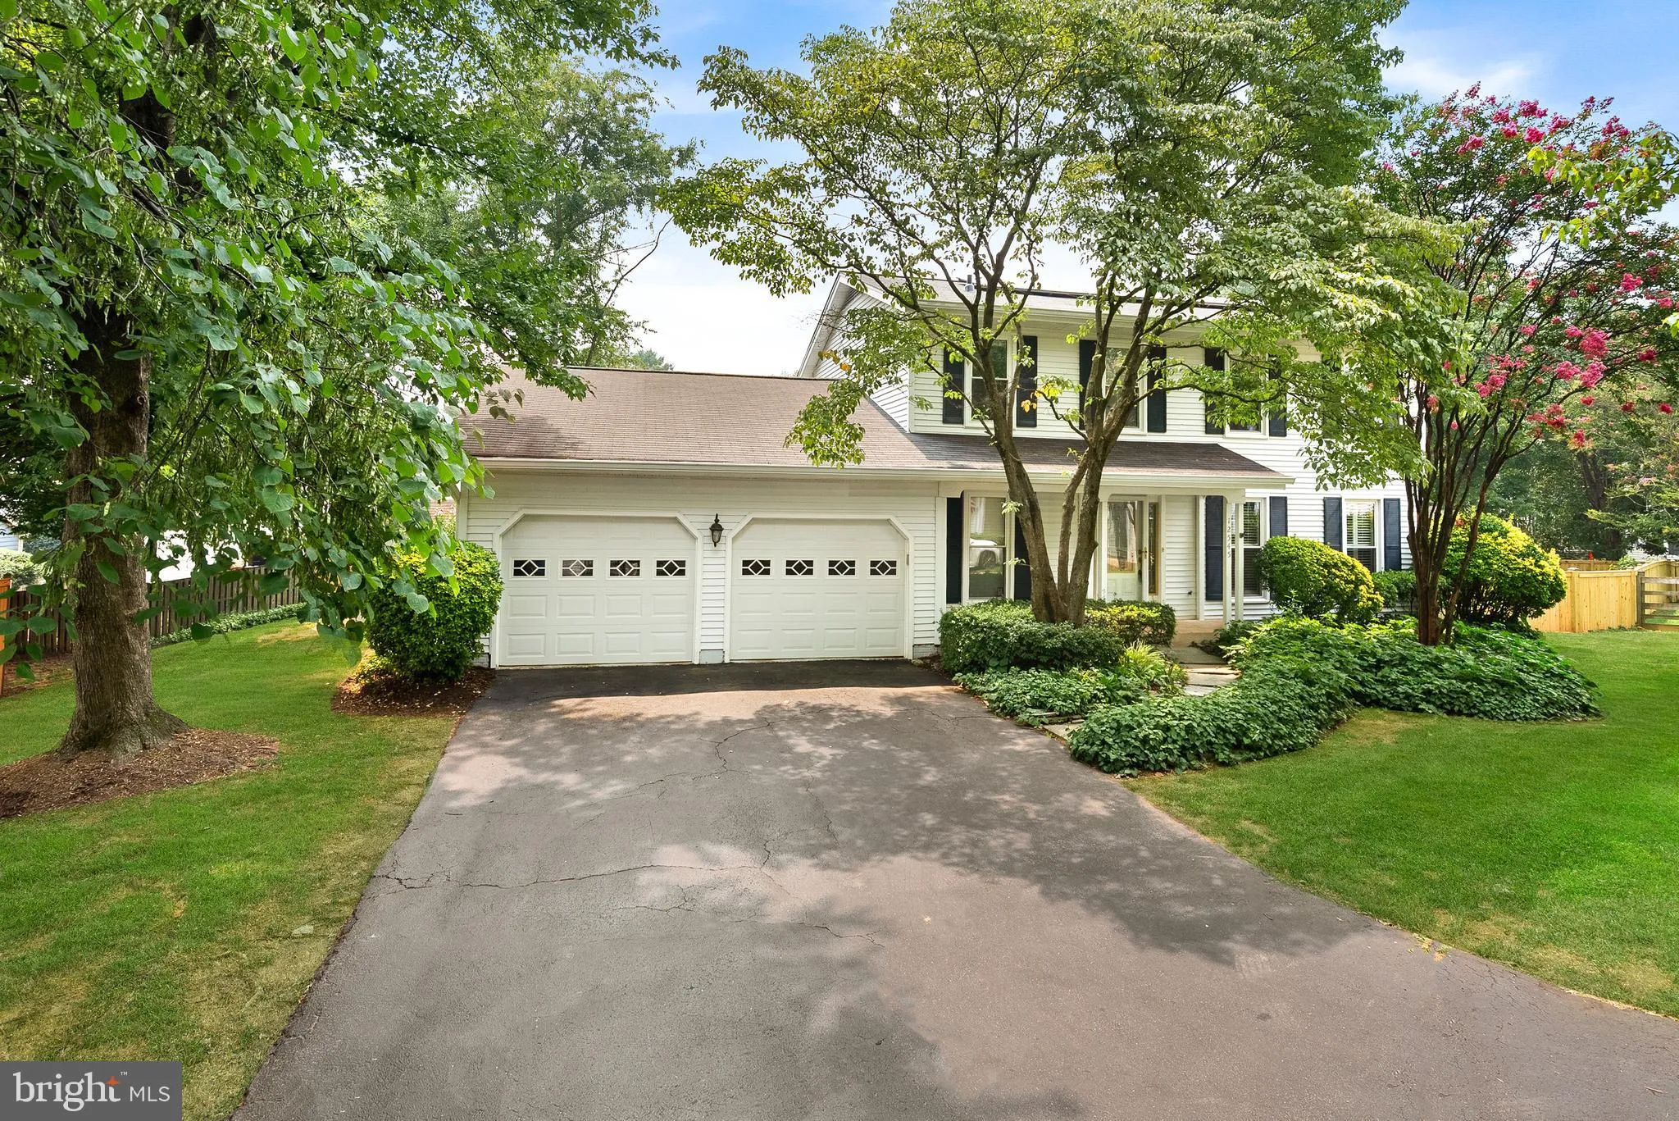
 12545 BROWNS FERRY ROAD, Herndon, VA 20170
 2,726 Sqft SQFT
 4
4
 3
3
 Basic Details
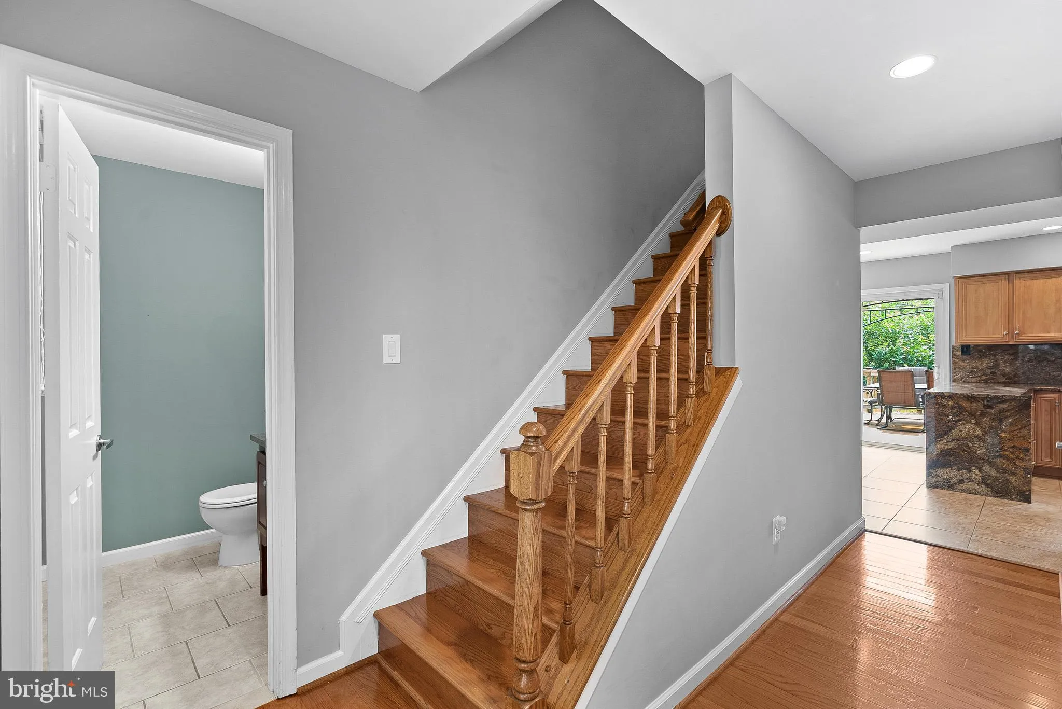
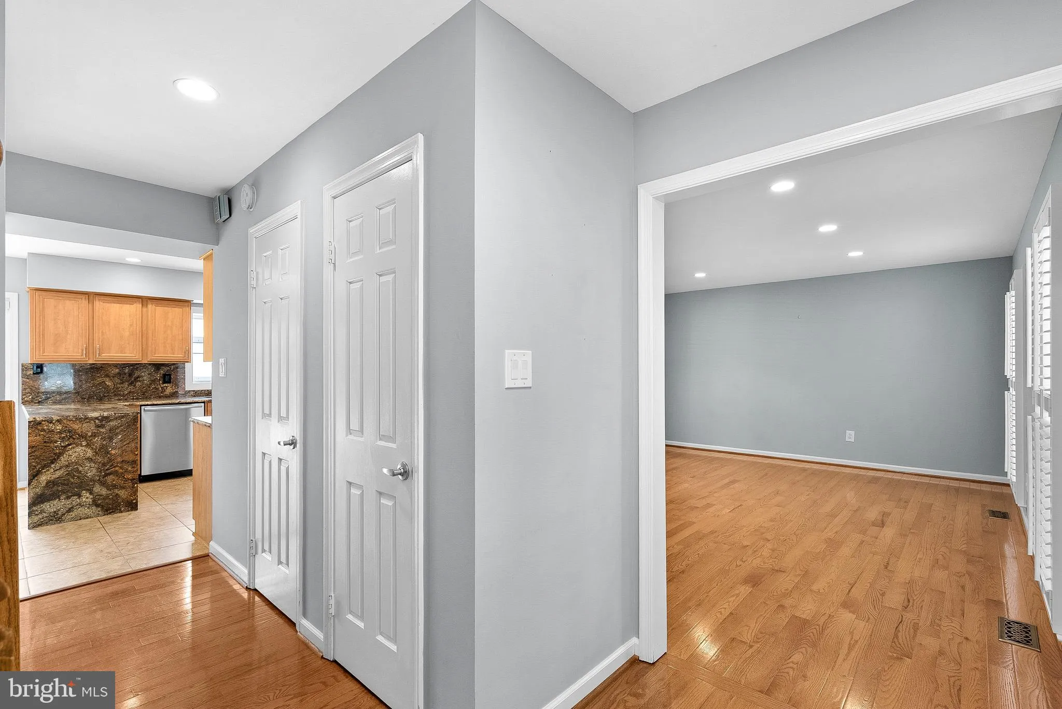
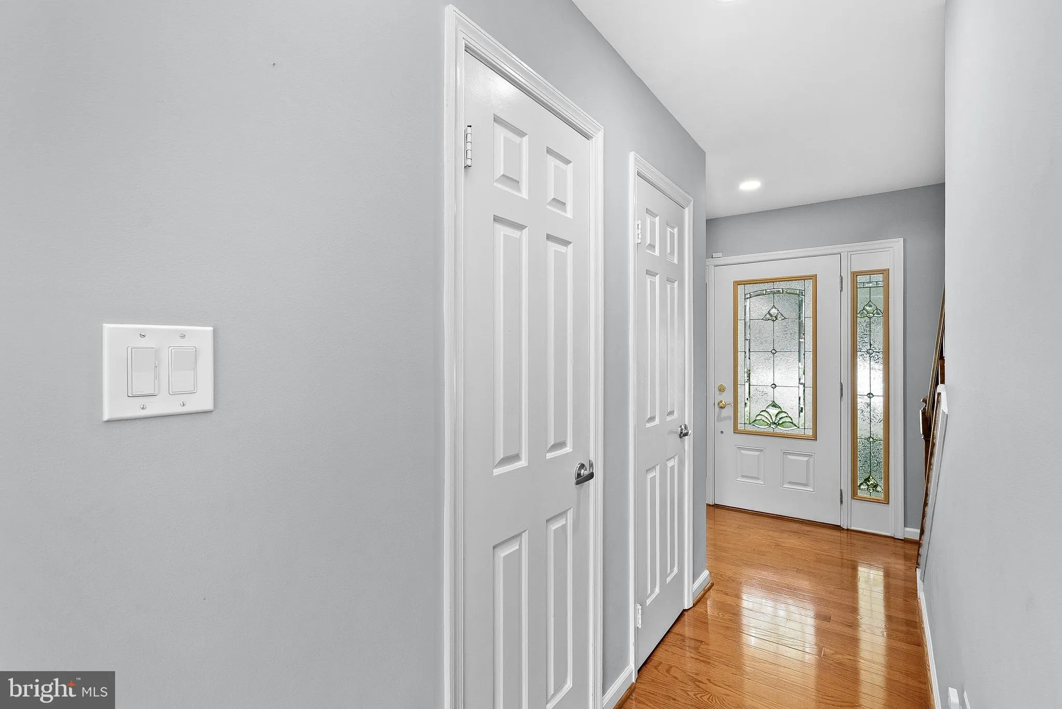
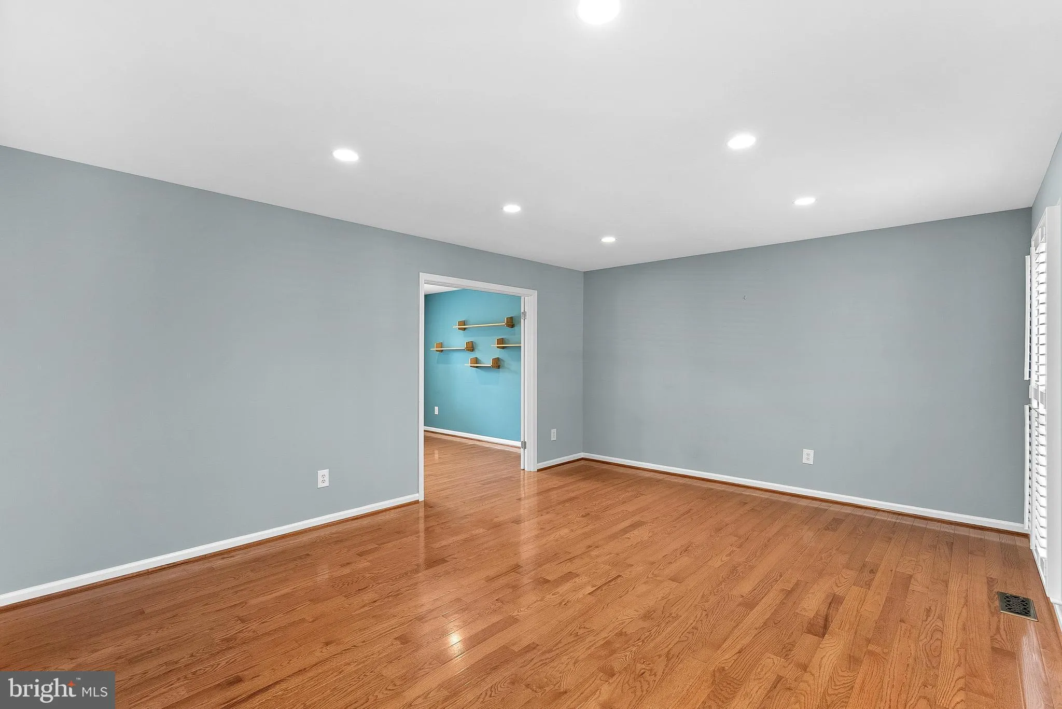
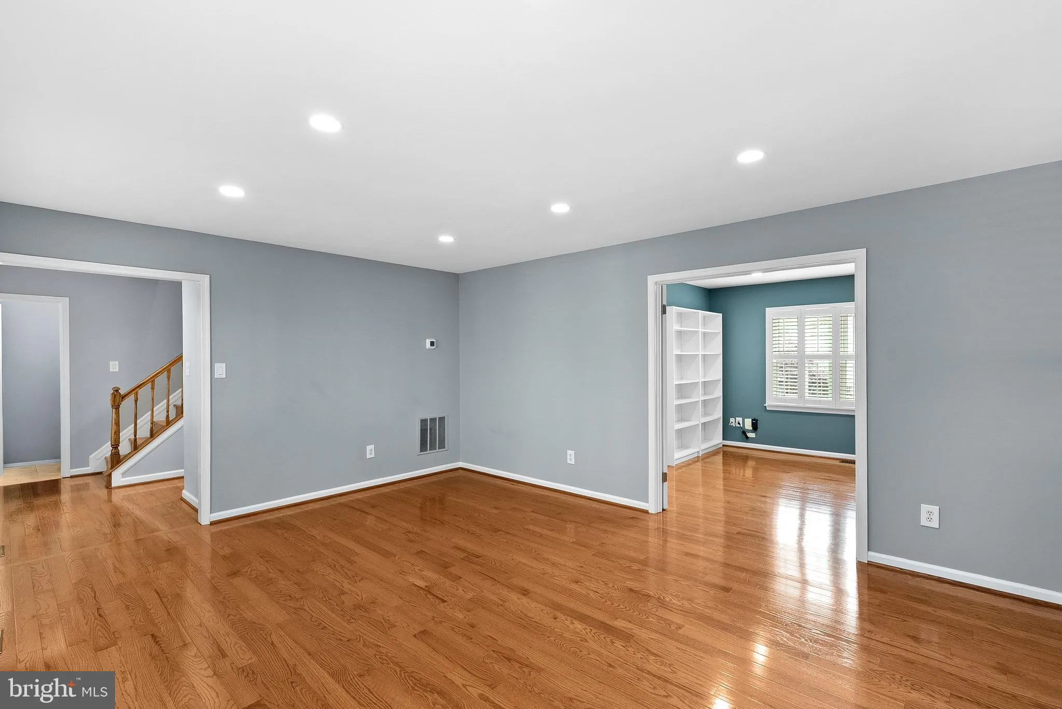
Beautiful 4BR, 2.5 Bath home in private setting on a quarter-acre+ lot. Rear yard with new fencing. Trex Deck. Hardwood floors on main and upper levels. Beautifully appointed kitchen with Brazilian granite counters and stainless steel appliances. Spacious family room with built-ins. Television is available for tenan...
Beautiful 4BR, 2.5 Bath home in private setting on a quarter-acre+ lot. Rear yard with new fencing. Trex Deck. Hardwood floors on main and upper levels. Beautifully appointed kitchen with Brazilian granite counters and stainless steel appliances. Spacious family room with built-ins. Television is available for tenant use. The dining room can also serve as an office with bookshelves and French Doors. Custom bathrooms with designer upgrades throughout. Primary bedroom includes television for tenant use. Large rec room in basement and large fitness room with rubberized flooring. Ample storage in unfinished space and in 2-car garage. FiOS Available. Pool membership transferrable to tenant. Solar panels to help lower utility costs. Lawn mowing and Pest Management service are included. An A+ property.
 Features & Appliances
 Ask Agent A Question
 Address Map
 Neighborhood
 MLS Addon
 Additional Information
 Financial
Listing Information
Financial
Listing Information
 Rob Spicer Broker, GRI
Spicer Real Estate
Rob Spicer Broker, GRI
Spicer Real Estate
7201 Wisconsin Avenue
 RobSpicer@SpicerRealEstate.com
 2403881030
 2403881030
 7201 Wisconsin Avenue


