
 Share
Share
 12410 CANFIELD LANE, Bowie, MD 20715
 2,200 Sqft SQFT
 3
3
 3
3
 Basic Details
Eligible buyers may qualify for 100% financing with no PMI, with the ability to combine with additional assistance programs. Quick closings available. Welcome to 12410 Canfield Lane, a spacious single-family home on a beautiful corner lot! Sitting on a generous 0.3-acre corner lot, this 3-bedroom, 3-bath home offers...
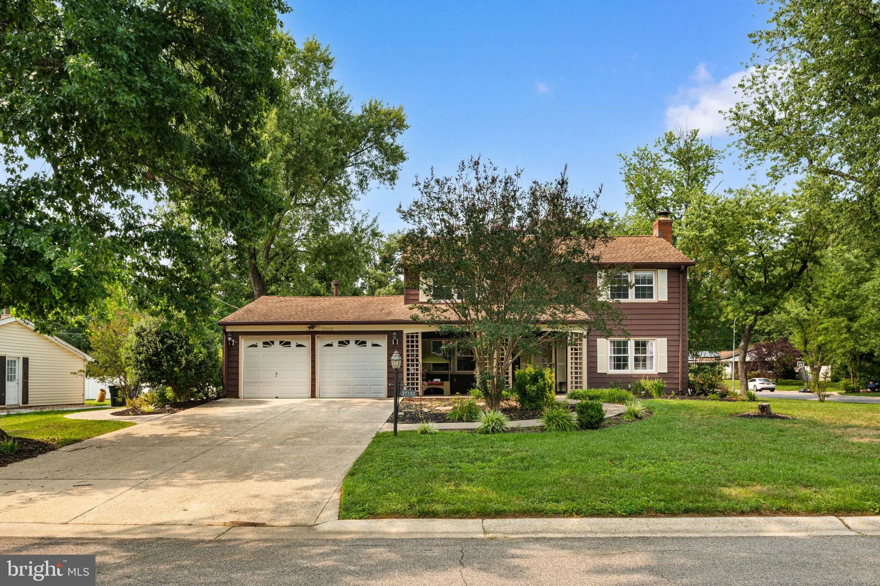
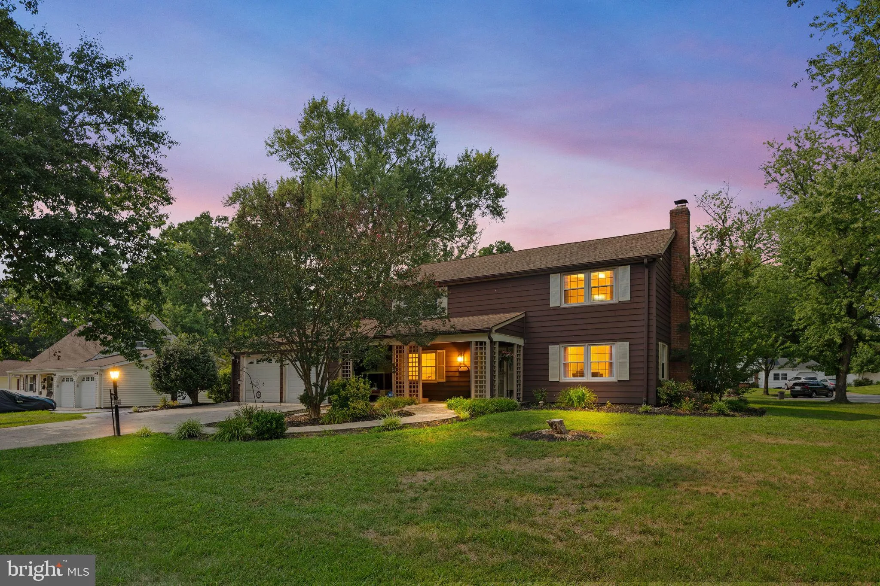
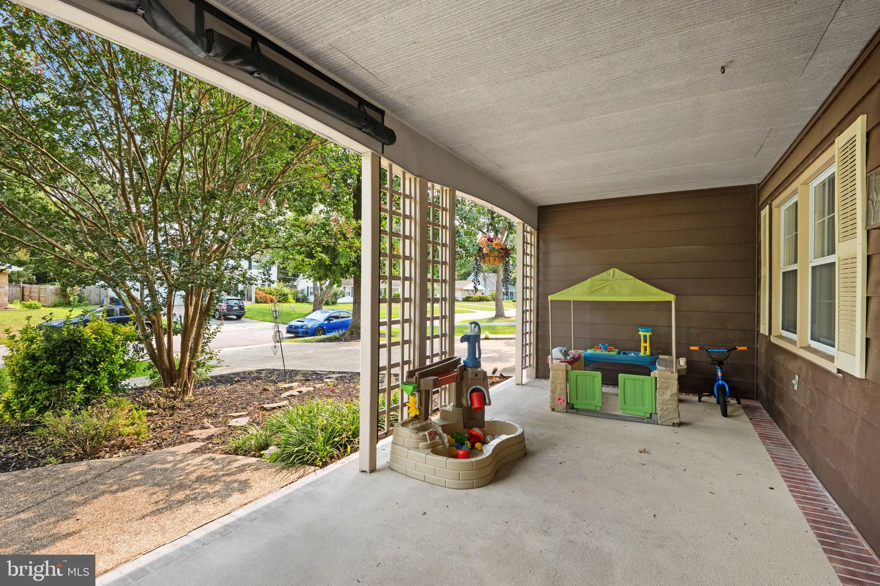
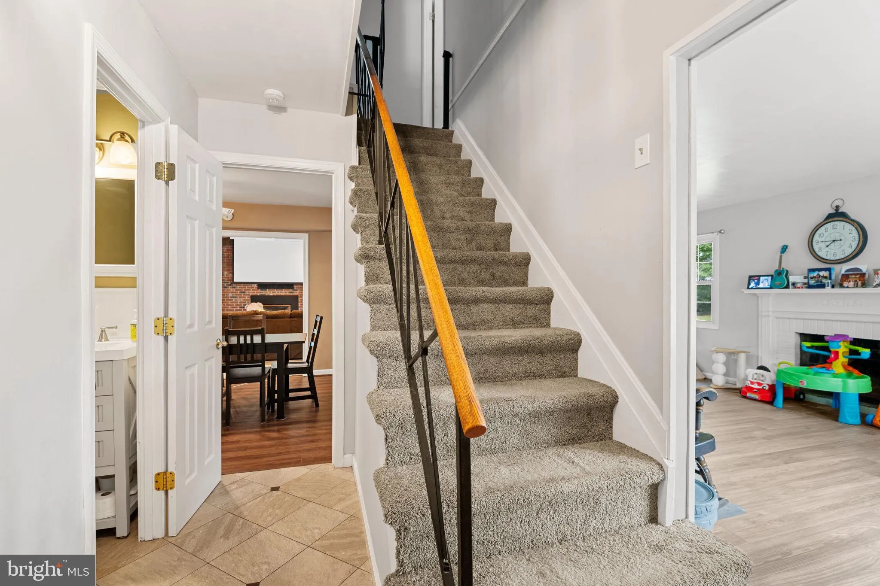
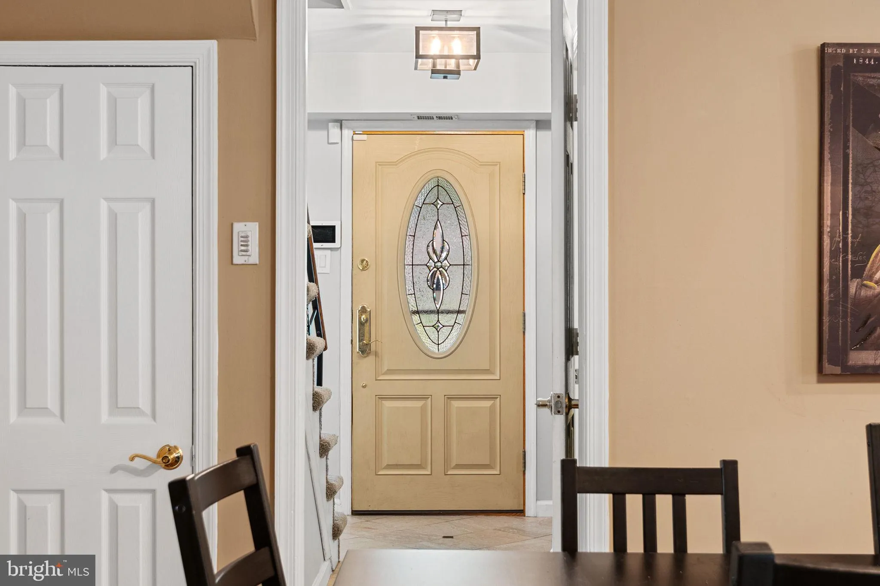
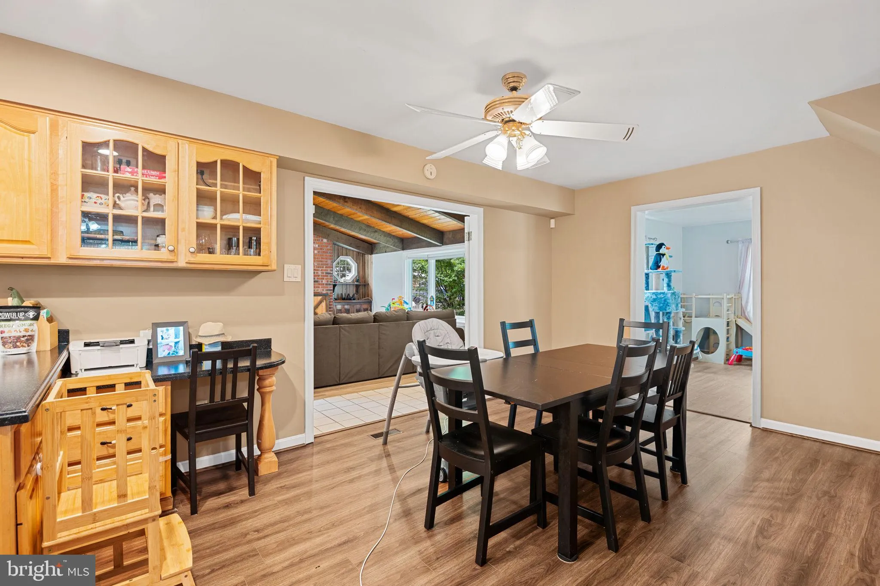
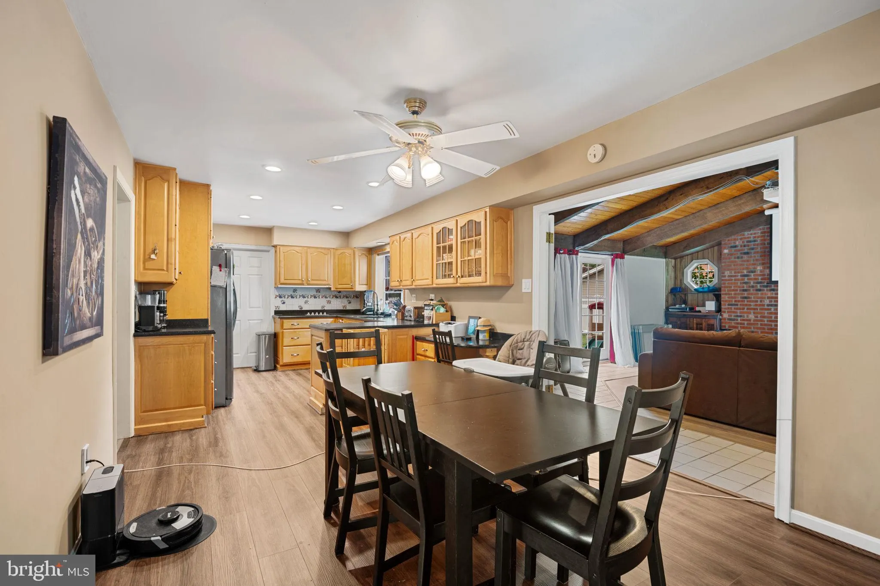
Eligible buyers may qualify for 100% financing with no PMI, with the ability to combine with additional assistance programs. Quick closings available. Welcome to 12410 Canfield Lane, a spacious single-family home on a beautiful corner lot! Sitting on a generous 0.3-acre corner lot, this 3-bedroom, 3-bath home offers roughly 2, 200 square feet of comfortable living space. The standout is a fantastic family room with soaring vaulted ceilings, bright, open, and made for gathering. Two fireplaces, one gas and one wood-burning, bring warmth and character to the home. The primary suite features a beautifully renovated bath, and ceiling fans throughout keep every room comfortable year-round. A two-car garage with automatic openers adds everyday convenience. Step outside to a fully fenced backyard with a custom-designed patio, private, easy to enjoy, and ready for summer evenings and weekend cookouts. The location is hard to beat: minutes from the Beltway, close to Bowie’s shopping and dining, and a short drive to commuter rail for an easy trip to D.C., Baltimore, or Annapolis. Schedule your private showing today!
 Features & Appliances
 Ask Agent A Question
 Address Map
 MLS Addon
 Additional Information
 Financial
Listing Information
Financial
Listing Information
 Rob Spicer Broker, GRI
Spicer Real Estate
Rob Spicer Broker, GRI
Spicer Real Estate
7201 Wisconsin Avenue
 RobSpicer@SpicerRealEstate.com
 2403881030
 2403881030
 7201 Wisconsin Avenue


