
 Share
Share
 13305 OLD FORT ROAD, Fort Washington, MD 20744
 7,184 Sqft SQFT
 5
5
 4
4
 Basic Details
A truly rare offering — this remarkable estate delivers more than 7, 000 square feet of thoughtfully designed living space in the sought-after Tantallon on the Potomac community, with the coveted convenience of main-level primary suite living. Timeless architecture meets refined modern comfort, offering the scale,...
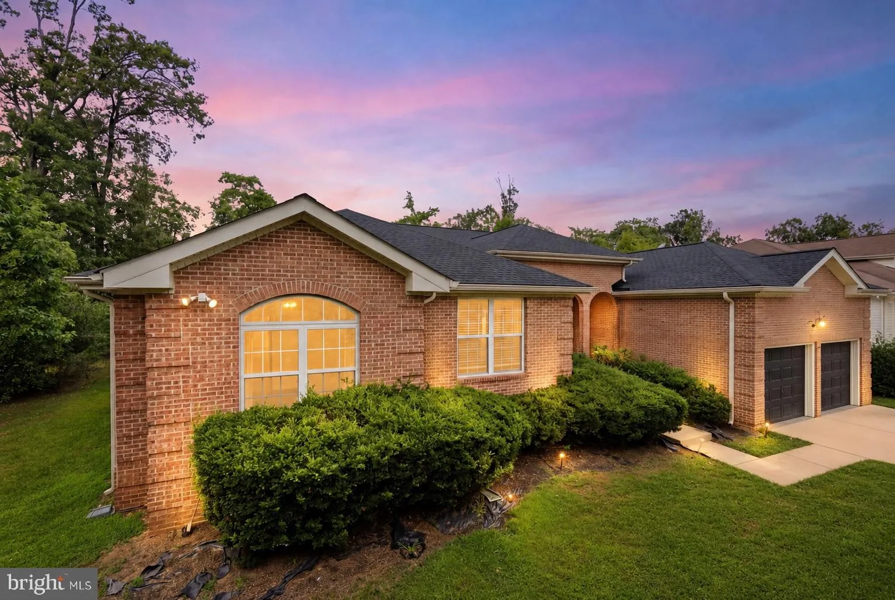
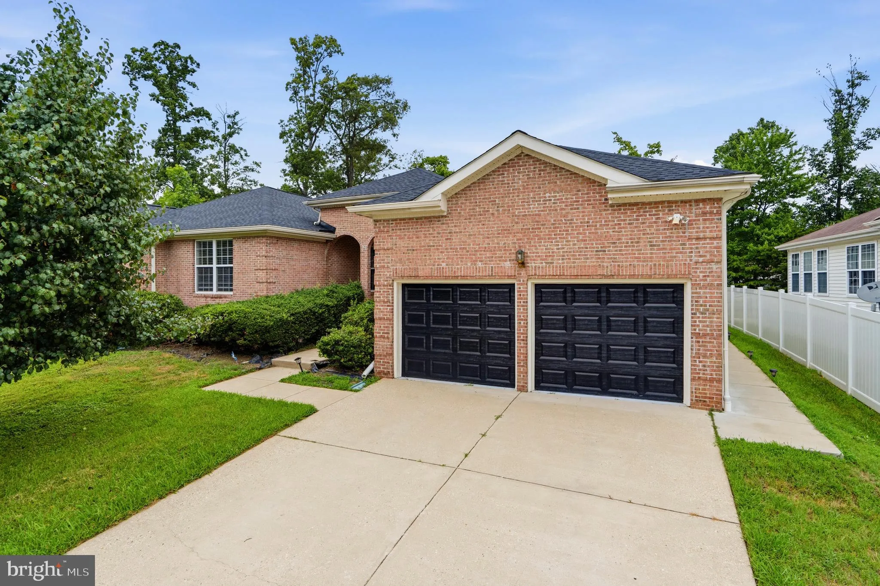
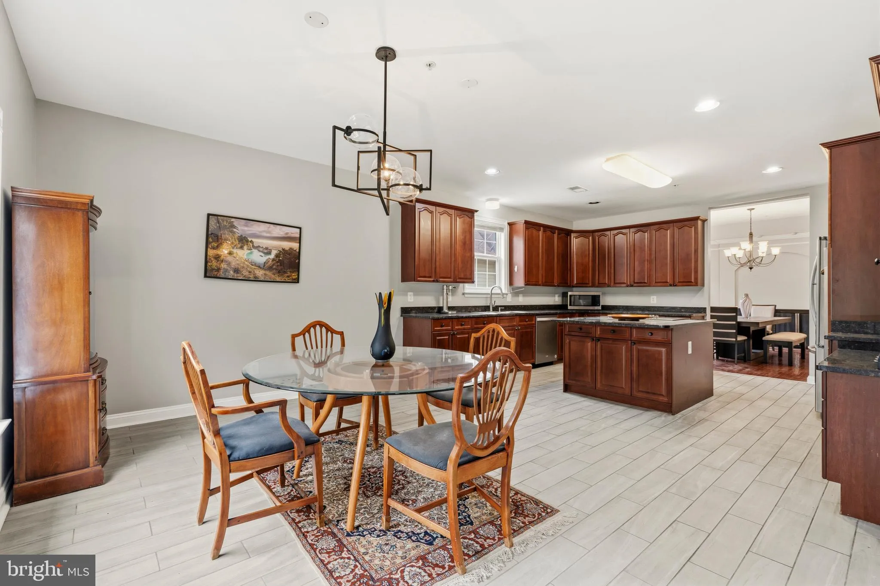
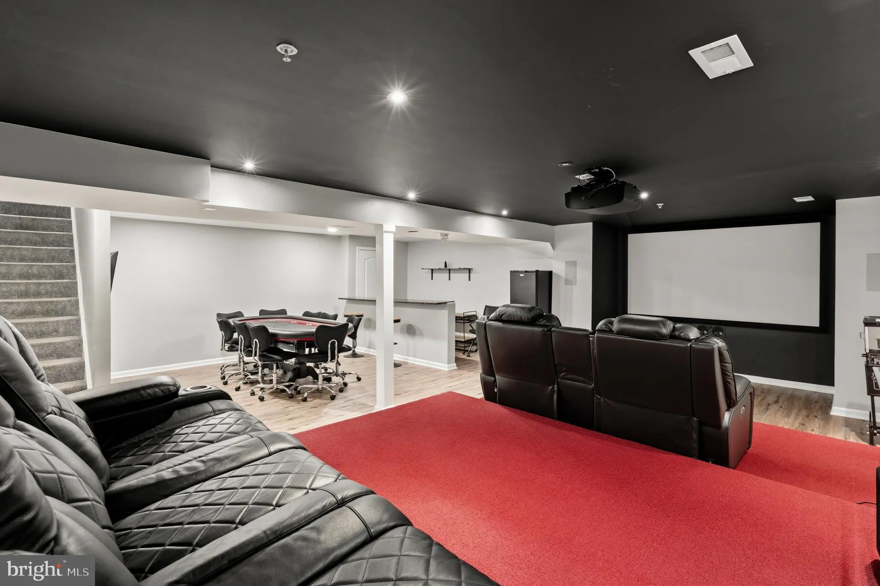
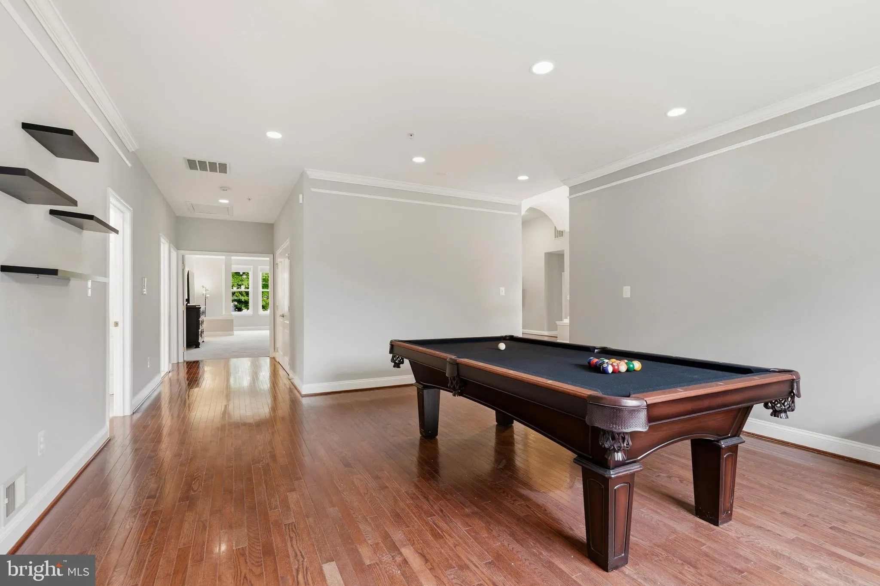
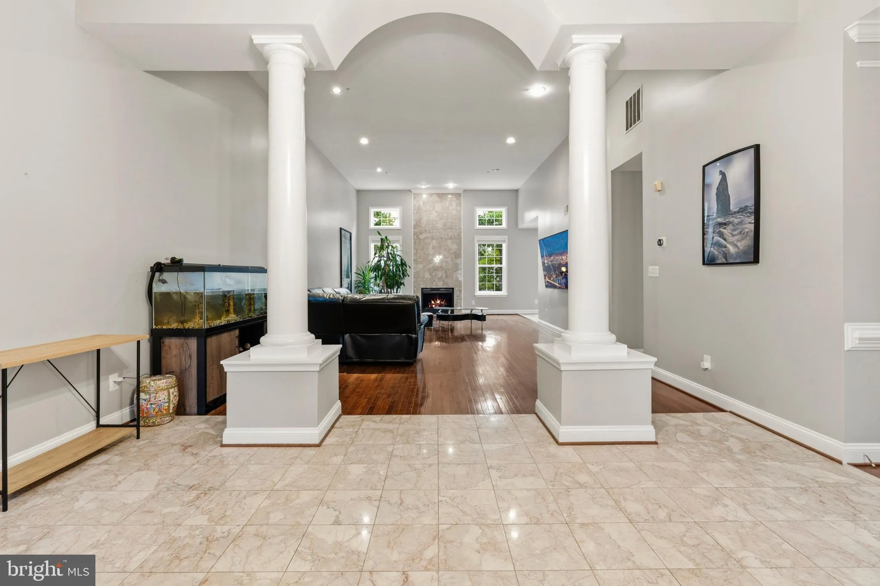
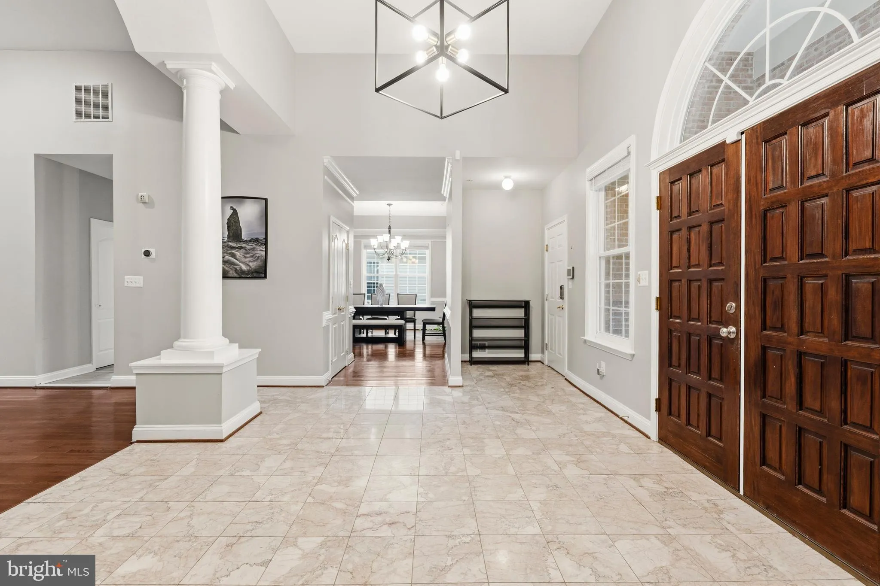
A truly rare offering — this remarkable estate delivers more than 7, 000 square feet of thoughtfully designed living space in the sought-after Tantallon on the Potomac community, with the coveted convenience of main-level primary suite living. Timeless architecture meets refined modern comfort, offering the scale, elegance, and versatility today’s luxury buyers seek. A grand double-door entry opens to a soaring marble foyer, setting the tone for the sophistication throughout. The two-story great room takes center stage, wrapped in floor-to-ceiling windows and anchored by a magnificent two-story fireplace, with rich hardwood flooring tying the level together. The formal dining room flows into a chef-inspired kitchen featuring stainless steel appliances, dual ovens, granite countertops, and an oversized center island with cooktop. French doors lead to a sprawling rear patio — ideal for al fresco dining, summer entertaining, or unwinding beneath the evening sky. The main-level primary suite is a true sanctuary, complete with a tray ceiling, a wall of windows overlooking the grounds, and a custom walk-in closet. The spa-inspired ensuite features dual vanities, a jetted soaking tub, and a beautifully tiled walk-in shower. Additional bedrooms are equally spacious and sun-filled. The fully finished lower level is built for entertaining, featuring a private cinema room with tiered seating, a massive projection screen, and immersive surround sound, plus a dedicated game area and a spacious exercise room. Adding exceptional rental and income potential, this level also includes two additional bedrooms, a full modern bath, a second kitchen with stainless steel appliances, a brand-new washer and dryer, and its own separate walkout entrance — perfectly suited for multi-generational living, extended guests, or a private income-producing suite. Additional highlights include a brand-new roof, an attached two-car garage, and beautifully landscaped grounds. Residents enjoy the option of membership at nearby Tantallon Country Club, featuring golf, dining, fitness, a pool, and a vibrant social scene. Just minutes to National Harbor, MGM, and Tanger Outlets, with easy access to Washington, D.C., Northern Virginia, and Joint Bases Andrews and Anacostia-Bolling. An extraordinary offering where luxury, space, and location come together in complete harmony. Some photos have been virtually staged.
 Features & Appliances
 Ask Agent A Question
 Address Map
 Neighborhood
 MLS Addon
 Additional Information
 Financial
Listing Information
Financial
Listing Information
 Rob Spicer Broker, GRI
Spicer Real Estate
Rob Spicer Broker, GRI
Spicer Real Estate
7201 Wisconsin Avenue
 RobSpicer@SpicerRealEstate.com
 2403881030
 2403881030
 7201 Wisconsin Avenue


