
 Share
Share
 8607 PILGRIM COURT, Alexandria, VA 22308
 2,788 Sqft SQFT
 4
4
 3
3
 Basic Details
WELCOME to 8607 Pilgrim Court. Located on a private cul-de-sac in Fort Hunt Manor and Riverside Gardens too! This lovely 4 bedroom, 2.5 bath Colonial with attractive Front Porch entry is move-in ready and waiting for you. Features include Formal Living and Dining Rooms and updated Stainless and Granite Kitchen. An i...
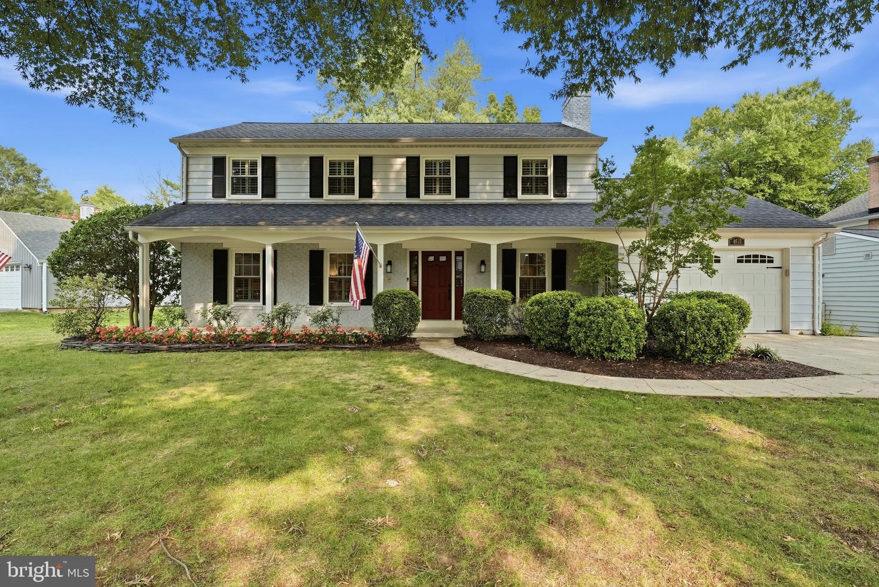
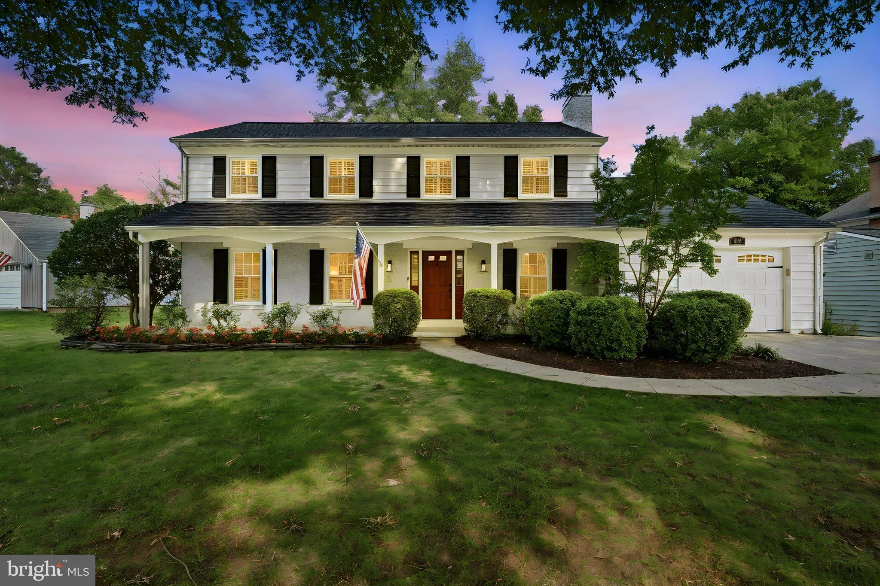
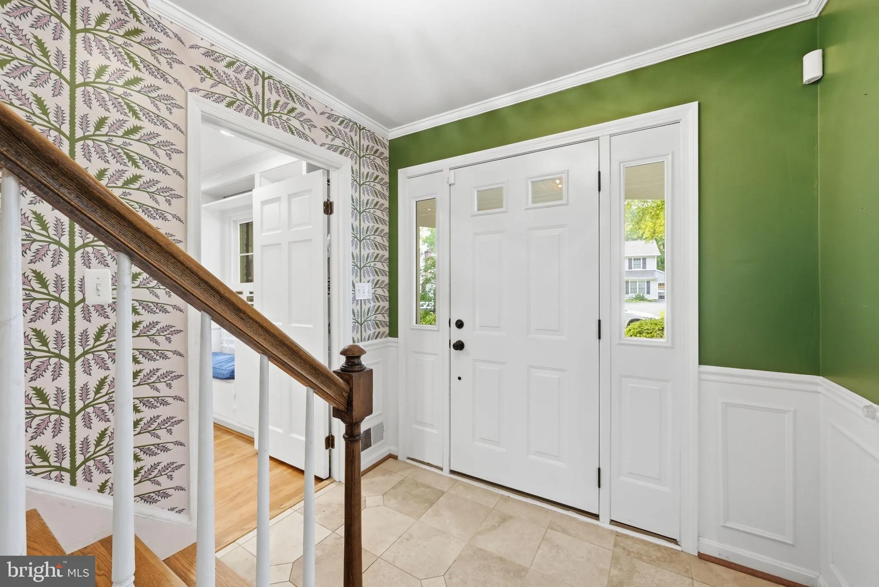
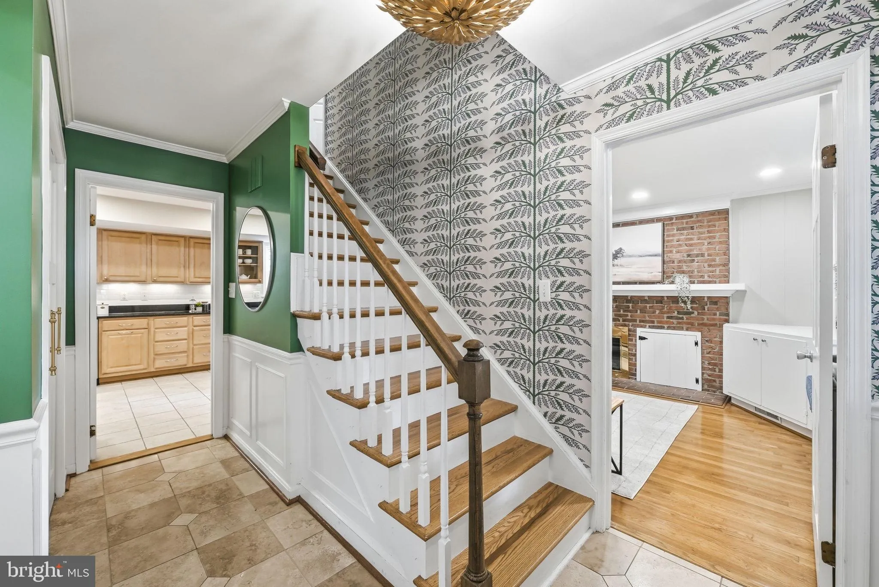
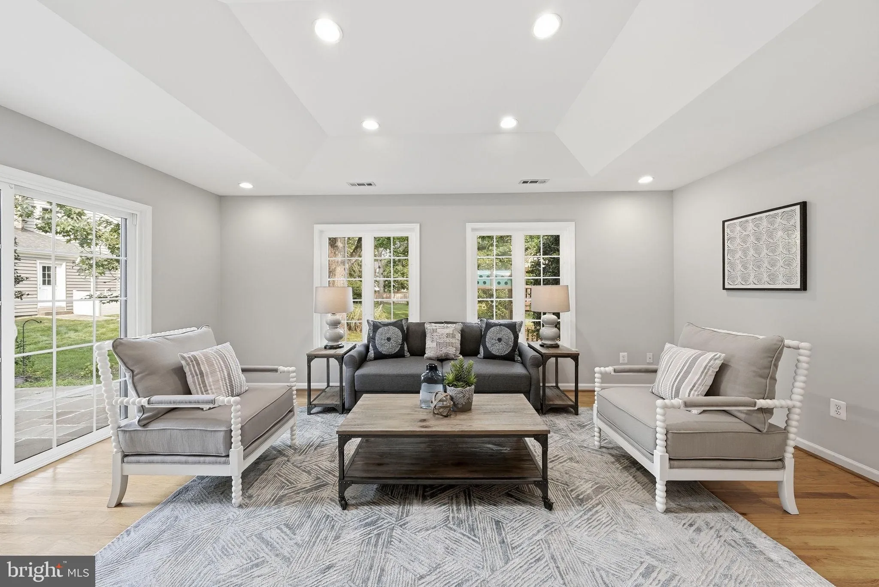
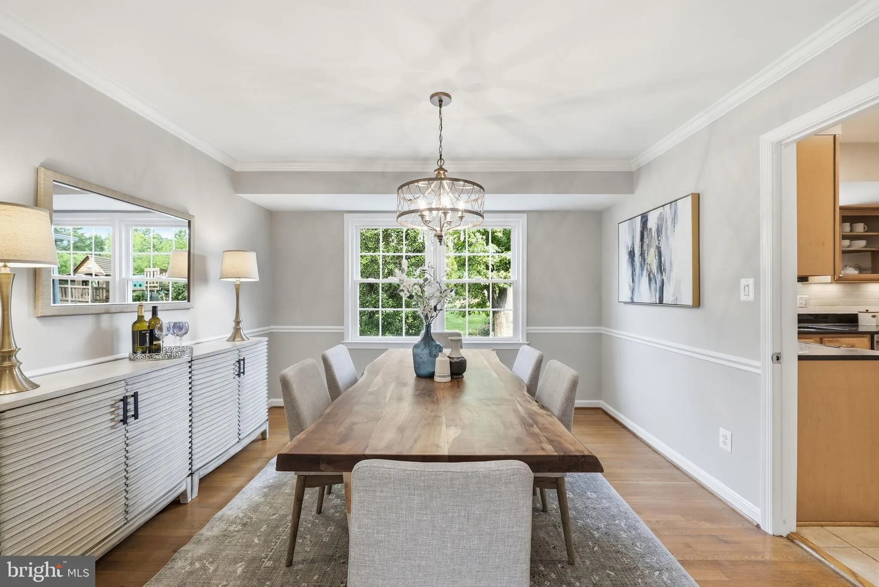
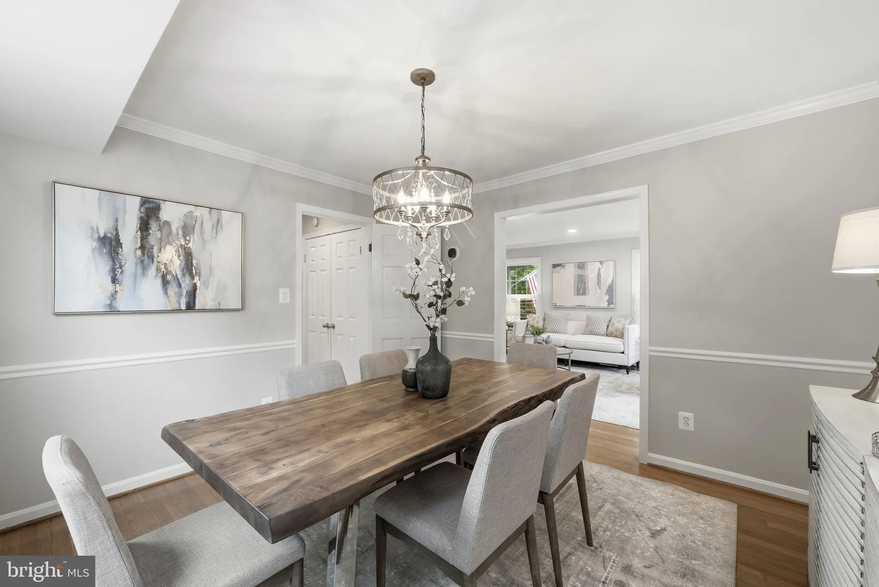
WELCOME to 8607 Pilgrim Court. Located on a private cul-de-sac in Fort Hunt Manor and Riverside Gardens too! This lovely 4 bedroom, 2.5 bath Colonial with attractive Front Porch entry is move-in ready and waiting for you. Features include Formal Living and Dining Rooms and updated Stainless and Granite Kitchen. An informal Breakfast area looks to an inviting Family Room with gas fireplace and built-ins. At the rear elevation is a bright, light Sunroom with sliders to a Slate Patio looking to a beautifully landscaped yard and very large playset for the kids. Completing the main level are a Private Office with built-ins, a Powder Room, large Laundry and Mudroom that accesses the Garage. A recent Primary Bath renovation includes a Double Shower, jetted Tub with Marble surround, Marble-topped Cabinetry and a Walk-in Closet with built-in Shelving. Stratford Landing Elementary and Carl Sandburg Middle School are just blocks away. Mere Minutes to Old Town, the Potomac River, Parks and Trails along with popular Hollin Hall Shopping Center. Don’t miss this opportunity to make this incredible home your Own!
 Features & Appliances
 Ask Agent A Question
 Address Map
 Neighborhood
 MLS Addon
 Additional Information
 Financial
Listing Information
Financial
Listing Information
 Rob Spicer Broker, GRI
Spicer Real Estate
Rob Spicer Broker, GRI
Spicer Real Estate
7201 Wisconsin Avenue
 RobSpicer@SpicerRealEstate.com
 2403881030
 2403881030
 7201 Wisconsin Avenue


