
Spicer Real Estate
  • Share
$1,285,000
Active Active
DC,Washington

Location 1320 JONQUIL STREET, Washington, DC 20012

  • Sqft 2,116 Sqft SQFT
  • Bed 5
  • Bath 4
Basic Details Basic Details
Description

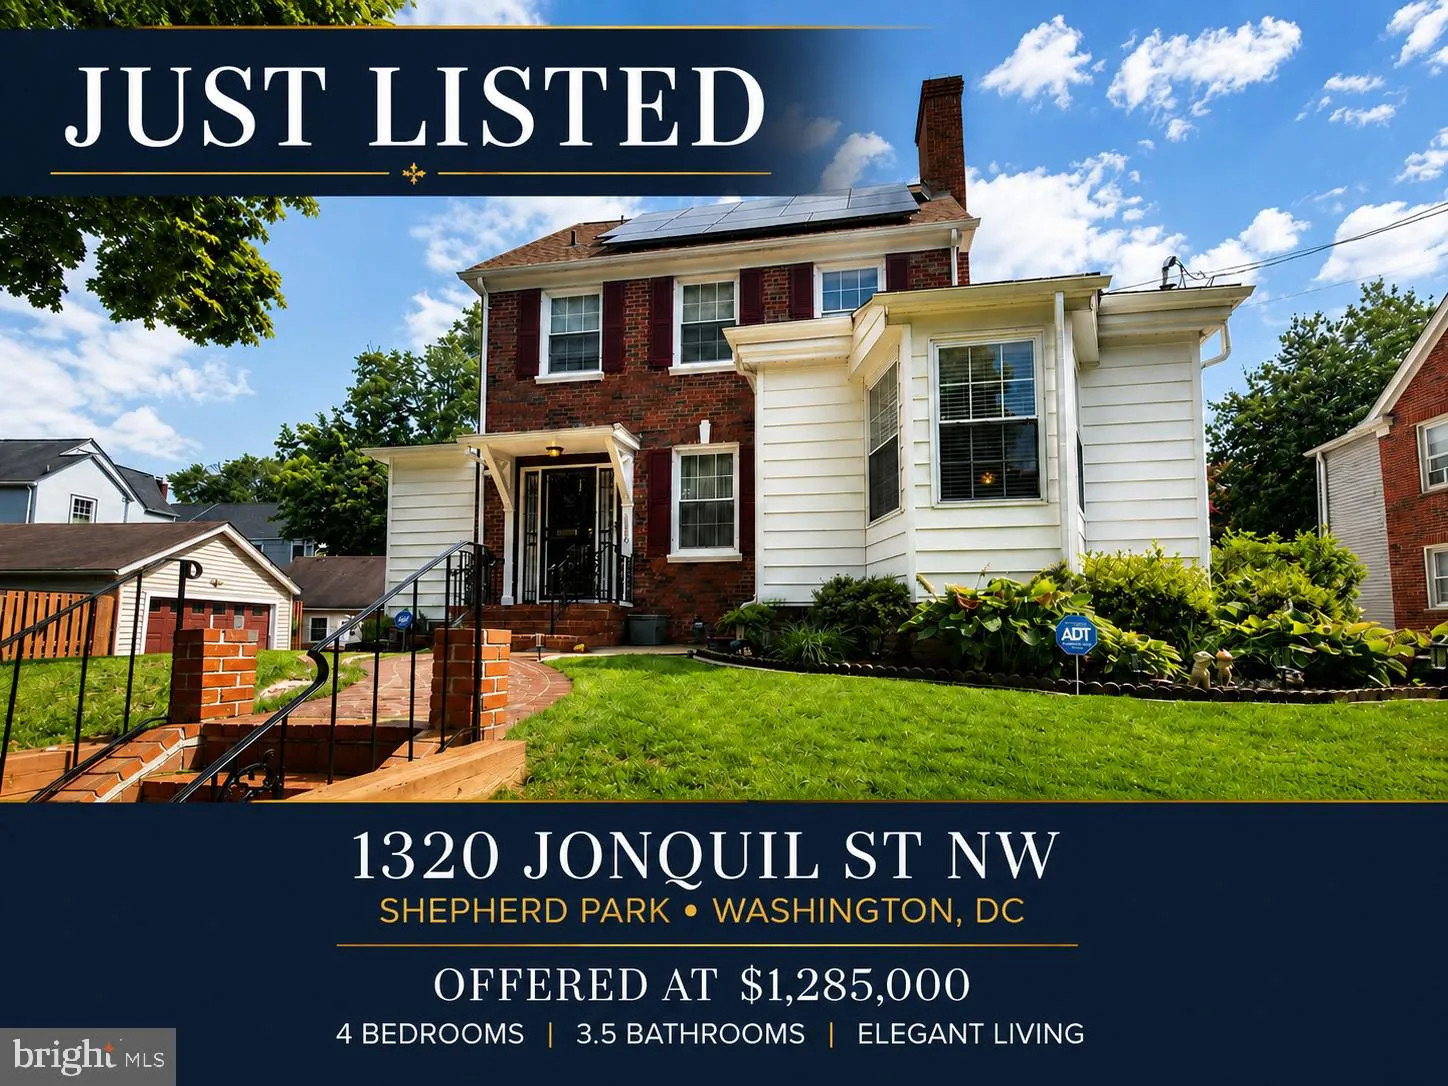
***Please remove or cover your shoes with the shoe covers provided at the front door. Thanks in advance.**** Some homes are defined by their features. Others are defined by their address. This one offers both. A Rare Opportunity in Shepard Park! Just listed in one of Washington’s most distinguished neighborhoo...

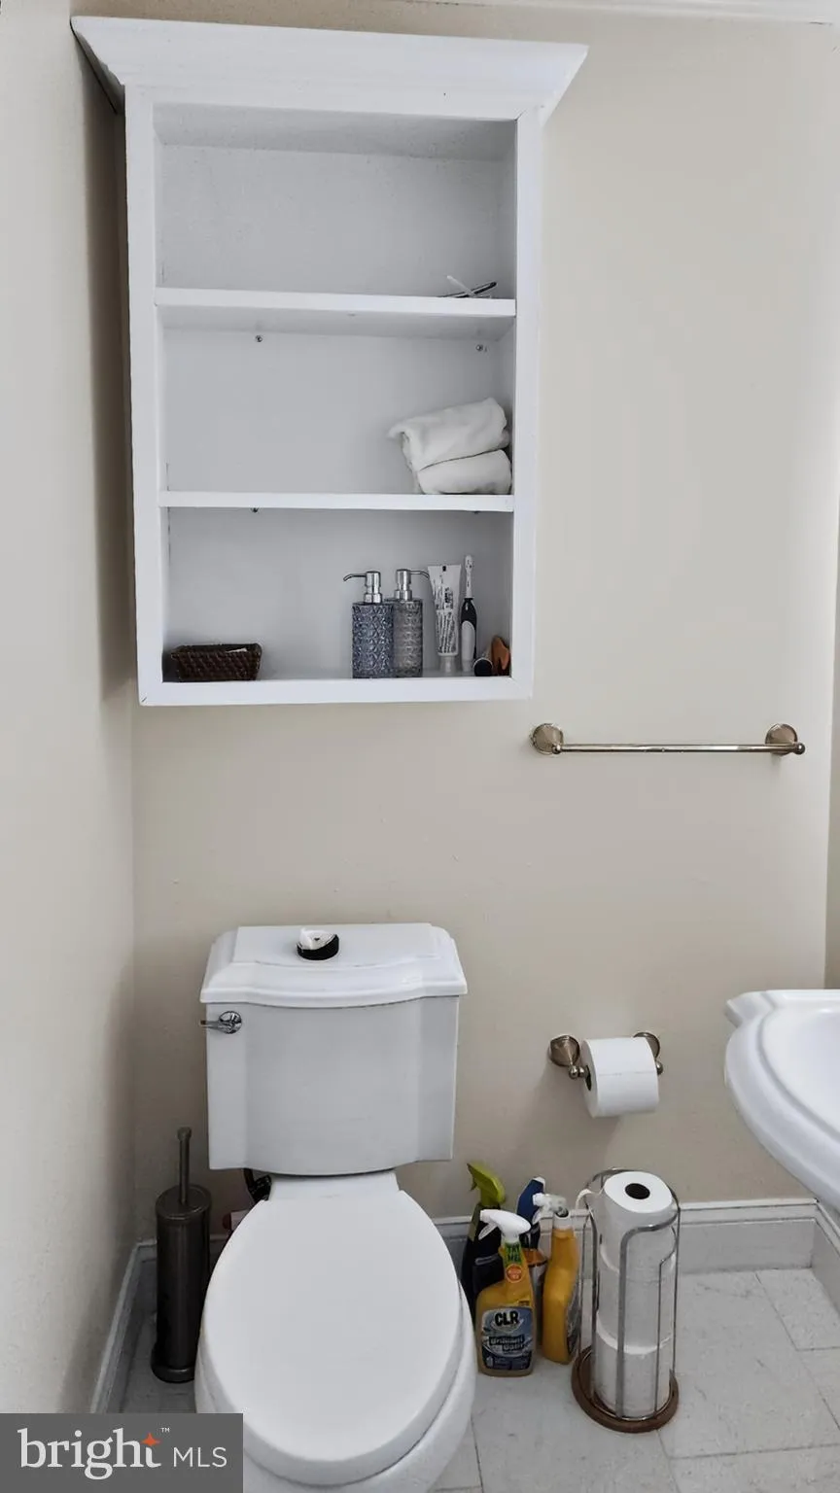
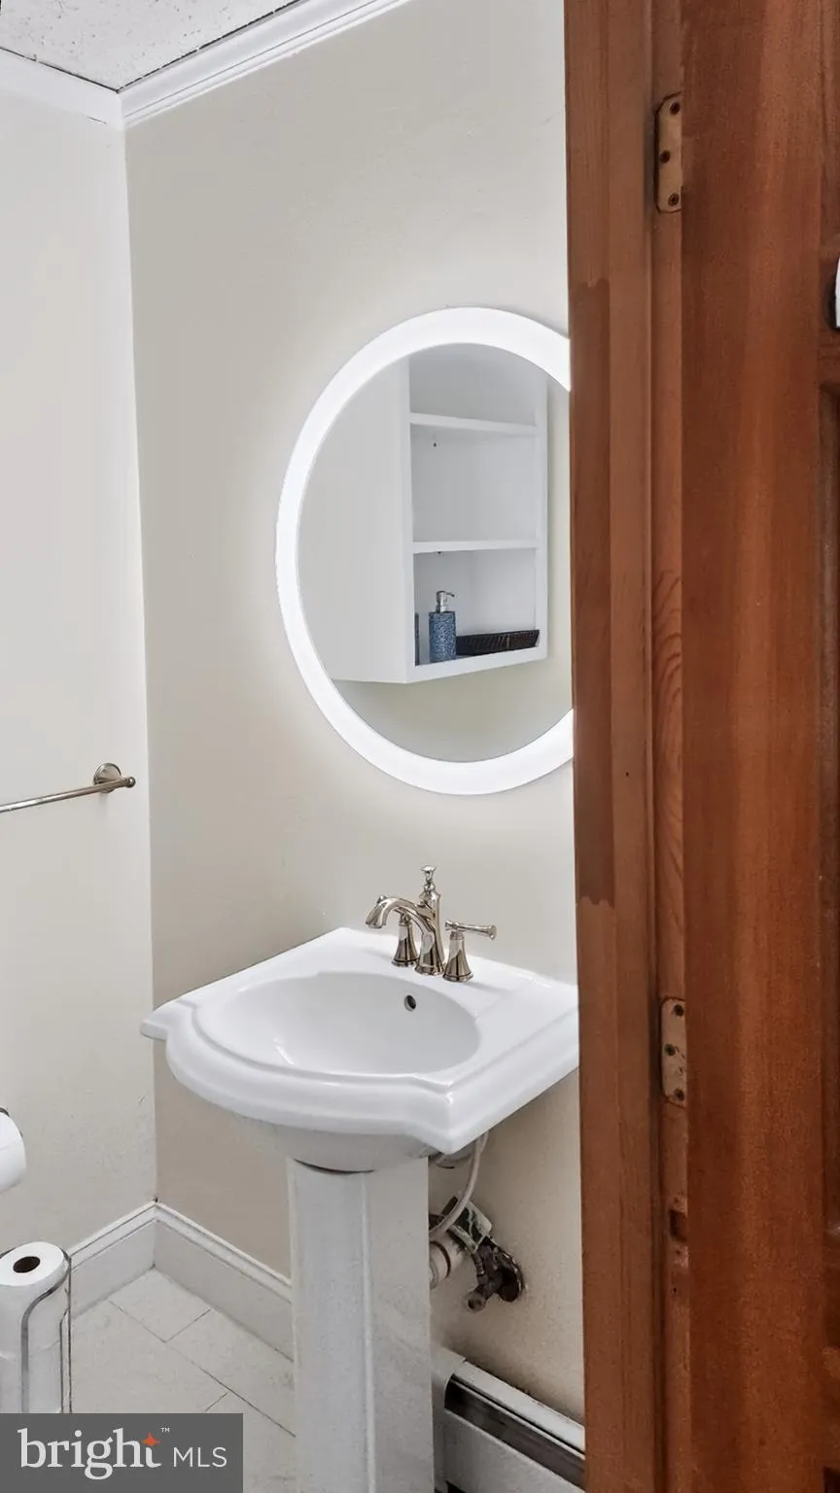
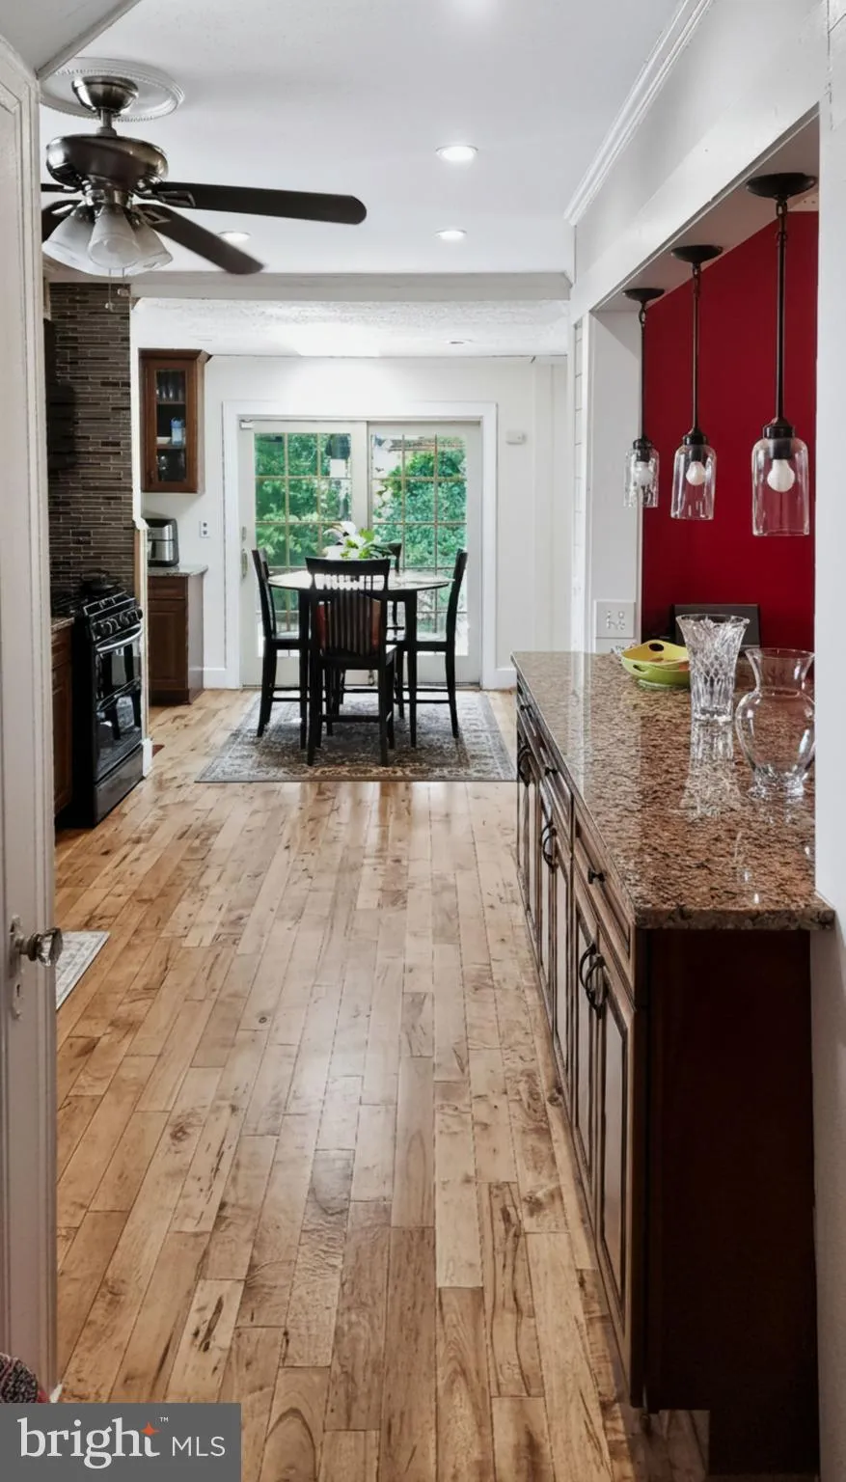
***Please remove or cover your shoes with the shoe covers provided at the front door. Thanks in advance.**** Some homes are defined by their features. Others are defined by their address. This one offers both. A Rare Opportunity in Shepard Park! Just listed in one of Washington’s most distinguished neighborhoods. This elegant brick Colonial offers timeless architecture, modern comforts, and an address that seldom becomes available. Featuring 4 bedrooms (with potential for a fifth), 3.5 baths, and a seamless blend of classic charm and contemporary updates, this exceptional residence is offered at $1, 285, 000. Luxury isn’t just about the home – it’s about the lifestyle. Stay tuned for professional photography, additional details, and your opportunity to experience this exceptional home. –

Read More
Basic Details
  • Property Type: Residential
  • Listing Type: Active
  • Listing ID: DCDC2274026
  • Price: $1,285,000
  • Bedrooms: 5
  • Bathrooms: 4
  • Half Bathrooms: 1
  • Sqft: 2,116 Sqft
  • Year Built: 1931
  • Lot Area: 0.12 Acre
  • Location: US, DC, WASHINGTON-DC, Washington, SHEPHERD PARK, 20012
  • Structure Type: Detached
  • Heating System: Hot Water
  • Cooling System: None
  • Basement: Daylight, Full, Connecting Stairway, Fully Finished, Heated, Improved, Interior Access
  • Fence: Partially, Privacy, Rear, Wood
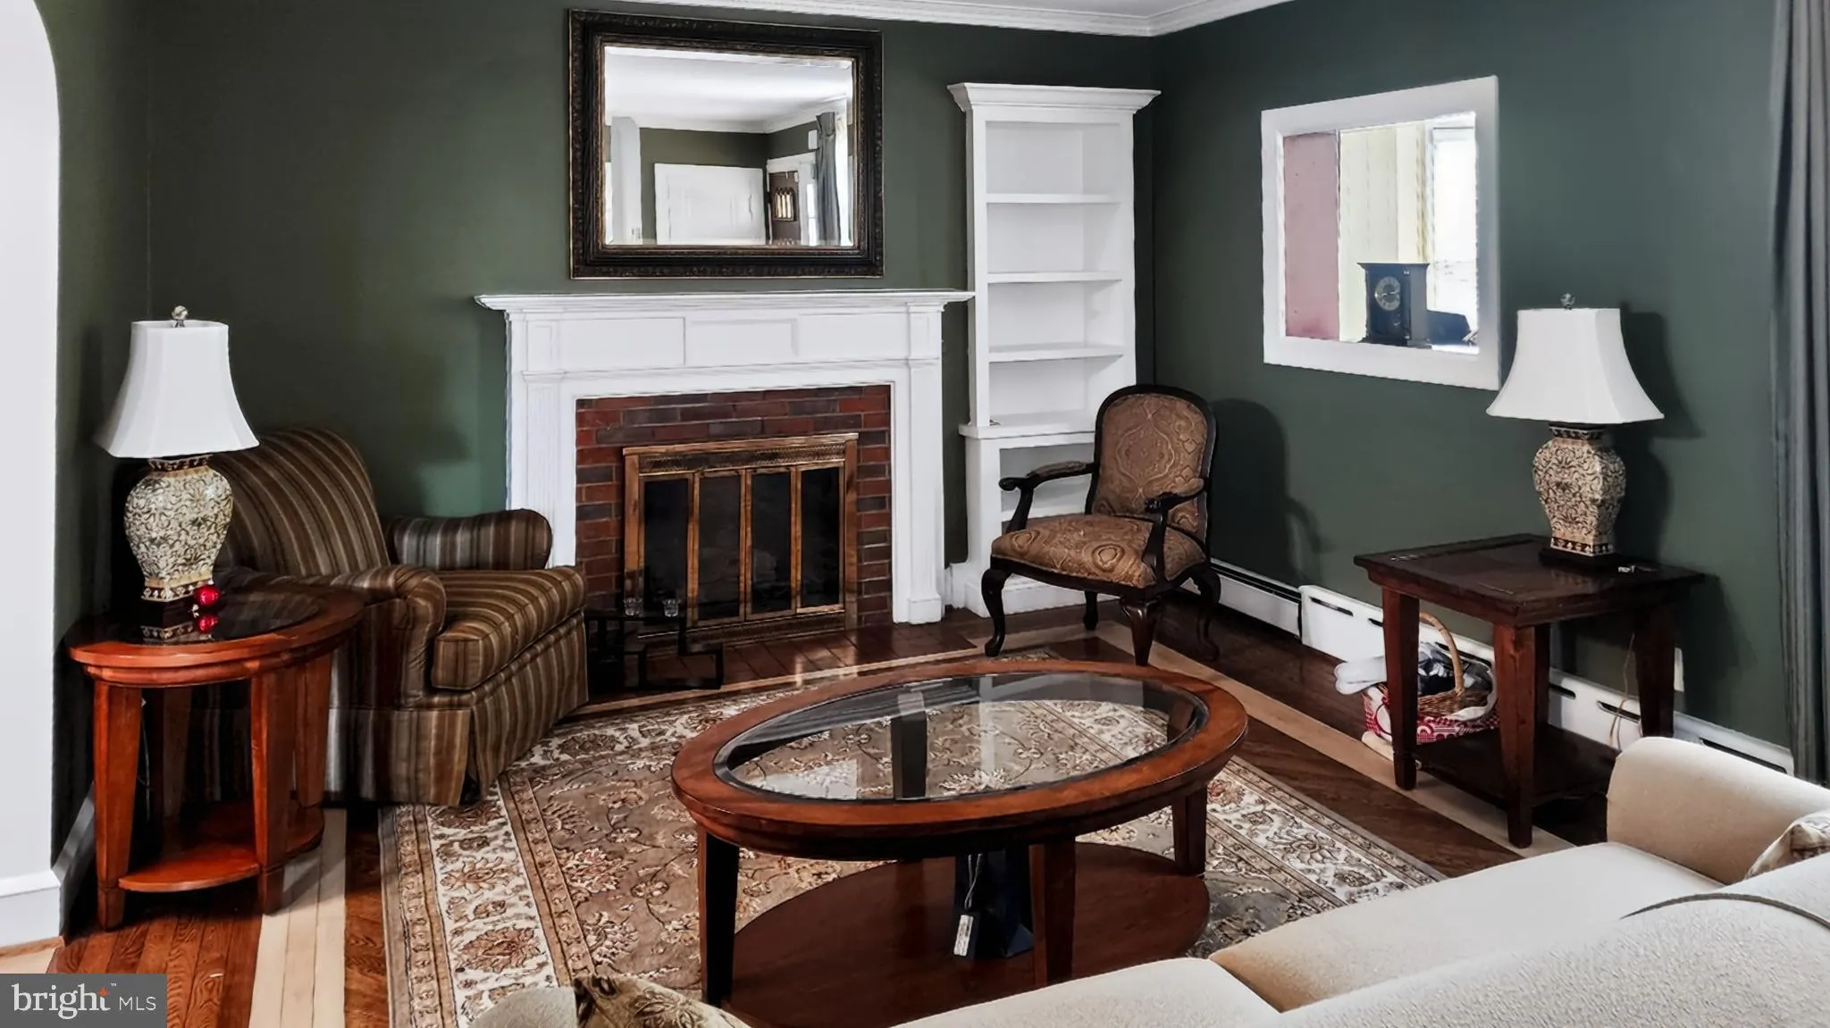
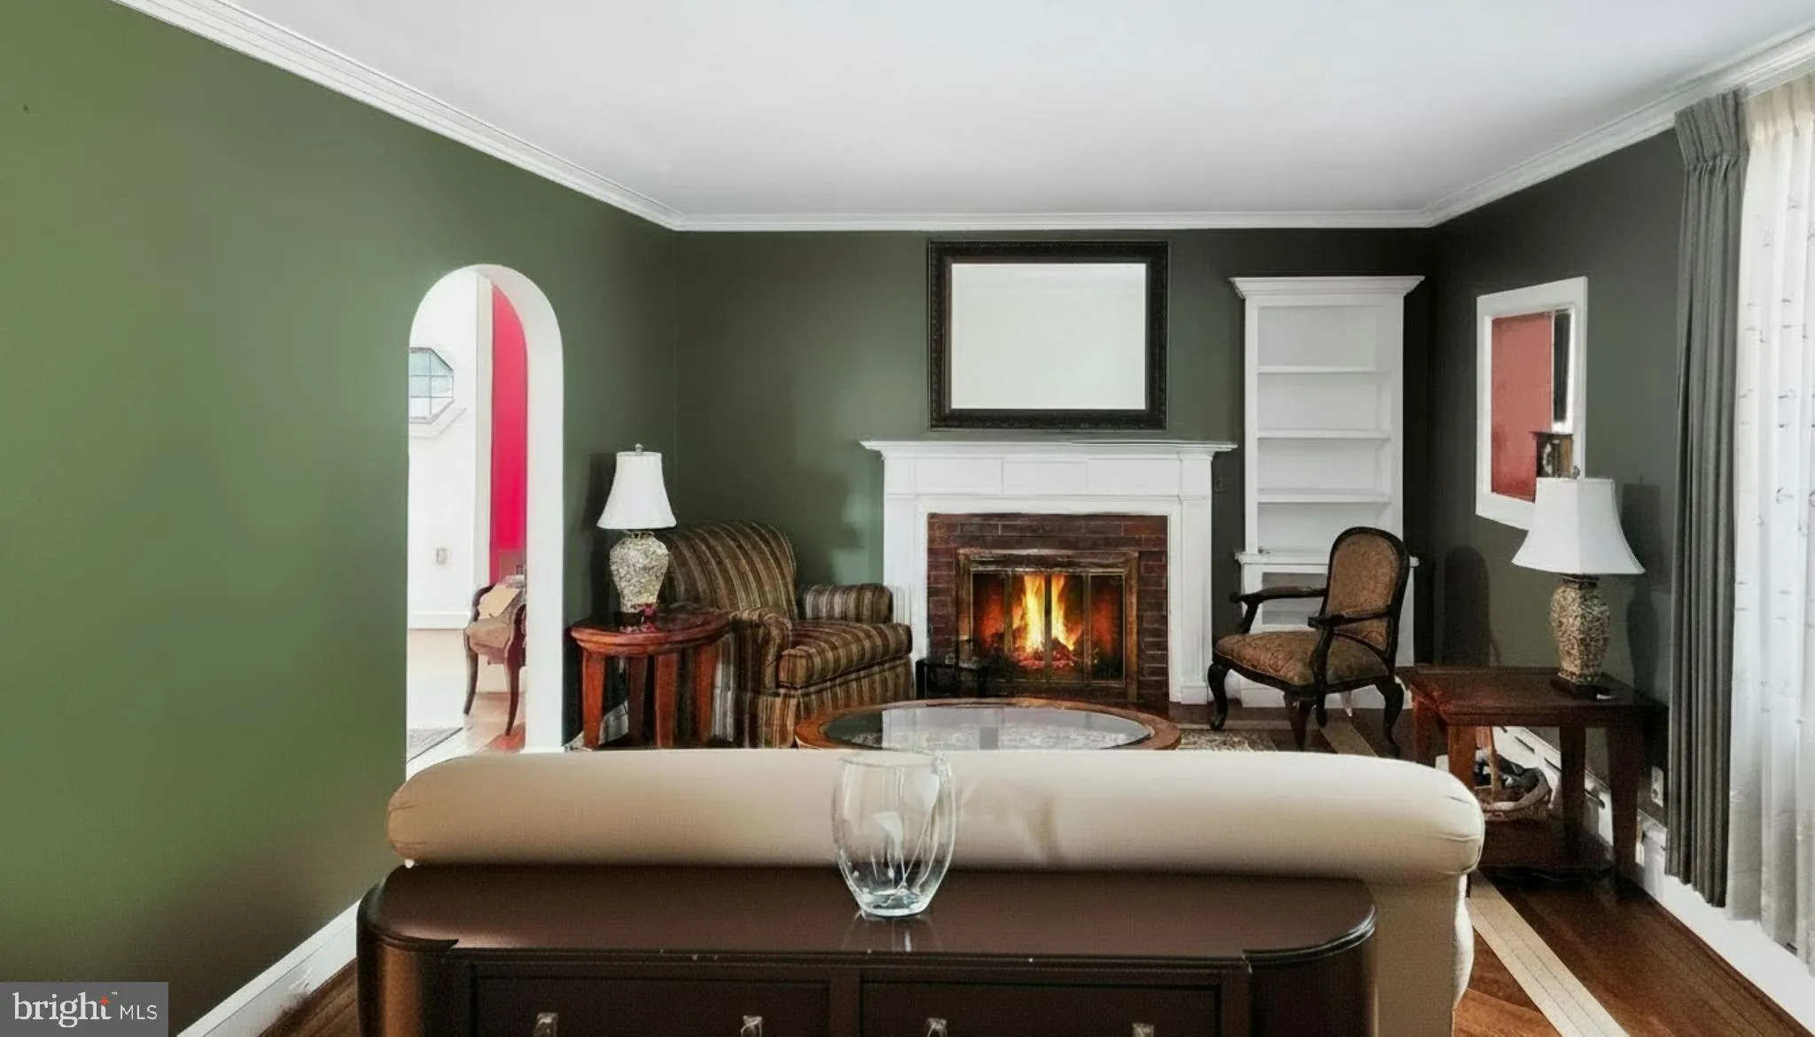
  • Fireplace: Brick, Fireplace - Glass Doors
  • Patio: Deck, Enclosed, Patio, Porch
  • Full Bathrooms: 3
  • Listing Status: Active
  • Roof: Architectural Shingle
Features & Appliances
Features
  • Window Features: Skylights, Sliding
  • Architectural Style: Colonial
  • Exterior Features: Bump-outs, Chimney Cap(s), Extensive Hardscape, Exterior Lighting, Flood Lights, Lawn Sprinkler, Sidewalks
  • Fireplaces Total: 3
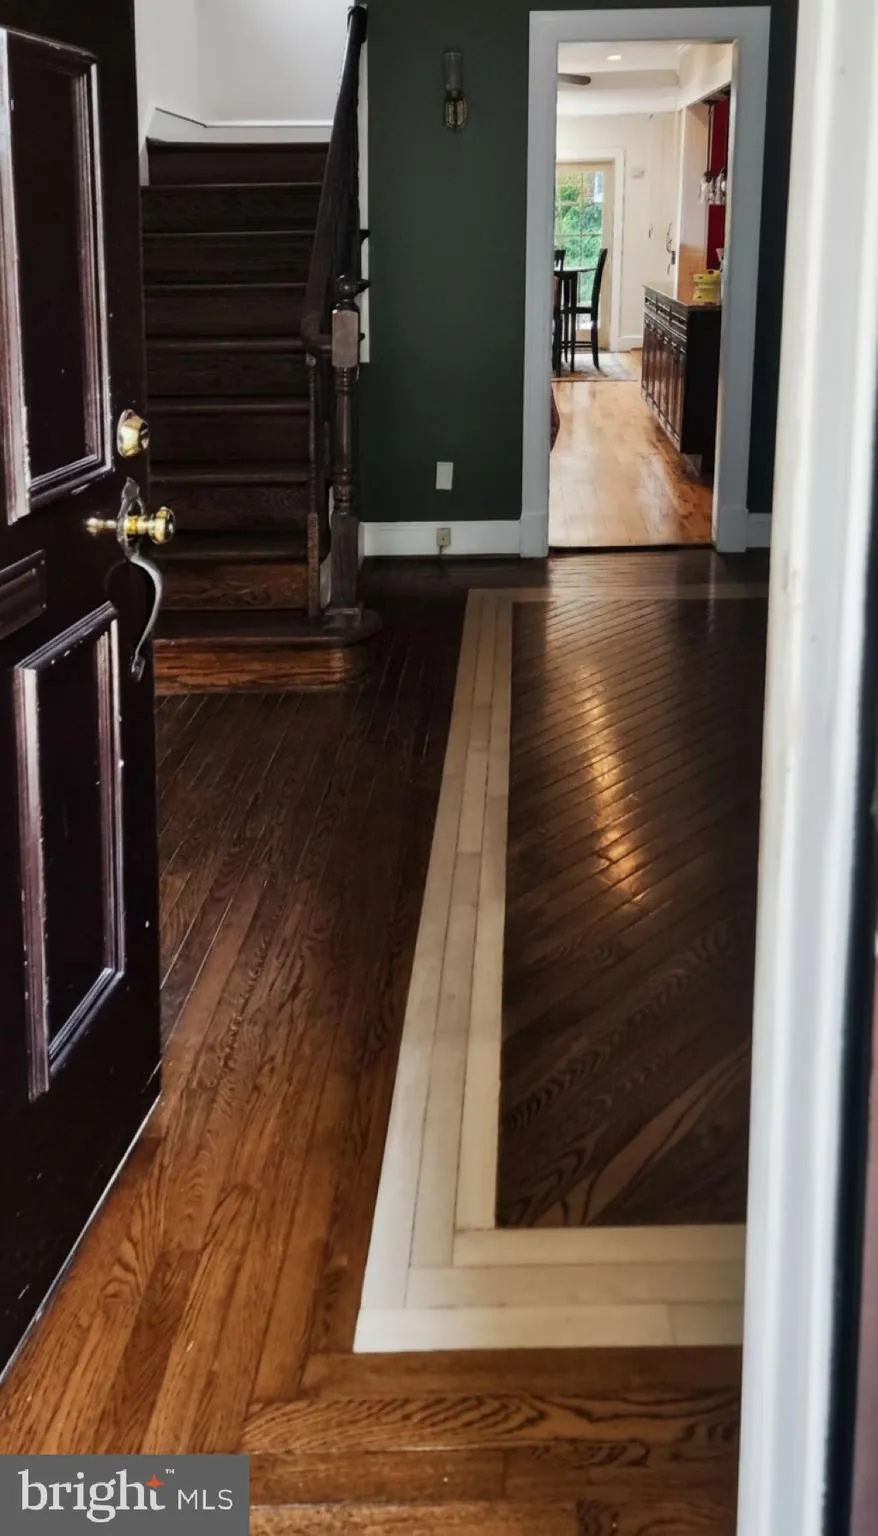
  • Flooring: Carpet, CeramicTile, Hardwood, Luxury Vinyl Plank, Marble
  • Interior Features: 2nd Kitchen, Bar, Bathroom - Soaking Tub, Bathroom - Walk-In Shower, Bathroom - Tub Shower, Breakfast Area, Built-Ins, Butlers Pantry, Carpet, Ceiling Fan(s), Combination Kitchen/Dining, Crown Moldings, Combination Kitchen/Living, Dining Area, Exposed Beams, Family Room Off Kitchen, Floor Plan - Open, Floor Plan - Traditional, Formal/Separate Dining Room, Kitchen - Eat-In, Kitchen - Gourmet, Kitchen - Island, Kitchen - Table Space, Kitchenette, Pantry, Primary Bath(s), Recessed Lighting, Skylight(s), Sprinkler System, Store/Office, Studio, Upgraded Countertops, Window Treatments, Wood Floors
  • Sewer: Public Sewer

Appliances
  • Appliances: Cooktop, Dryer, Stainless Steel Appliances, Washer
Ask Agent A Question Ask Agent A Question

Address Map Address Map
MLS Addon MLS Addon
  • Office Name: Samson Properties
  • Agent Name: Michael D Sykes
Additional Information Additional Information
  • Water Source: Public
  • Accessibility Features: None
  • Construction Materials: Brick
  • Electric: Volts220
  • Foundation Details: Block
  • Levels: 4
  • On Market Date: 2026-07-25
Financial Financial
  • Tax Annual Amount: 6795.0
Listing Information Listing Information
  • Originating System Name: Bright
  • List Agent Mls Id: 41590
  • List Office Mls Id: SAMP12
  • MLS Status: ACTIVE-BRIGHT
  • Modification Timestamp: 2026-07-27T20:38:17Z
  • Status Change Timestamp: 2026-07-25T04:00:00Z
Rob Spicer Broker, GRI Rob Spicer Broker, GRI Spicer Real Estate

7201 Wisconsin Avenue

Mortgage Calculator
$
$ %
Years
%
$ %Per Year
$ % Per Year

$
