
 Share
Share
 3801 8TH STREET, Arlington, VA 22204
 2,664 Sqft SQFT
 3
3
 2
2
 Basic Details
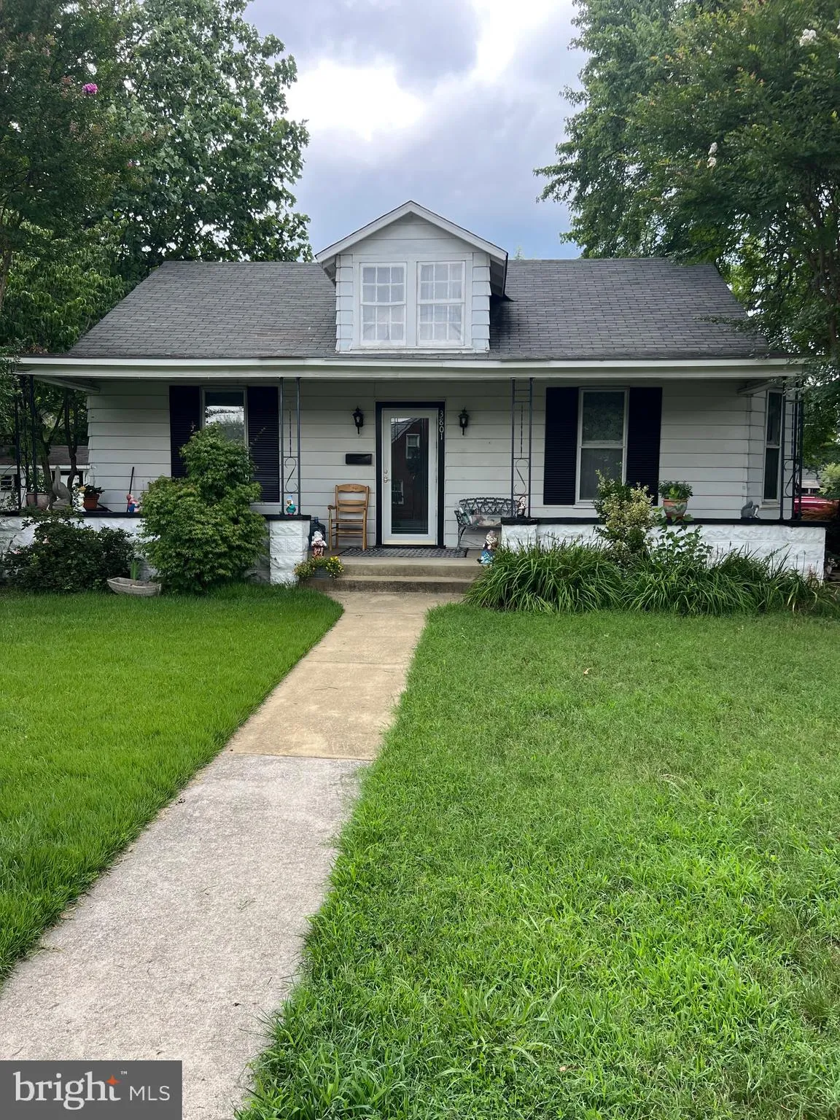
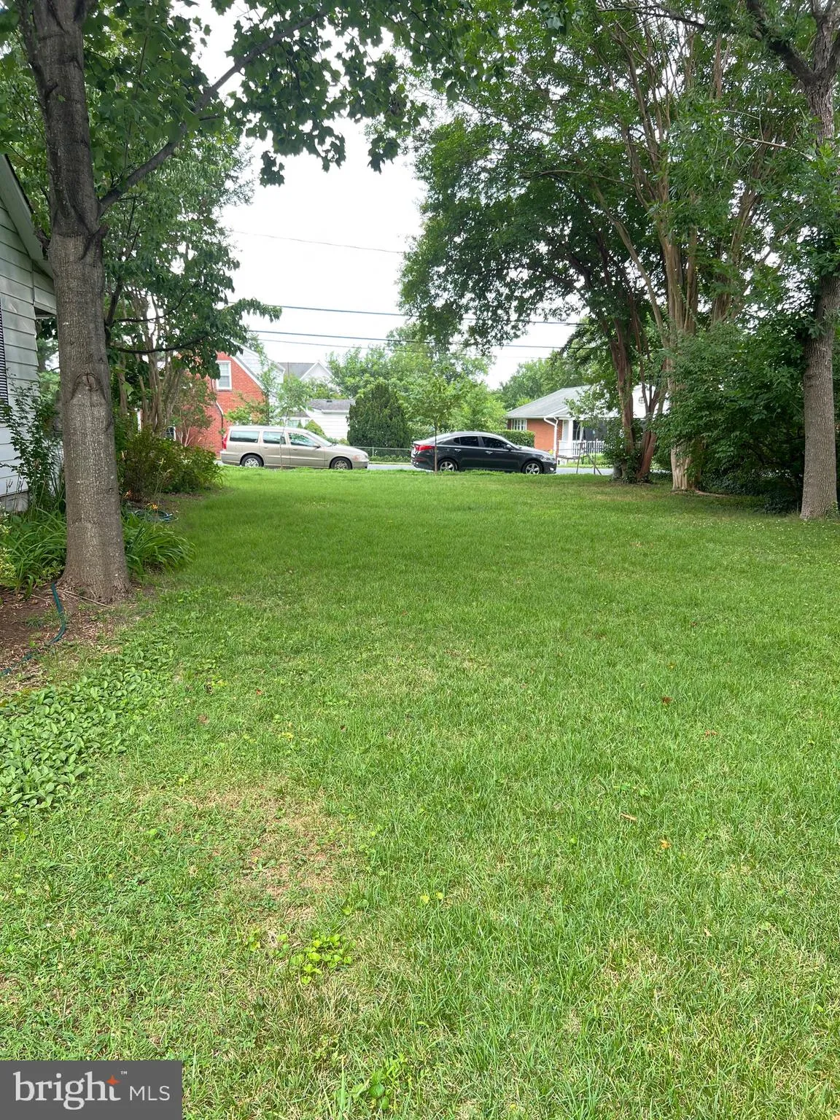
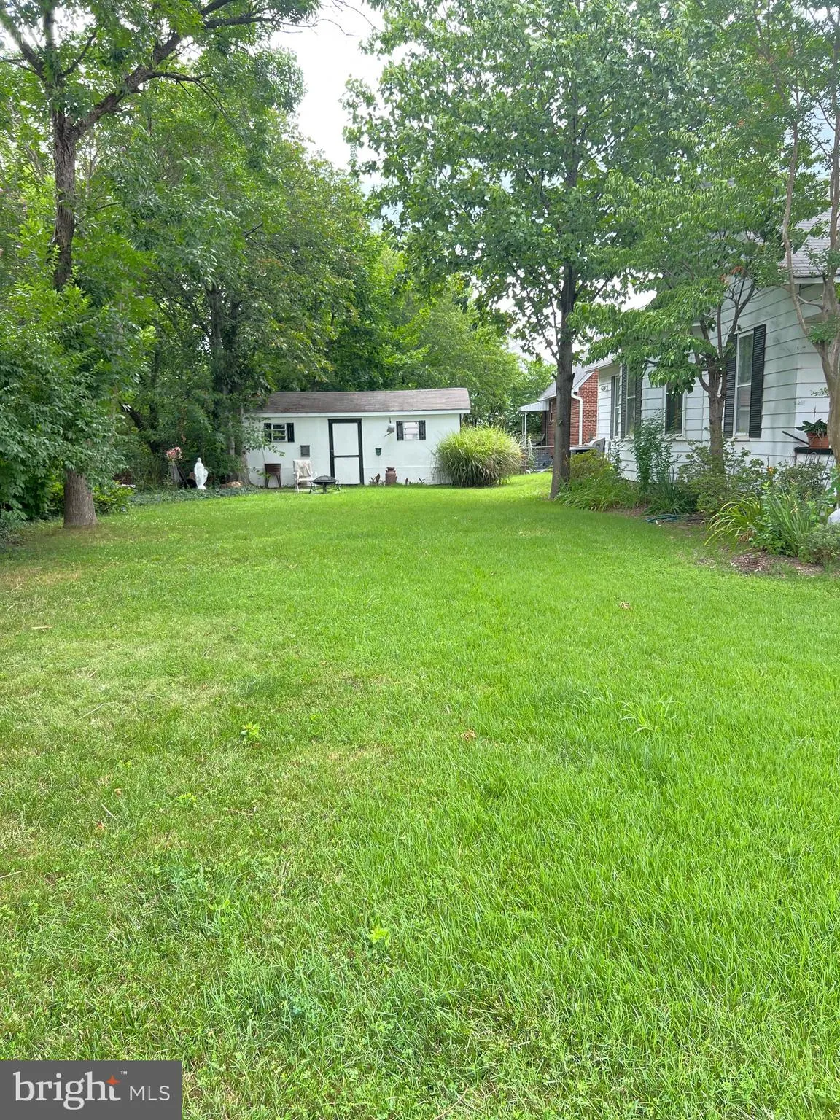
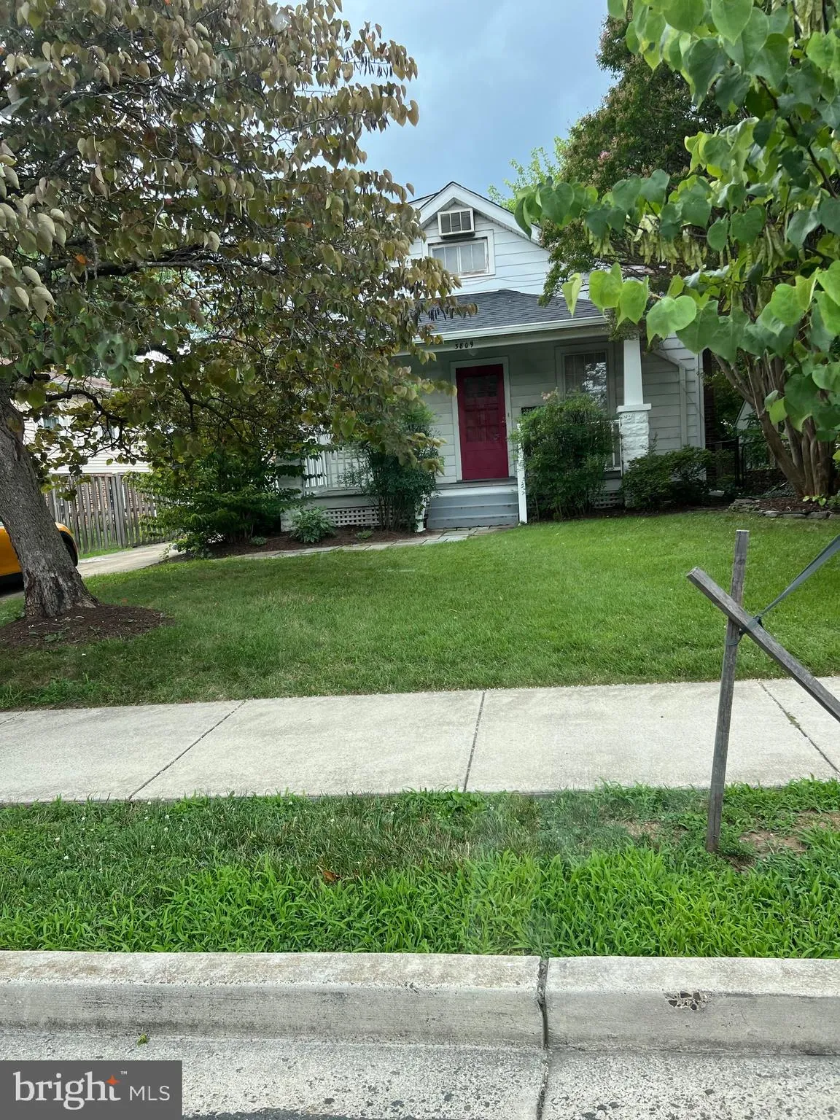
Conveniently located close to excellent schools, shopping, public parks, Regan & Dulles International Airports, RT66 & 395, W&OD Trail, and walking distance to the Ballston Metro Line. This 1904 built bungalow has been well cared for over the years but is now in need of major renovation or a brand new...
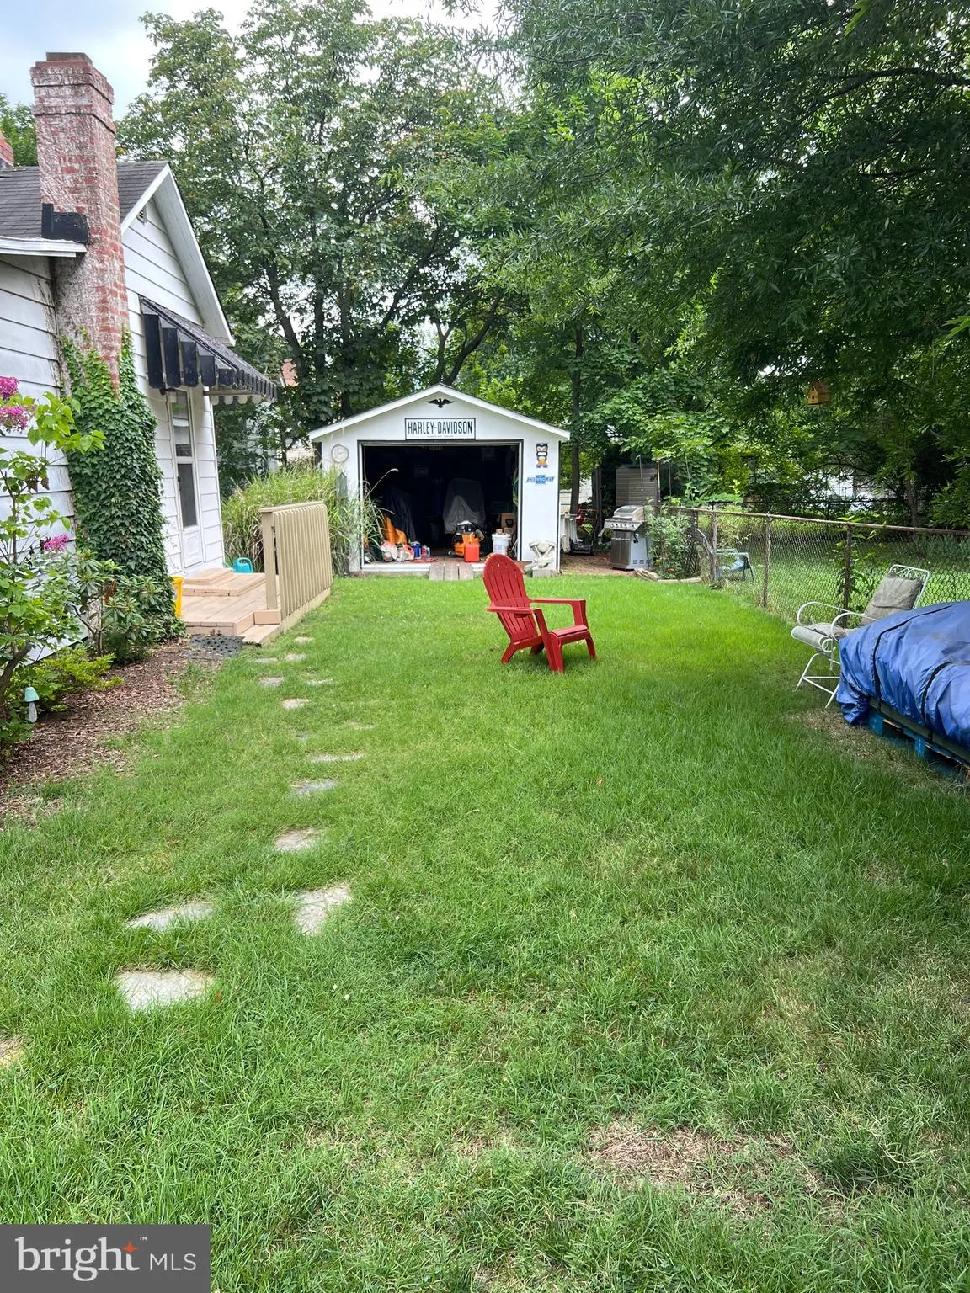
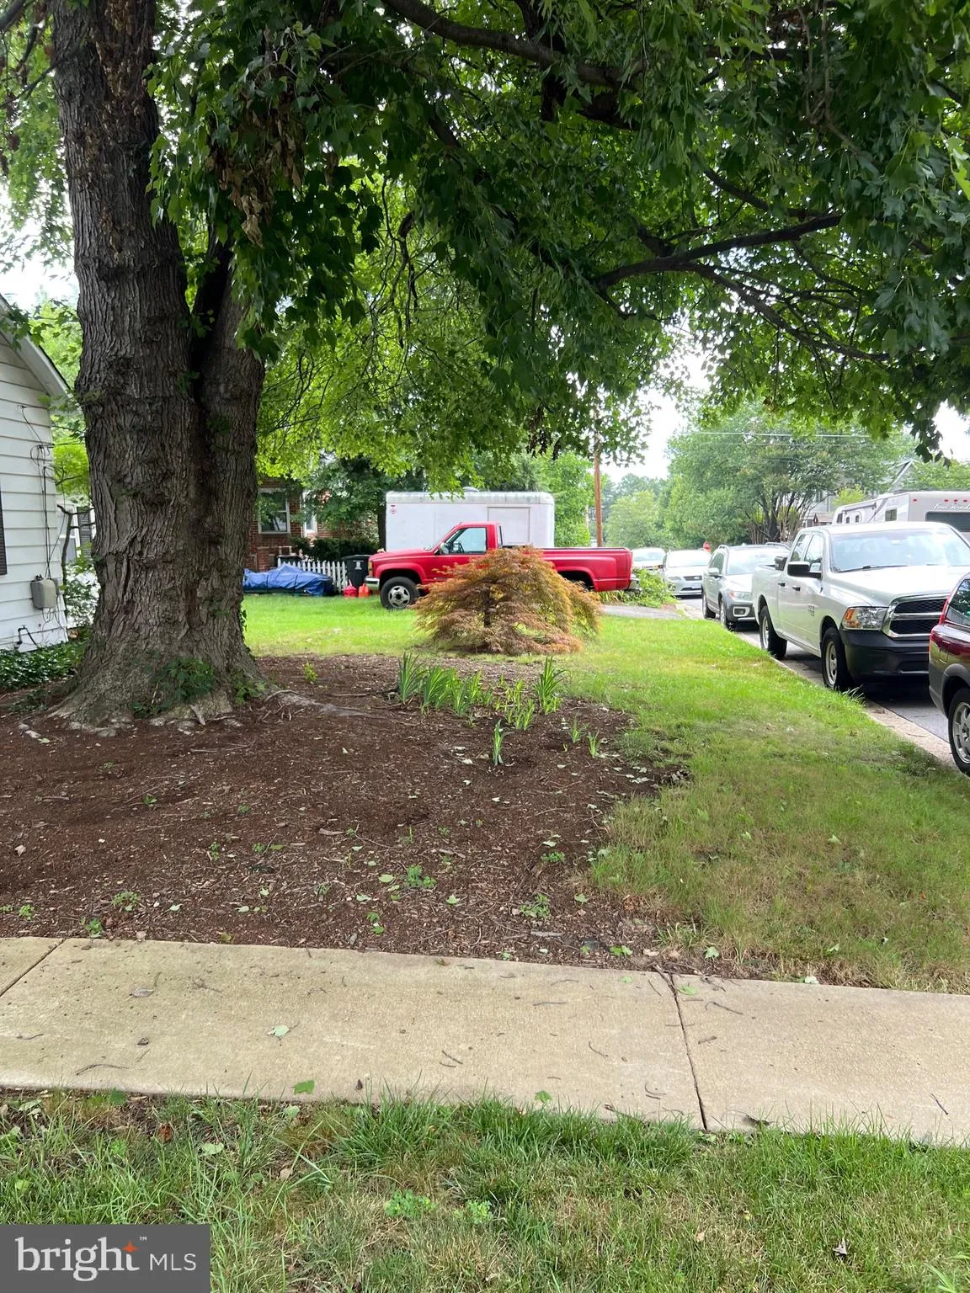
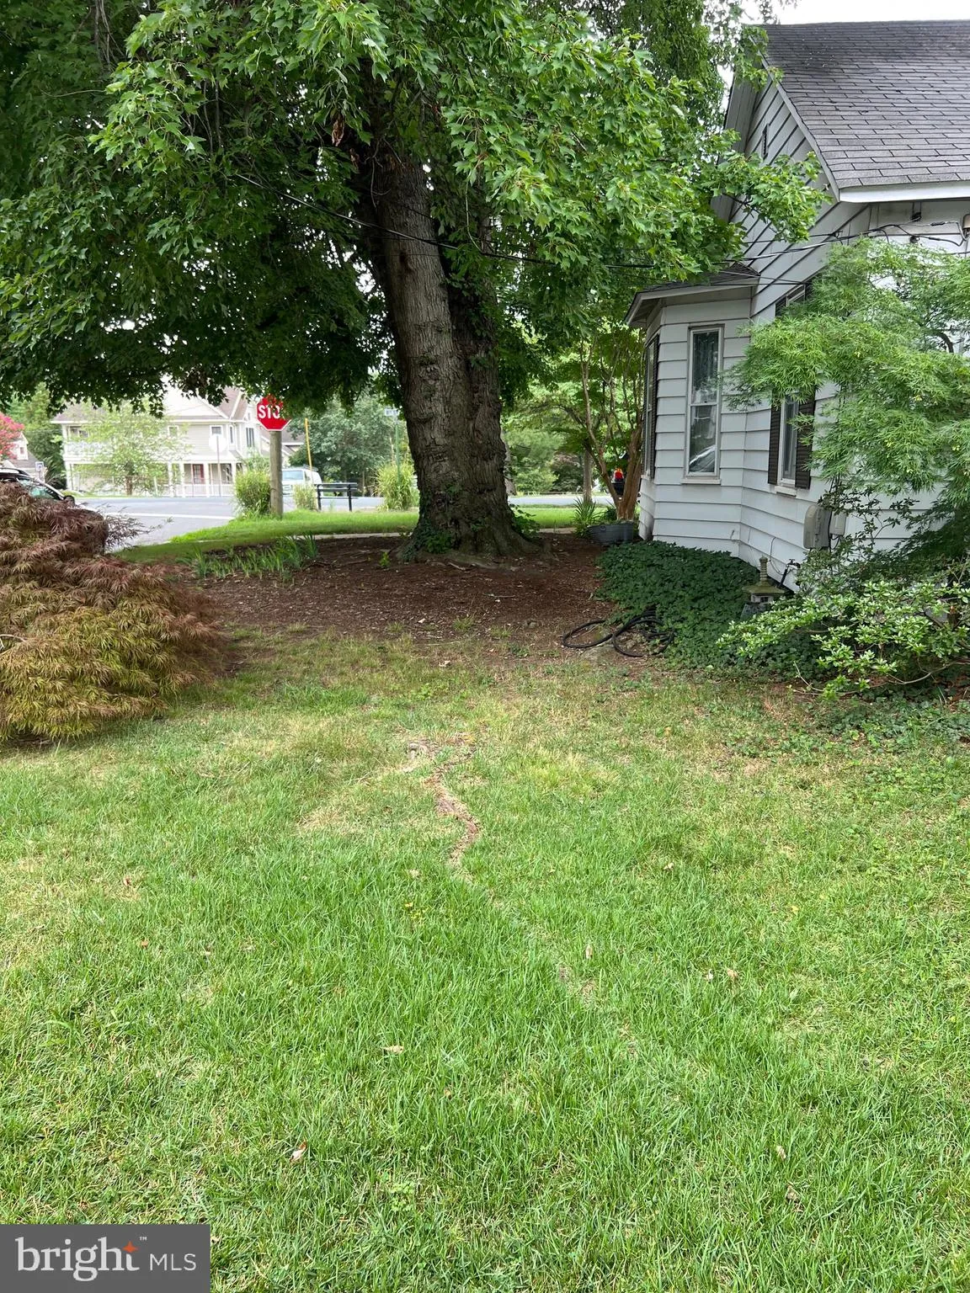
Conveniently located close to excellent schools, shopping, public parks, Regan & Dulles International Airports, RT66 & 395, W&OD Trail, and walking distance to the Ballston Metro Line. This 1904 built bungalow has been well cared for over the years but is now in need of major renovation or a brand new home built on the property. With approximately 2664square feet of space, the house is comprised of 3 bedrooms, 2 full bathrooms, a separate living room, dining room, and eat-in kitchen. There is a large detached garage and room for 3 or 4 cars in the driveway. This is all situated on a beautifully landscaped 10, 000 square foot lot. “Attention Builders” this is an oversized 10, 000 sq ft lot in a R-6 zoned neighbor so the possibilities are endless.
 Features & Appliances
 Ask Agent A Question
 Address Map
 Neighborhood
 MLS Addon
 Additional Information
 Financial
Listing Information
Financial
Listing Information
 Rob Spicer Broker, GRI
Spicer Real Estate
Rob Spicer Broker, GRI
Spicer Real Estate
7201 Wisconsin Avenue
 RobSpicer@SpicerRealEstate.com
 2403881030
 2403881030
 7201 Wisconsin Avenue


