
 Share
Share
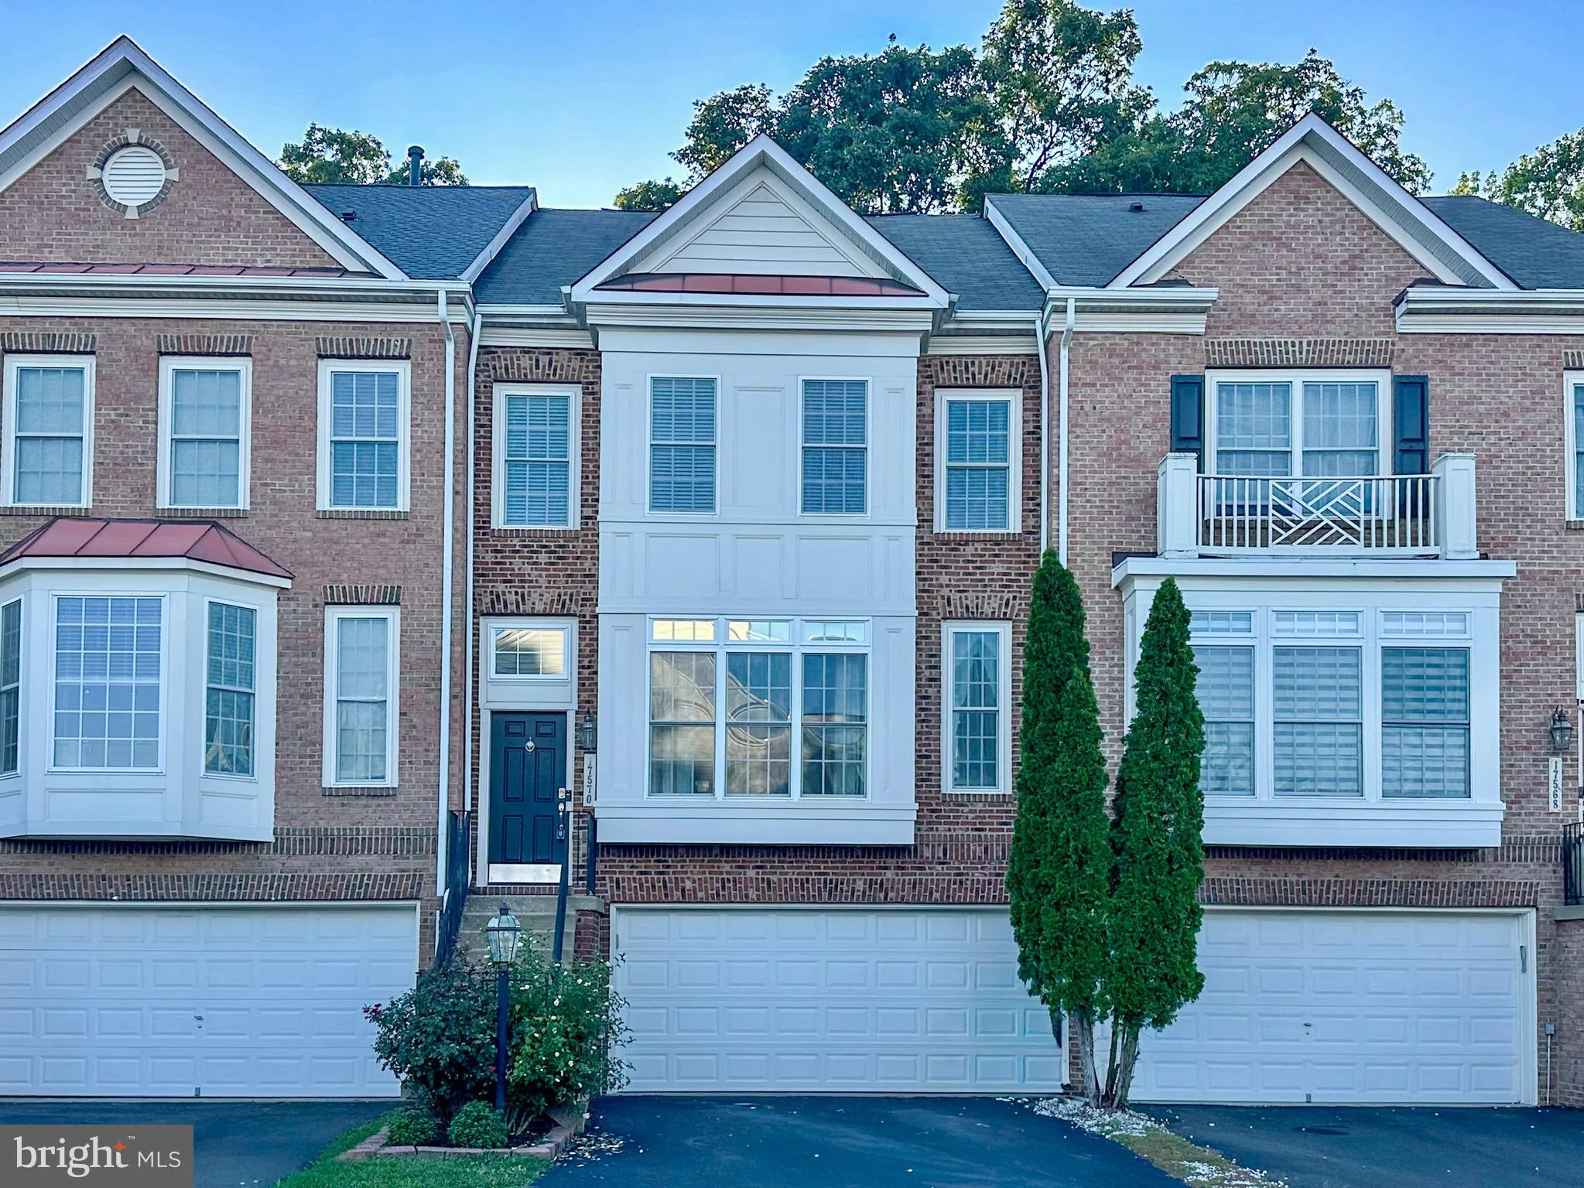
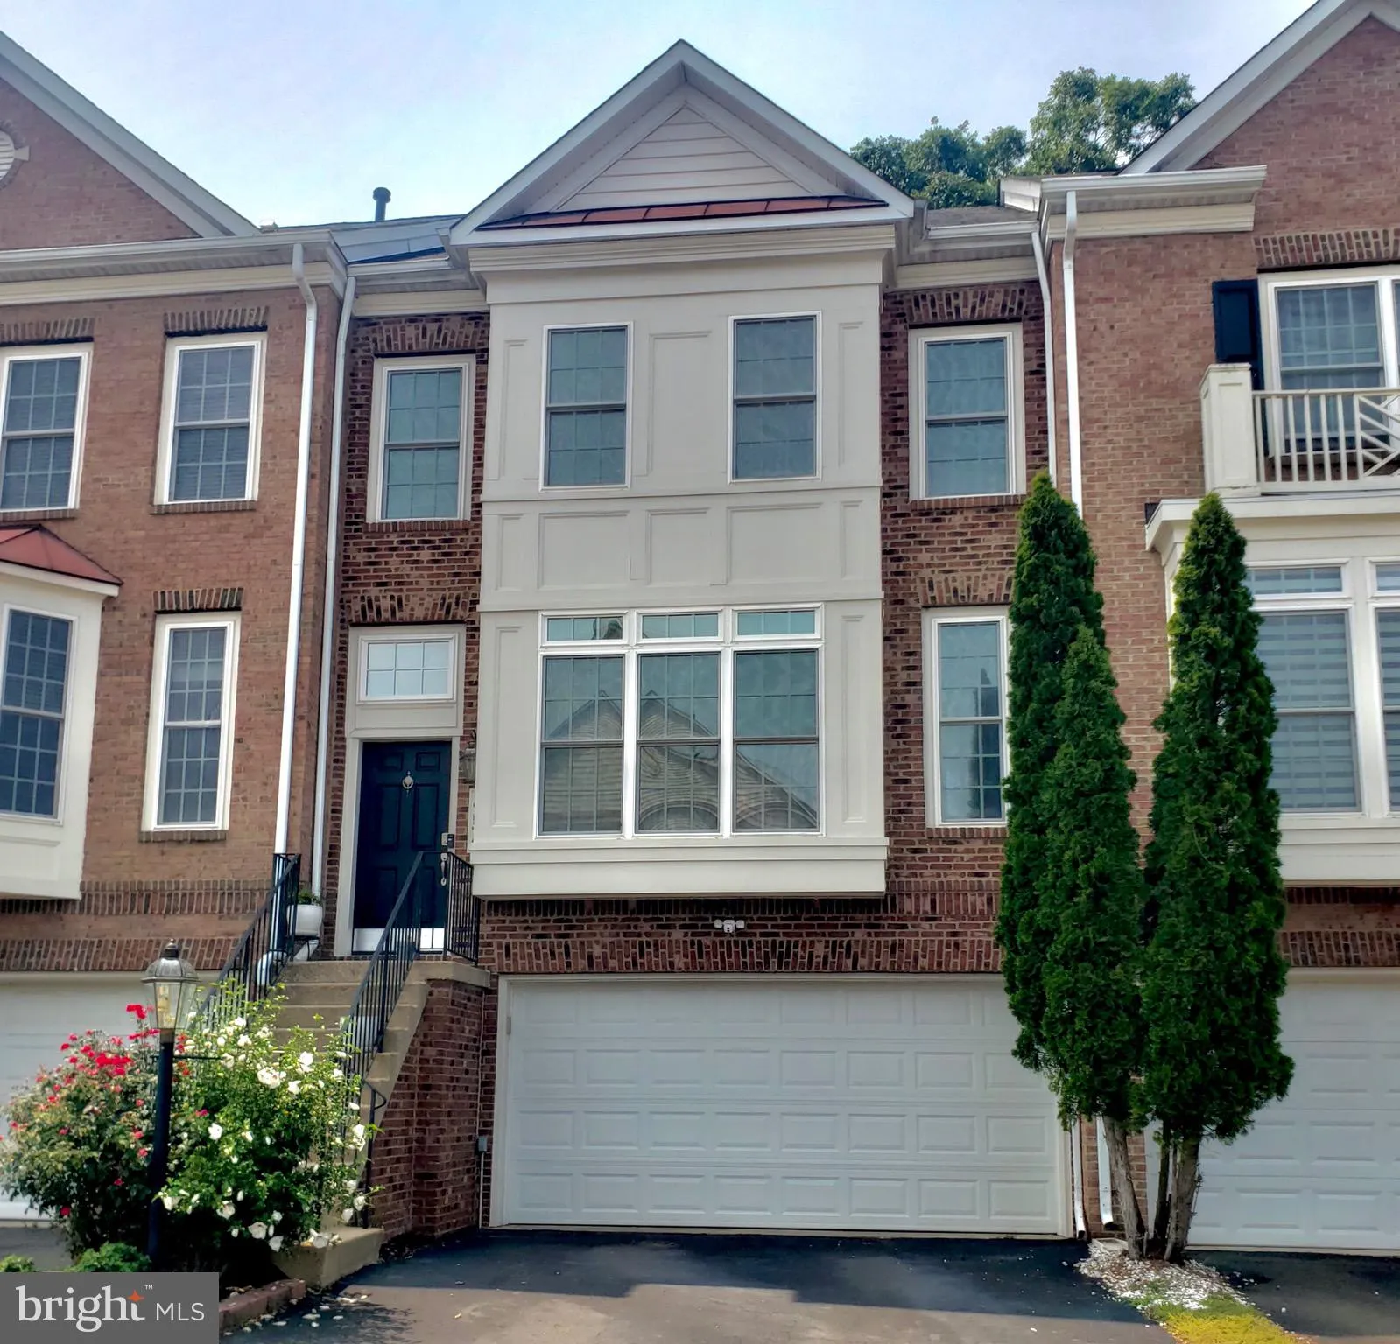

 17570 VICTORIA FALLS DRIVE, Dumfries, VA 22025
 2,756 Sqft SQFT
 3
3
 4
4
 Basic Details
Fantastic Location just 5 minutes to shopping, I95, Quantico and commuter lot & bus!Gorgeous luxury townhouse with two car garge, fenced yard, 3 bedrooms and 3.5 baths. Tastefully Decorated with Spacious & bright Open Floor plan Huge eat-in Kitchen with Custom Tile Back-Splash Pantry & Luxury plank fl...
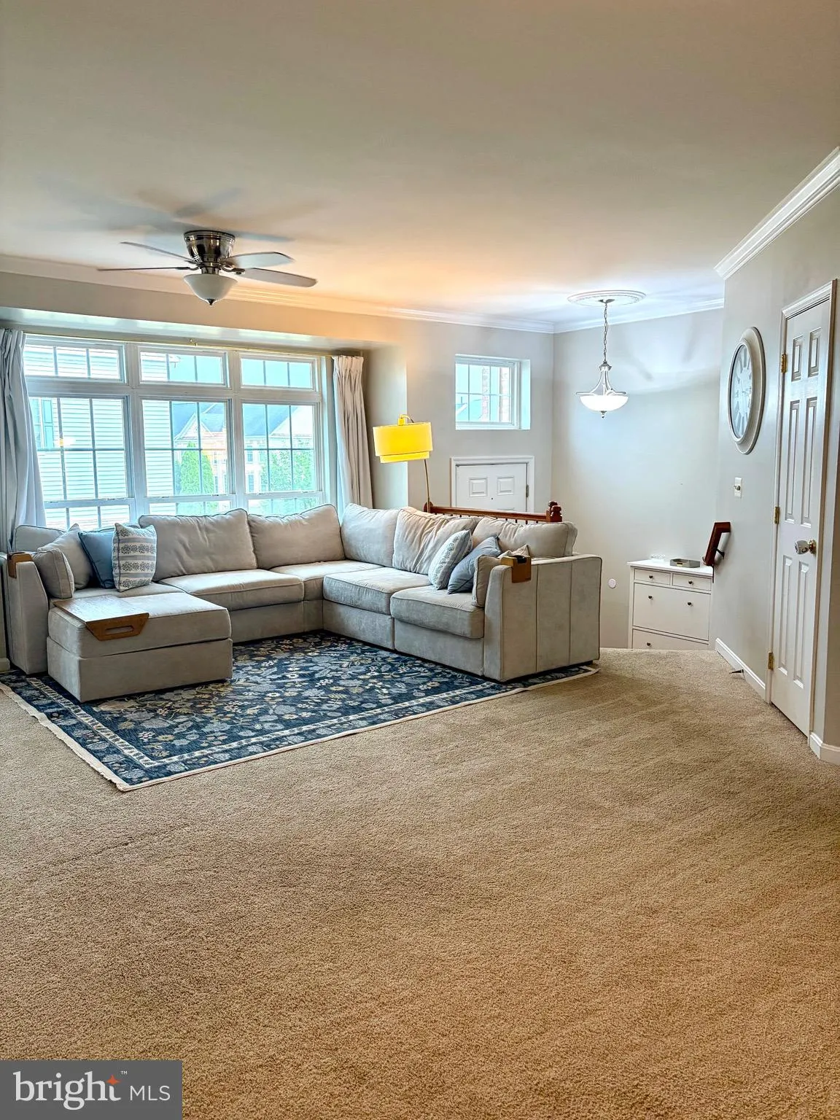
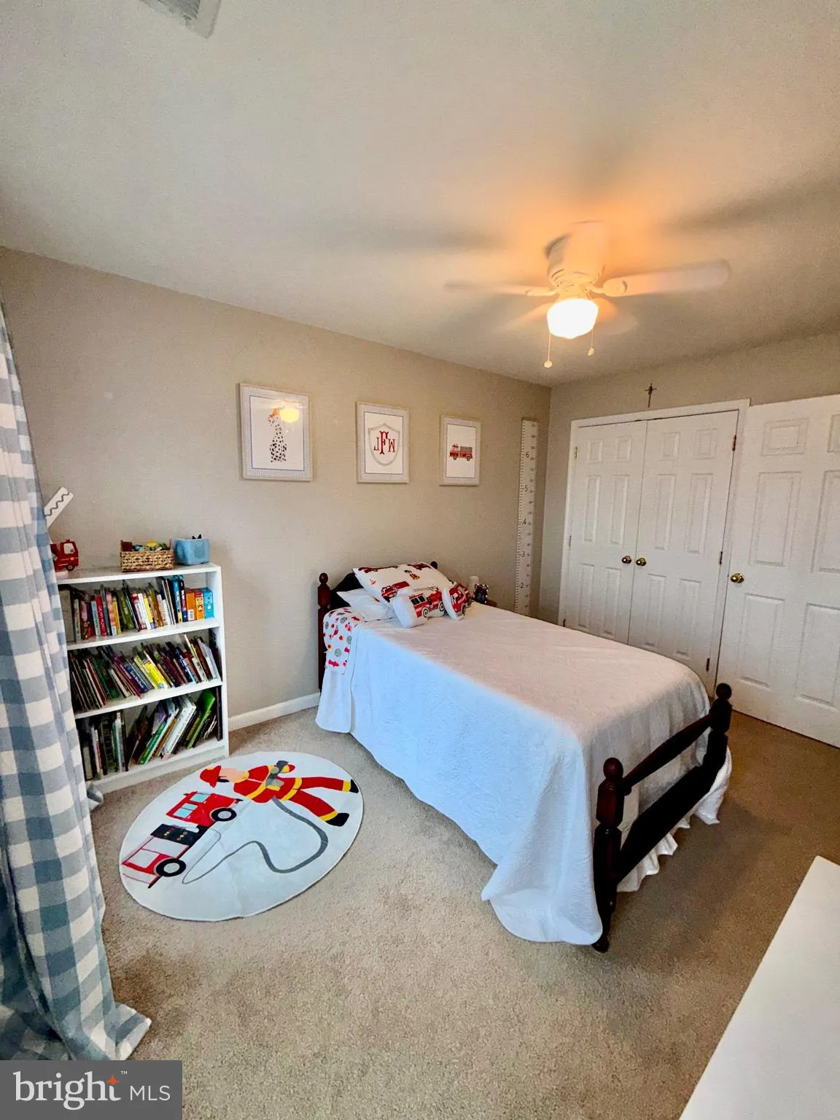
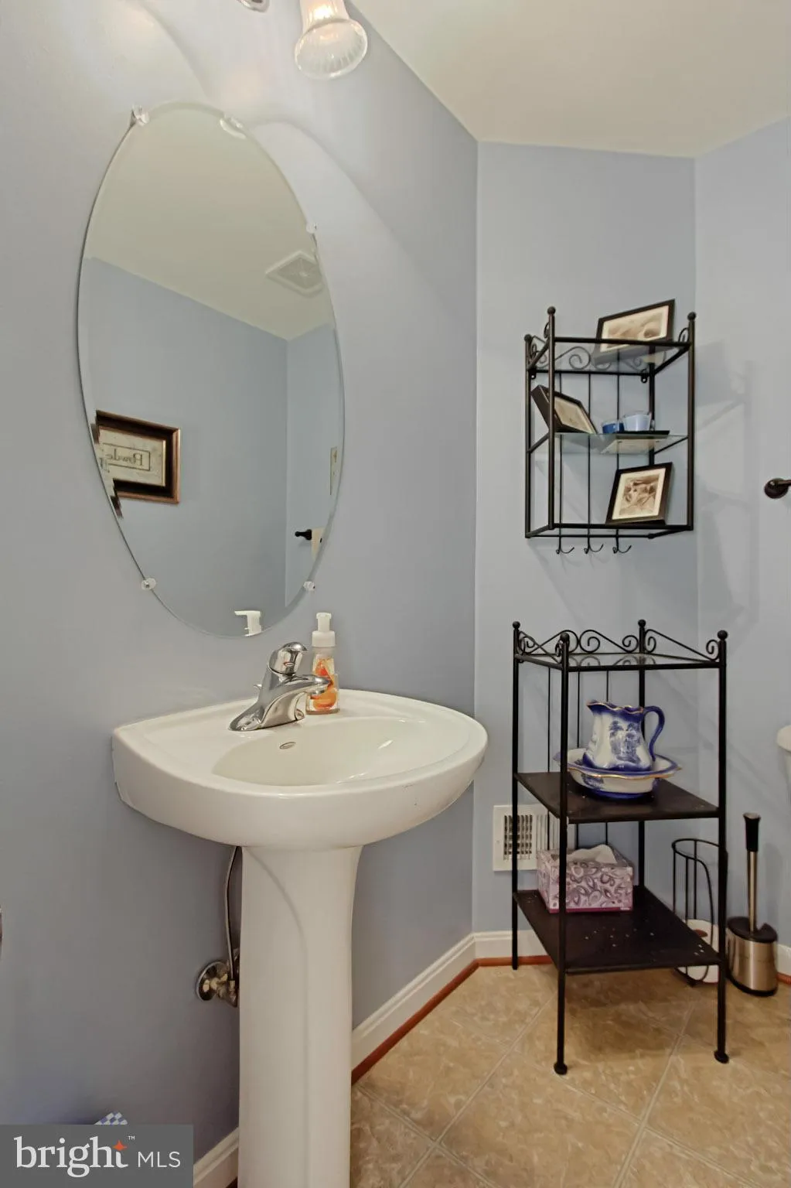
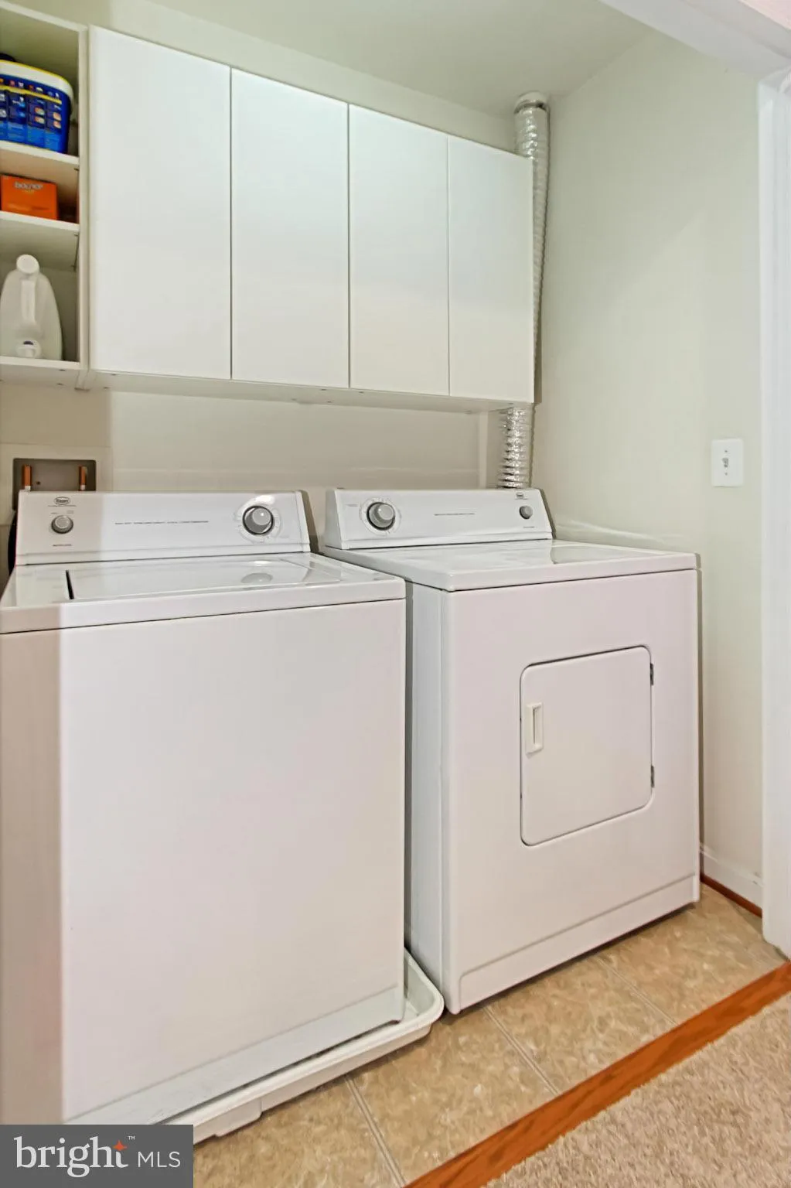
Fantastic Location just 5 minutes to shopping, I95, Quantico and commuter lot & bus!Gorgeous luxury townhouse with two car garge, fenced yard, 3 bedrooms and 3.5 baths. Tastefully Decorated with Spacious & bright Open Floor plan Huge eat-in Kitchen with Custom Tile Back-Splash Pantry & Luxury plank flooring*Large Private Deck That Backs To Trees&fenced yard, * Crown Molding in Living room and Dinning room* Large primary bedroom with vaulted ceiling, walk-in closet & luxury bath with upgraded tile. Two additional generously sized bedrooms with ceiling fans. Laundry room on bedroom level with washer & dryer. Big Walk-Out Basement with large Rec room with gas fireplace & sliding glass doors to the patio & full bath . 2 Car Garage with Storage* Please excuse the boxes tenant is in the process of moving. Walk to community pool & playground. Shows great, won’t last at this price!
 Features & Appliances
 Ask Agent A Question
 Address Map
 MLS Addon
 Additional Information
 Financial
Listing Information
Financial
Listing Information
 Rob Spicer Broker, GRI
Spicer Real Estate
Rob Spicer Broker, GRI
Spicer Real Estate
7201 Wisconsin Avenue
 RobSpicer@SpicerRealEstate.com
 2403881030
 2403881030
 7201 Wisconsin Avenue


