
 Share
Share
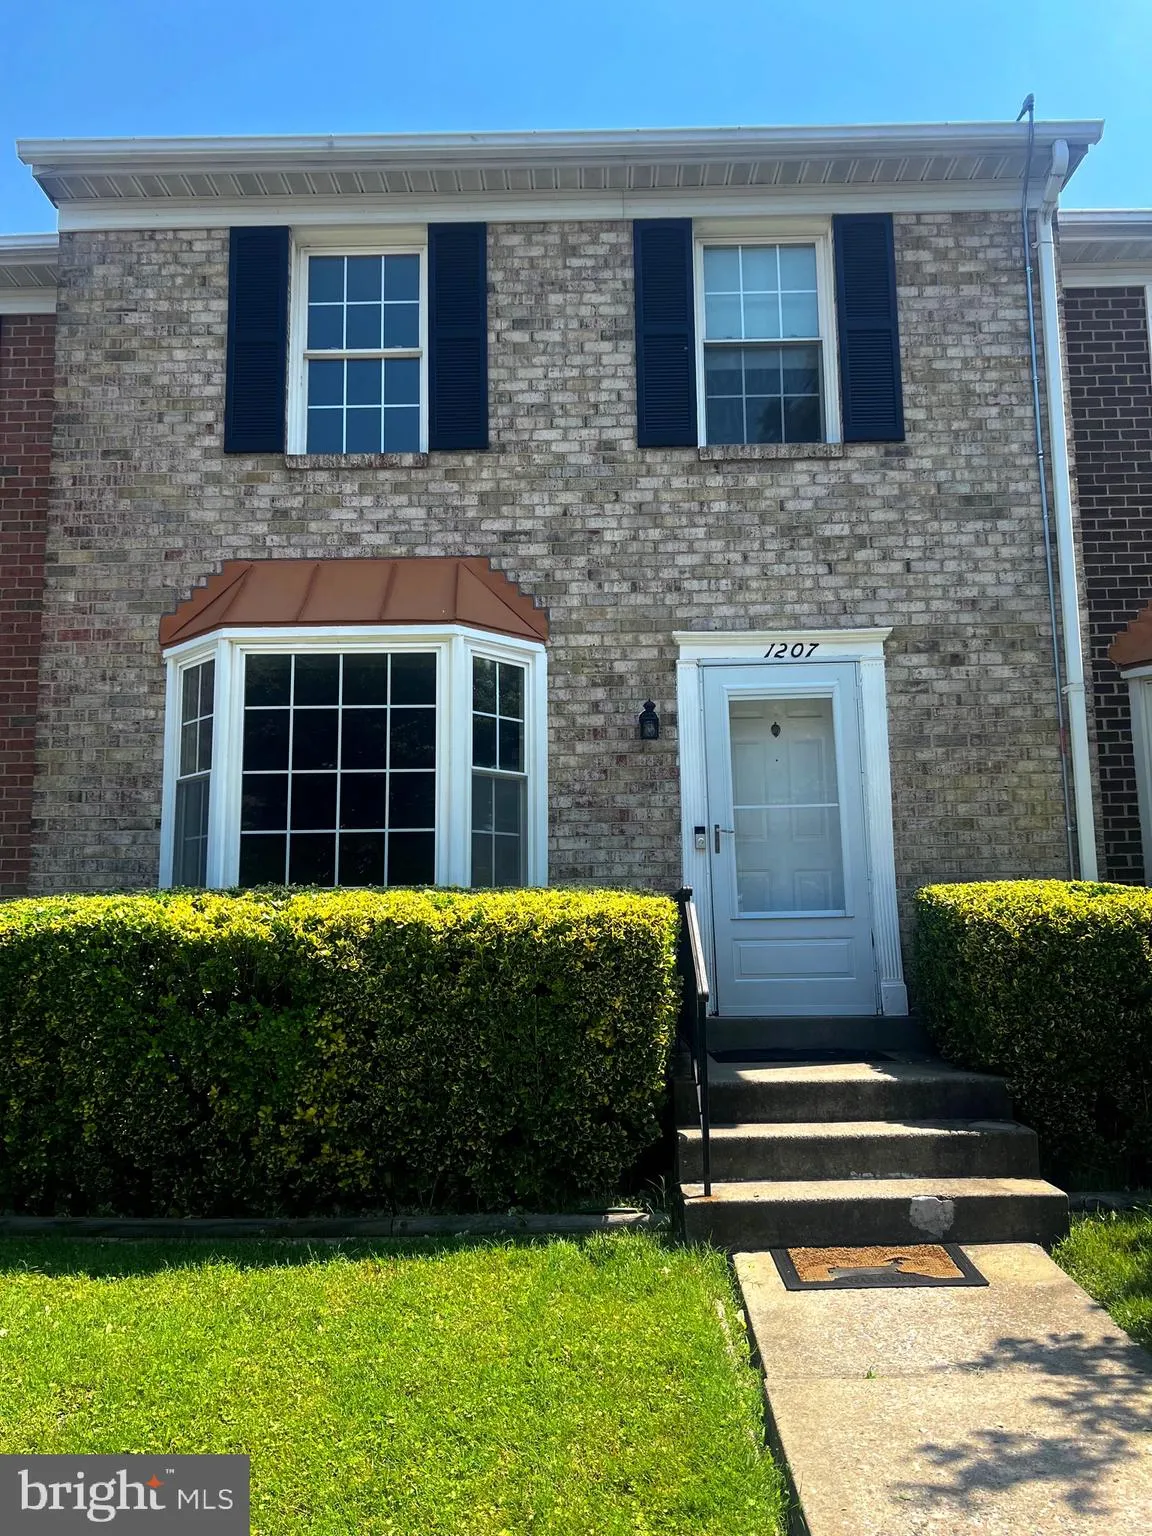
 1207 KNOLL MIST LANE, Gaithersburg, MD 20879
 1,630 Sqft SQFT
 3
3
 4
4
 Basic Details
Welcome to 1207 Knoll Mist Lane in Gaithersburg, Maryland a beautifully refreshed townhome offering the perfect blend of comfort, style, and peace of mind. This move-in-ready home features three bedrooms, two full bathrooms, and two half bathrooms with a spacious layout designed for everyday living and entertaining....
Welcome to 1207 Knoll Mist Lane in Gaithersburg, Maryland a beautifully refreshed townhome offering the perfect blend of comfort, style, and peace of mind. This move-in-ready home features three bedrooms, two full bathrooms, and two half bathrooms with a spacious layout designed for everyday living and entertaining. Inside, you’ll find brand-new carpet throughout the entire home and fresh interior paint, creating a bright, clean, and inviting atmosphere. The finished basement offers additional living space that can be used as a recreation room, home office, fitness area, or media room. Step outside to enjoy the deck overlooking the backyard, providing the perfect space for relaxing or entertaining guests. Adding even more value, the seller will pay off and remove the existing solar panels at closing and will escrow funds for a brand new roof replacement. With its thoughtful updates, generous living space, and significant seller improvements, this home is ready for its next owner to move in and enjoy.
 Features & Appliances
 Ask Agent A Question
 Address Map
 MLS Addon
 Additional Information
 Financial
Listing Information
Financial
Listing Information
 Rob Spicer Broker, GRI
Spicer Real Estate
Rob Spicer Broker, GRI
Spicer Real Estate
7201 Wisconsin Avenue
 RobSpicer@SpicerRealEstate.com
 2403881030
 2403881030
 7201 Wisconsin Avenue


