
 Share
Share
 11595 PATRIOTIC LANE, Reston, VA 20190
 2,731 Sqft SQFT
 3
3
 5
5
 Basic Details
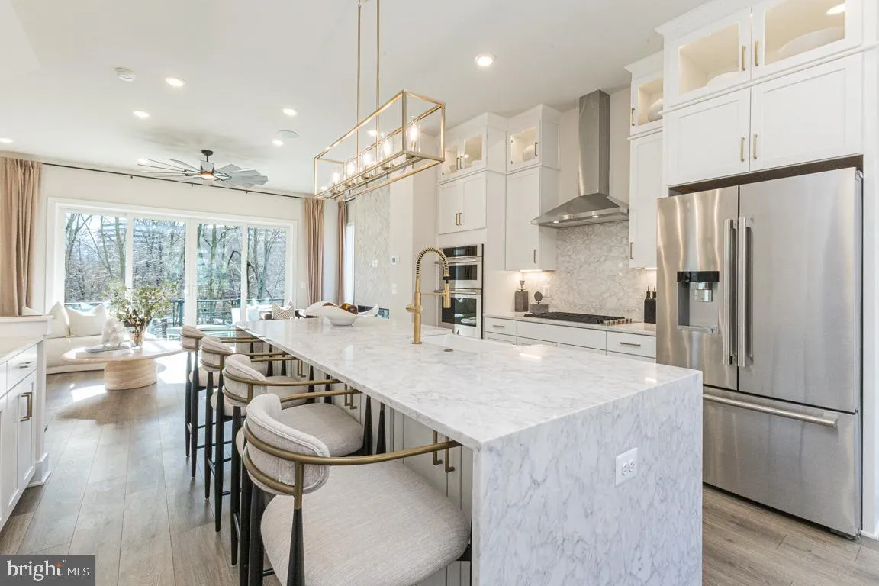
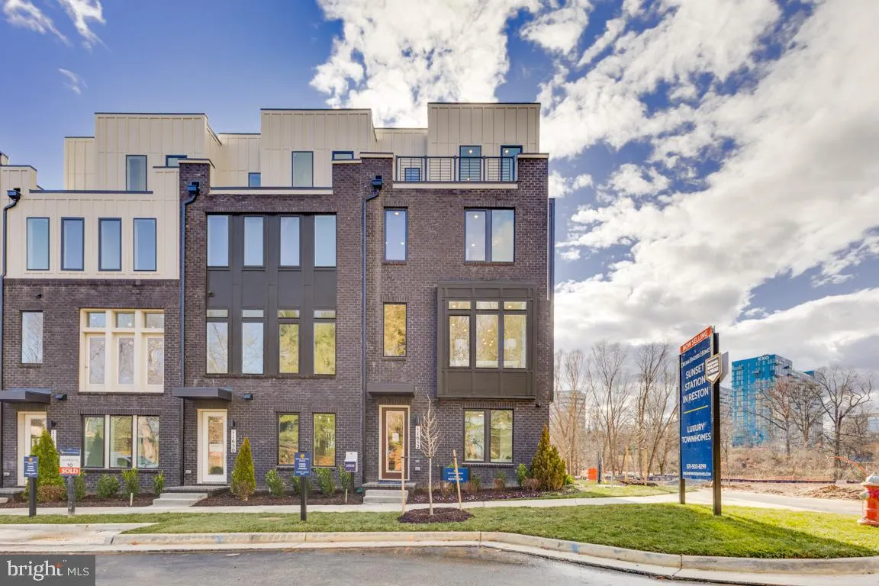
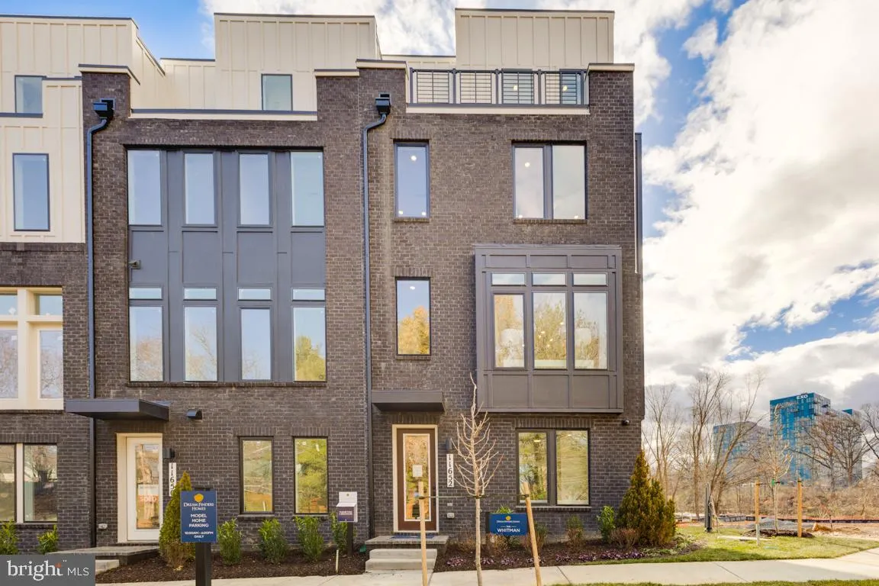
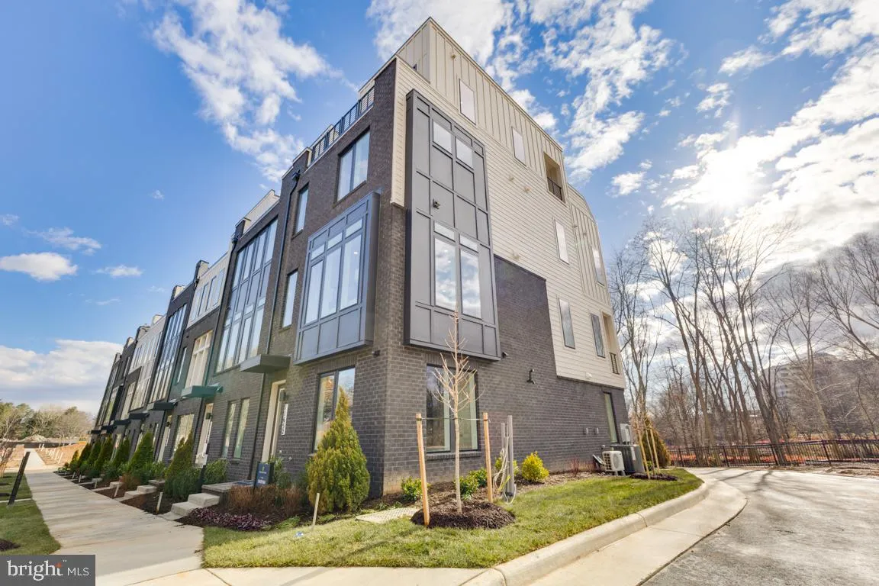
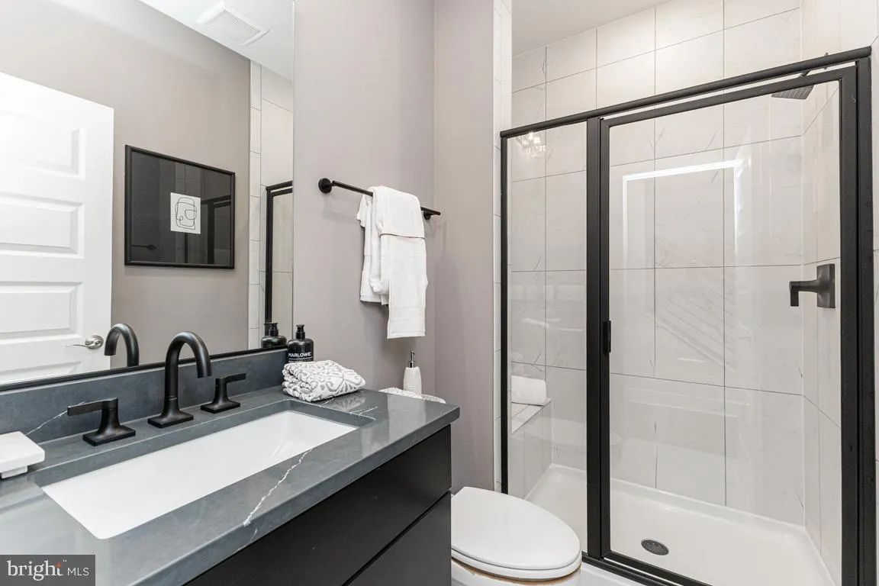
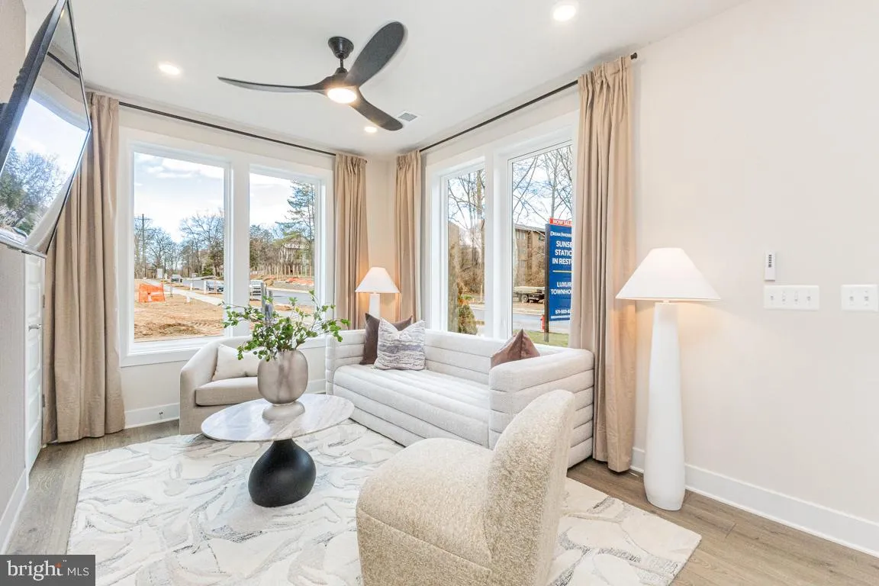
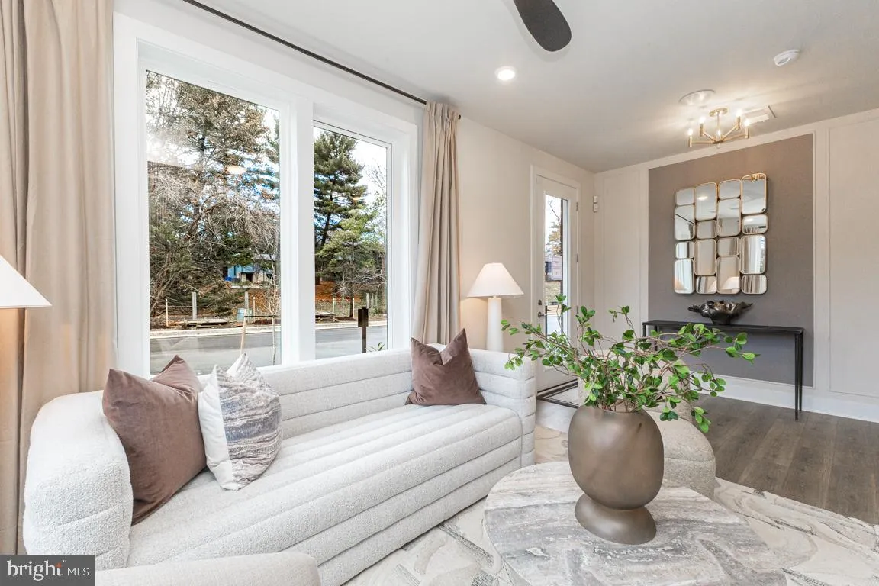
(Homesite 42) September delivery. Stunning new construction 4-level townhome in the hear of Reston! Walk to Reston Town Center, metro stations and the new Reston Row Plaza. This interior unit Whitman model features an open Recreation room with full bath on ground floor. Oak staircase with open metal railings lead yo...
(Homesite 42) September delivery. Stunning new construction 4-level townhome in the hear of Reston! Walk to Reston Town Center, metro stations and the new Reston Row Plaza. This interior unit Whitman model features an open Recreation room with full bath on ground floor. Oak staircase with open metal railings lead you to the breathtaking kitchen level with 10′ ceilings and oversized casement windows, bringing tons of natural light into the home. Designer kitchen with high end finishes including gourmet appliances, full size cabinet pantry and adjoining coffee bar. Great room with fireplace overlooking double slider doors to the outdoor sky lanai – covered balcony. Bedroom level has Primary suite with dual walk-in closets, spa-like seated shower and private watercloset. Laundry room and 2 secondary bedrooms complete this floor. The 4th level loft is a showstopper – open living with powder room, wet bar, and outdoor covered terrace leads to open air balcony with beautiful views overlooking the courtyard. (PHOTOS OF MODEL HOME)
 Features & Appliances
 Ask Agent A Question
 Address Map
 MLS Addon
 Additional Information
 Financial
Listing Information
Financial
Listing Information
 Rob Spicer Broker, GRI
Spicer Real Estate
Rob Spicer Broker, GRI
Spicer Real Estate
7201 Wisconsin Avenue
 RobSpicer@SpicerRealEstate.com
 2403881030
 2403881030
 7201 Wisconsin Avenue


