
 Share
Share
 6318 WILLOWOOD LANE, Alexandria, VA 22310
 1,222 Sqft SQFT
 3
3
 2
2
 Basic Details
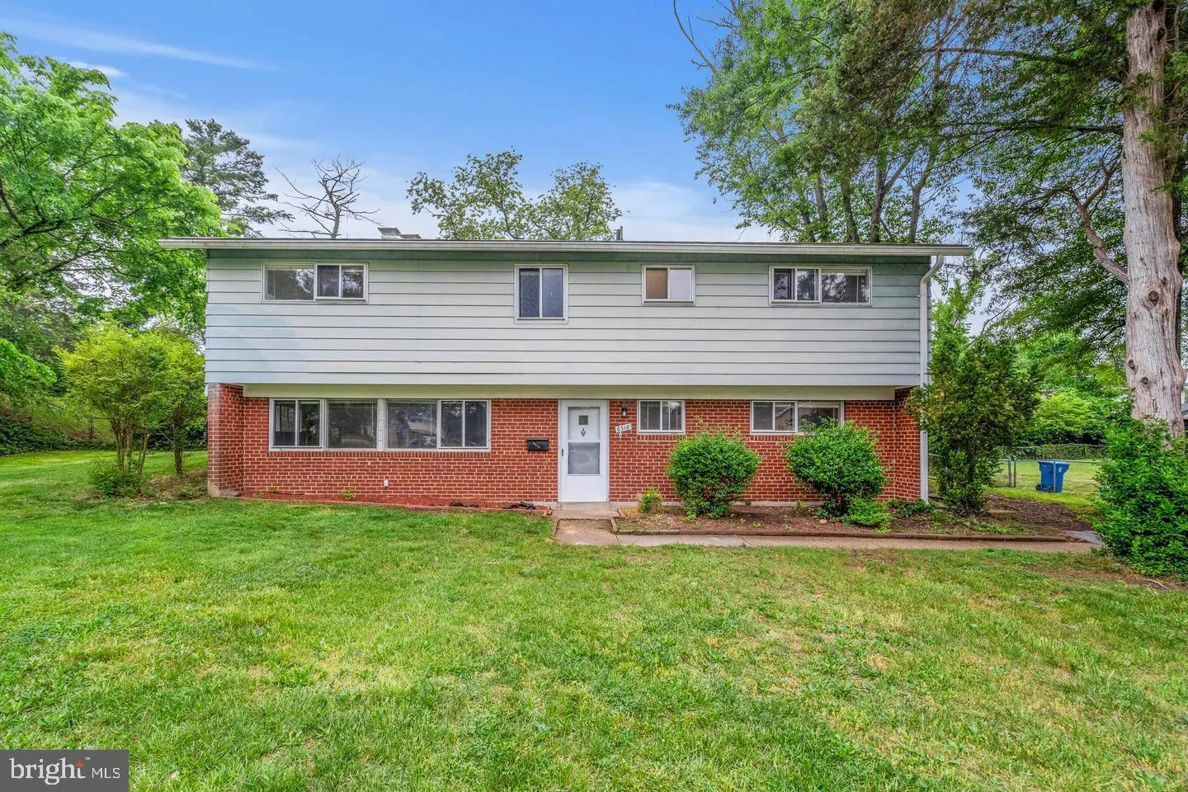
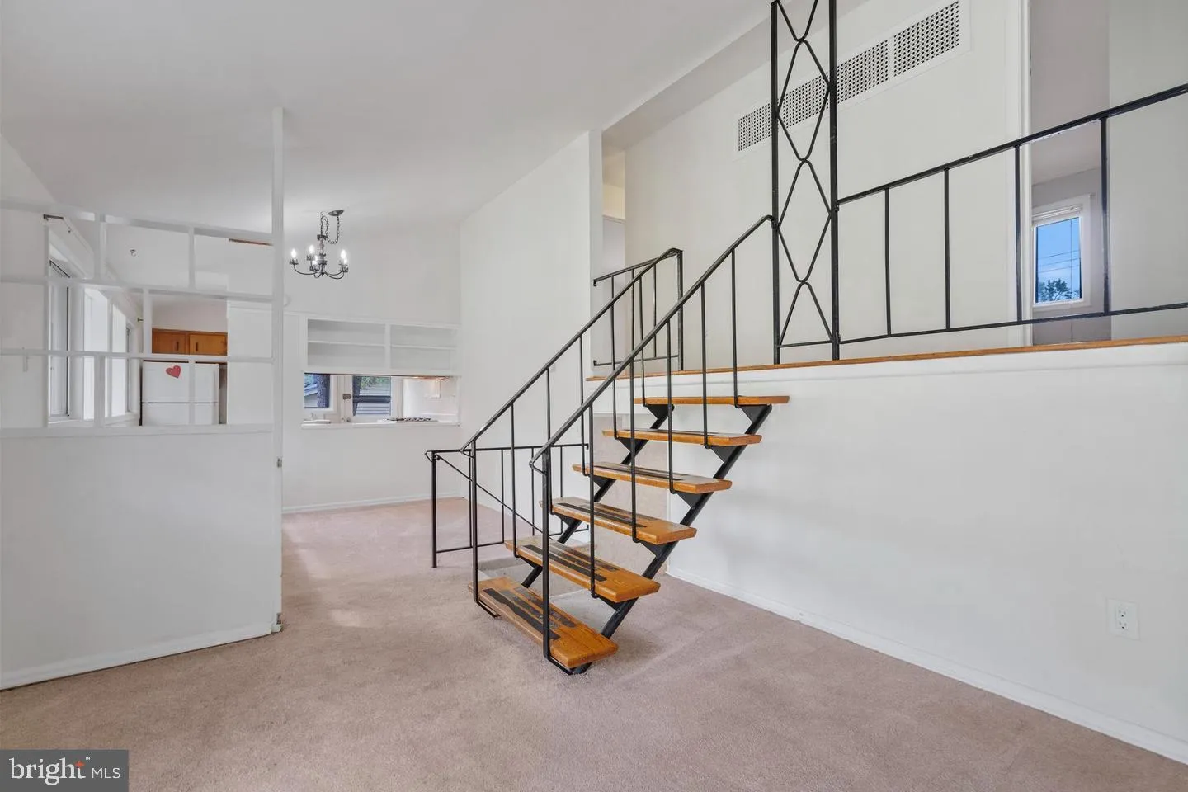
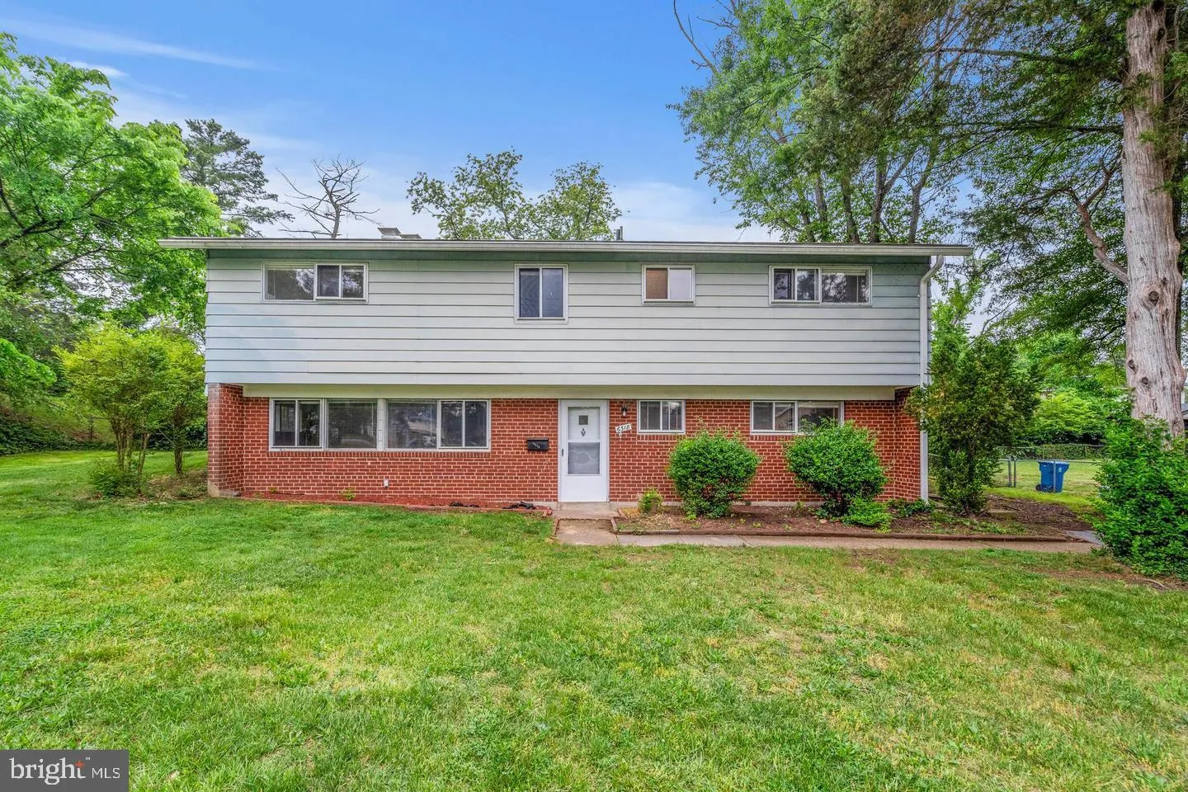
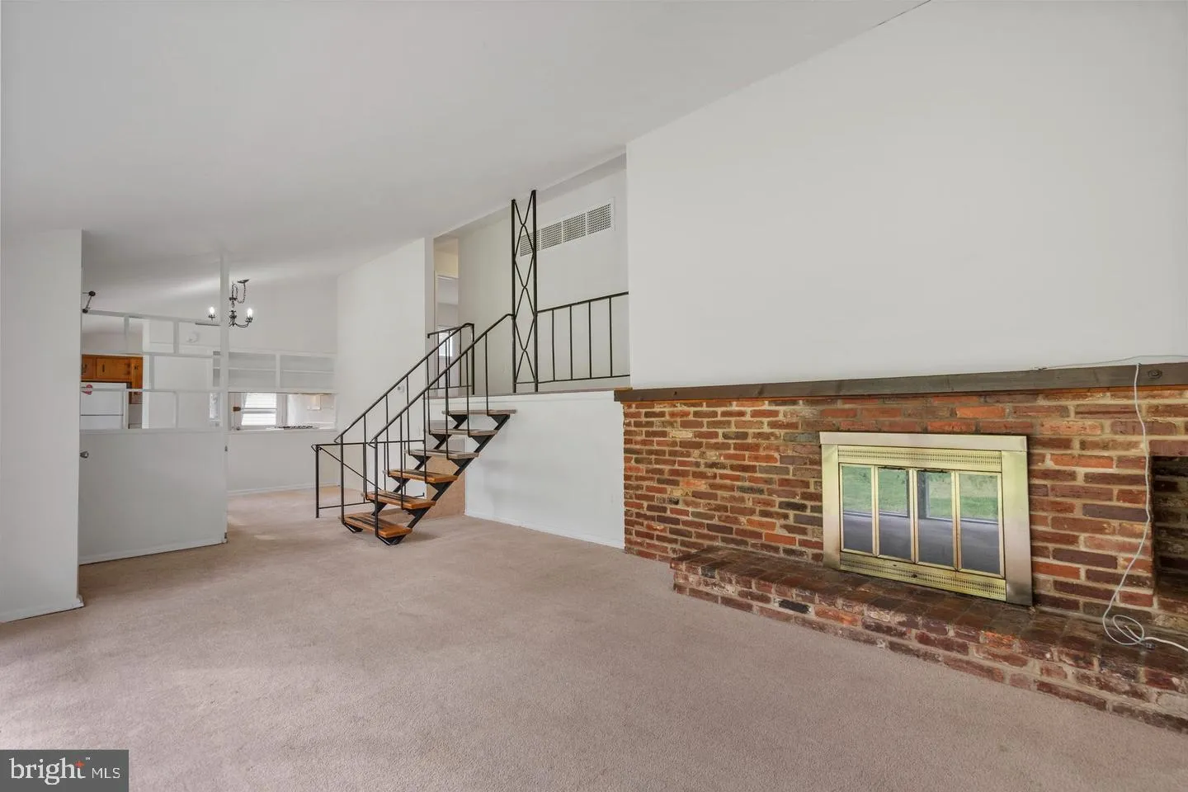
Welcome to your new home! Nestled in a tranquil neighborhood, this house boasts 3 bedrooms on the upper level with hardwood floors for an easy maintenance. Additionally, you’ll find 2 bonus rooms on the lower level, providing ample space for a home office or a hobby room. As you step into the living room, you&...
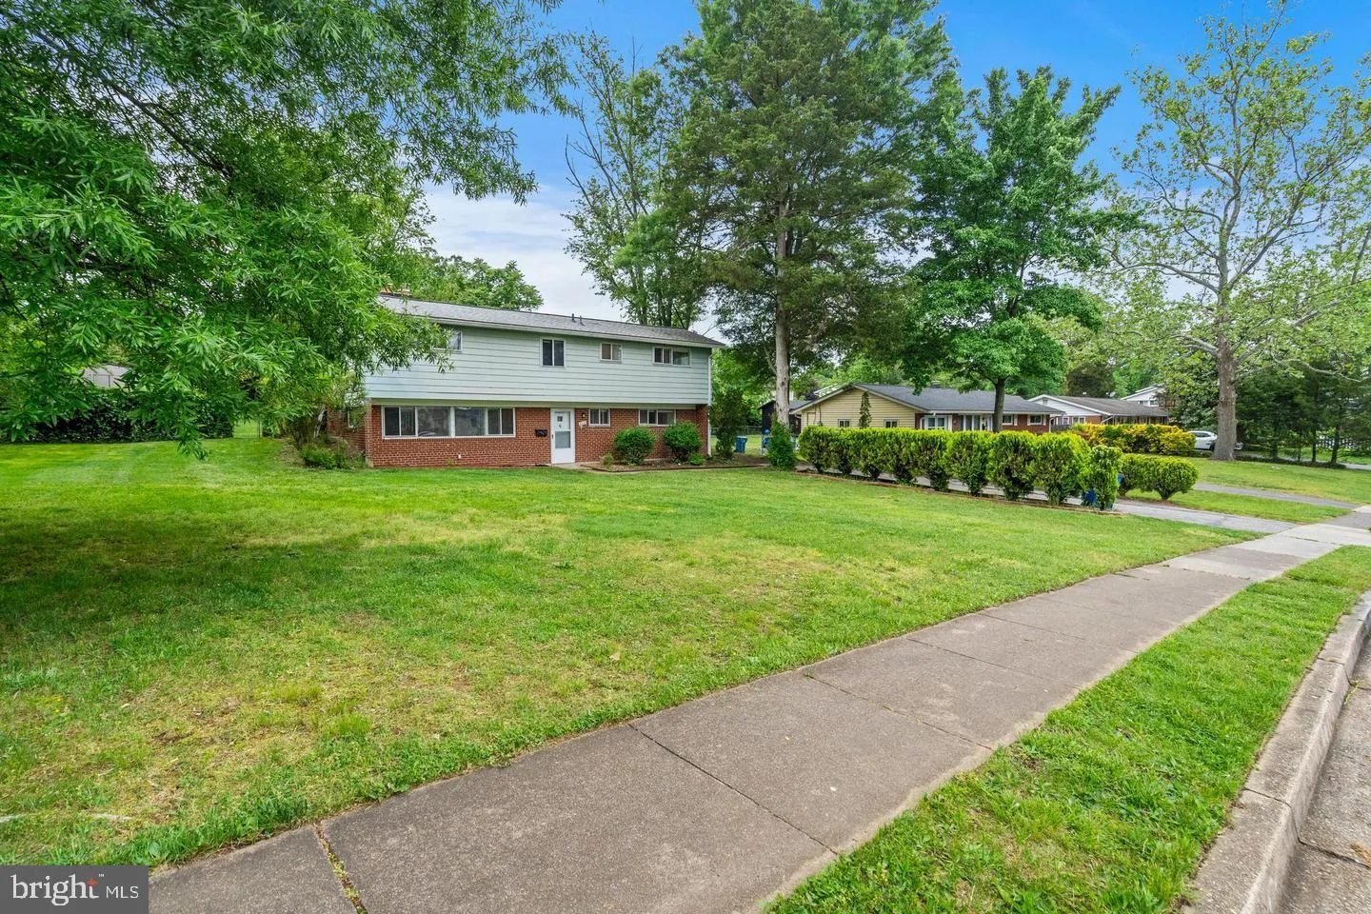
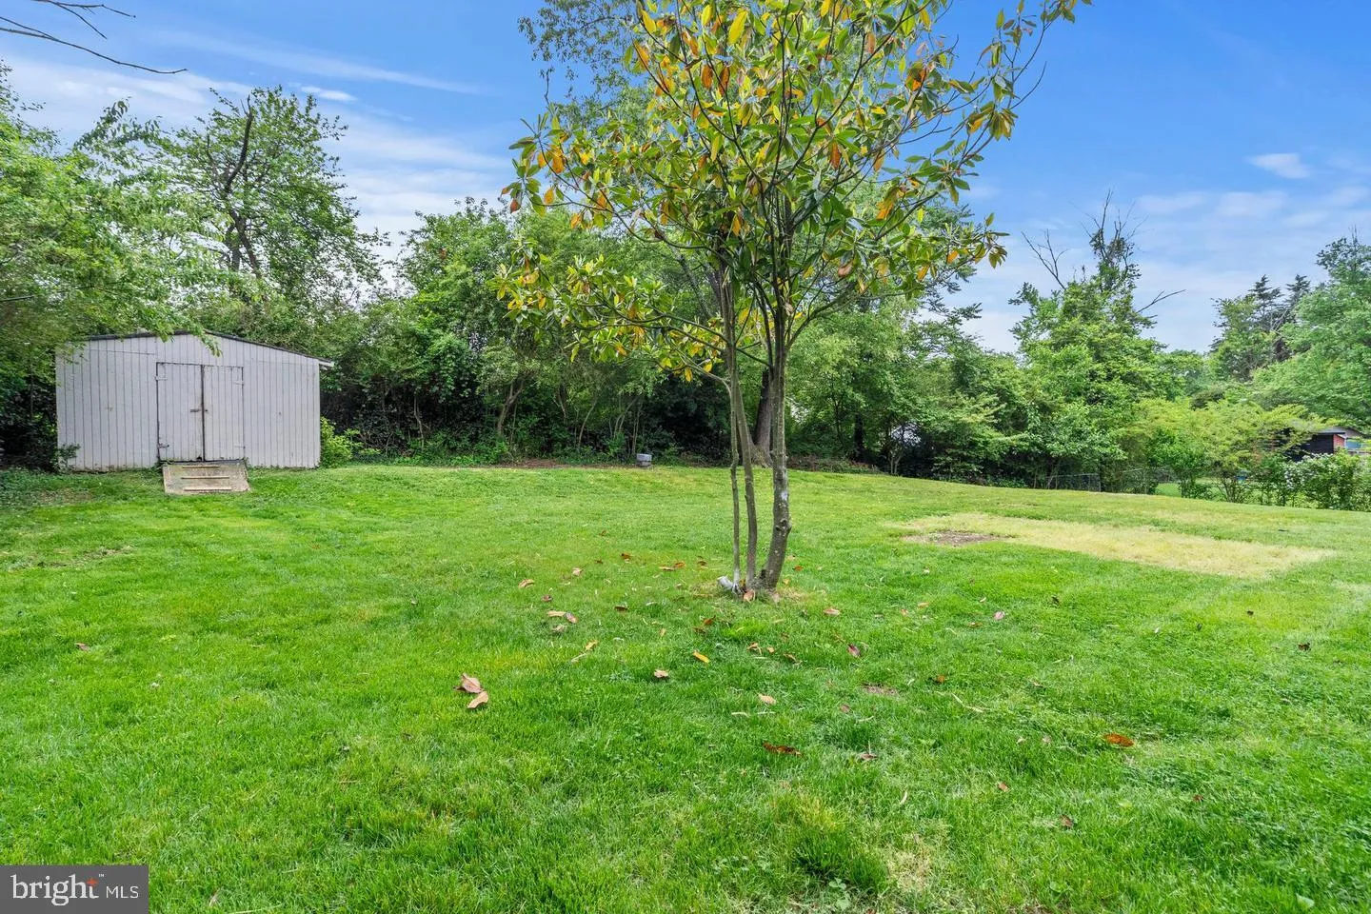
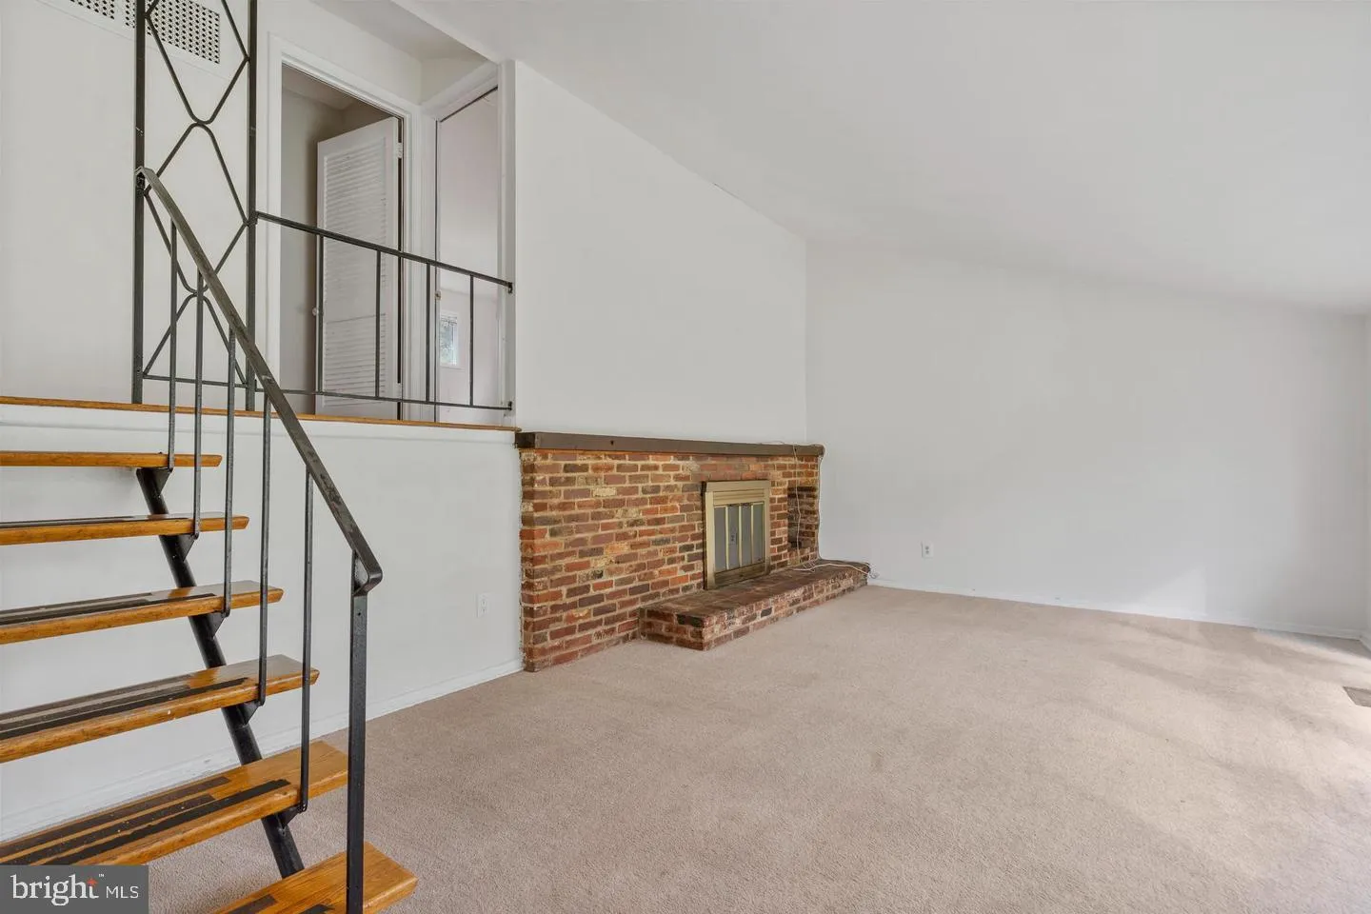
Welcome to your new home! Nestled in a tranquil neighborhood, this house boasts 3 bedrooms on the upper level with hardwood floors for an easy maintenance. Additionally, you’ll find 2 bonus rooms on the lower level, providing ample space for a home office or a hobby room. As you step into the living room, you’ll be greeted by an abundance of natural light streaming through large windows, creating a warm and inviting atmosphere. Venture outside, and you’ll discover a sprawling fenced-in backyard, offering privacy and plenty of space for outdoor activities. The expansive driveway ensures convenient parking for multiple vehicles, while the generous front yard adds to the home’s curb appeal. Convenience is key with this property, as it is ideally located with easy access to Fort Belvoir, Pentagon, National Harbor, and Franconia Rec Center. A wealth of amenities, including shops and restaurants are just moments away. Don’t miss out on the opportunity to make this house your new home sweet home.
 Features & Appliances
 Ask Agent A Question
 Address Map
 Neighborhood
 MLS Addon
 Additional Information
Listing Information
Additional Information
Listing Information
 Rob Spicer Broker, GRI
Spicer Real Estate
Rob Spicer Broker, GRI
Spicer Real Estate
7201 Wisconsin Avenue
 RobSpicer@SpicerRealEstate.com
 2403881030
 2403881030
 7201 Wisconsin Avenue


