
Spicer Real Estate
  • Share
$3,400
Active Active
VA,Ashburn

Location 20389 RADCLIFF TERRACE, Ashburn, VA 20147

  • Sqft 2,078 Sqft SQFT
  • Bed 4
  • Bath 3
Basic Details Basic Details
Description

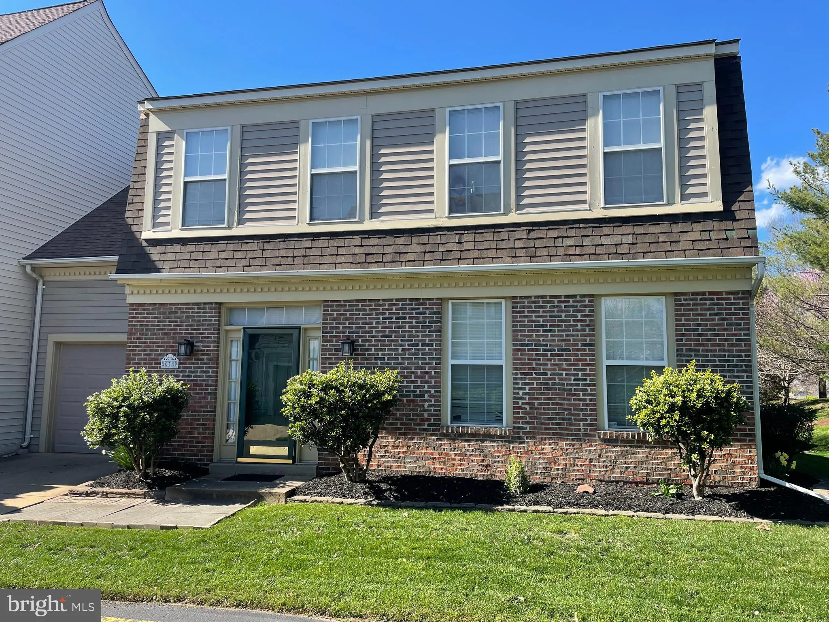
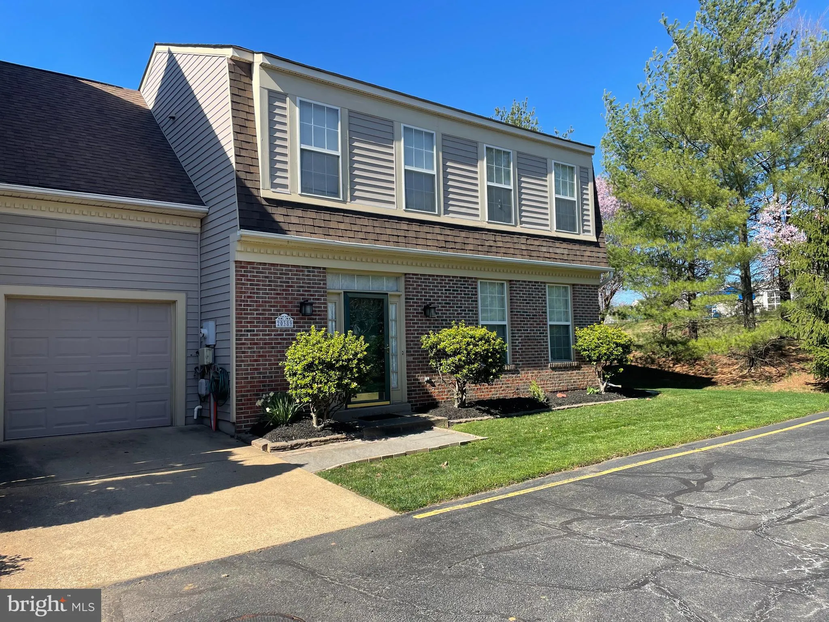
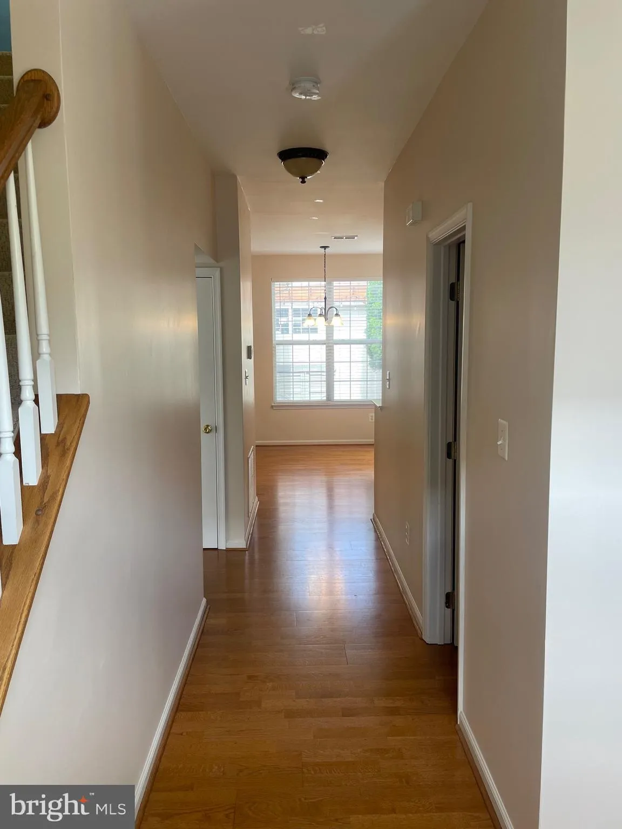
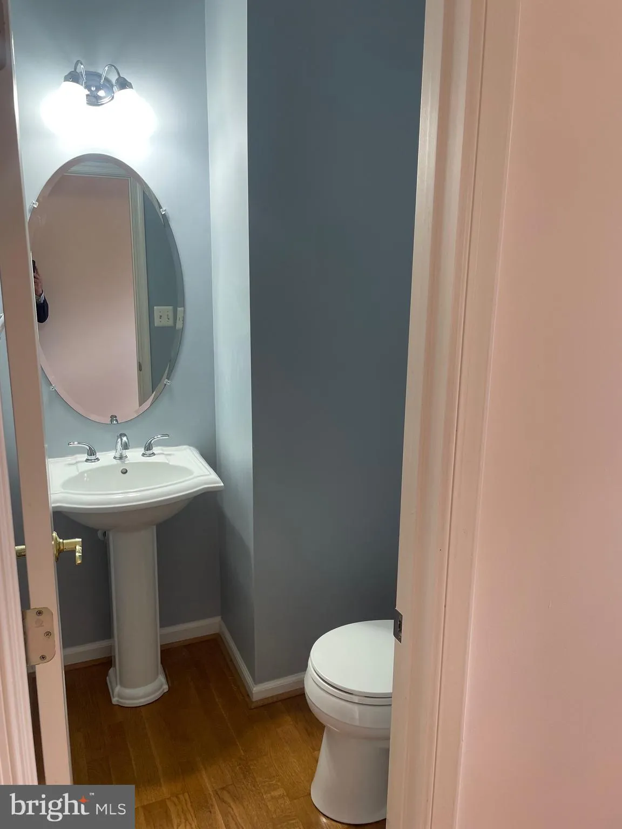
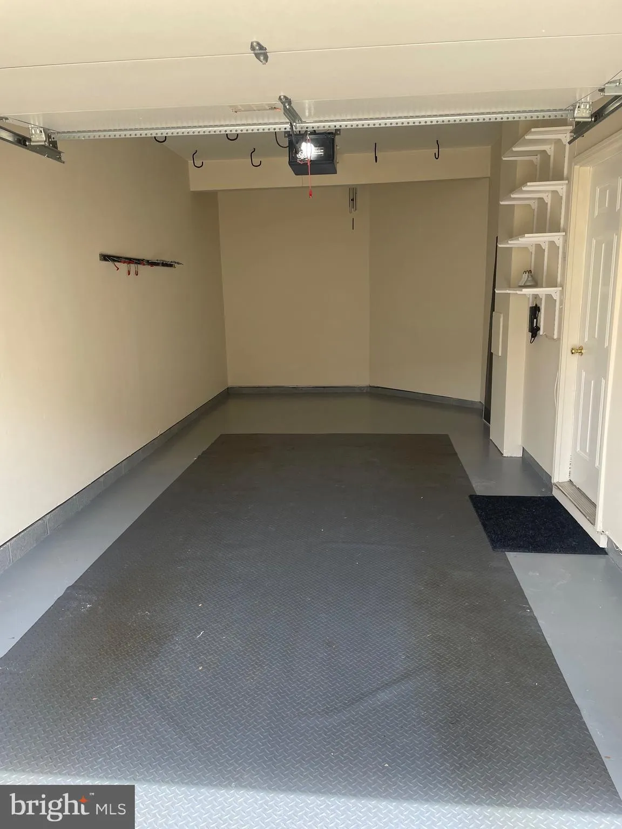
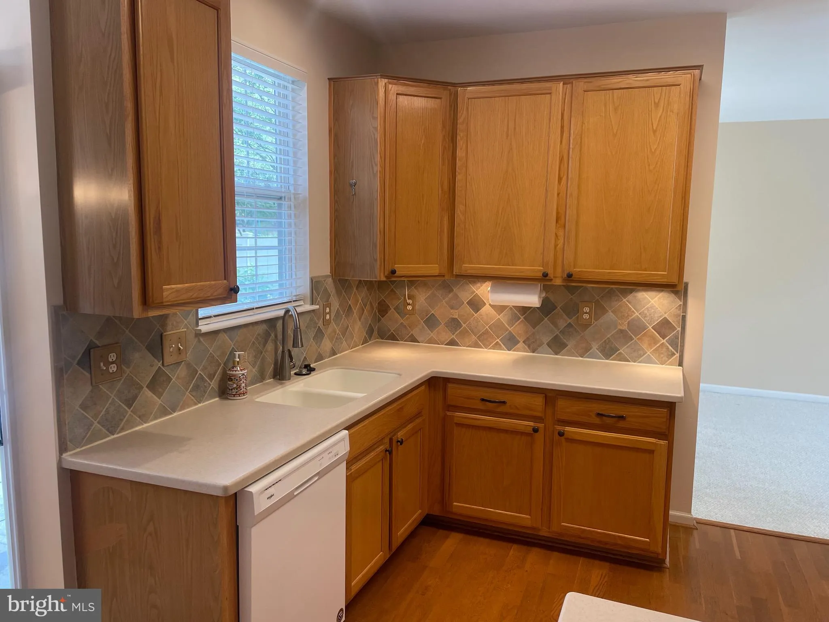
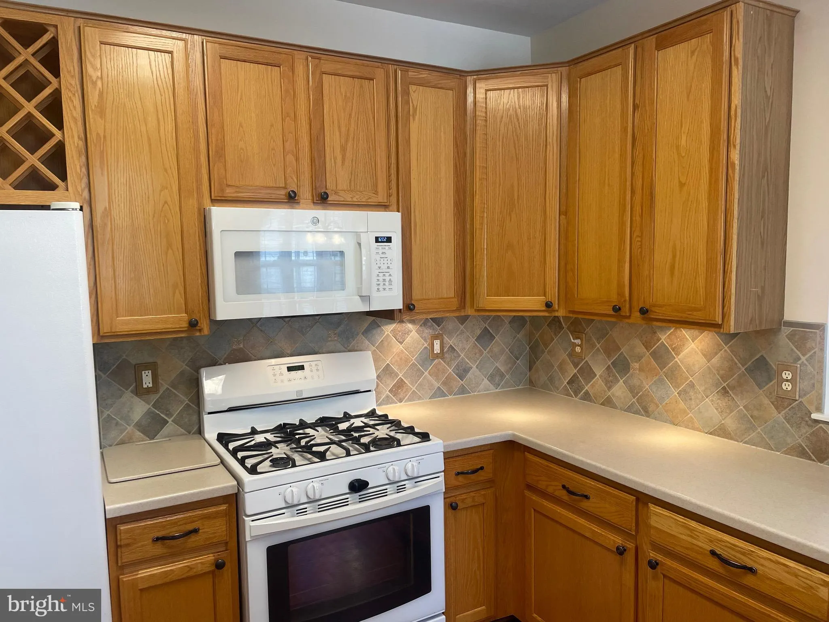
Lovely patio home with over 2000 sq ft on 2 levels with 4 bedrooms and 2.5 baths. Great floor plan, well maintained, rear enclosed patio area, one car garage, ceiling fans, gas fireplace, wood floor, and wall-to-wall carpet! New sliding glass door (2025) and refrigerator (2024). Situated in the Ridges at Ashburn sub...

Lovely patio home with over 2000 sq ft on 2 levels with 4 bedrooms and 2.5 baths. Great floor plan, well maintained, rear enclosed patio area, one car garage, ceiling fans, gas fireplace, wood floor, and wall-to-wall carpet! New sliding glass door (2025) and refrigerator (2024). Situated in the Ridges at Ashburn subdivision. Minutes away from Ashburn Station Metro, Dulles Town Center, shopping, WO&D Trail, walking paths, pool, playground, tennis court, and other Ashburn area amenities. Lease this home and enjoy all that Ashburn has to offer!

Read More
Basic Details
  • Property Type: Residential Lease
  • Listing Type: Active
  • Listing ID: VALO2128092
  • Price: $3,400
  • Bedrooms: 4
  • Bathrooms: 3
  • Half Bathrooms: 1
  • Sqft: 2,078 Sqft
  • Year Built: 2001
  • Lot Area: 0.07 Acre
  • Location: US, VA, LOUDOUN-VA, Ashburn, THE RIDGES AT ASHBURN, 20147
  • Structure Type: Twin/Semi-Detached
  • Heating System: Forced Air
  • Cooling System: Central A/C
  • Fence: Vinyl
  • Fireplace: Gas/Propane
  • Parking: Paved Driveway
  • Full Bathrooms: 2
  • Listing Status: Active
  • Roof: Architectural Shingle
Features & Appliances
Features
  • Utilities: Cable TV Available, Natural Gas Available, Water Available, Electric Available
  • Architectural Style: Other
  • Fireplaces Total: 1
  • Flooring: Carpet
  • Interior Features: Breakfast Area, Carpet, Family Room Off Kitchen, Formal/Separate Dining Room, Window Treatments, Wood Floors, Ceiling Fan(s)
  • Sewer: Public Sewer

Appliances
  • Appliances: Dishwasher, Disposal, Dryer, Exhaust Fan, Refrigerator, Washer, Stove, Microwave
Ask Agent A Question Ask Agent A Question

Address Map Address Map
Neighborhood Neighborhood
  • Elementary School: CEDAR LANE
  • High School: STONE BRIDGE
  • Middle School: TRAILSIDE
MLS Addon MLS Addon
  • Office Name: Pearson Smith Realty, LLC
  • Agent Name: Christopher Pelczar
Additional Information Additional Information
  • Water Source: Public
  • Accessibility Features: None
  • Association Amenities: Swimming Pool, Tennis Courts, Tot Lots/Playground, Basketball Courts
  • Construction Materials: Masonry
  • Electric: 120/240V
  • Entry Level: 1
  • Foundation Details: Slab
  • Garage: 1.0
  • Levels: 2
  • On Market Date: 2026-06-19
  • Rent Includes: Common Area Maintenance, Community Center, HOA/Condo Fee
Financial Financial
  • Association Fee Frequency: Monthly
  • Association Fee Includes: Trash, Common Area Maintenance, Pool(s), Taxes, Road Maintenance
  • Association Yn: 1
Listing Information Listing Information
  • Originating System Name: Bright
  • List Agent Mls Id: 3318122
  • List Office Mls Id: PSTH1
  • MLS Status: ACTIVE-BRIGHT
  • Modification Timestamp: 2026-07-08T13:24:42Z
  • Status Change Timestamp: 2026-06-19T04:00:00Z
Rob Spicer Broker, GRI Rob Spicer Broker, GRI Spicer Real Estate

7201 Wisconsin Avenue

Mortgage Calculator
$
$ %
Years
%
$ %Per Year
$ % Per Year

$
