
 Share
Share
 9411 PIAFFE CIRCLE, Upper Marlboro, MD 20772
 3,684 Sqft SQFT
 3
3
 3
3
 Basic Details
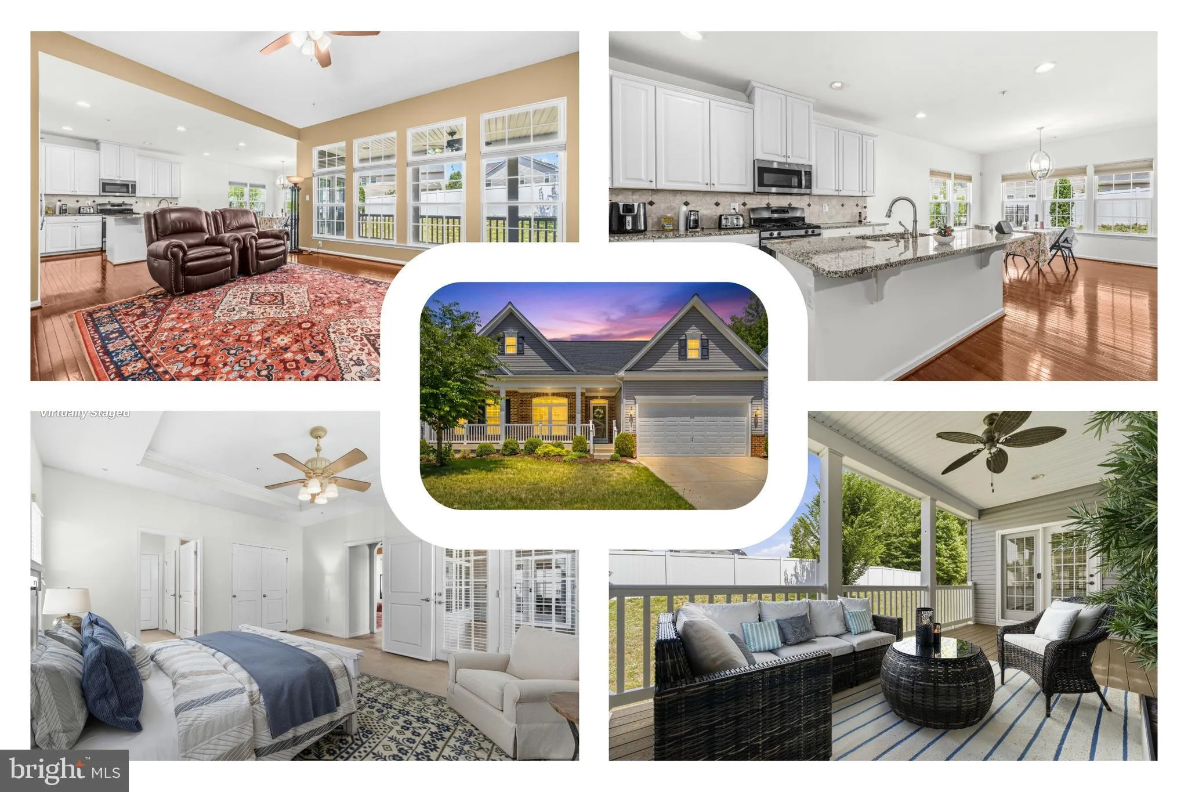
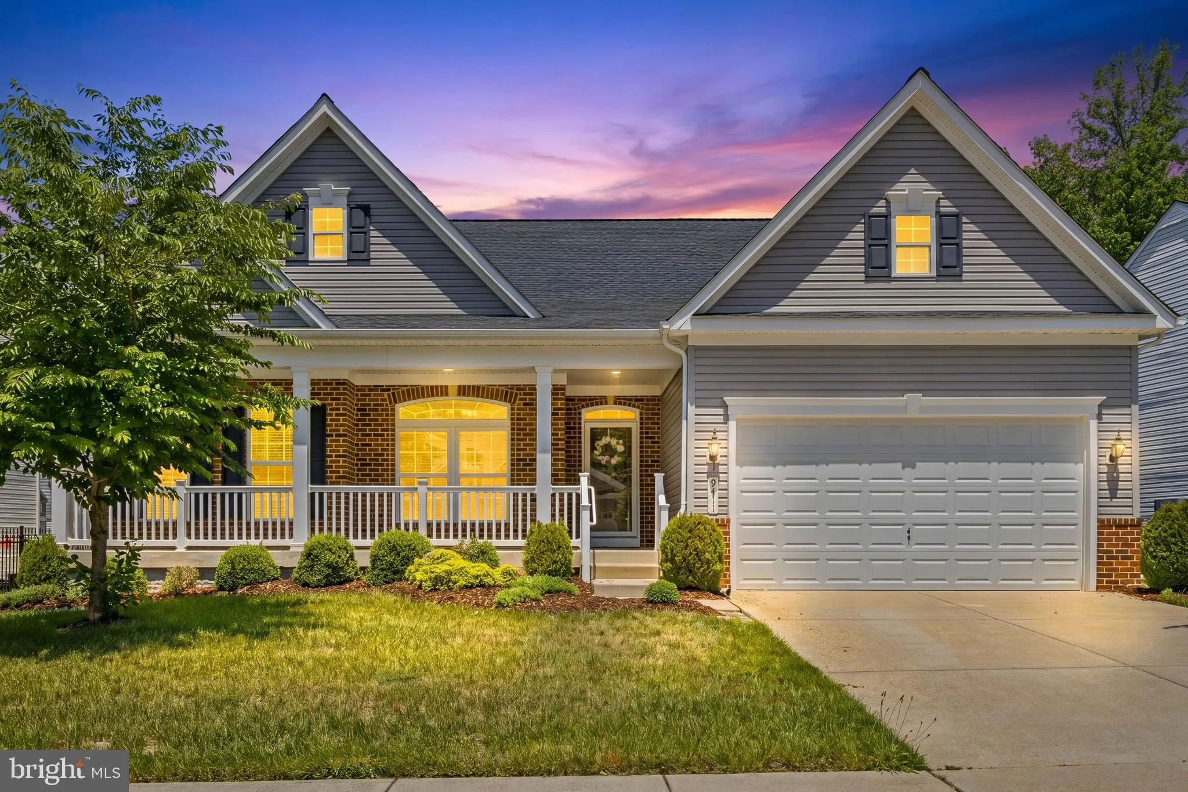
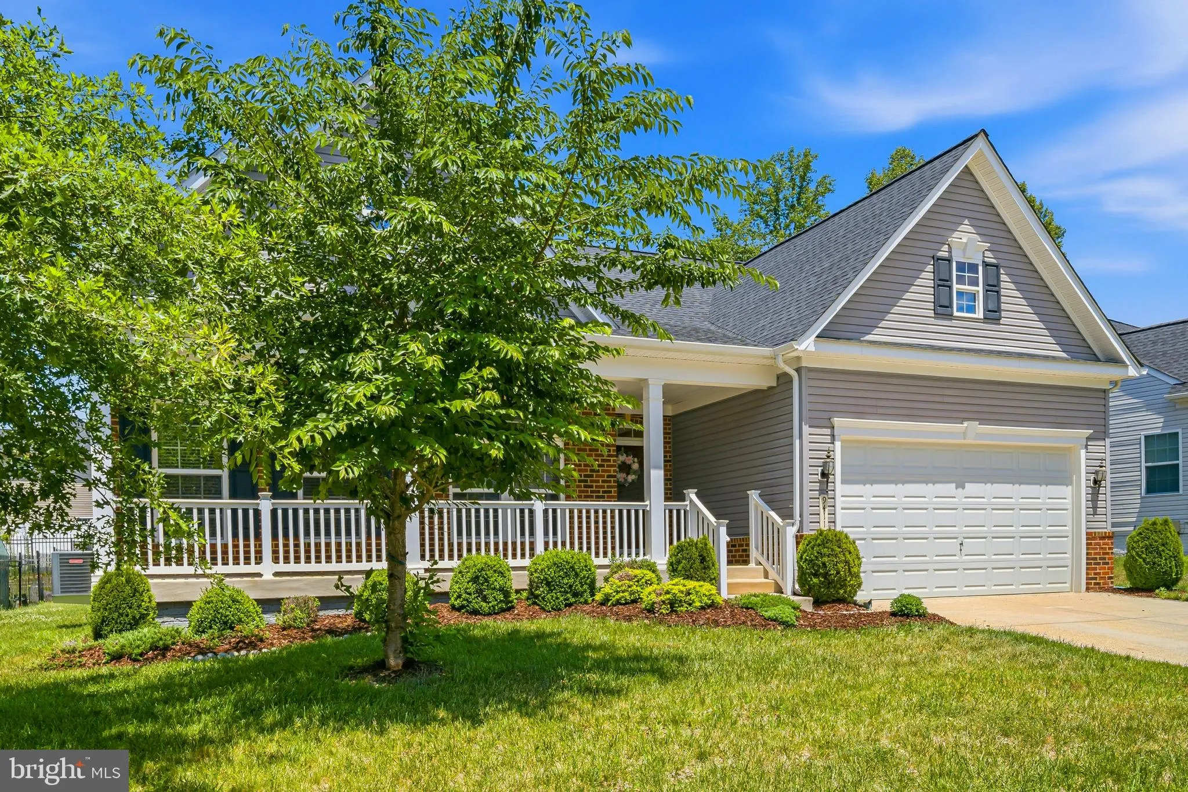
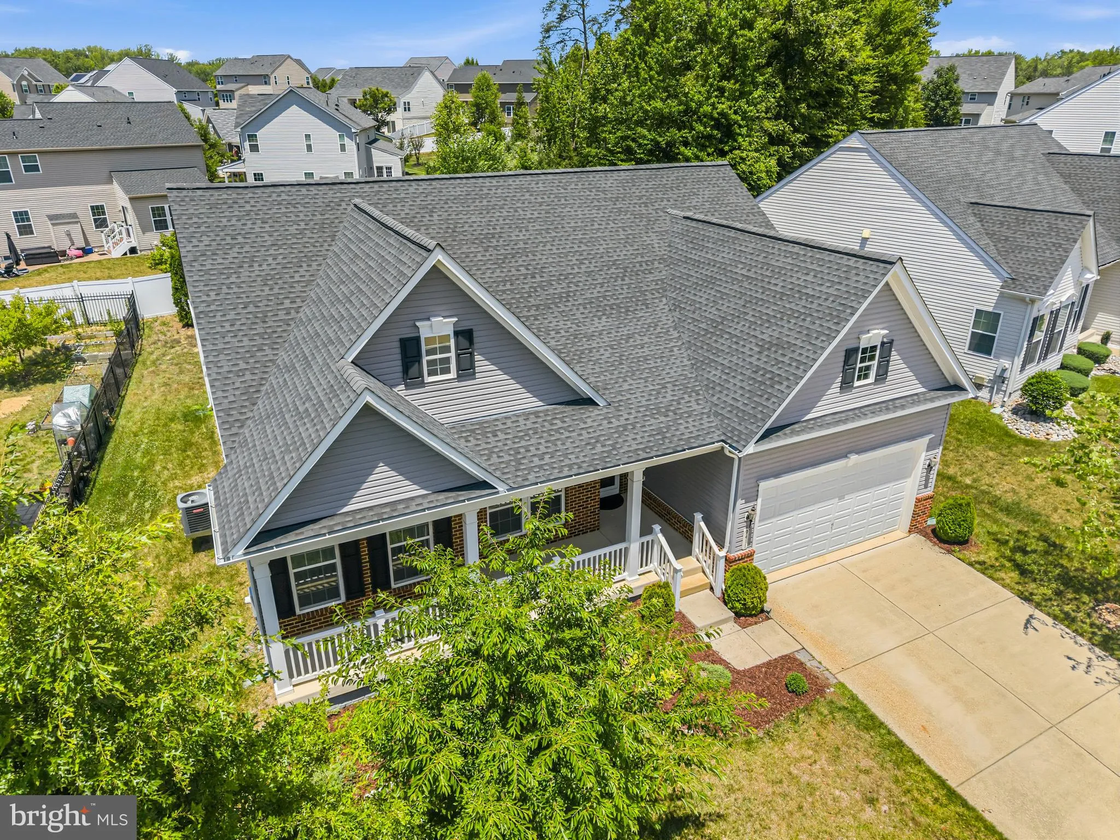
Welcome to 9411 Piaffe Cir, a beautifully designed Craftsman-style home in the sought-after Canter Creek community of Upper Marlboro, offering thoughtful spaces, abundant natural light, and a layout that blends everyday comfort with effortless entertaining. This 3-bedroom, 3-full-bath residence features an inviting ...
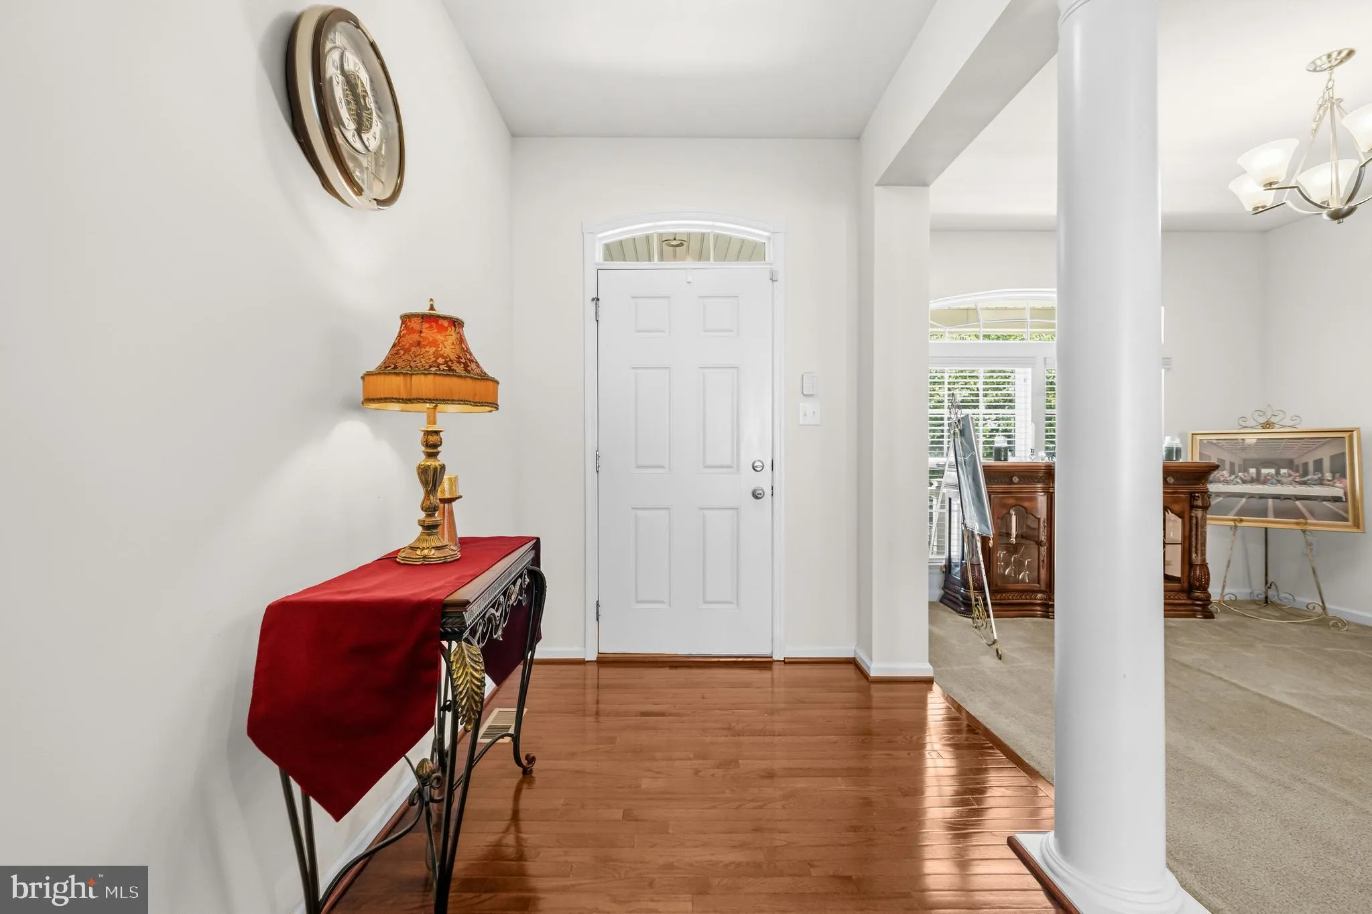
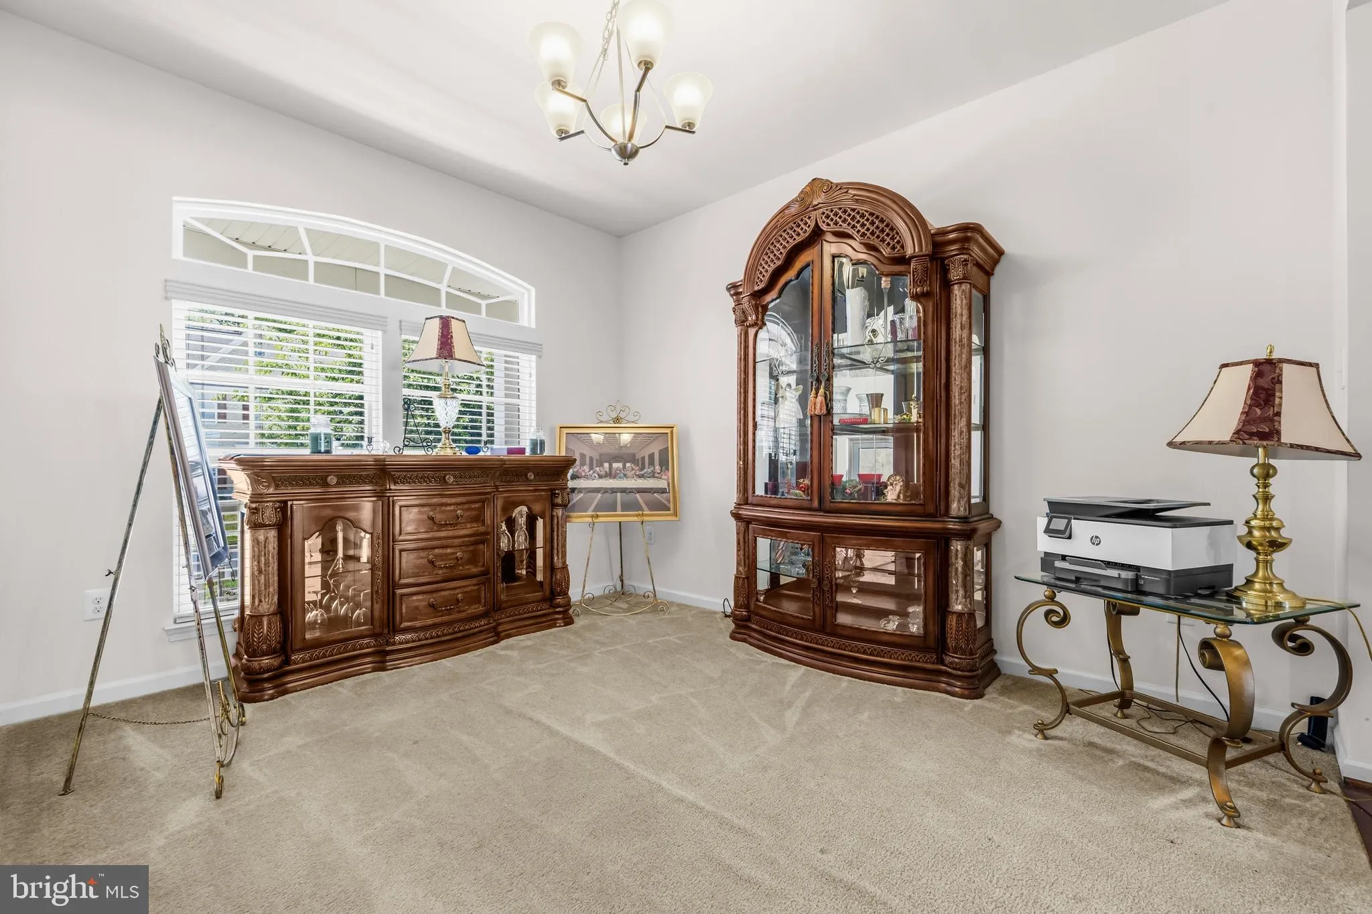
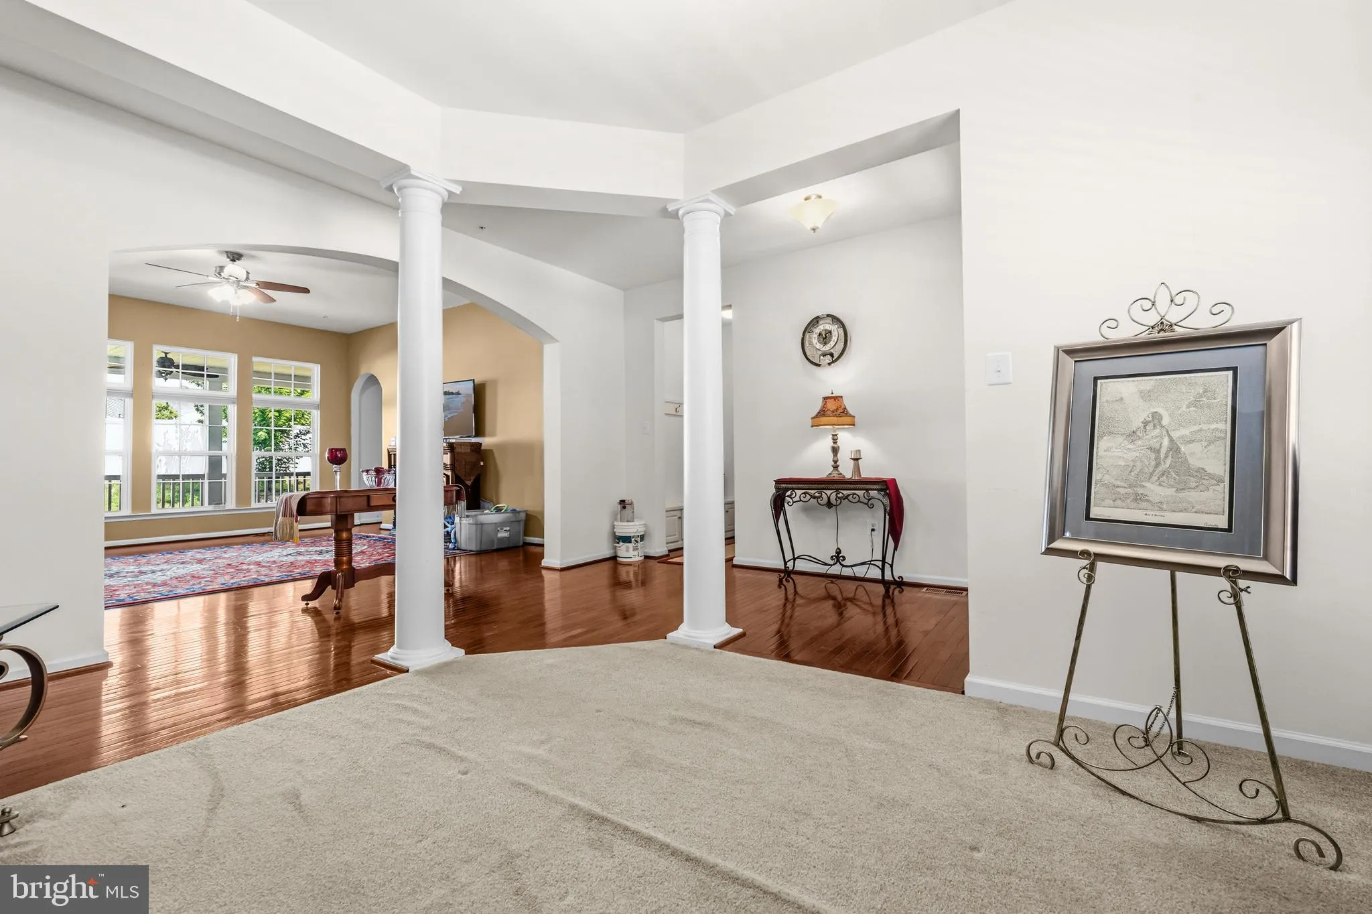
Welcome to 9411 Piaffe Cir, a beautifully designed Craftsman-style home in the sought-after Canter Creek community of Upper Marlboro, offering thoughtful spaces, abundant natural light, and a layout that blends everyday comfort with effortless entertaining. This 3-bedroom, 3-full-bath residence features an inviting covered front porch, a 2-car front-entry attached garage, and a flexible floor plan with the convenience of main-level living. The roof was replaced approximately 3 years ago, adding peace of mind for the next owner. The main level is filled with windows that brighten the home throughout and includes a welcoming sitting room, spacious living room, dining area, and well-appointed kitchen designed to keep everyone connected. Two bedrooms are located on this level, including the primary suite with a tray ceiling and private bath featuring a double vanity, along with an additional full bath and laundry for easy daily living. Step outside to enjoy the covered rear deck with a ceiling fan—perfect for morning coffee, relaxing evenings, or gatherings overlooking the partially fenced yard. The lower level expands the living space with a generous recreation room, full bath, utility room, and third bedroom with an easy cosmetic finish remaining (drywall and flooring). The seller is willing to consider a credit toward completion, giving buyers the flexibility to customize the space to fit their needs. Located in Canter Creek, this home provides convenient access to major commuter routes including MD-202, MD-214, US-301, and I-495, making travel to Joint Base Andrews, Fort Meade, NSA, Washington, D.C., and Northern Virginia more accessible. Enjoy nearby shopping, dining, and entertainment at Woodmore Towne Centre, Bowie Town Center, and National Harbor, with local recreation options including Watkins Regional Park and nearby museums and attractions throughout Prince George’s County and the D.C. region. A combination of charm, functionality, and location makes this Canter Creek gem a place to truly call home. Mortgage savings may be available for buyers of this listing. Virtually Staged
 Features & Appliances
 Ask Agent A Question
 Address Map
 Neighborhood
 MLS Addon
 Additional Information
 Financial
Listing Information
Financial
Listing Information
 Rob Spicer Broker, GRI
Spicer Real Estate
Rob Spicer Broker, GRI
Spicer Real Estate
7201 Wisconsin Avenue
 RobSpicer@SpicerRealEstate.com
 2403881030
 2403881030
 7201 Wisconsin Avenue


