
 Share
Share
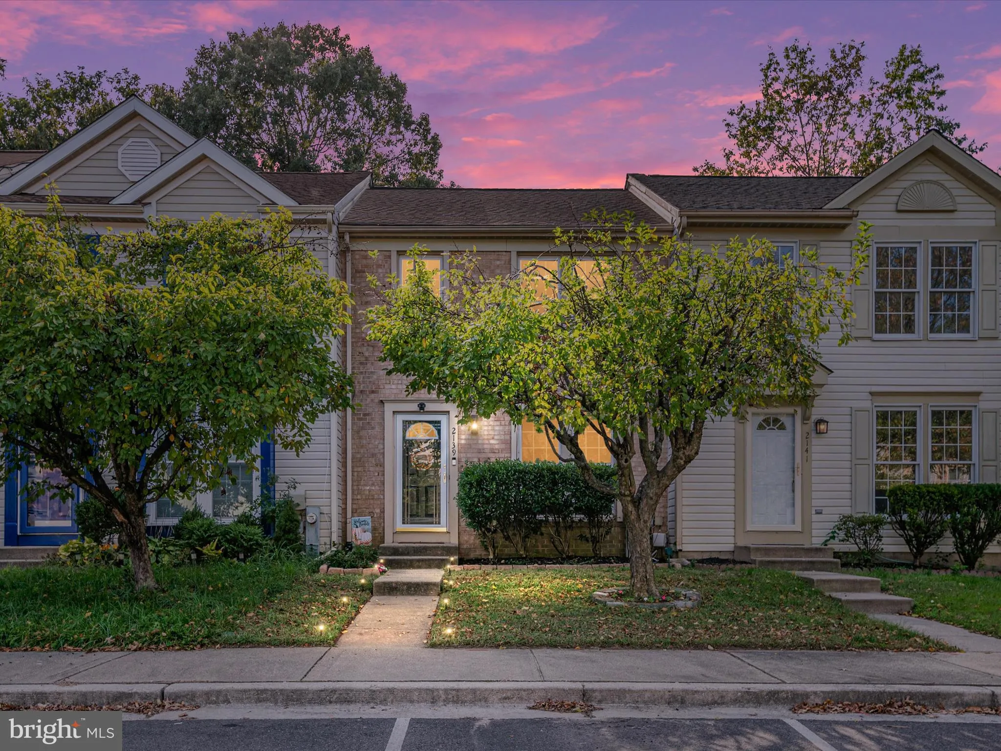
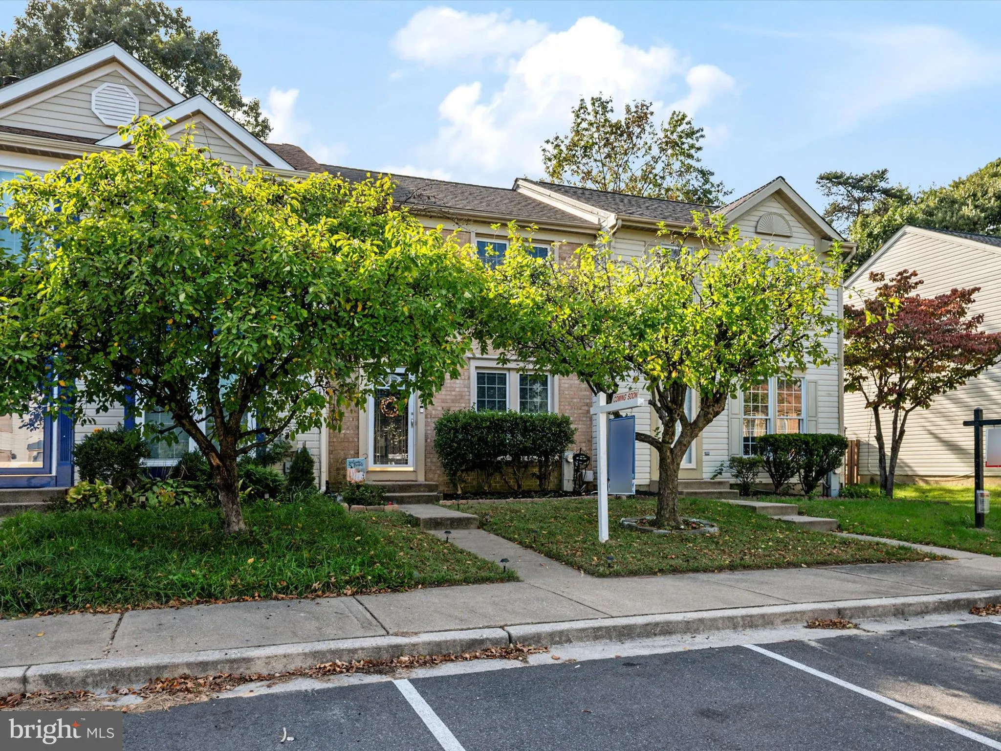
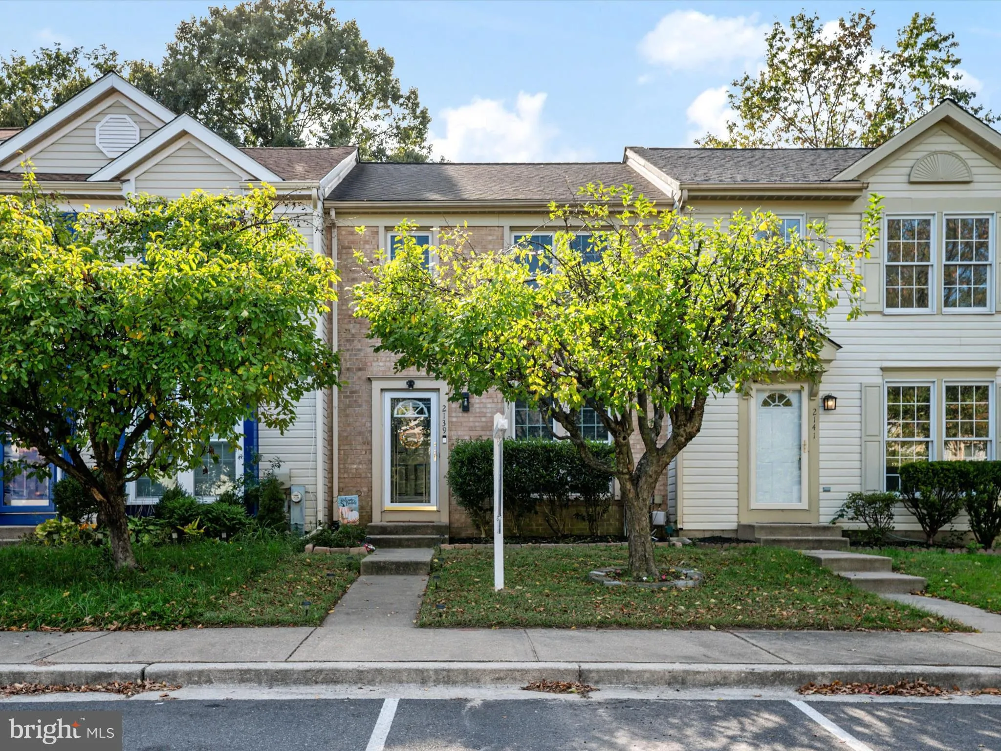
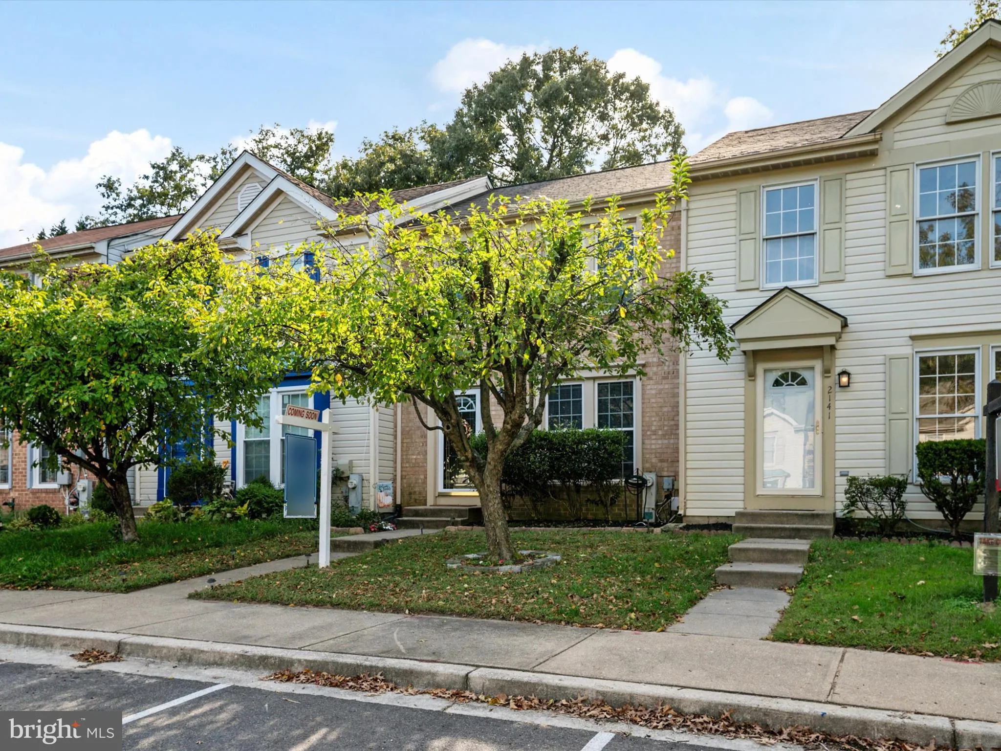
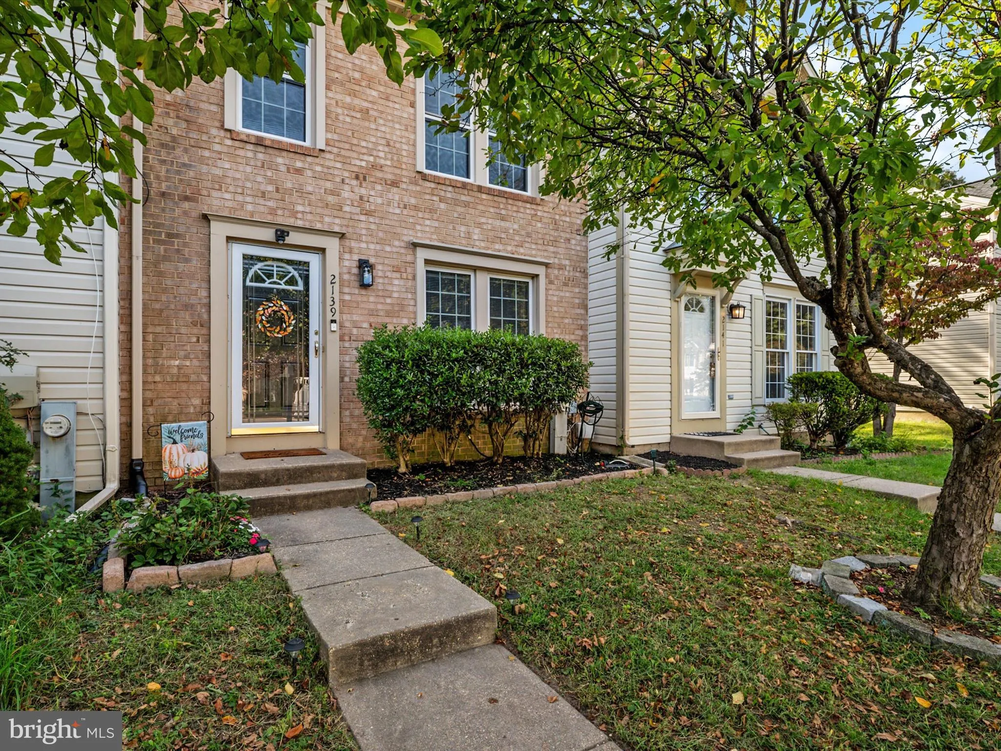
 2139 COMMISSARY CIRCLE, Odenton, MD 21113
 1,527 Sqft SQFT
 3
3
 4
4
 Basic Details
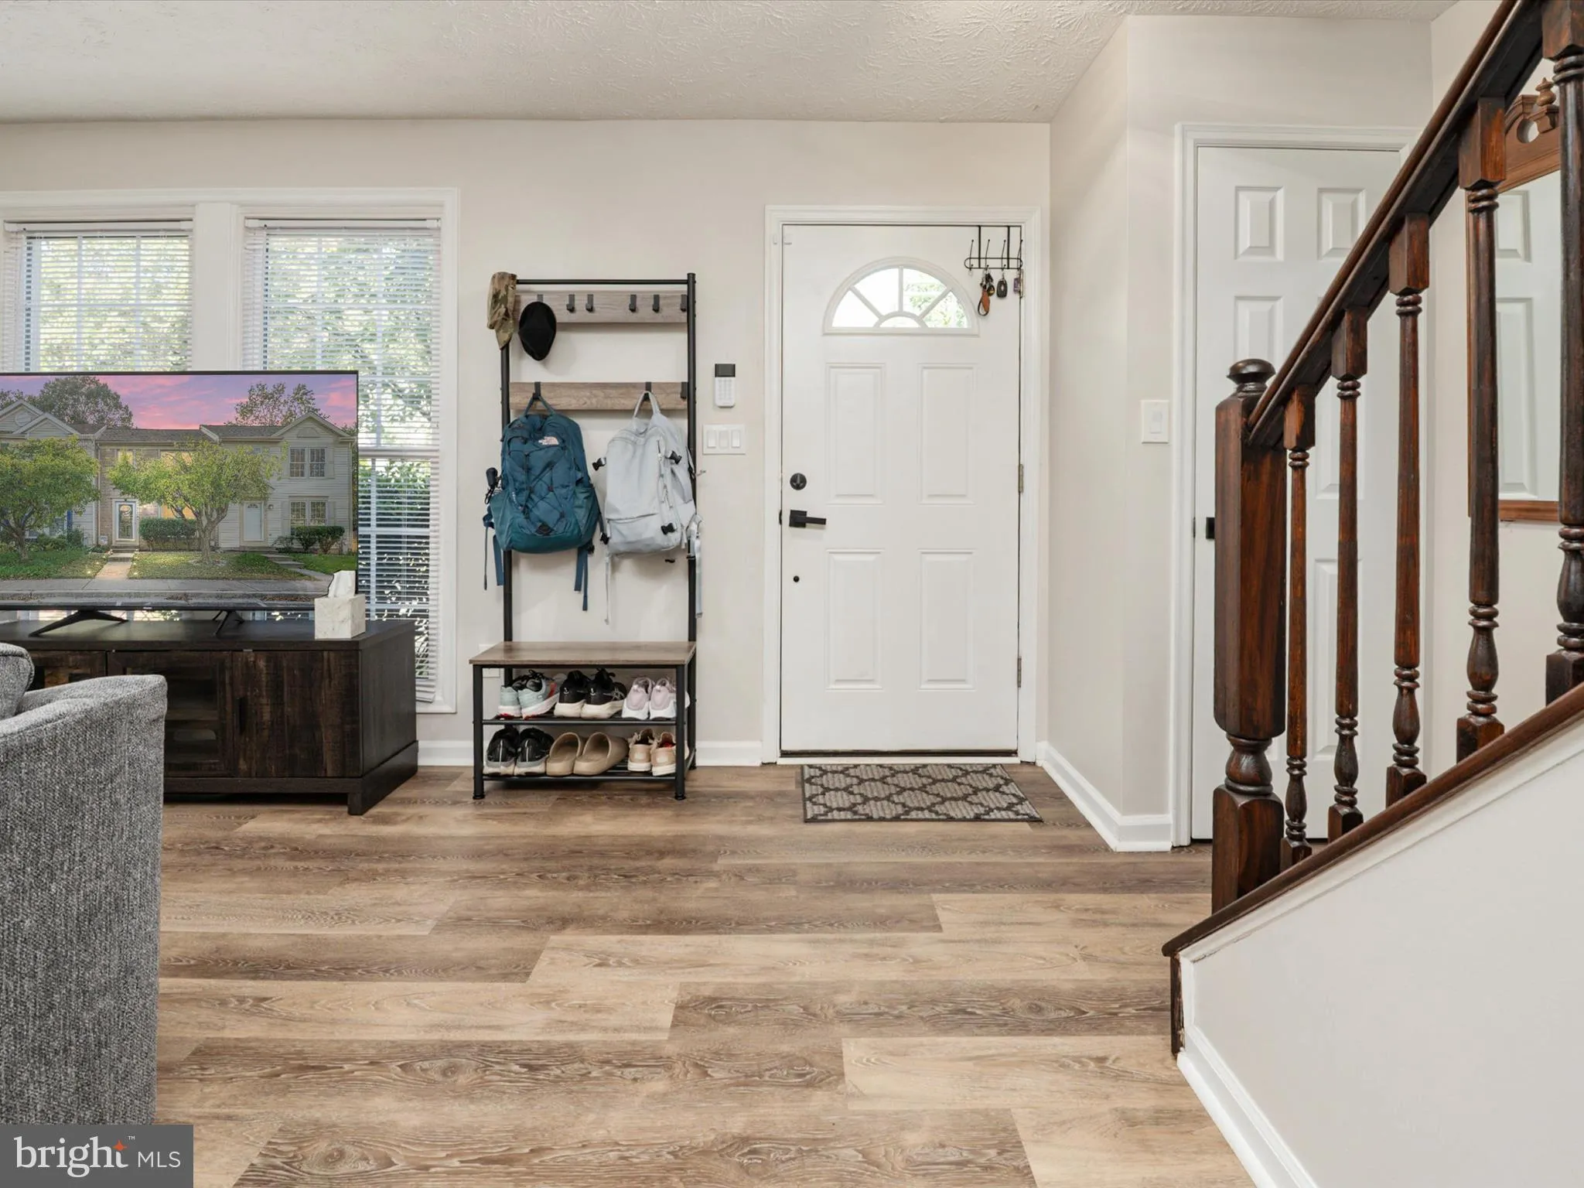
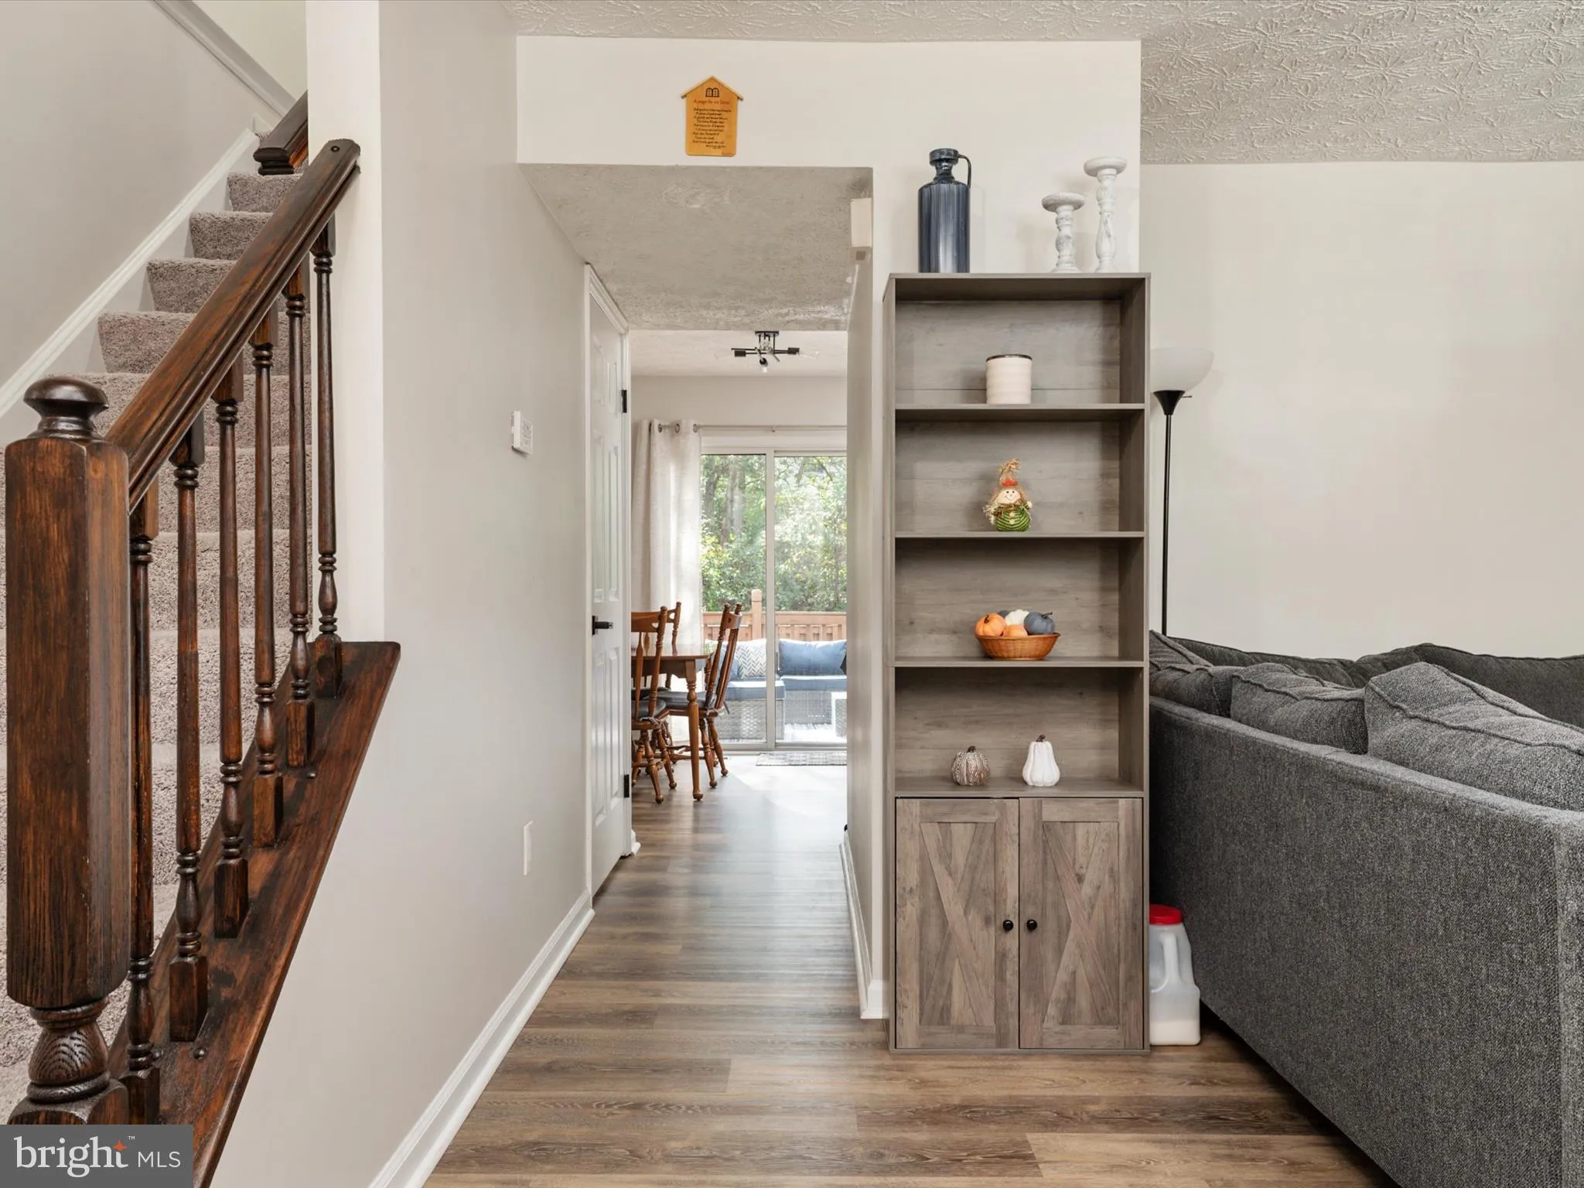
Updated 3-bedroom, 2 full and 2 half bath townhome offering a functional three-level layout with granite countertops, stainless steel appliances, updated flooring, and a finished lower level ideal for a home office, recreation room, or additional living space. Step outside to a spacious rear deck overlooking a fence...
Updated 3-bedroom, 2 full and 2 half bath townhome offering a functional three-level layout with granite countertops, stainless steel appliances, updated flooring, and a finished lower level ideal for a home office, recreation room, or additional living space. Step outside to a spacious rear deck overlooking a fenced backyard with a wooded backdrop. Two assigned parking spaces included. Conveniently located just minutes from Fort Meade, NSA, BWI Airport, Arundel Mills, shopping, dining, and major commuter routes to Baltimore, Annapolis, and Washington, D.C. Community amenities include pools, fitness centers, clubhouses, playgrounds, and walking trails.
 Features & Appliances
 Ask Agent A Question
 Address Map
 MLS Addon
 Additional Information
 Financial
Listing Information
Financial
Listing Information
 Rob Spicer Broker, GRI
Spicer Real Estate
Rob Spicer Broker, GRI
Spicer Real Estate
7201 Wisconsin Avenue
 RobSpicer@SpicerRealEstate.com
 2403881030
 2403881030
 7201 Wisconsin Avenue


