
 Share
Share
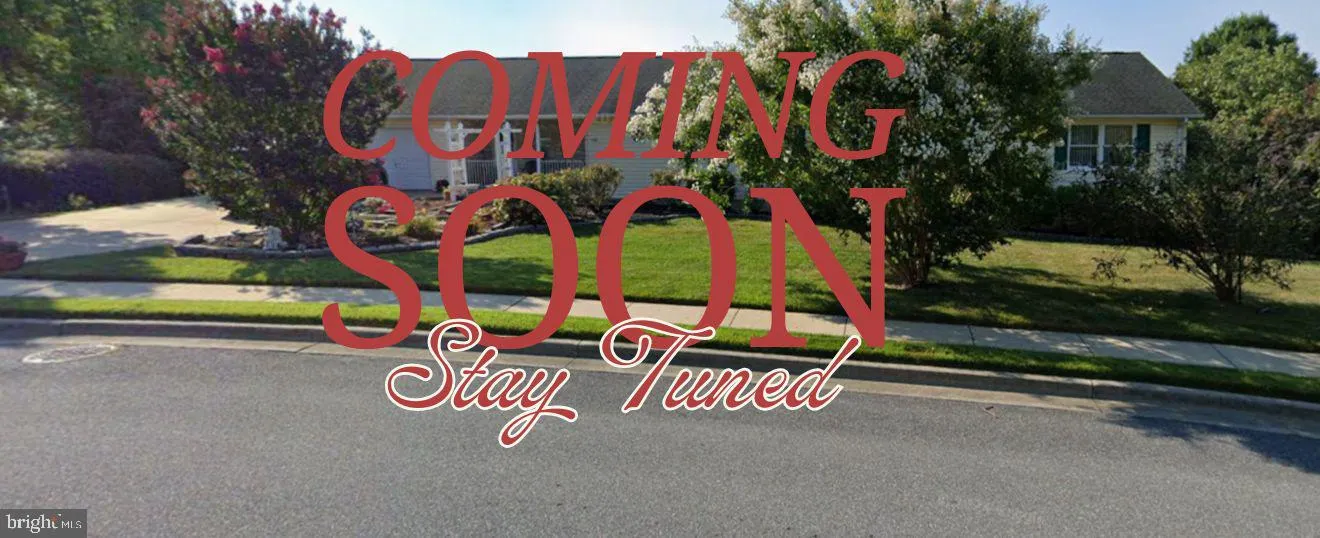
 206 SUNHIGH DRIVE, Thurmont, MD 21788
 1,870 Sqft SQFT
 2
2
 3
3
 Basic Details
Welcome home to this spacious brick rancher offering over 1, 600 square feet of main-level living on a landscaped corner lot in the heart of Thurmont! This home features an expansive living room filled with natural light, a dining room, and a well-appointed kitchen with 42-inch cabinetry, a large pantry, and a penin...
Welcome home to this spacious brick rancher offering over 1, 600 square feet of main-level living on a landscaped corner lot in the heart of Thurmont! This home features an expansive living room filled with natural light, a dining room, and a well-appointed kitchen with 42-inch cabinetry, a large pantry, and a peninsula that provides additional workspace and seating. The generous primary suite offers a walk-in closet and a private full bath, while a second spacious bedroom and an additional full bath complete the main level. Need a third bedroom? The oversized living room offers the opportunity to create one by borrowing a portion of the existing space. A large mudroom and laundry area provide everyday convenience and lead to a covered rear balcony where you can relax and take in beautiful mountain views. The enormous lower level offers endless possibilities with a finished full bath, office or craft space, abundant storage, and plenty of room to create additional finished living areas to suit your needs. Additional features include an oversized two-car garage, an abundance of windows for natural light, exceptional closet space throughout, and a roof that is approximately 5–7 years old. Ideally located just minutes from Route 15, shopping, schools, parks, and all that Thurmont has to offer, this home combines generous space, flexibility, and an excellent location in one outstanding package.
 Features & Appliances
 Ask Agent A Question
 Address Map
 MLS Addon
 Additional Information
 Financial
Listing Information
Financial
Listing Information
 Rob Spicer Broker, GRI
Spicer Real Estate
Rob Spicer Broker, GRI
Spicer Real Estate
7201 Wisconsin Avenue
 RobSpicer@SpicerRealEstate.com
 2403881030
 2403881030
 7201 Wisconsin Avenue


