
 Share
Share
 3027 PALATINE DRIVE, Frederick, MD 21701
 3,049 Sqft SQFT
 3
3
 4
4
 Basic Details
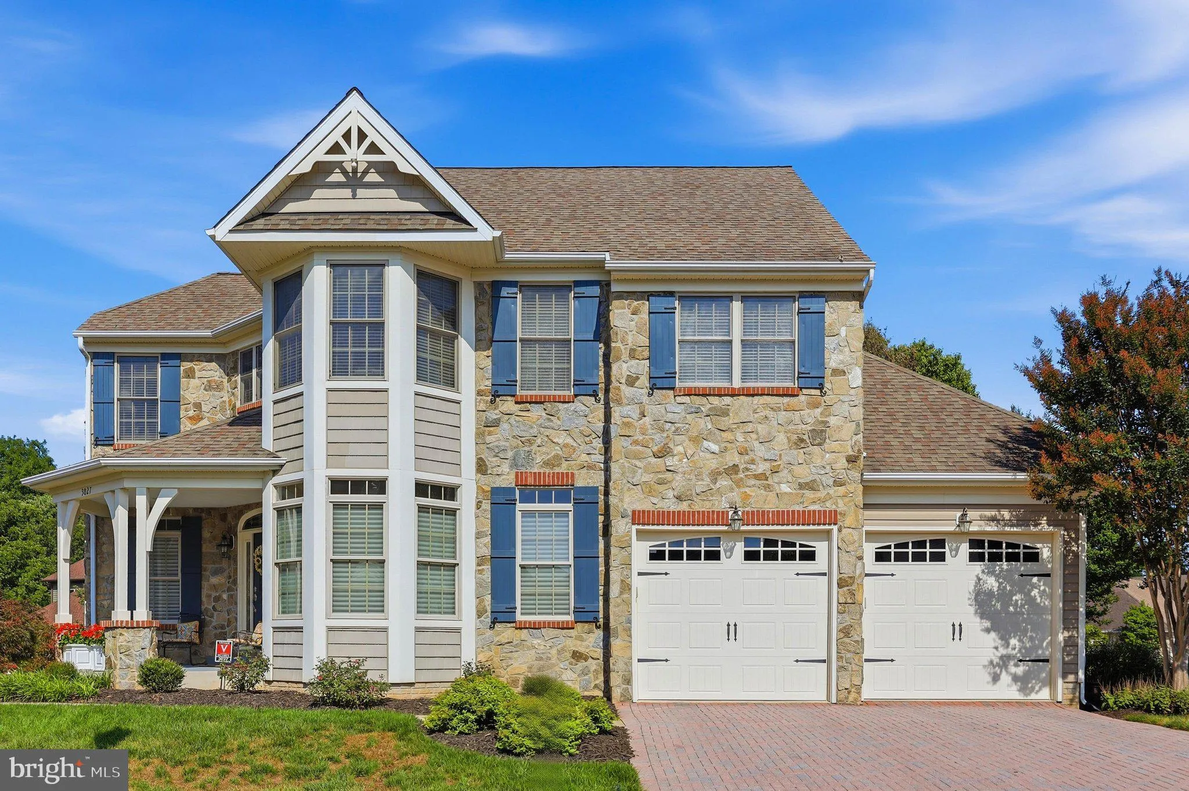
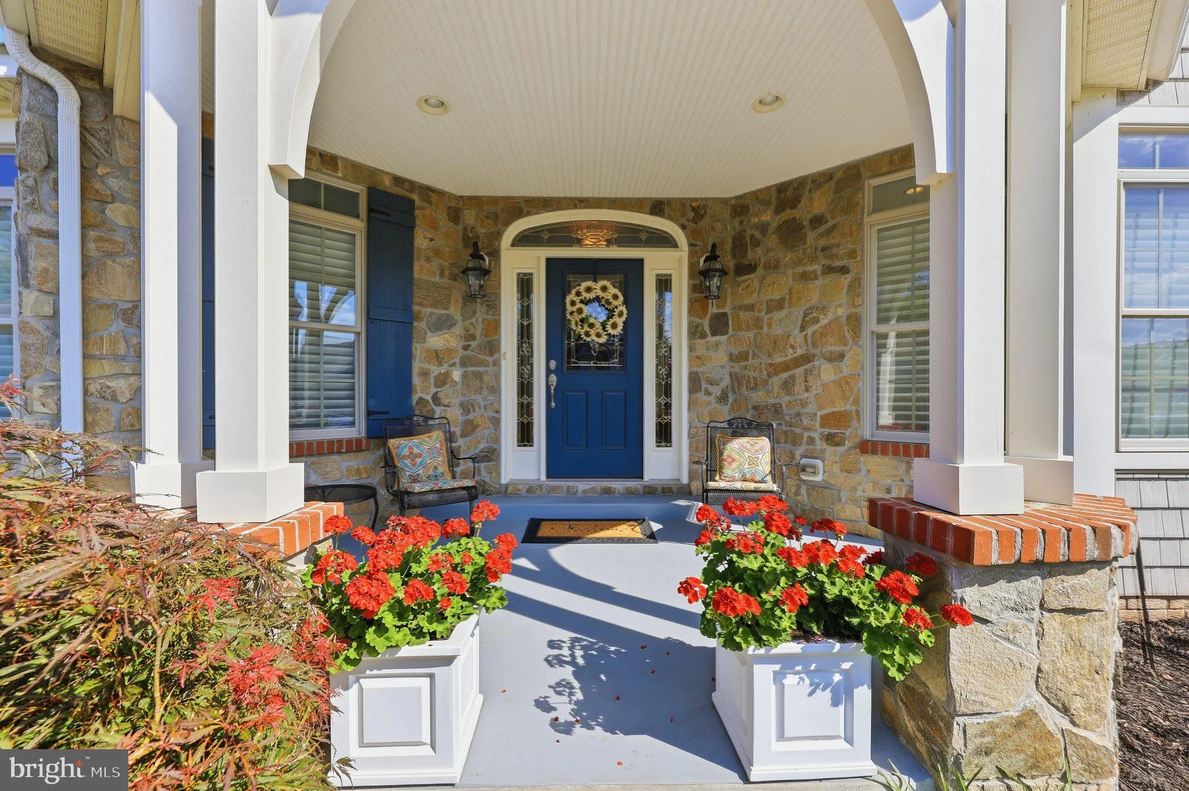
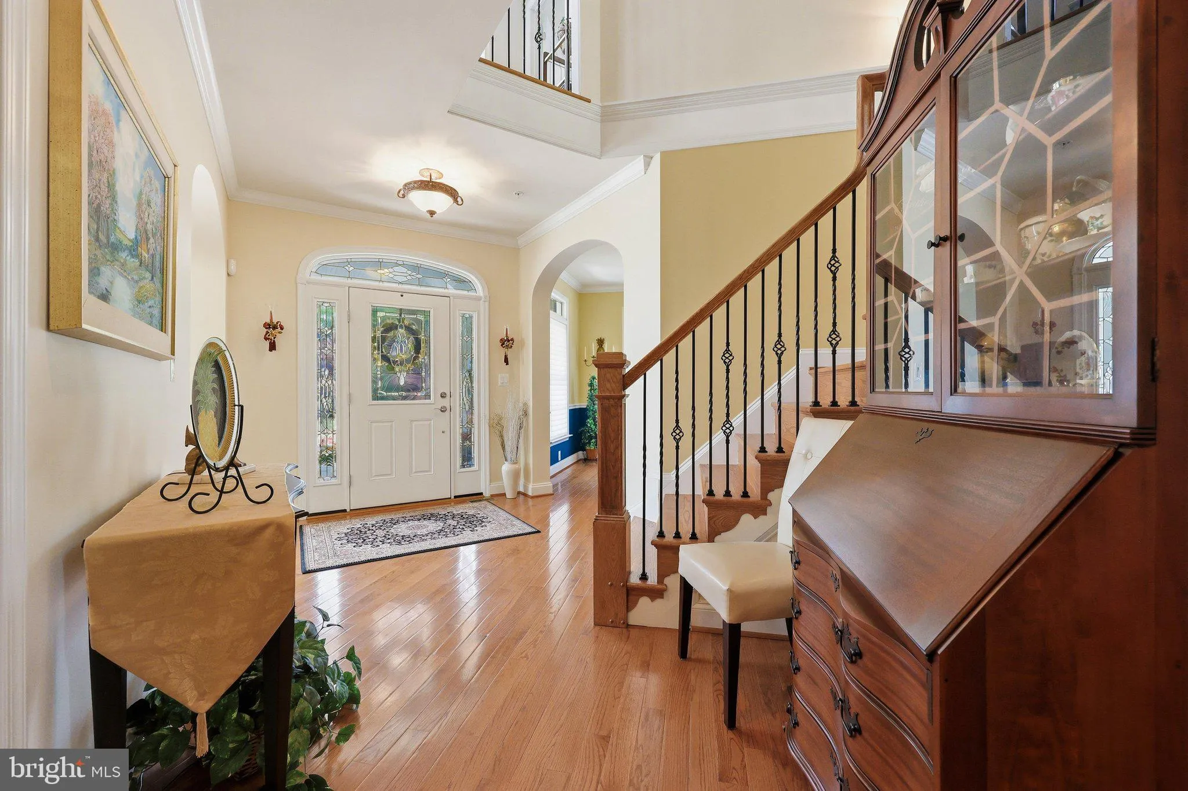
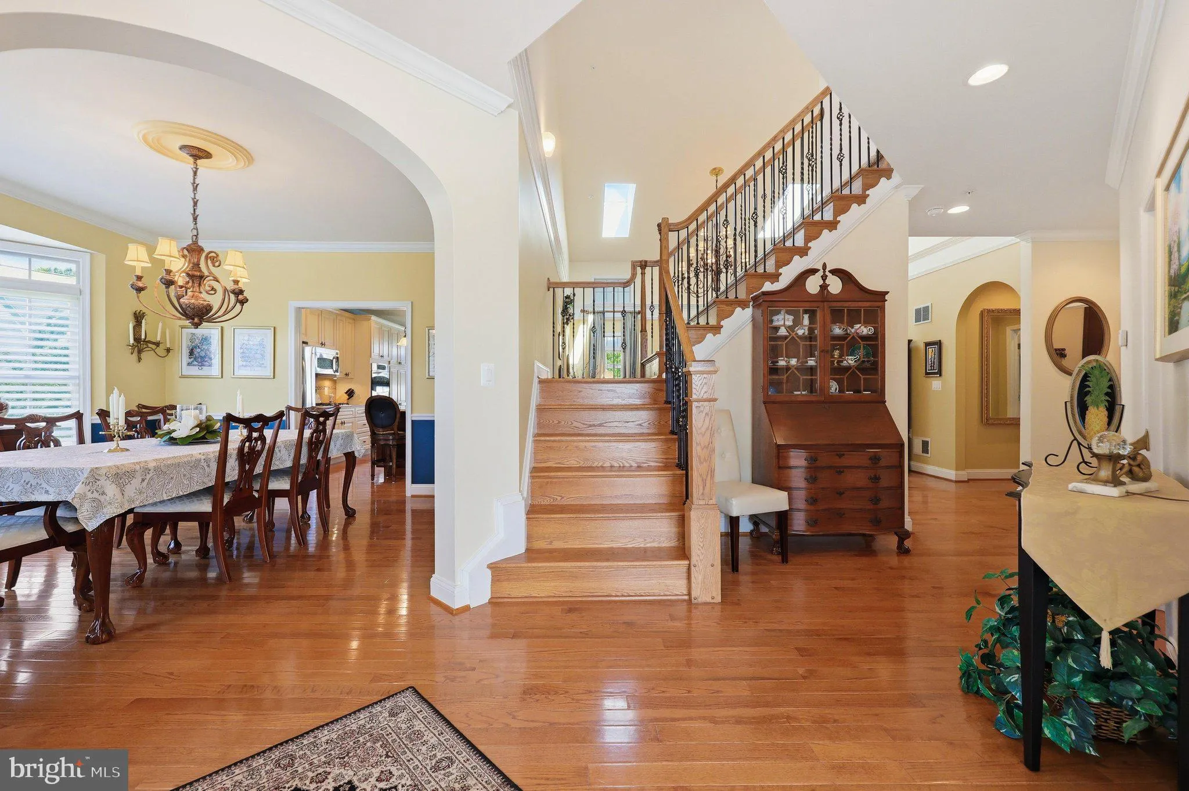
From the moment you arrive, the inviting covered front porch and outstanding craftsmanship set the tone for everything this home has to offer. Step inside to a spacious foyer showcasing a stunning staircase, gleaming hardwood floors, elegant crown molding throughout the main level, a sun-filled living room with an o...
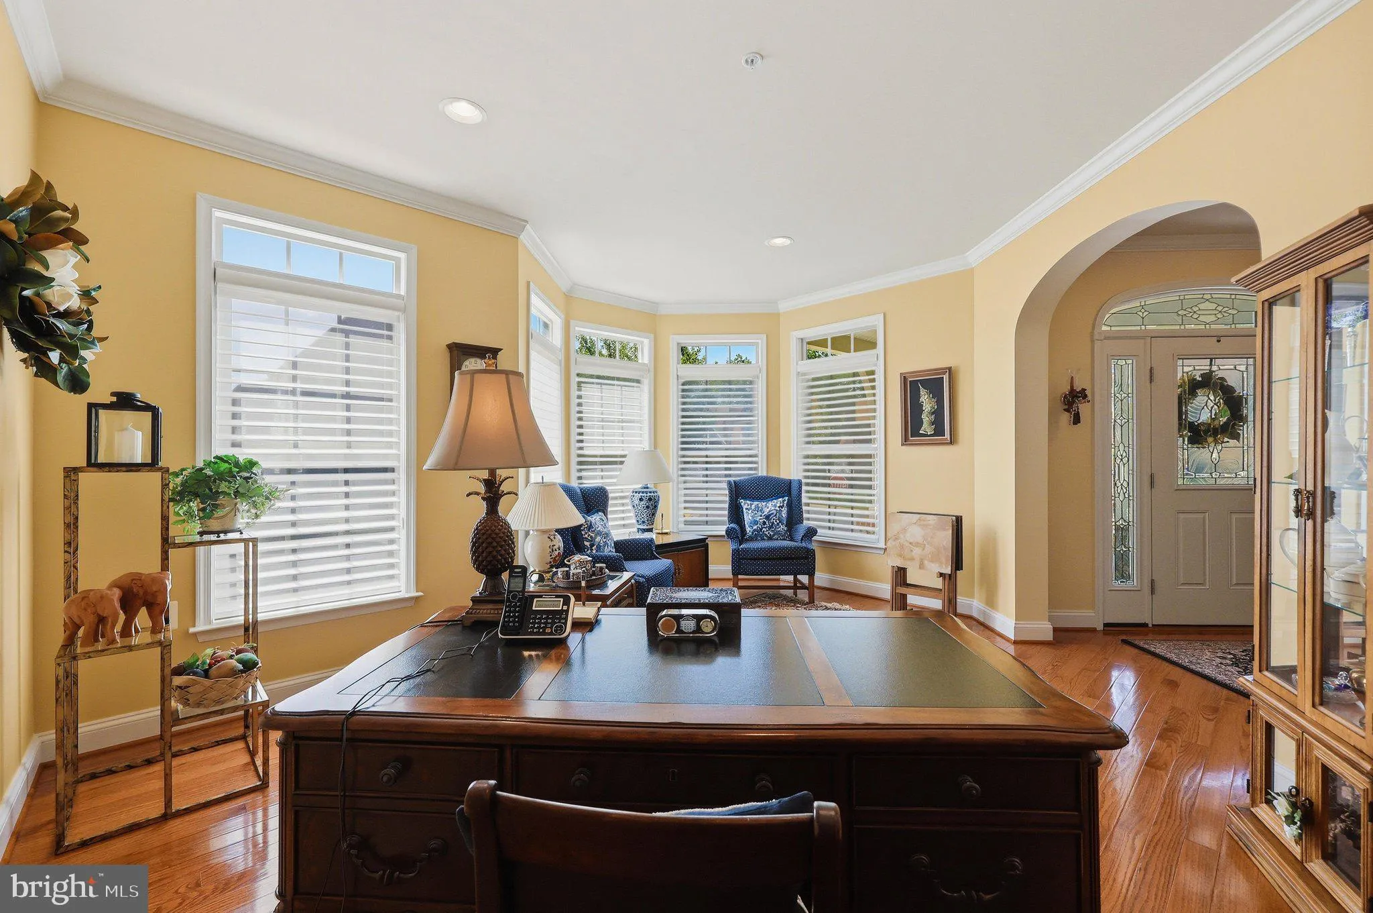
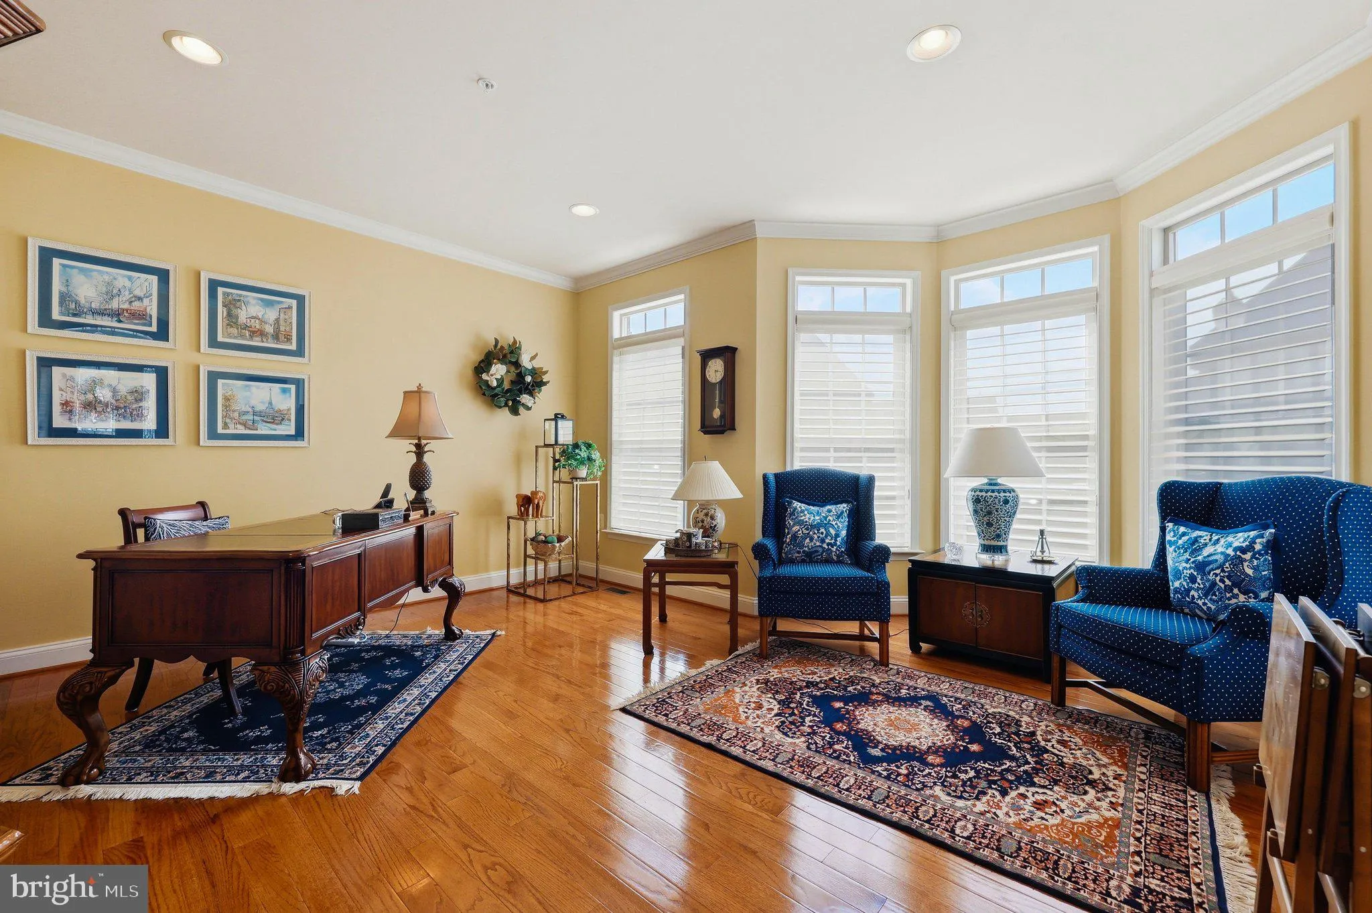
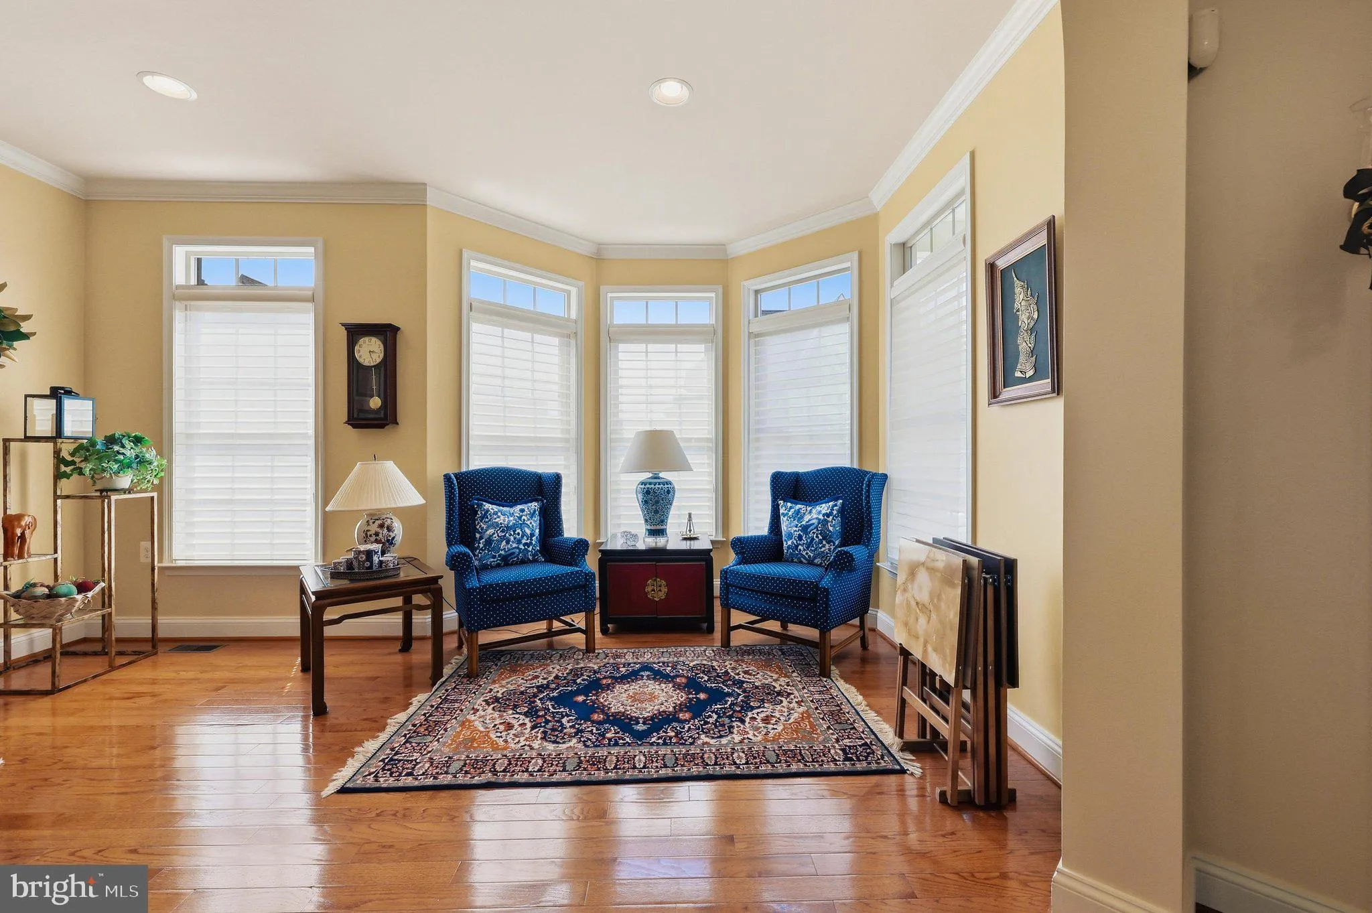
From the moment you arrive, the inviting covered front porch and outstanding craftsmanship set the tone for everything this home has to offer. Step inside to a spacious foyer showcasing a stunning staircase, gleaming hardwood floors, elegant crown molding throughout the main level, a sun-filled living room with an office area, and a lovely formal dining room highlighted by an upgraded chandelier. The beautifully appointed kitchen is designed for both everyday living and entertaining, featuring upgraded cabinetry with a built-in desk, wine racks, and plate racks, along with GE Profile appliances, granite countertops, under-cabinet lighting, and an instant hot water dispenser. The dramatic two-story family room is the heart of the home, offering soaring ceilings, skylights, transom windows, and a beautiful gas fireplace with fan and blower, creating a warm and inviting gathering space. Enjoy seamless indoor-outdoor living from the breakfast area, which opens to an expansive screened porch complete with a ceiling fan and outdoor carpeting for comfortable, bug-free relaxation. The adjoining Trex deck includes a dedicated gas line for your grill, eliminating the need for propane tanks. The main-level primary suite offers a peaceful retreat with a charming bay-window sitting area, tray ceiling, ceiling fan, and an expanded closet design. The luxurious ensuite bath features dual vanities, a dedicated makeup vanity, and an oversized Moen spa shower. Two spacious walk-in closets complete this impressive owner’s suite. A conveniently located main-level laundry room adds to the home’s thoughtful design. Upstairs, a spacious loft surrounded by eight windows creates a bright and welcoming space for relaxing, reading, or entertaining. Two generously sized bedrooms, including one with a large walk-in closet, and a full bathroom complete the upper level. The expansive walk-out lower level offers endless possibilities with a full bathroom, large windows overlooking the professionally landscaped backyard, abundant storage, and flexible space ready for a recreation room, home gym, media room, or additional living area. Additional features include custom window treatments throughout the home, professionally landscaped grounds, and quality finishes that reflect pride of ownership at every turn.
 Features & Appliances
 Ask Agent A Question
 Address Map
 Neighborhood
 MLS Addon
 Additional Information
 Financial
Listing Information
Financial
Listing Information
 Rob Spicer Broker, GRI
Spicer Real Estate
Rob Spicer Broker, GRI
Spicer Real Estate
7201 Wisconsin Avenue
 RobSpicer@SpicerRealEstate.com
 2403881030
 2403881030
 7201 Wisconsin Avenue


