
 Share
Share
 106 DUNLOGGIN DRIVE, Rockville, MD 20850
 4,460 Sqft SQFT
 4
4
 5
5
 Basic Details
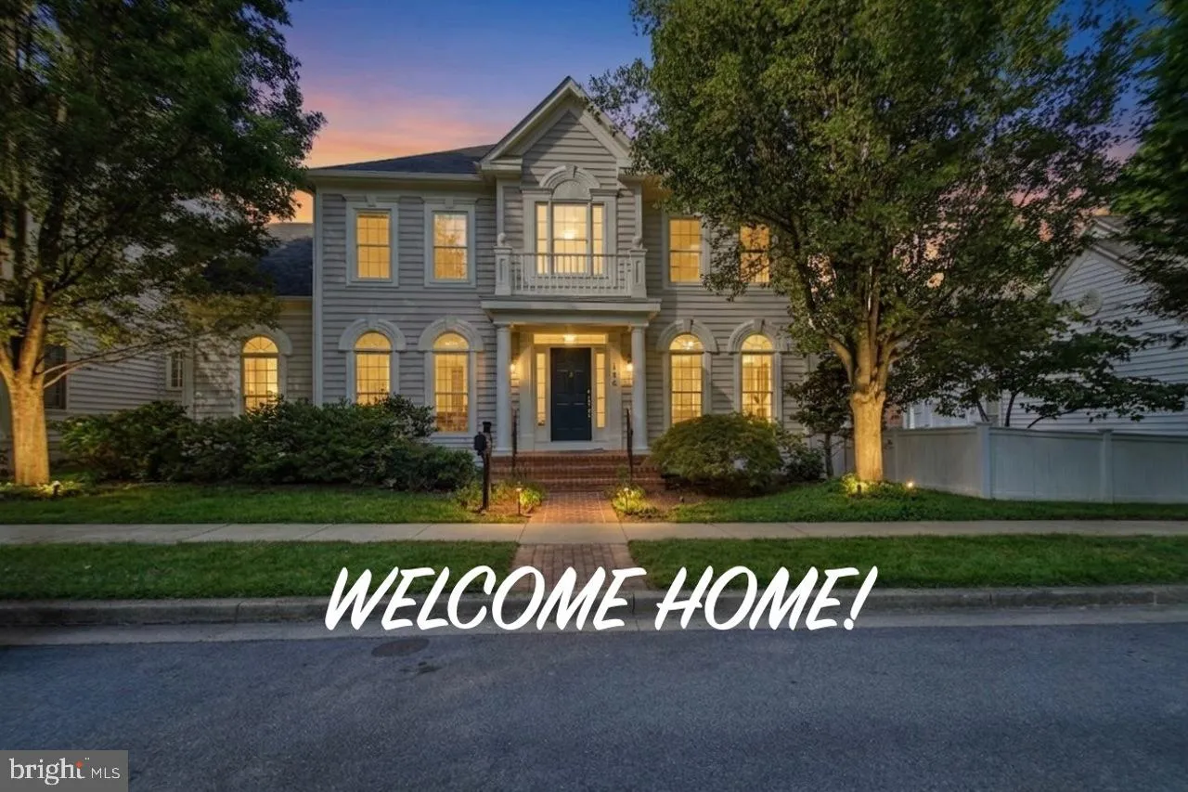
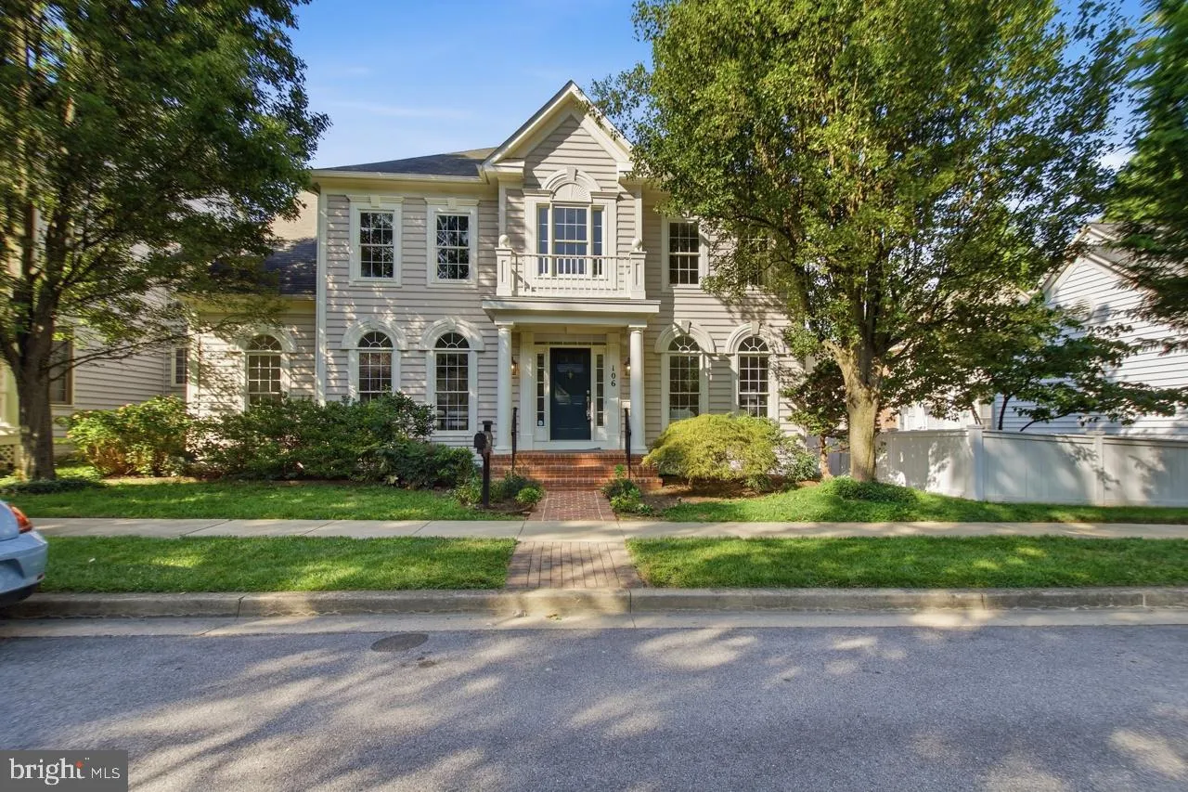
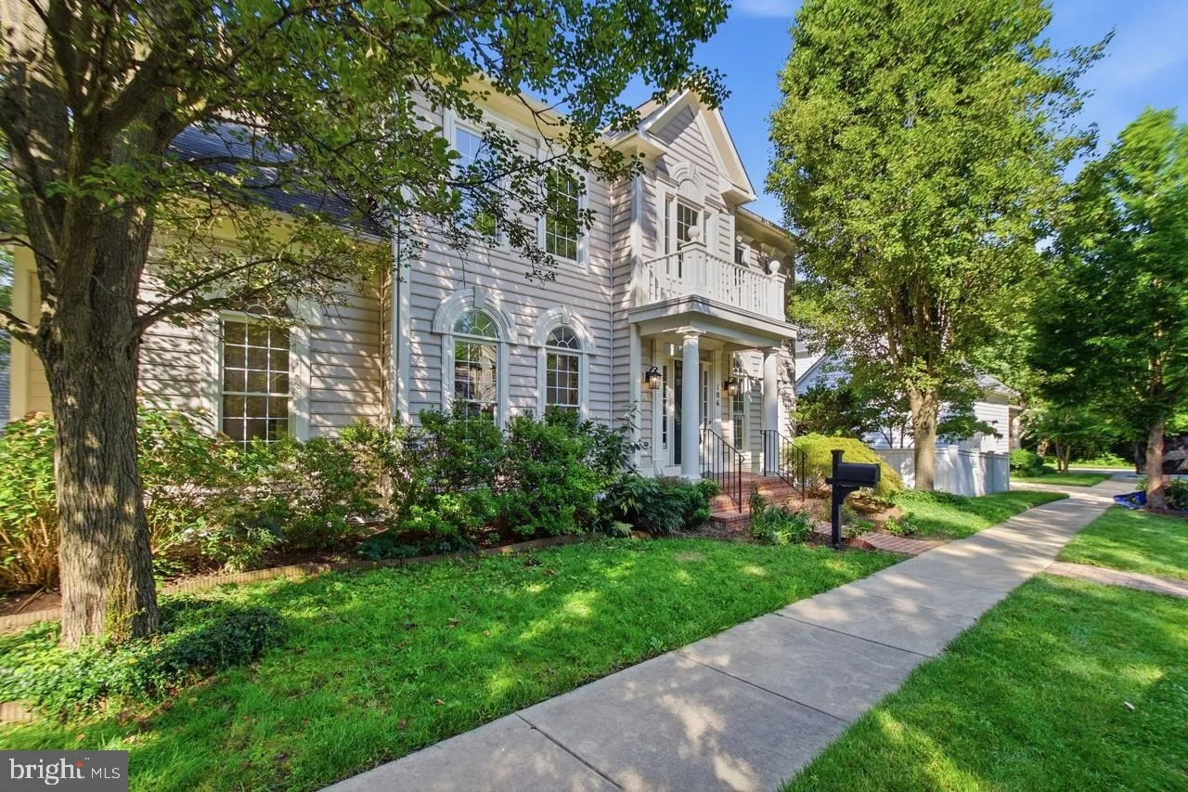
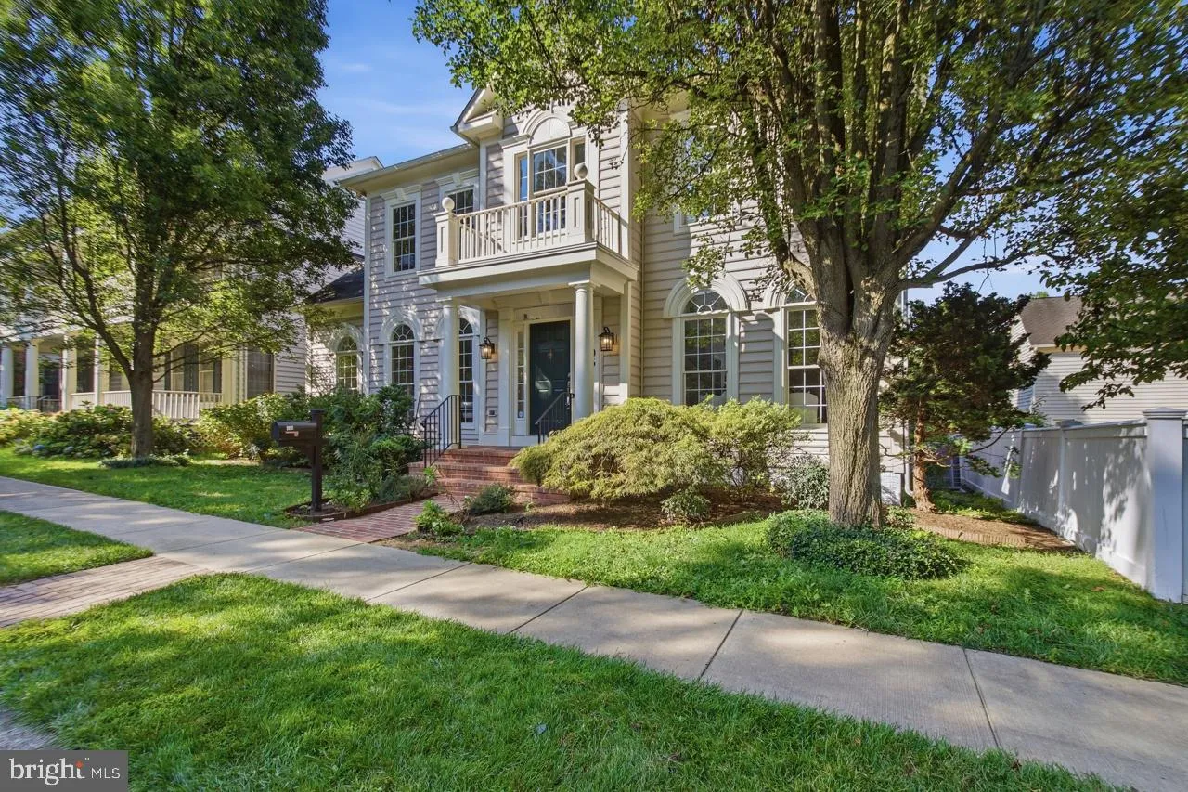
Move-in ready 3-level single-family home in the highly sought-after King Farm community offering 5 bedrooms and 4 full bathrooms. This beautifully maintained home features a bright, open floor plan with upgraded Brazilian Walnut hardwood flooring throughout the main and upper levels. The main level includes spacious...
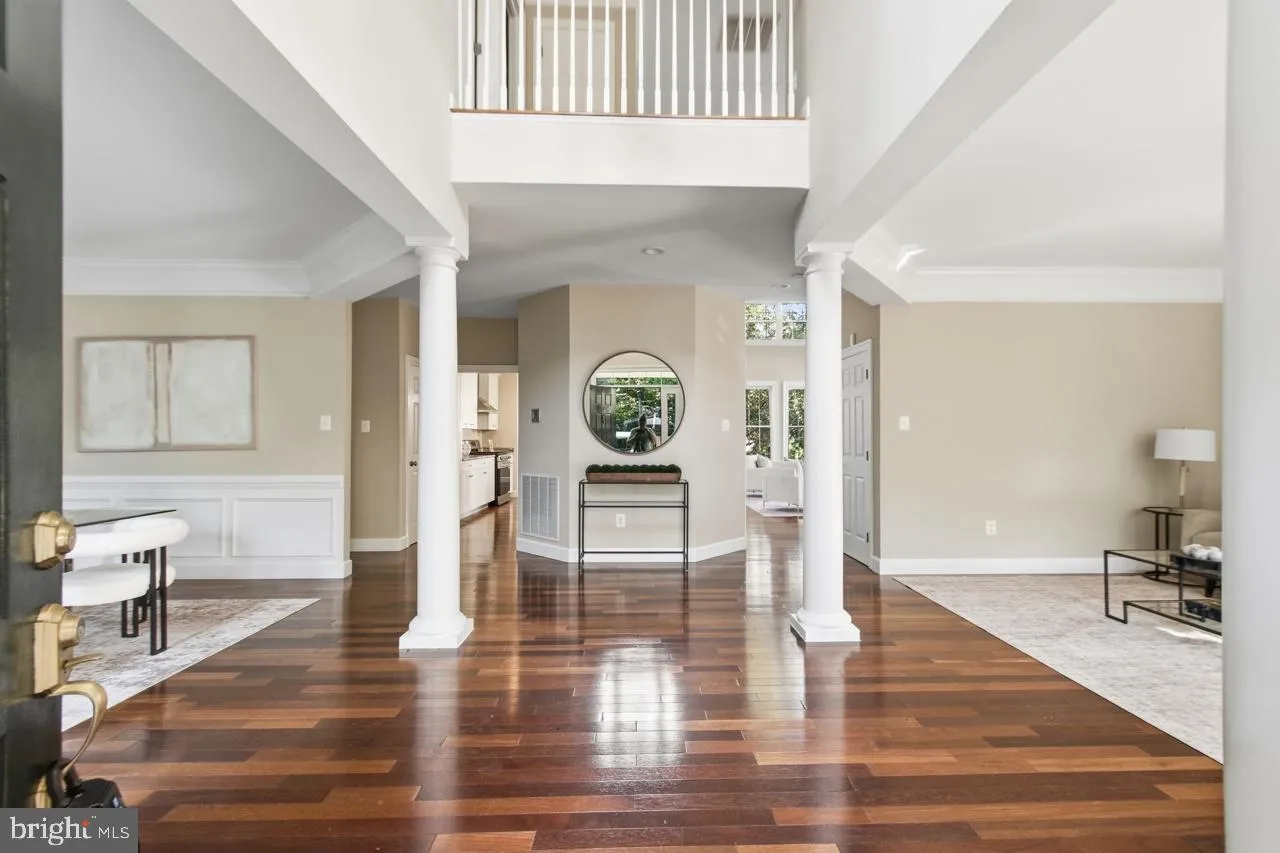
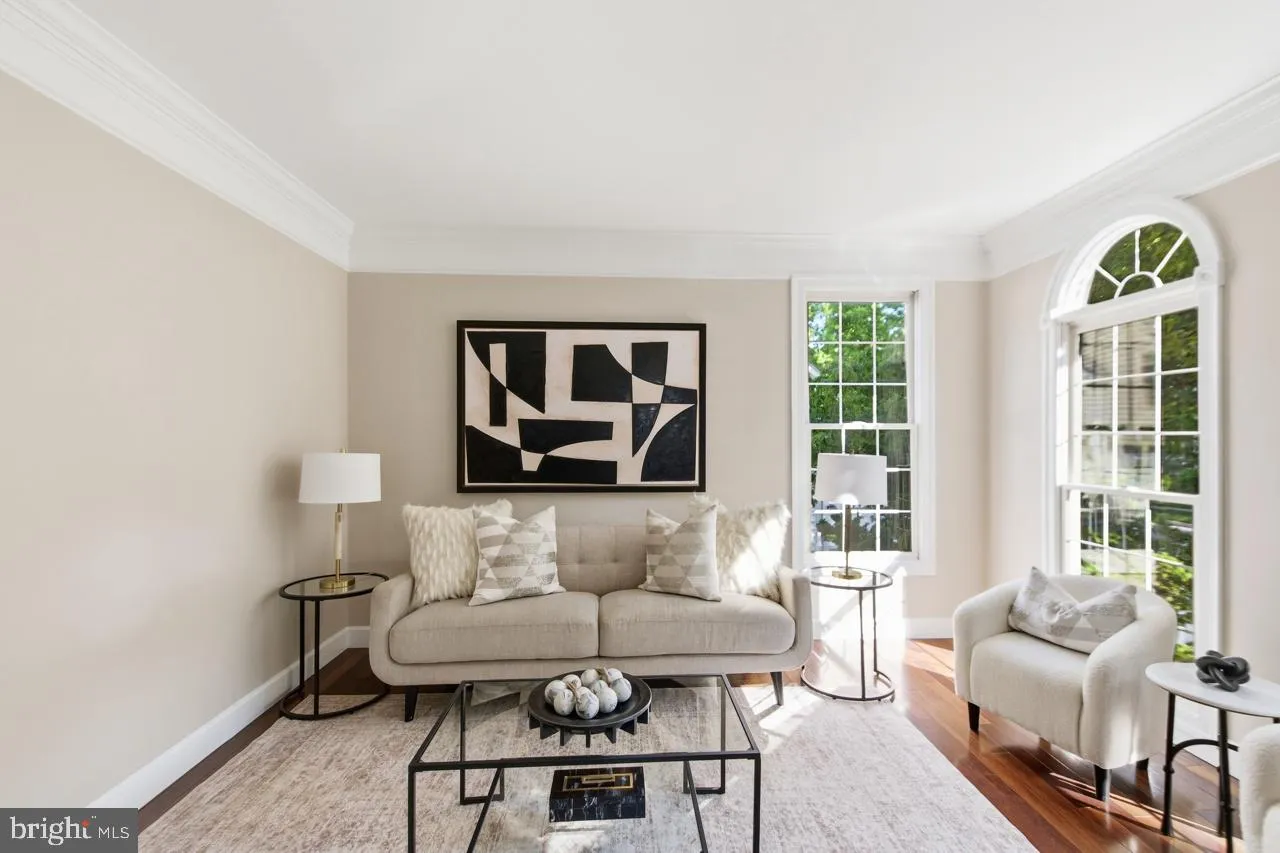
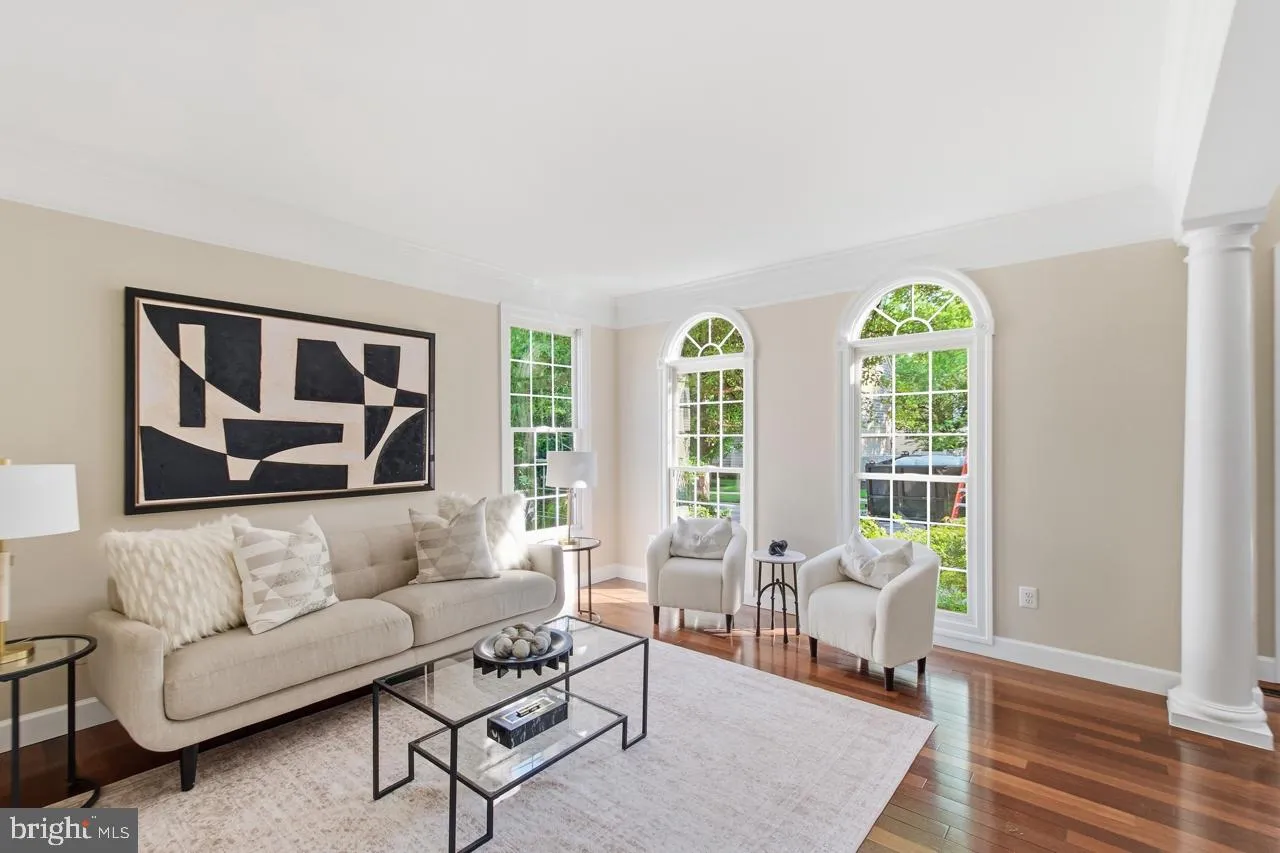
Move-in ready 3-level single-family home in the highly sought-after King Farm community offering 5 bedrooms and 4 full bathrooms. This beautifully maintained home features a bright, open floor plan with upgraded Brazilian Walnut hardwood flooring throughout the main and upper levels. The main level includes spacious living and dining areas, a comfortable family room, and a desirable primary bedroom with an adjacent full bath featuring a custom solid-wood vanity and a natural-stone walk-in shower—ideal for guests or multigenerational living. The gourmet kitchen is equipped with stainless steel appliances, solid wood cabinetry, granite countertops, a large breakfast bar, and a spacious pantry. Upstairs, the expansive bedroom offers a large walk-in closet and en-suite bath, along with generously sized secondary bedrooms that share a well-appointed full bathroom. The finished lower level provides a large recreation room, a fifth bedroom, and a full bath, offering flexible space for entertaining, work, or guests. Enjoy a fenced backyard with low-maintenance landscaping. King Farm residents have access to outstanding community amenities, including a clubhouse, swimming pool, fitness center, tennis and basketball courts, playgrounds, parks, and walking trails. Recent upgrades include a brand-new kitchen range, along with freshly painted interior walls, deck, and fence, enhancing both the home’s appeal and functionality. Ideally located near the I-270 Technology Corridor, this home offers easy access to Shady Grove Metro via the community shuttle, as well as I-270, I-370, ICC, and Route 355. Shopping, dining, grocery stores, and Adventist HealthCare Shady Grove Medical Center are all just minutes away, making this home an exceptional combination of comfort, convenience, and location.
 Features & Appliances
 Ask Agent A Question
 Address Map
 Neighborhood
 MLS Addon
 Additional Information
 Financial
Listing Information
Financial
Listing Information
 Rob Spicer Broker, GRI
Spicer Real Estate
Rob Spicer Broker, GRI
Spicer Real Estate
7201 Wisconsin Avenue
 RobSpicer@SpicerRealEstate.com
 2403881030
 2403881030
 7201 Wisconsin Avenue


