
 Share
Share
 13200 HUGHSMITH WAY, Herndon, VA 20171
 3,005 Sqft SQFT
 4
4
 4
4
 Basic Details
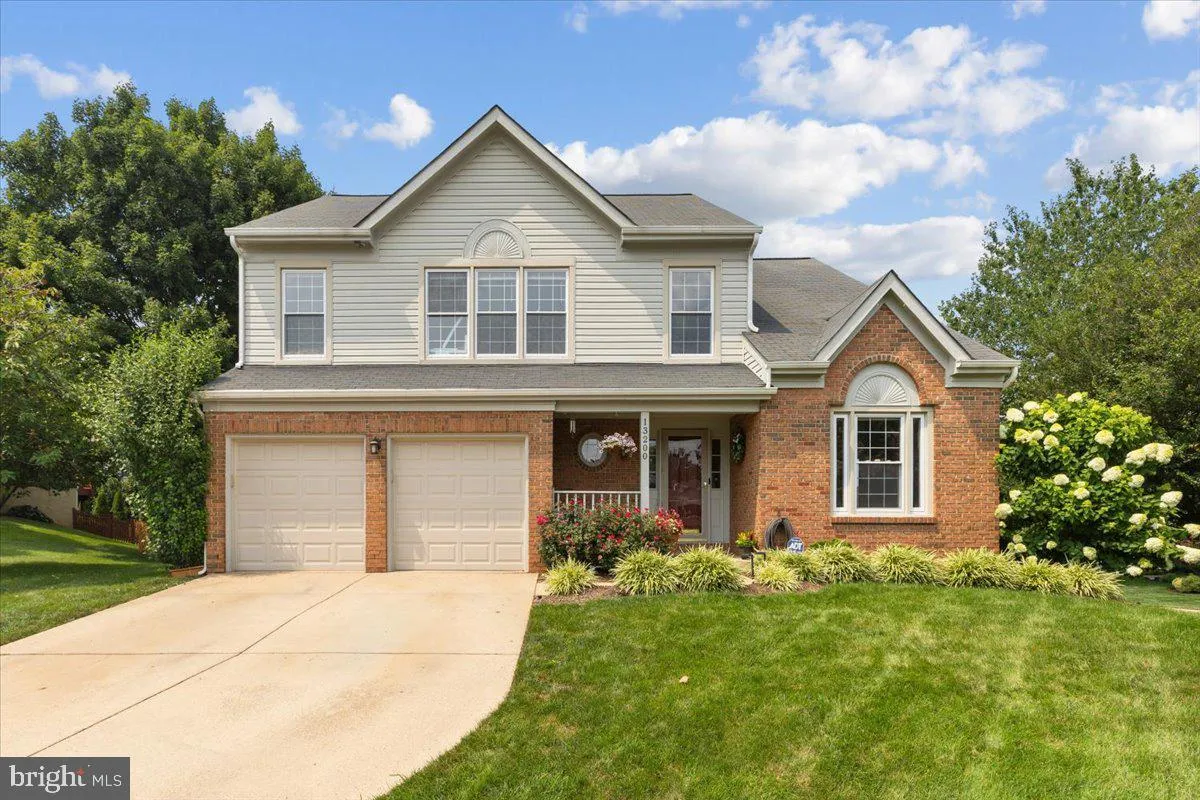
Welcome to 13200 Hughsmith Way, a beautifully maintained and thoughtfully updated brick-front Colonial, perfectly situated on a premium corner lot in the highly sought-after Chantilly Highlands community. From the inviting covered front porch and manicured landscaping to its exceptional curb appeal, this home showca...
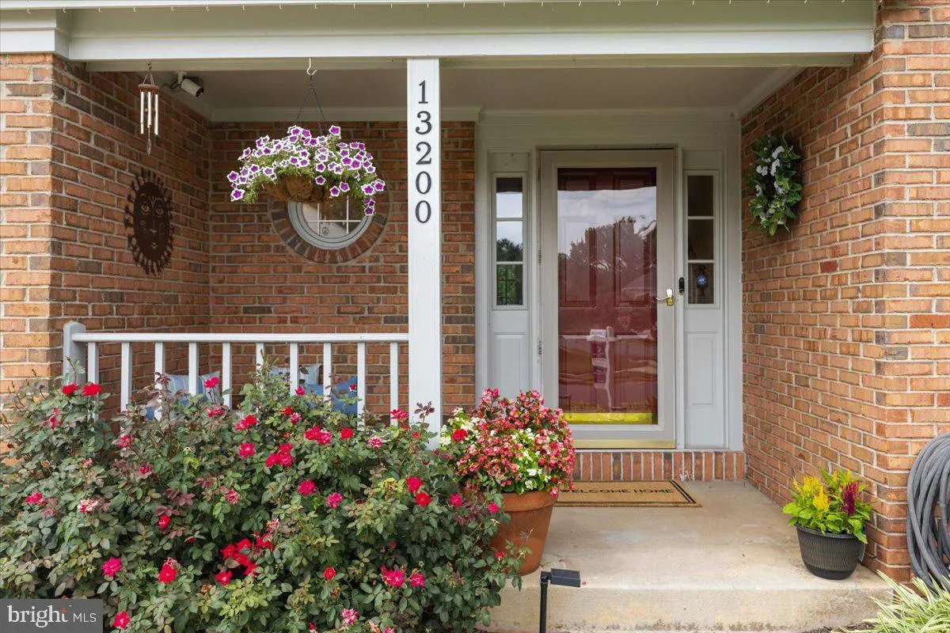
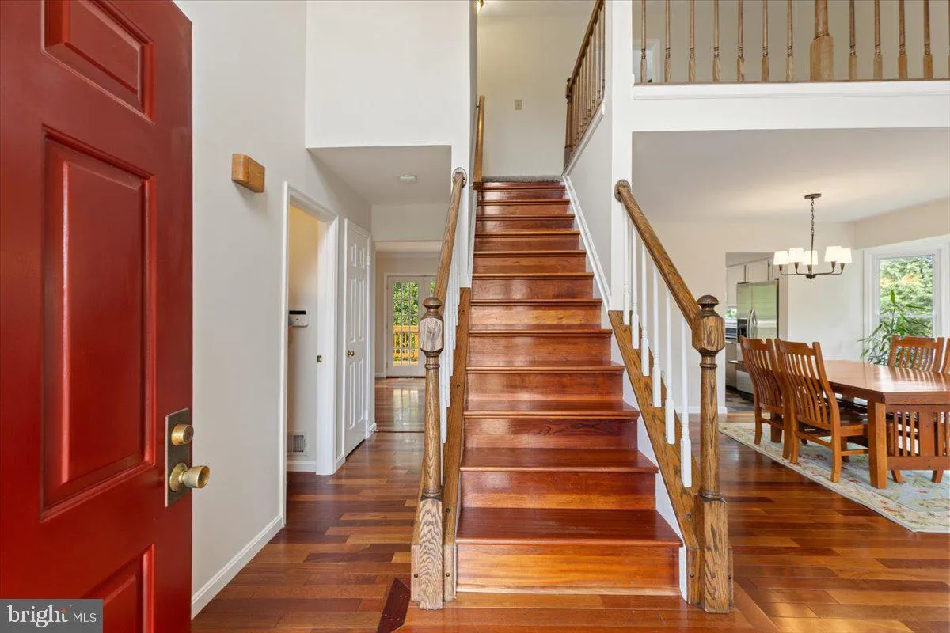
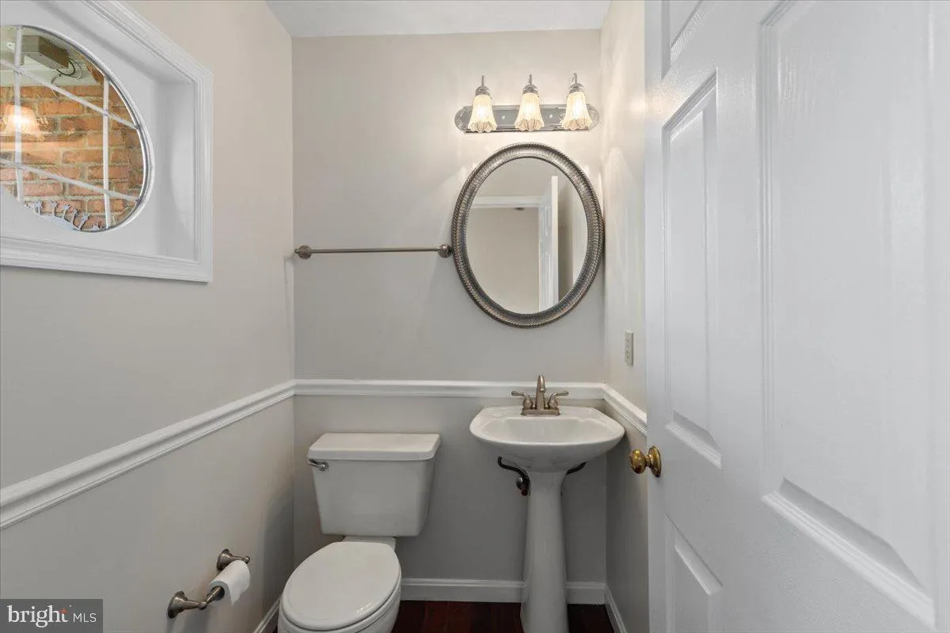
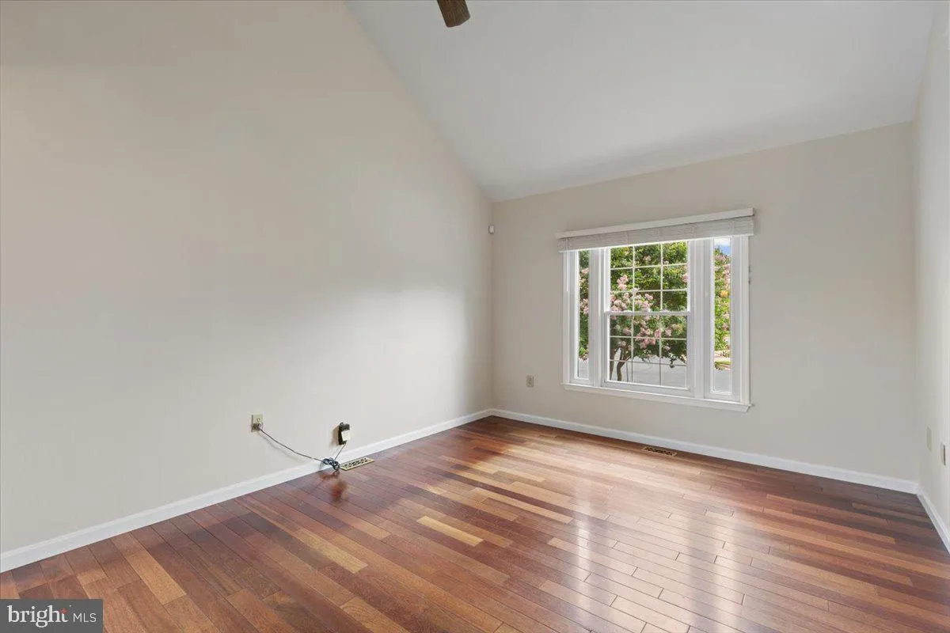
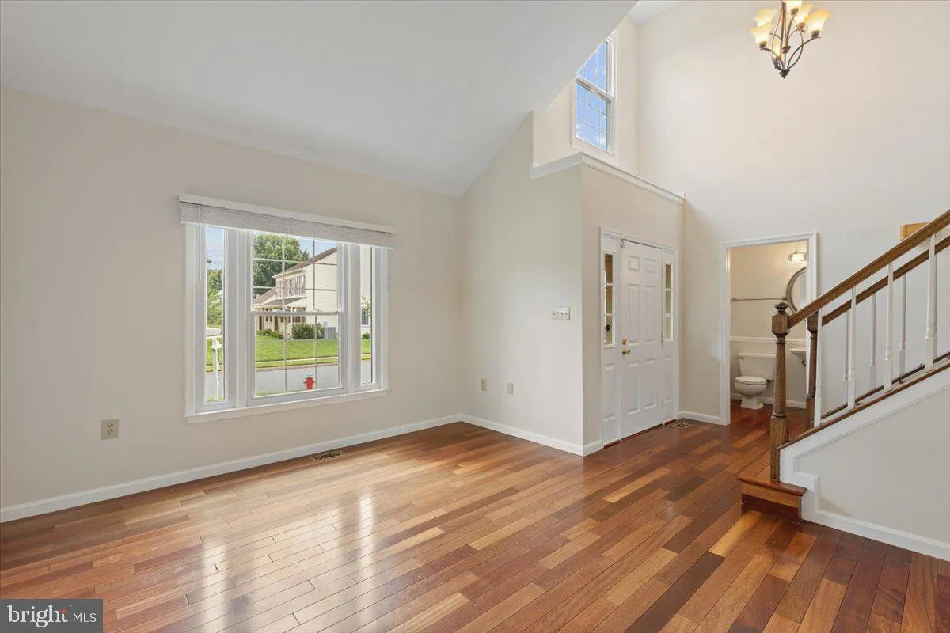
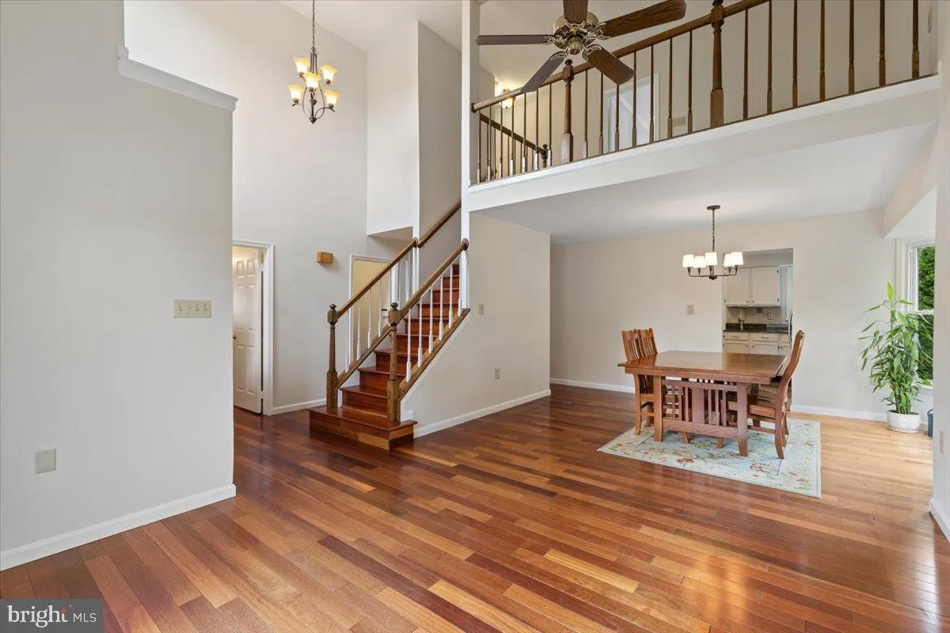
Welcome to 13200 Hughsmith Way, a beautifully maintained and thoughtfully updated brick-front Colonial, perfectly situated on a premium corner lot in the highly sought-after Chantilly Highlands community. From the inviting covered front porch and manicured landscaping to its exceptional curb appeal, this home showcases pride of ownership at every turn. Step inside to a dramatic two-story foyer, where gleaming hardwood floors extend throughout most of the main level. Sun-filled formal living and dining rooms provide elegant spaces for entertaining, while the thoughtfully expanded floor plan, featuring a stunning two-story, offers the open, spacious design today’s buyers are looking for. The adjoining family room is a warm and inviting gathering space, anchored by a one-of-a-kind gas fireplace featuring an antique hand-hewn wood beam mantel and a hearth crafted from the same limestone used in the National Cathedral. At the heart of the home, the updated kitchen opens seamlessly to a bright breakfast area with a charming bay window overlooking the private backyard. Just outside, the spacious deck is equipped with a convenient gas line, making outdoor grilling and entertaining effortless. Upstairs, the luxurious primary suite is a true retreat, featuring a spacious sitting room with a marble gas fireplace, custom built-ins, and skylights that fill the space with natural light. The beautifully renovated, spa-inspired primary bath offers heated floors, a relaxing soaking tub, a separate shower, designer tile, and a custom walk-in closet. The additional bathrooms have also been tastefully updated with timeless finishes. The finished lower level offers outstanding flexibility with a spacious recreation room, a full bathroom, and a private bedroom—ideal for guests, an au pair, or multi-generational living. Significant updates provide peace of mind, including fresh interior paint (2026), HVAC (2018), newer kitchen appliances, renovated bathrooms, and roof and siding replaced approximately 12 years ago. Enjoy one of the most beautiful lots in the neighborhood along with the outstanding amenities Chantilly Highlands is known for, including a community pool with lap lanes and diving board, competitive summer swim team, tennis courts, playgrounds, parks, and nearby walking trails. Commuters will appreciate the convenient access to the Silver Line Metro, Dulles Toll Road, Route 28, Fairfax County Parkway, and the abundance of nearby shopping and dining. This exceptional home combines timeless charm, quality updates, generous living spaces, and an unbeatable location—offering the perfect place to call home.
 Features & Appliances
 Ask Agent A Question
 Address Map
 Neighborhood
 MLS Addon
 Additional Information
 Financial
Listing Information
Financial
Listing Information
 Rob Spicer Broker, GRI
Spicer Real Estate
Rob Spicer Broker, GRI
Spicer Real Estate
7201 Wisconsin Avenue
 RobSpicer@SpicerRealEstate.com
 2403881030
 2403881030
 7201 Wisconsin Avenue


