
 Share
Share
 5191 TALBOTS LANDING, Ellicott City, MD 21043
 4,445 Sqft SQFT
 6
6
 4
4
 Basic Details
Nestled on a private 1.19-acre lot with no HOA, this spacious contemporary Colonial offers the perfect blend of comfort, character, and outdoor living. A four-car garage and peaceful, treelined setting provideig exceptional privacy and curb appeal. House is located on a private driveway with 5 other homes. This one-...
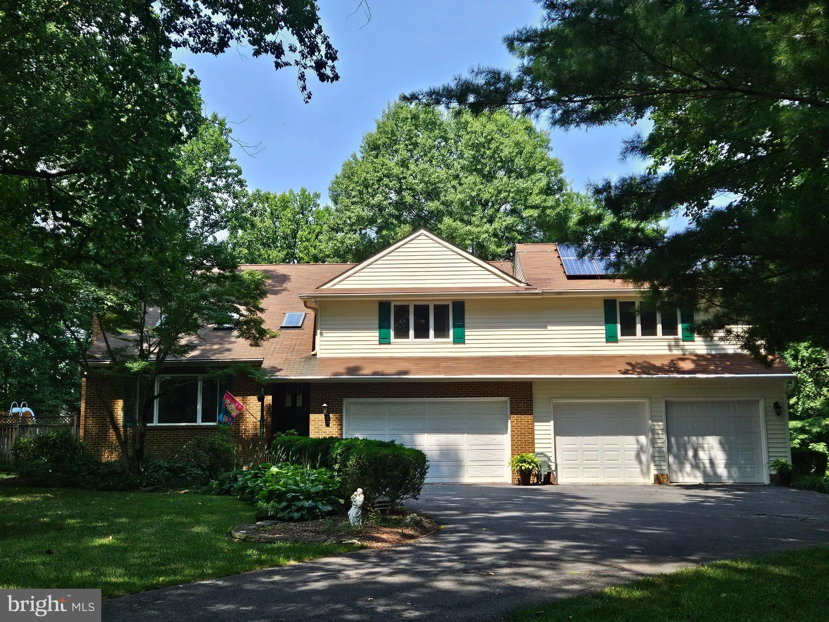
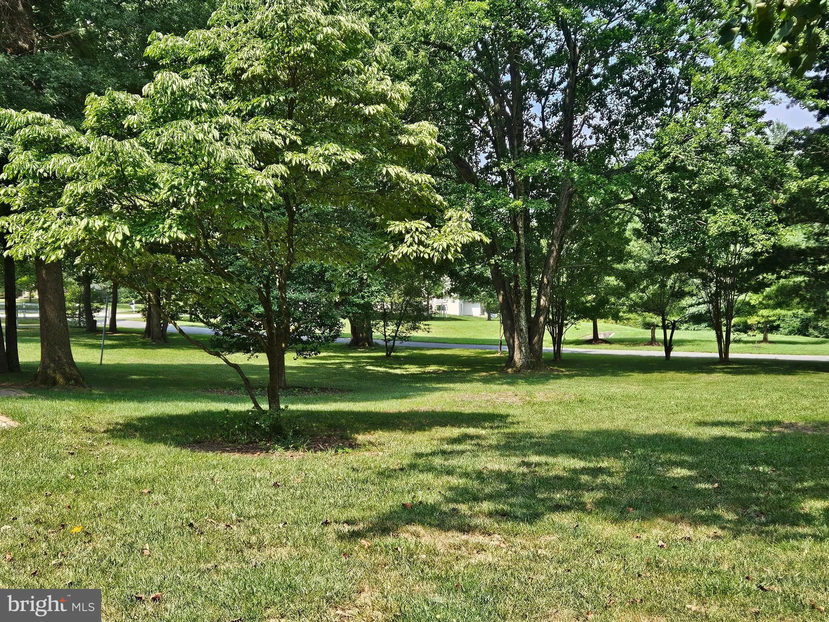
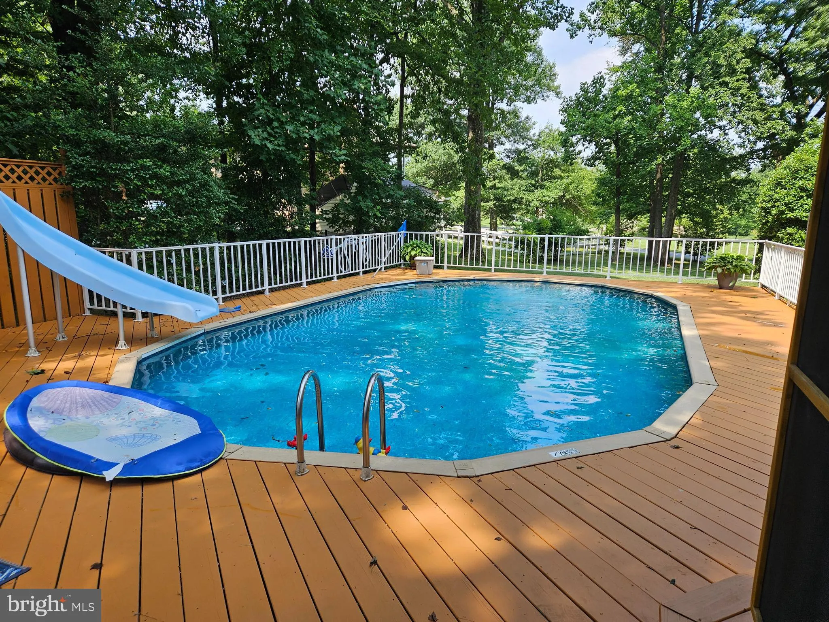
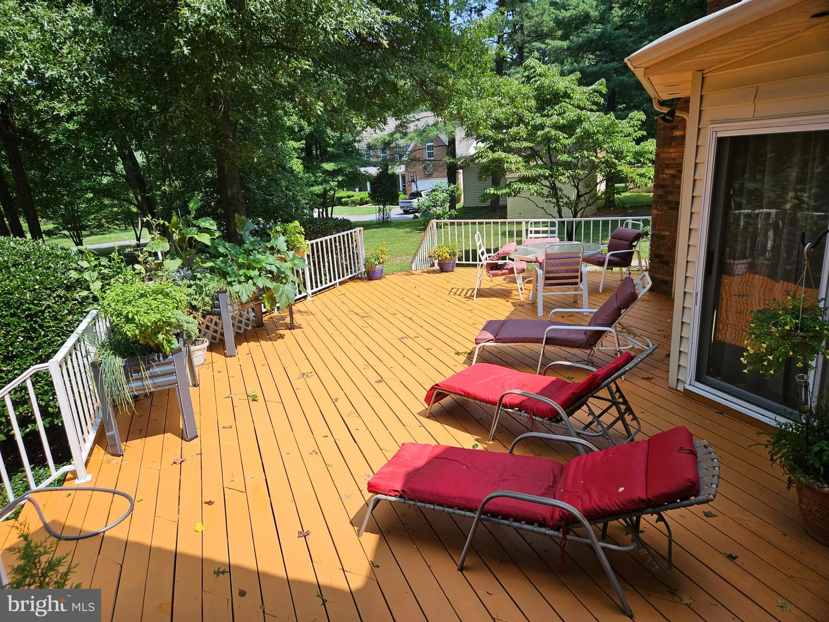
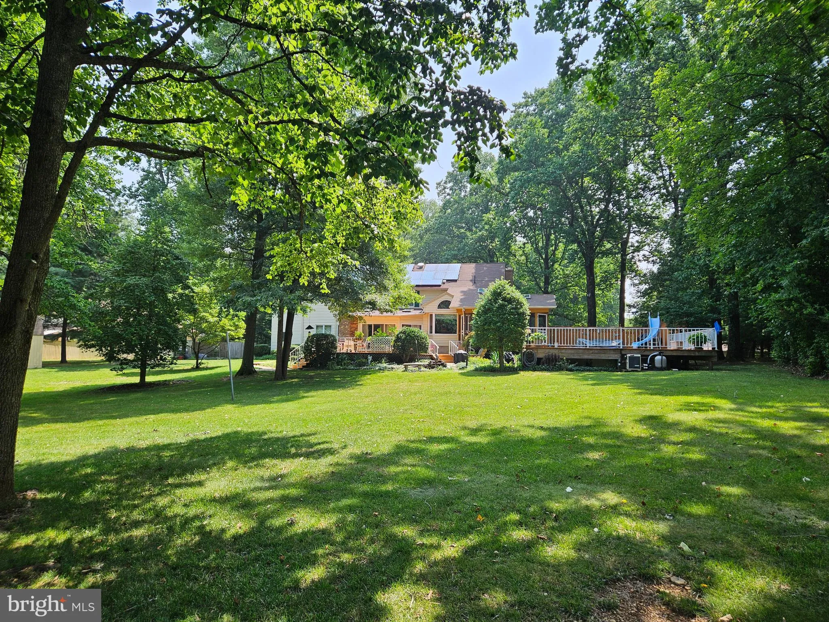
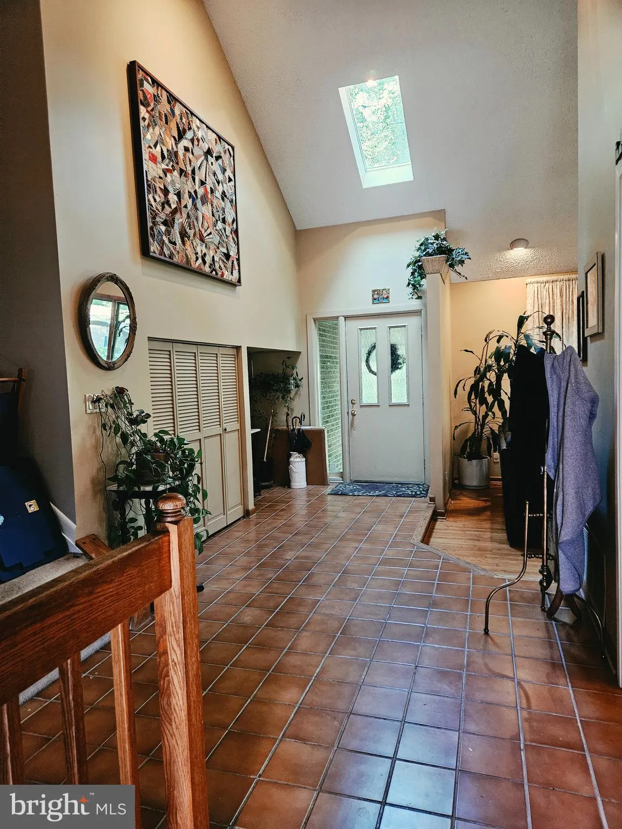
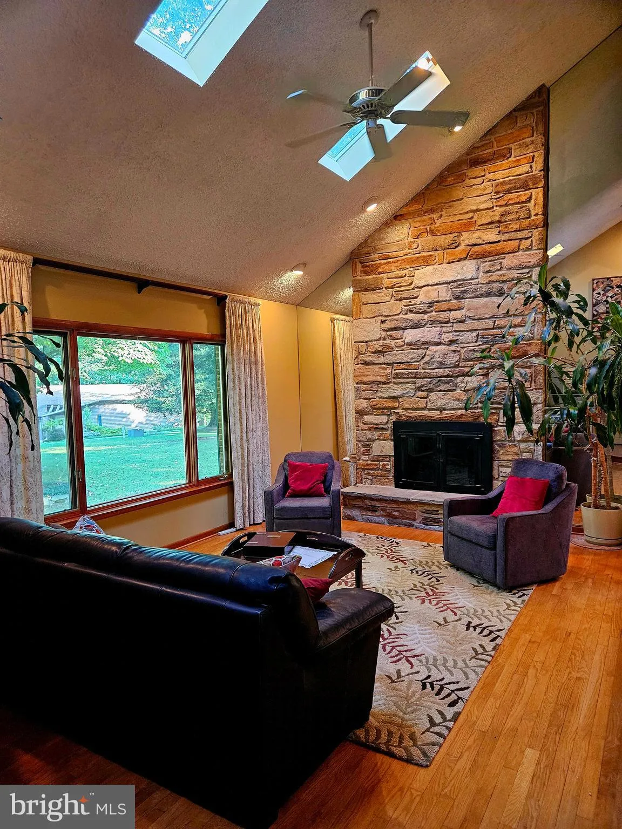
Nestled on a private 1.19-acre lot with no HOA, this spacious contemporary Colonial offers the perfect blend of comfort, character, and outdoor living. A four-car garage and peaceful, treelined setting provideig exceptional privacy and curb appeal. House is located on a private driveway with 5 other homes. This one-of-a-kind property combines generous living spaces, unique architectural details, and incredible outdoor amenities—all in a peaceful setting with no HOA restrictions. Step inside to a dramatic two-story foyer with soaring ceilings that welcomes you. Look into a sunken living room featuring a stunning floor-to-ceiling stone fireplace with a Heatilator and skylights that fill the space with natural light. The generous dining room is ideal for entertaining, while the beautifully appointed kitchen boasts solid cherry cabinetry, granite countertops, a breakfast bar, stainless steel appliances including a stove, dishwasher, refrigerator with ice and water dispenser, and a built-in microwave. The bright breakfast room features cathedral ceilings and sliding glass doors leading to a large screened porch—perfect for relaxing or dining outdoors. From there, step onto the expansive deck overlooking the private, wooded backyard and above-ground pool. Enjoy evenings gathered around the brick patio with its inviting fire pit. The spacious family room offers another wonderful gathering space with a brick fireplace, wood stove (conveyed as-is), skylights, and a sliding door to the deck. Completing the main level is a convenient powder room and a large laundry room. Upstairs, you’ll find six generously sized bedrooms, providing plenty of space for family, guests, or a home office. The impressive primary suite features cathedral ceilings, 2 spacious walk-in closets, and a private bath with dual vanities and a dual head shower. A second bedroom suite also includes its own private bath and walk-in closet, making it ideal for multi-generational living or guests. Four additional bedrooms are served by a full hall bath, and each bedroom includes a ceiling fan for year-round comfort. One of the bedrooms overlooks the family room below, adding a unique architectural touch. Downstairs in the lower level is a finished rec area with fireplace set up for a gas fireplace.. Storage and utility area. 2 HVAC systems in house for comfort Solar panels on roof for added energy savings. This one-of-a-kind property combines generous living spaces, distinctive architectural details, and exceptional outdoor amenities—all set on a private, wooded 1.19-acre lot .
 Features & Appliances
 Ask Agent A Question
 Address Map
 Neighborhood
 MLS Addon
 Additional Information
 Financial
Listing Information
Financial
Listing Information
 Rob Spicer Broker, GRI
Spicer Real Estate
Rob Spicer Broker, GRI
Spicer Real Estate
7201 Wisconsin Avenue
 RobSpicer@SpicerRealEstate.com
 2403881030
 2403881030
 7201 Wisconsin Avenue


