
 Share
Share
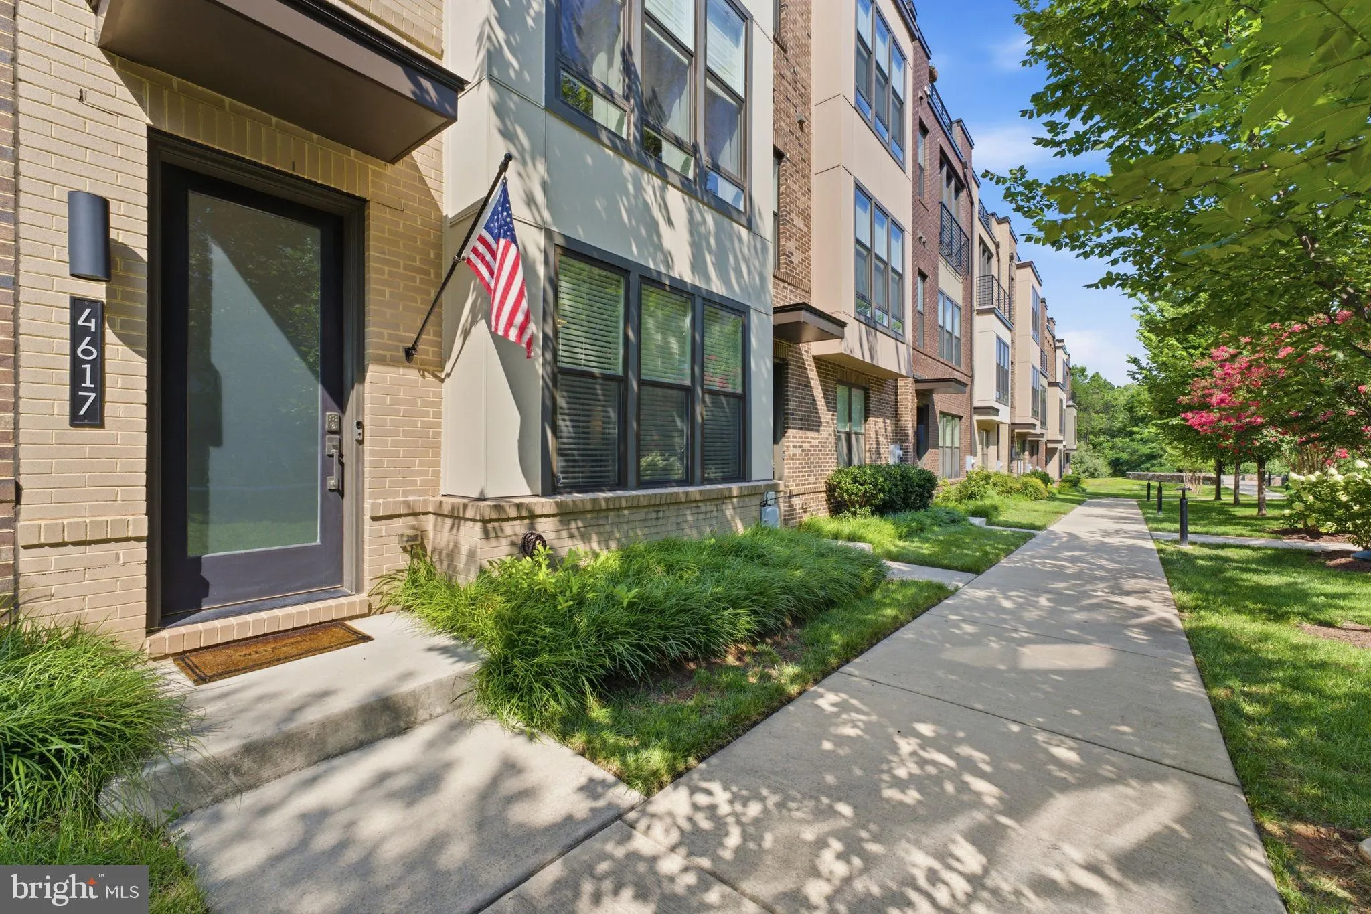
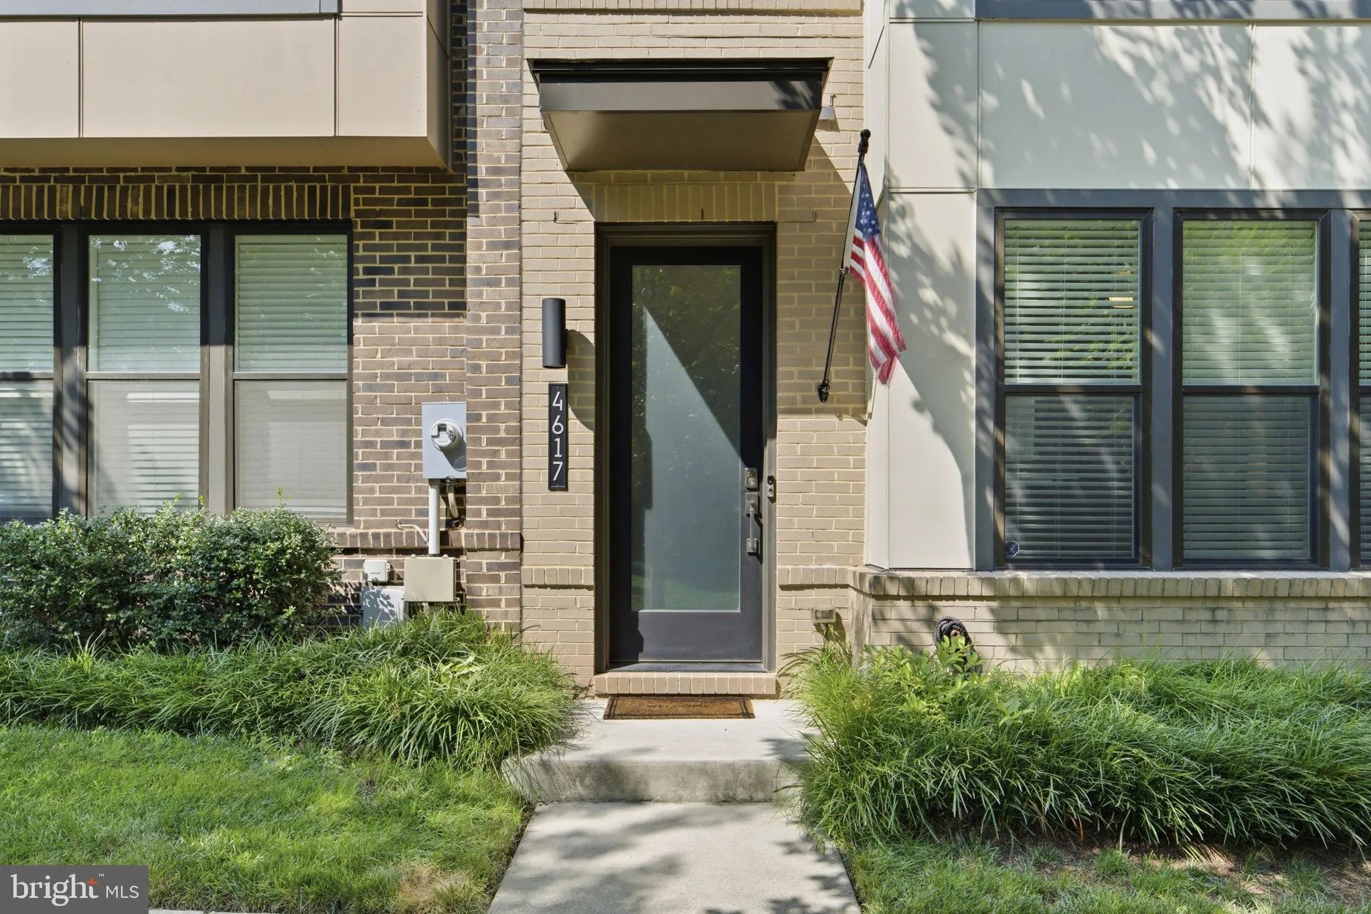
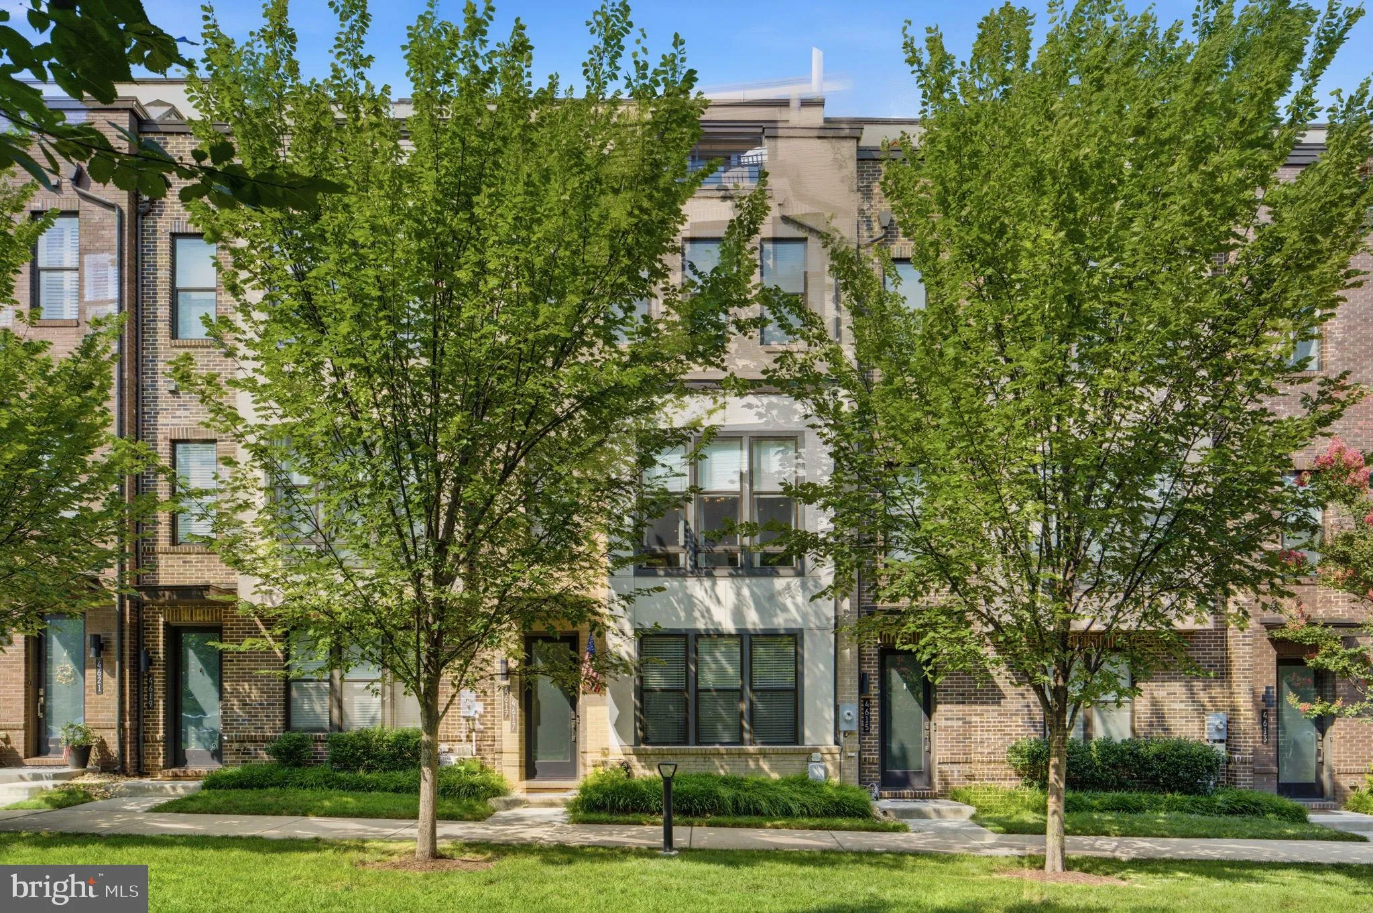
 4617 QUINNS MILL WAY, Chantilly, VA 20151
 2,380 Sqft SQFT
 3
3
 5
5
 Basic Details
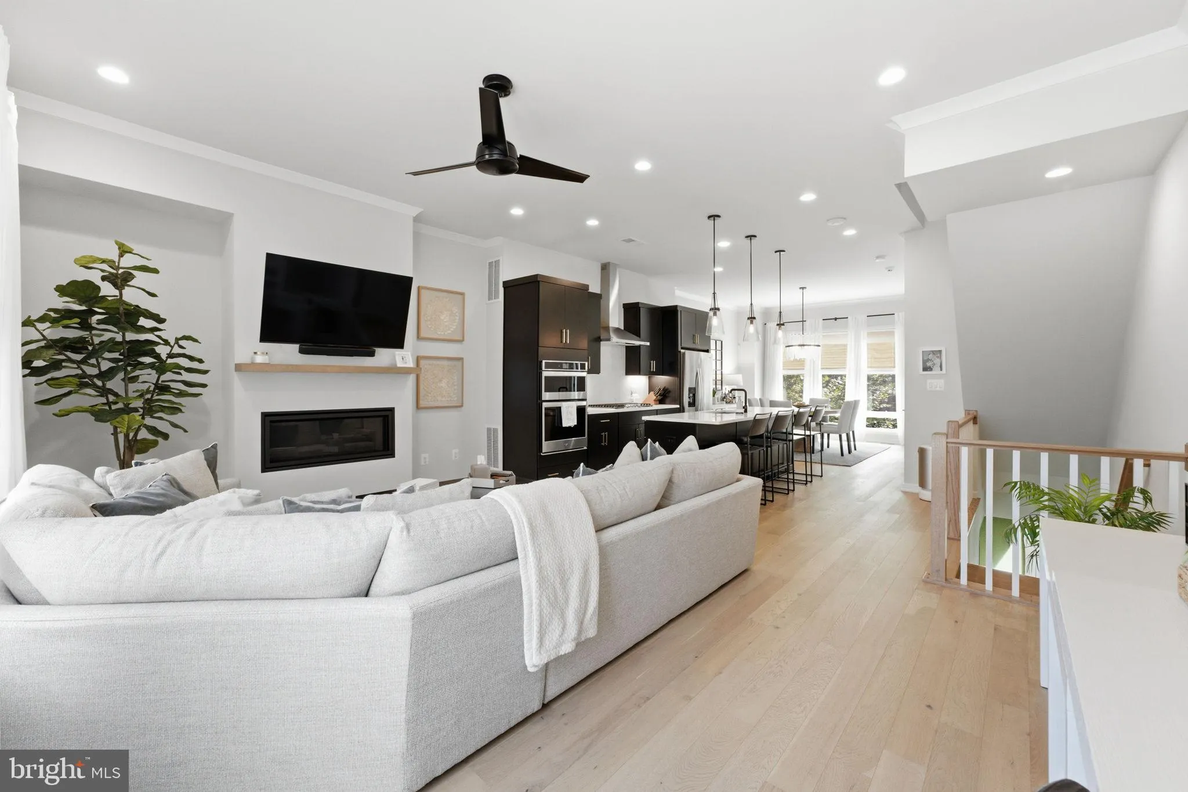
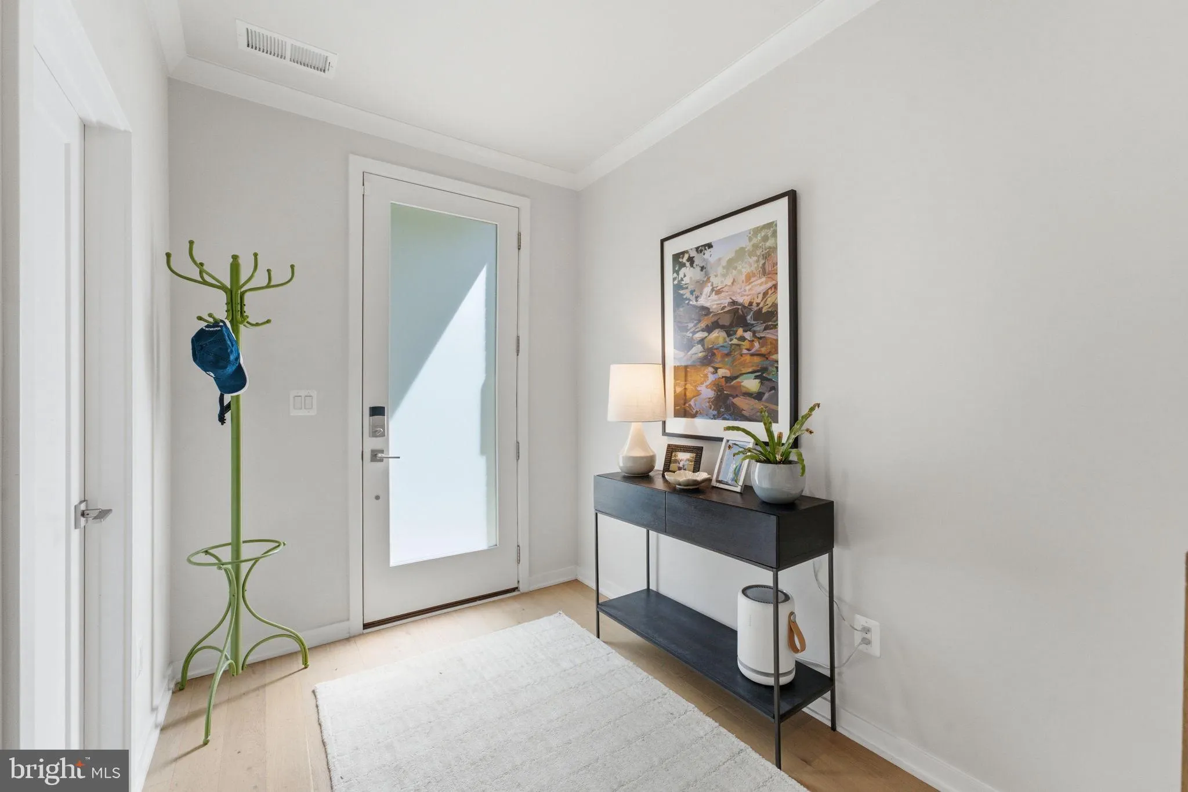
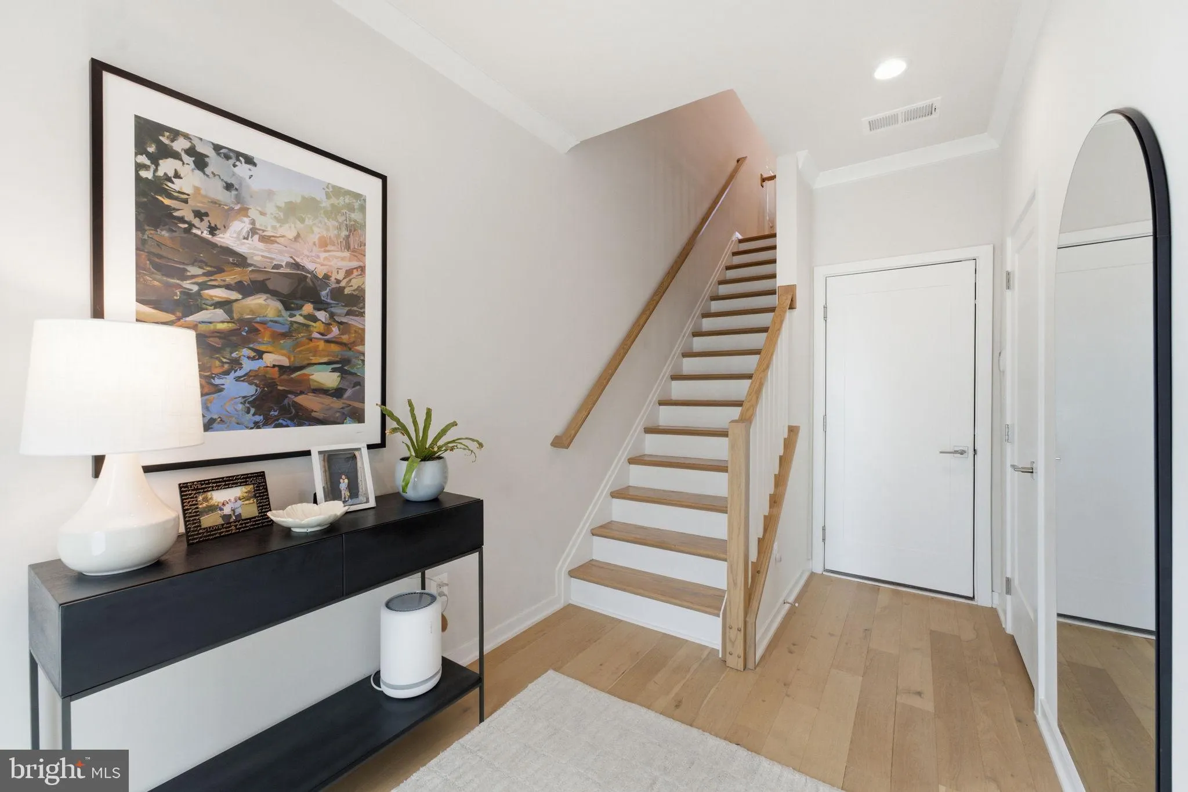
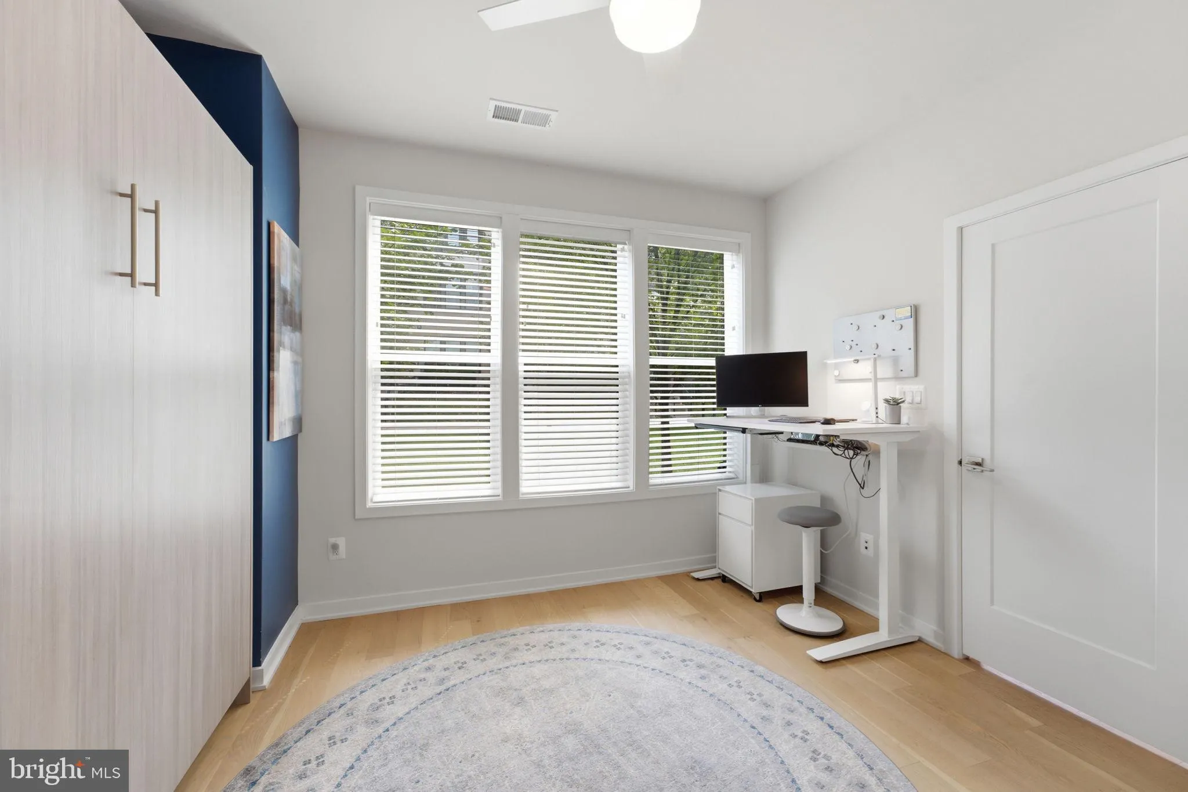
Model-Home Perfection! Enjoy exceptional walkability with Wegmans, restaurants, cafés, shopping, and everyday conveniences directly across the street. Immaculately maintained and simply gorgeous, this home features beautiful hardwood flooring throughout and offers 3 bedrooms, each with its own private en-suite full...
Model-Home Perfection! Enjoy exceptional walkability with Wegmans, restaurants, cafés, shopping, and everyday conveniences directly across the street. Immaculately maintained and simply gorgeous, this home features beautiful hardwood flooring throughout and offers 3 bedrooms, each with its own private en-suite full bath, plus a powder room and a versatile upper-level loft with its own private terrace. At the heart of the main level is a light-filled gourmet kitchen featuring quartz countertops, premium cabinetry, a spacious center island, and seamless access to an outdoor balcony—perfect for morning coffee, dining, or entertaining. The primary suite is a true retreat, complete with a spa-inspired bath and luxurious custom walk-in closet system. Thoughtfully designed for energy efficiency and year-round comfort, the home features ENERGY STAR® construction, advanced insulation, smart climate control, a whole-home humidifier, and a dedicated mini-split heat pump serving the loft. Step outside and enjoy neighborhood parks and walking paths, while still having convenient access to Routes 28 and 50, I-66, Dulles International Airport, and the Silver Line Metro. Beautifully maintained, thoughtfully upgraded, and exceptionally convenient—this is effortless, move-in-ready living in an unbeatable location.
 Features & Appliances
 Ask Agent A Question
 Address Map
 Neighborhood
 MLS Addon
 Additional Information
 Financial
Listing Information
Financial
Listing Information
 Rob Spicer Broker, GRI
Spicer Real Estate
Rob Spicer Broker, GRI
Spicer Real Estate
7201 Wisconsin Avenue
 RobSpicer@SpicerRealEstate.com
 2403881030
 2403881030
 7201 Wisconsin Avenue


