
 Share
Share
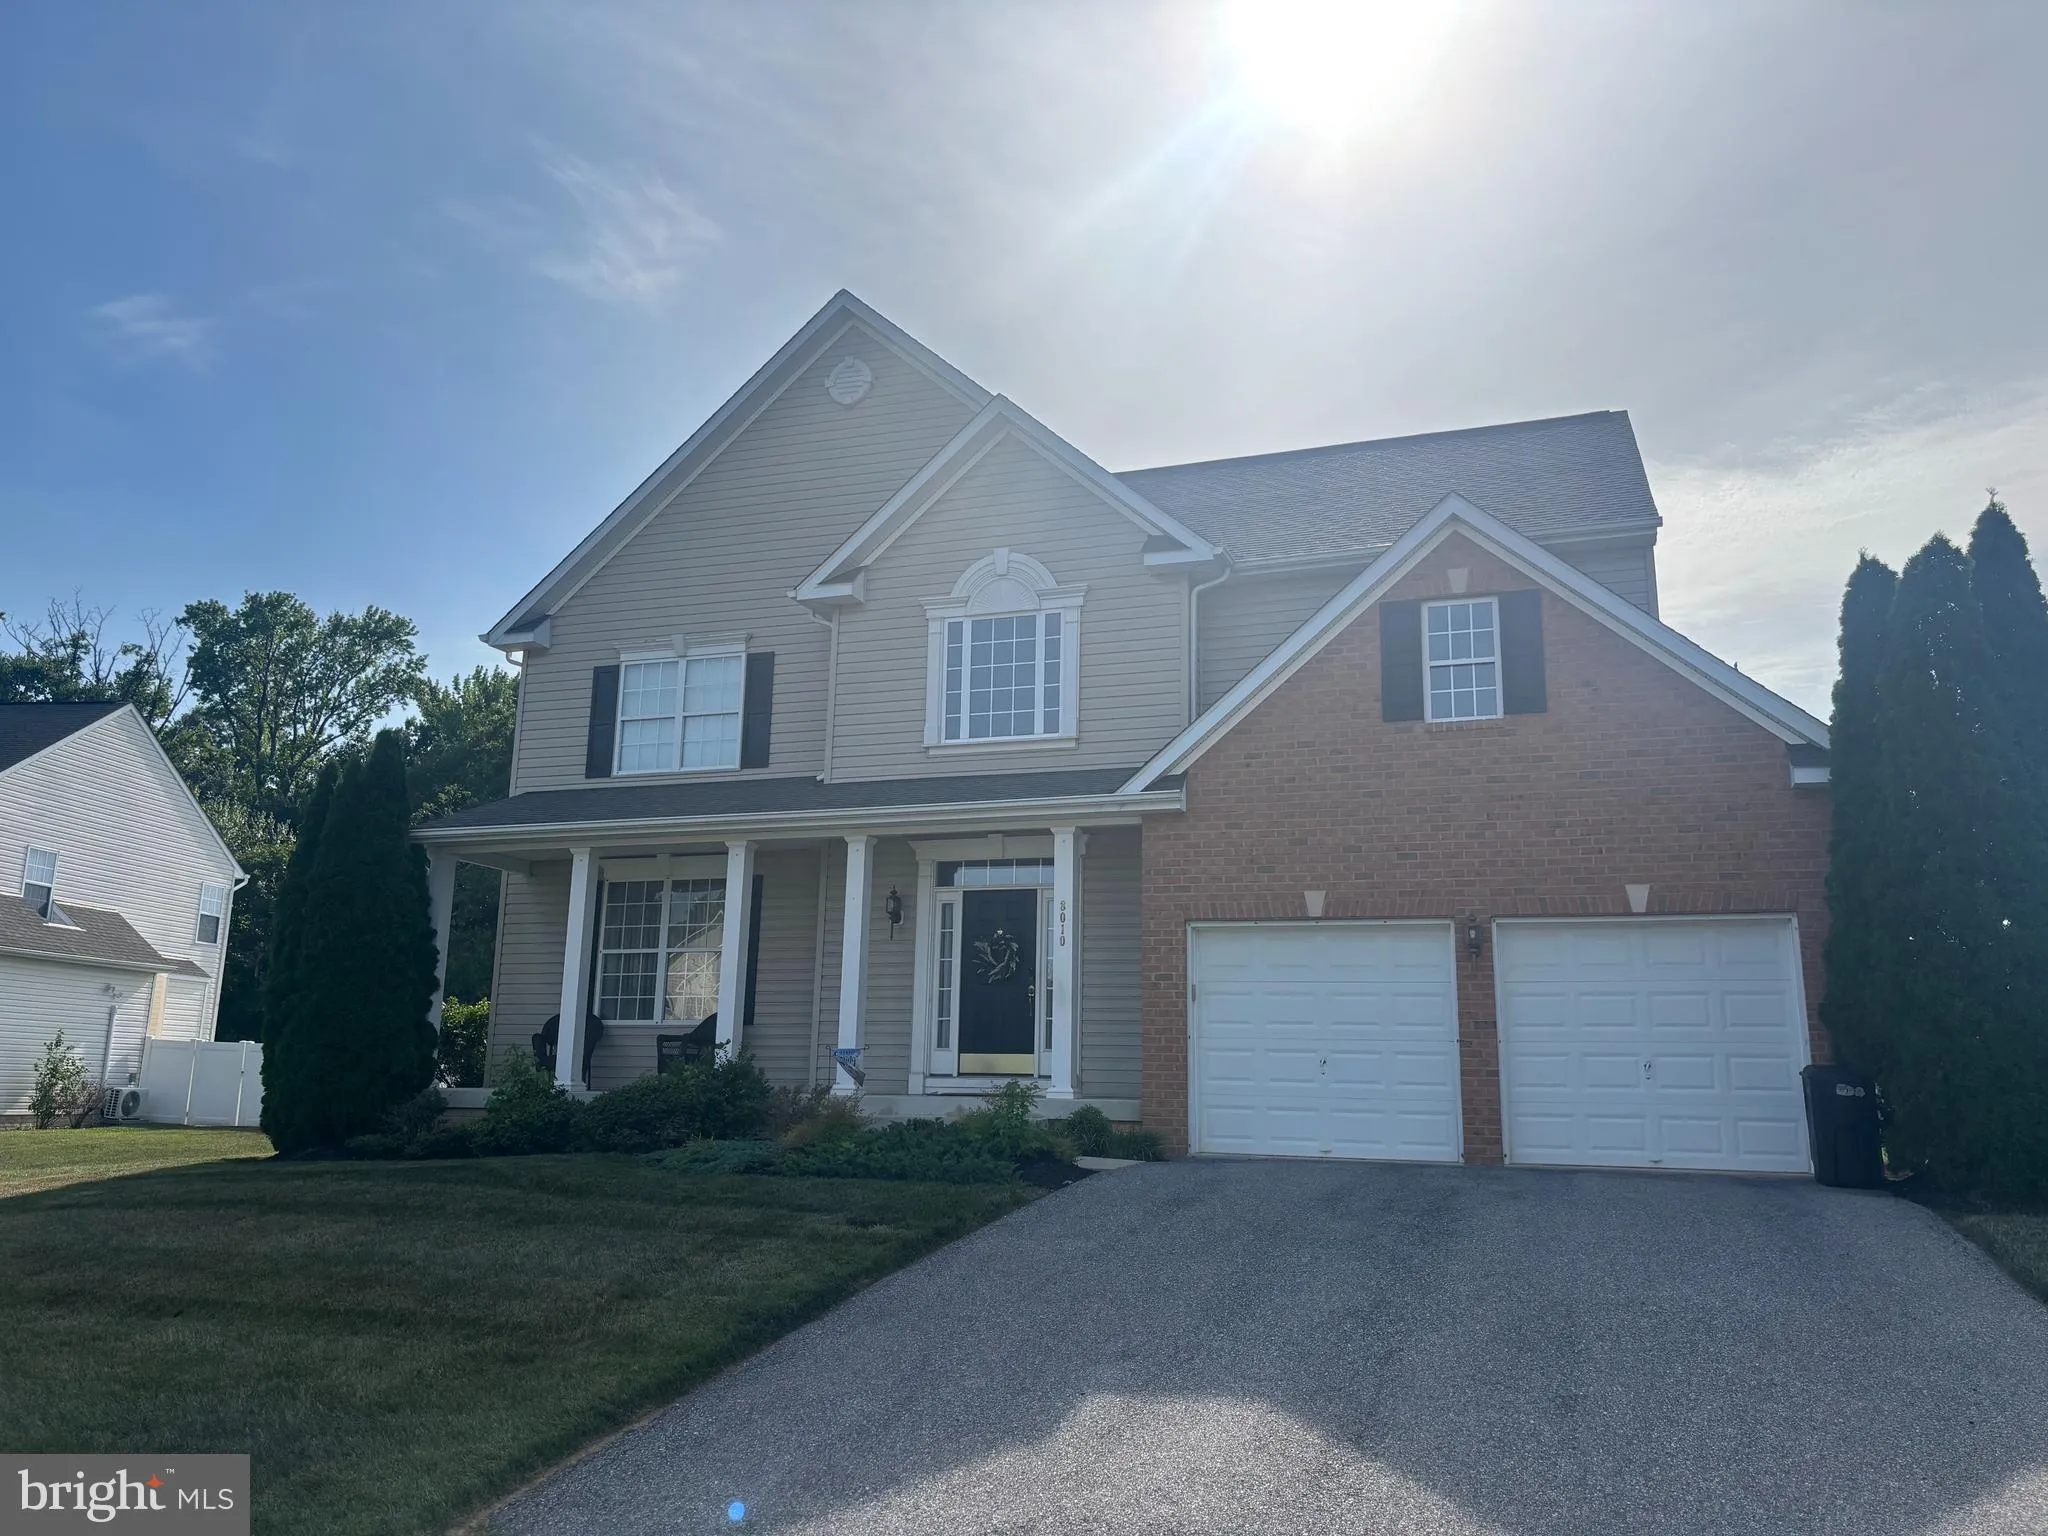
 8010 SAFE HARBOR COURT, Glen Burnie, MD 21060
 4,026 Sqft SQFT
 5
5
 4
4
 Basic Details
*PHOTOS COMING SOON* **Open house Saturday, Aug 1, 11-1PM** Tired of postage-stamp lots you can’t do anything with, and homes crammed so close together, you may as well get a townhome? Welcome to North Shore Landing – a quiet, manicured community off Solley Rd., and a hidden gem! This home has WOW factor...
*PHOTOS COMING SOON* **Open house Saturday, Aug 1, 11-1PM** Tired of postage-stamp lots you can’t do anything with, and homes crammed so close together, you may as well get a townhome? Welcome to North Shore Landing – a quiet, manicured community off Solley Rd., and a hidden gem! This home has WOW factor from the minute you step inside the 2-story foyer with grand curved staircase, to the recently updated kitchen and huge finished basement with multiple rooms, tons of storage closets, plus workshop. The yard is flat, fenced, and has a beautiful patio. It also backs up to community common space with playground! The sellers had no plan to move and invested a ton just last year – a total kitchen upgrade including quartz countertops, backsplash, hardware, high-end appliances; wrought iron spindles, quality carpet, a highly efficient HVAC unit (this big home is cooled with dual zones) plus an 80-gallon water for your big soaking tub, and more! Only 25 minutes to Ft. Meade, Baltimore, or Annapolis, and 20 minutes to BWI or the MARC train. It’s easy to say ‘yes’ to this immaculately-maintained, truly move-in ready, home!
 Features & Appliances
 Ask Agent A Question
 Address Map
 MLS Addon
 Additional Information
 Financial
Listing Information
Financial
Listing Information
 Rob Spicer Broker, GRI
Spicer Real Estate
Rob Spicer Broker, GRI
Spicer Real Estate
7201 Wisconsin Avenue
 RobSpicer@SpicerRealEstate.com
 2403881030
 2403881030
 7201 Wisconsin Avenue


