
 Share
Share
 16351 TANYARD ROAD, Upper Marlboro, MD 20772
 3,056 Sqft SQFT
 4
4
 3
3
 Basic Details
Extraordinary Waterfront Equestrian Estate on 23+ Private Acres. Nestled on a private peninsula at the confluence of the Tanyard and Hotchkins tributaries, this remarkable 23+ acre waterfront estate offers an unmatched combination of luxury living, premier equestrian amenities, and exceptional privacy. The custom-bu...
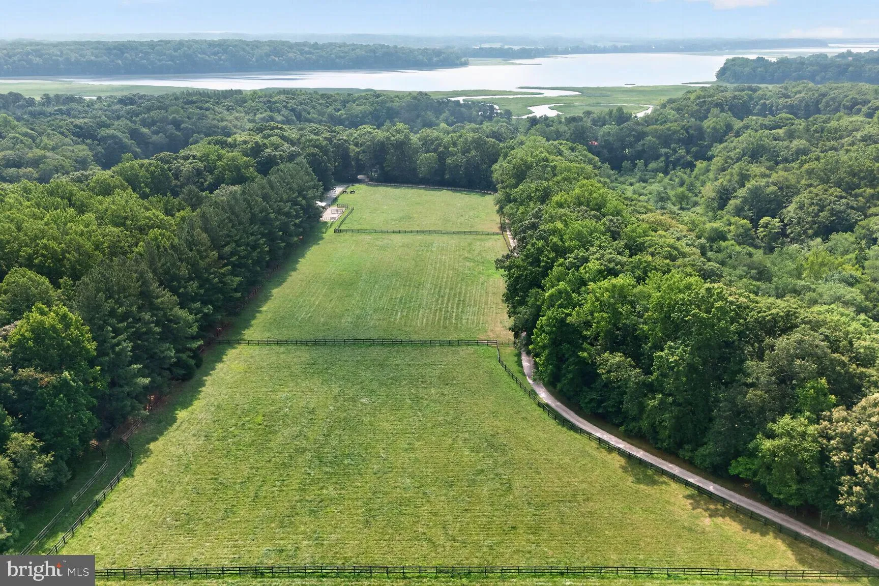
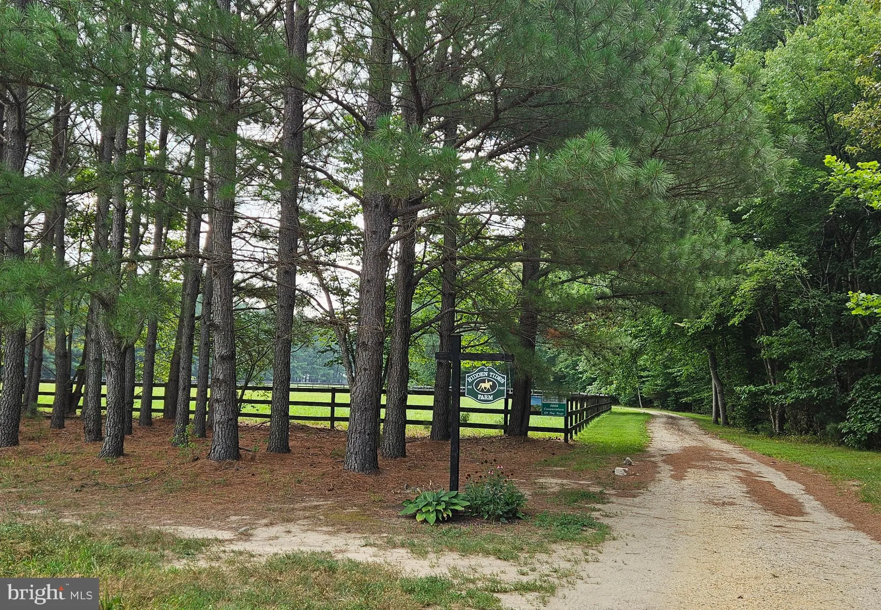
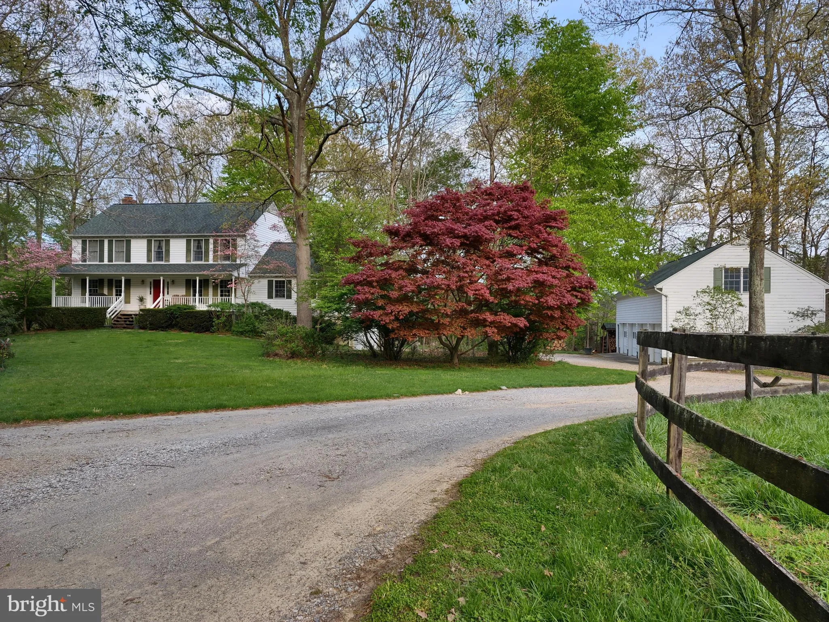
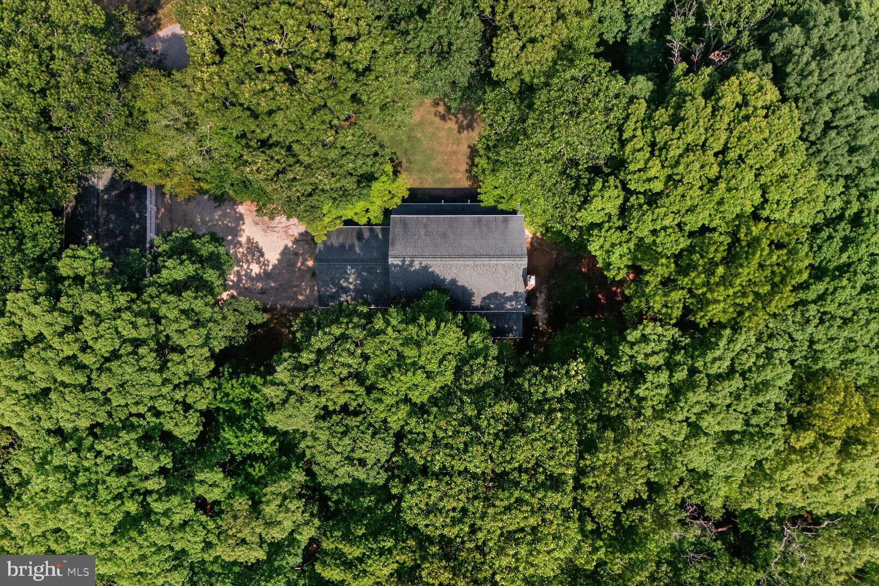
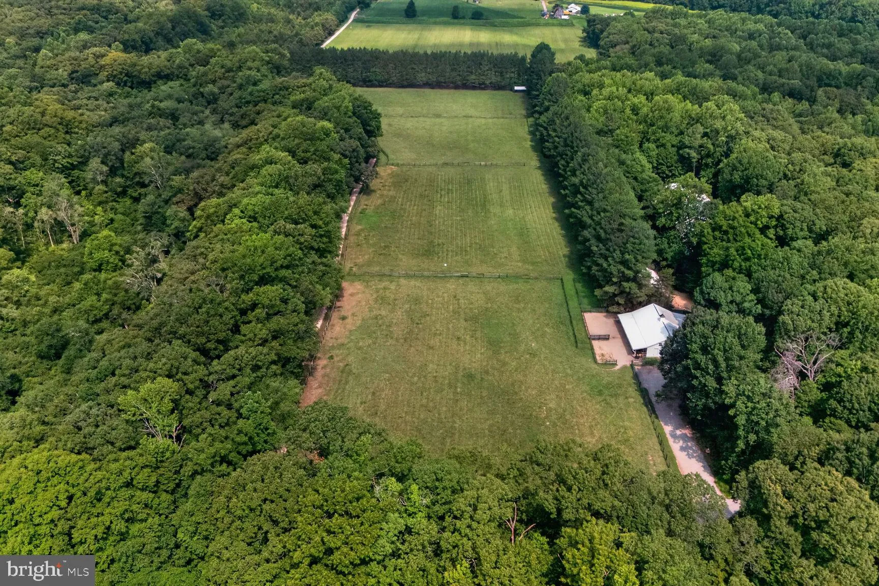
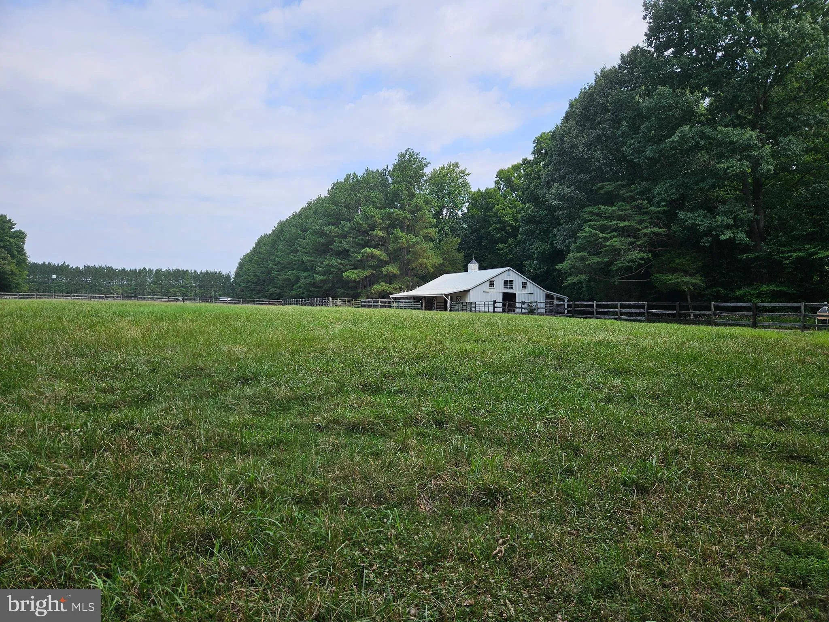
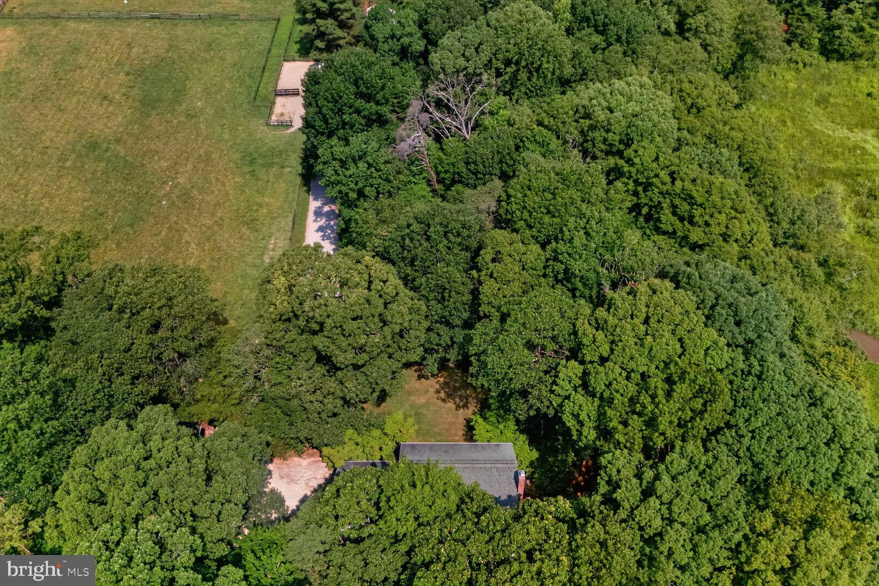
Extraordinary Waterfront Equestrian Estate on 23+ Private Acres. Nestled on a private peninsula at the confluence of the Tanyard and Hotchkins tributaries, this remarkable 23+ acre waterfront estate offers an unmatched combination of luxury living, premier equestrian amenities, and exceptional privacy. The custom-built 4-bedroom residence showcases superior-quality finishes throughout, a breezy covered porch, a deck overlooking the waterways, a cozy masonary fireplace, spacious living areas, and an attached 24′ x 24′ two-car garage. The home also features a full walk-out basement encompassing approximately 1, 304 square feet, with exterior windows and door access and more than 8 feet of headroom, offering tremendous potential for additional living space, recreation, or storage. Designed for the serious equestrian in mind, the property’s impressive horse facilities include a 204′ x 70′ indoor riding arena featuring a 20m x 60m dressage ring with Pure Coarse Sand footing, four-speaker Bose PA system, ring sprinkler system, 92 linear feet of training mirrors, and spectator seating area. A separate, detached horse barn offering 7 stalls, hot and cold-water wash rack, tack room, hay loft and an adjacent 11′ x 24′ enclosed horse trailer garage. The barn offers direct access to four fenced grazing fields enclosed with three-board fencing, and also offers a 12′ x 24′ run-in shed for your horses’ security and comfort. Supporting the farm operation is a detached 20′ x 58′ five-bay equipment building and an exceptional four bay 24′ x 44′ detached two-story garage/workshop complete with a wood stove, providing abundant space for equipment, vehicles, hobbies, or storage. Whether you’re seeking a private waterfront retreat, a turnkey equestrian facility, or a legacy property, this rare offering delivers an unparalleled lifestyle in a breathtaking natural setting, water, wineries and history at your front door.
 Features & Appliances
 Ask Agent A Question
 Address Map
 MLS Addon
 Additional Information
 Financial
Listing Information
Financial
Listing Information
 Rob Spicer Broker, GRI
Spicer Real Estate
Rob Spicer Broker, GRI
Spicer Real Estate
7201 Wisconsin Avenue
 RobSpicer@SpicerRealEstate.com
 2403881030
 2403881030
 7201 Wisconsin Avenue


