
Spicer Real Estate
  • Share
$3,200
Pending Pending
VA,Lorton

Location 8606 ROCKY GAP COURT, Lorton, VA 22079

  • Sqft 1,869 Sqft SQFT
  • Bed 3
  • Bath 3
Basic Details Basic Details
Description

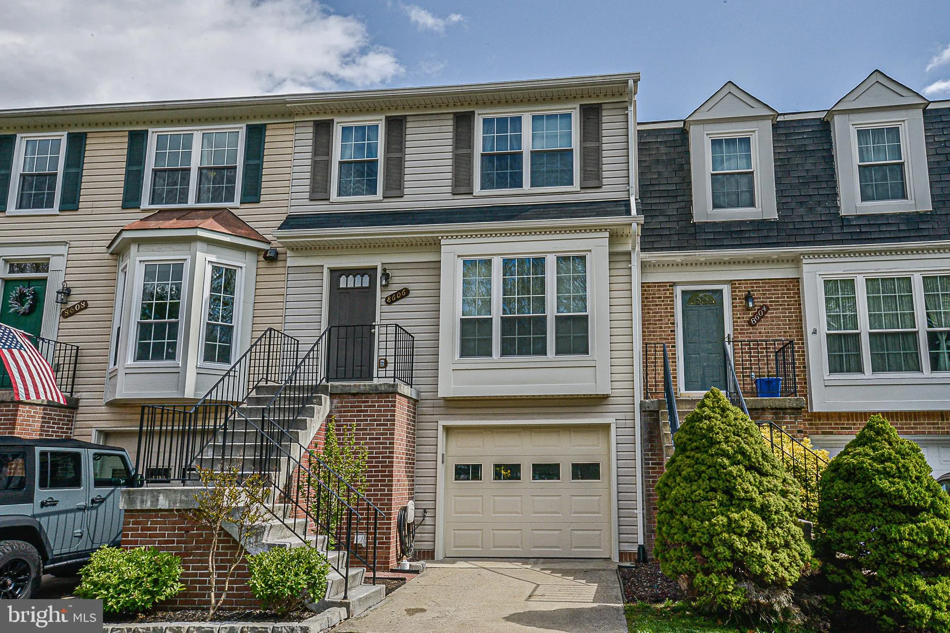
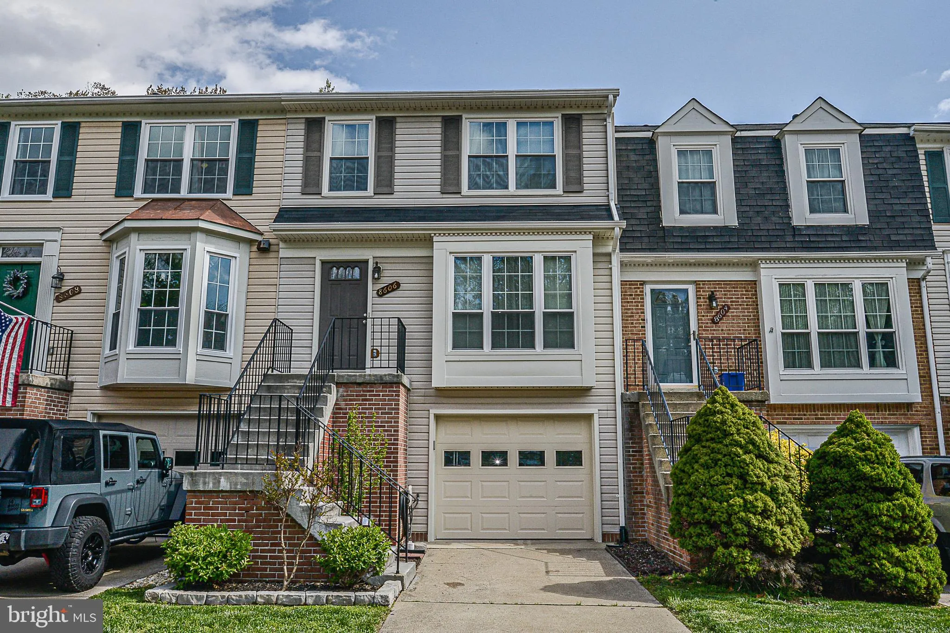
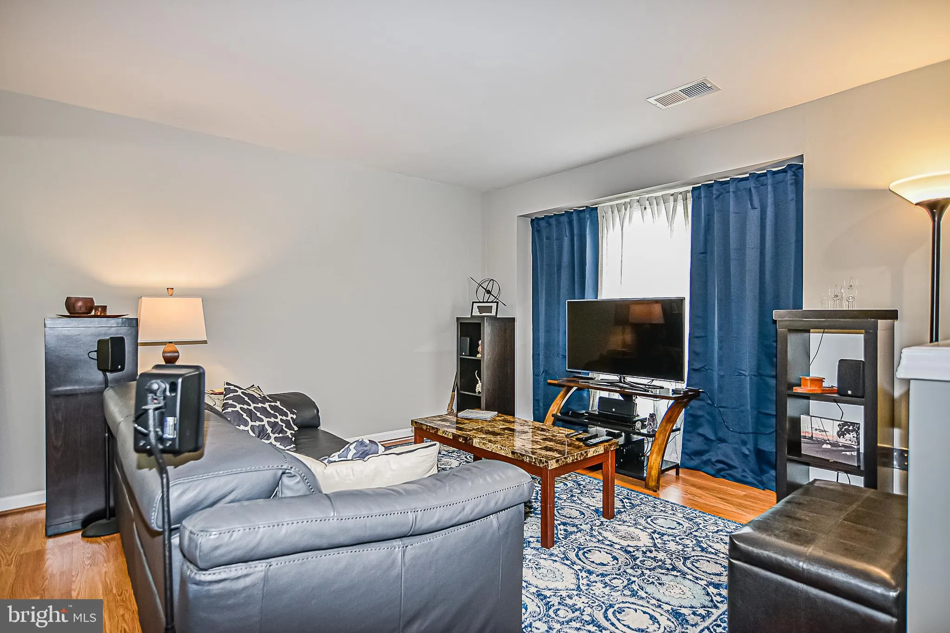
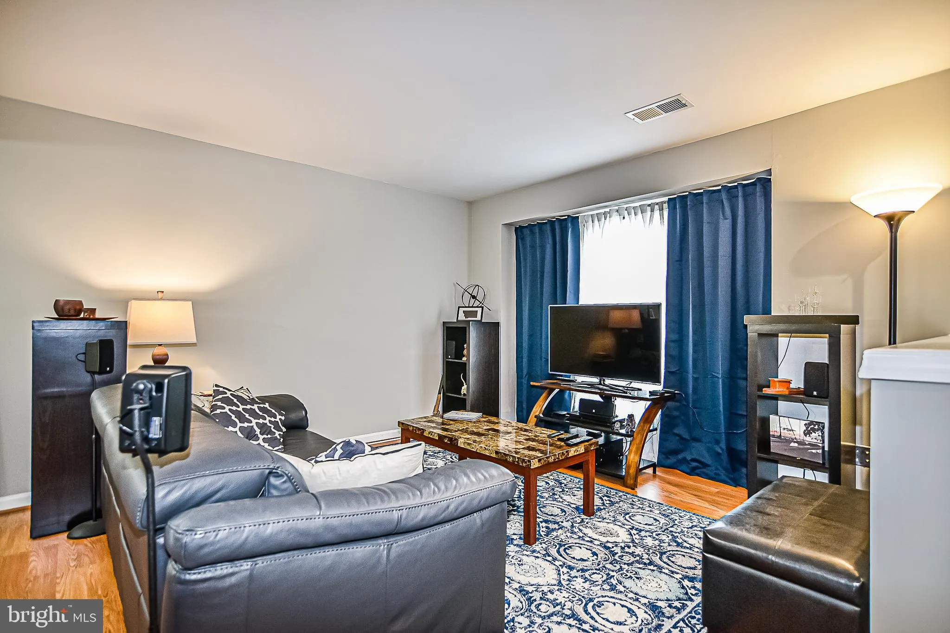
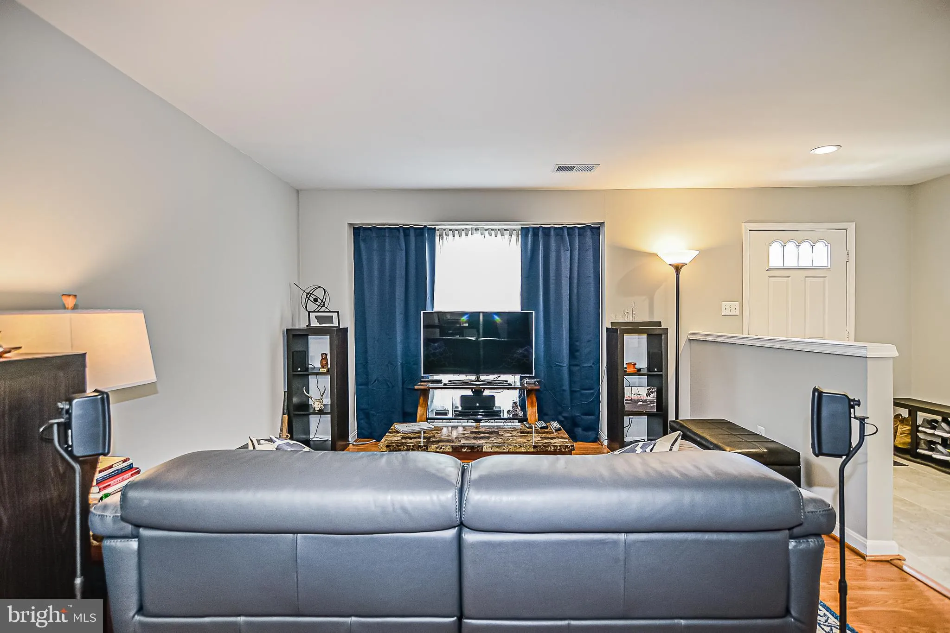
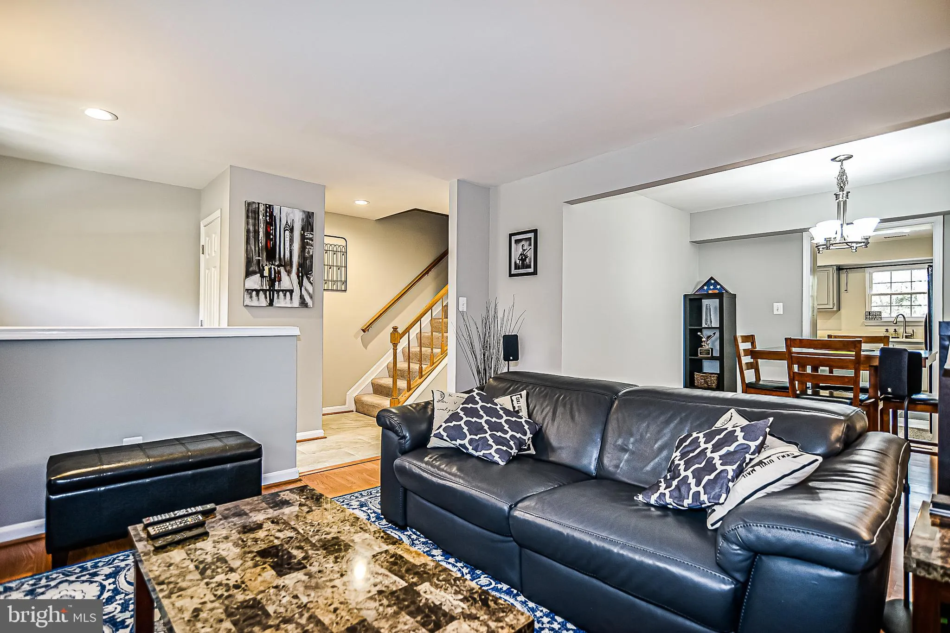
Shows well! Available to show July 14th. Traditional town house is small cluster 3 levels and a one car garage. Driveway is also one parking space Convenient location for commuters. Great school pyramid close to shopping, restaurants, services, parks, sport courts and bike trails! Main level is kitchen, dining and l...

Shows well! Available to show July 14th. Traditional town house is small cluster 3 levels and a one car garage. Driveway is also one parking space Convenient location for commuters. Great school pyramid close to shopping, restaurants, services, parks, sport courts and bike trails! Main level is kitchen, dining and living room, walk out kitchen breakfast area to large rear deck.

Read More
Basic Details
  • Property Type: Residential Lease
  • Listing Type: Pending
  • Listing ID: VAFX2326772
  • Price: $3,200
  • Bedrooms: 3
  • Bathrooms: 3
  • Half Bathrooms: 1
  • Sqft: 1,869 Sqft
  • Year Built: 1988
  • Lot Area: 0.03 Acre
  • Location: US, VA, FAIRFAX-VA, Lorton, GREEN RIDGE COZZOS, 22079
  • Structure Type: Interior Row/Townhouse
  • Heating System: Heat Pump(s)
  • Cooling System: Central A/C
  • Basement: Full, Fully Finished, Garage Access, Outside Entrance, Rear Entrance, Walkout Level
  • Fence: Rear
  • Fireplace: Wood
  • Parking: General Common Elements
  • Full Bathrooms: 2
  • Listing Status: Pending
  • Roof: Architectural Shingle
Features & Appliances
Features
  • Window Features: Energy Efficient, Vinyl Clad
  • Architectural Style: Colonial
  • Fireplaces Total: 1
  • Interior Features: Floor Plan - Traditional, Kitchen - Table Space, Kitchen - Country
  • Sewer: Public Sewer

Appliances
  • Appliances: Built-In Microwave, Built-In Range, Dishwasher, Disposal, Oven/Range - Electric, Refrigerator, Washer
Ask Agent A Question Ask Agent A Question

Address Map Address Map
Neighborhood Neighborhood
  • Elementary School: NEWINGTON FOREST
  • High School: SOUTH COUNTY
  • Middle School: SOUTH COUNTY
MLS Addon MLS Addon
  • Office Name: Samson Properties
  • Agent Name: Jack D Work
Additional Information Additional Information
  • Water Source: Public
  • Accessibility Features: None
  • Construction Materials: Brick, Brick Front, Vinyl Siding, Wood Siding
  • Foundation Details: Concrete Perimeter
  • Garage: 1.0
  • Levels: 3
  • On Market Date: 2026-07-14
  • Rent Includes: Parking, Sewer, Snow Removal, Trash Removal
Listing Information Listing Information
  • Originating System Name: Bright
  • List Agent Mls Id: 63916
  • List Office Mls Id: SAMP1
  • MLS Status: PENDING-BRIGHT
  • Modification Timestamp: 2026-07-23T14:49:10Z
  • Status Change Timestamp: 2026-07-23T14:48:18Z
Rob Spicer Broker, GRI Rob Spicer Broker, GRI Spicer Real Estate

7201 Wisconsin Avenue

Mortgage Calculator
$
$ %
Years
%
$ %Per Year
$ % Per Year

$
