
 Share
Share
 412 WHISPERING ELM LANE, Millersville, MD 21108
 3,922 Sqft SQFT
 6
6
 5
5
 Basic Details
Welcome to this exceptional Craftsman-style home in Wade’s Grant, built by K. Hovnanian in 2020. Offering over 4, 100 finished square feet across three finished levels, this impressive residence features 9 ft. ceilings and a rare six-bedroom, 4½-bath floor plan that perfectly blends style, comfort, and versat...
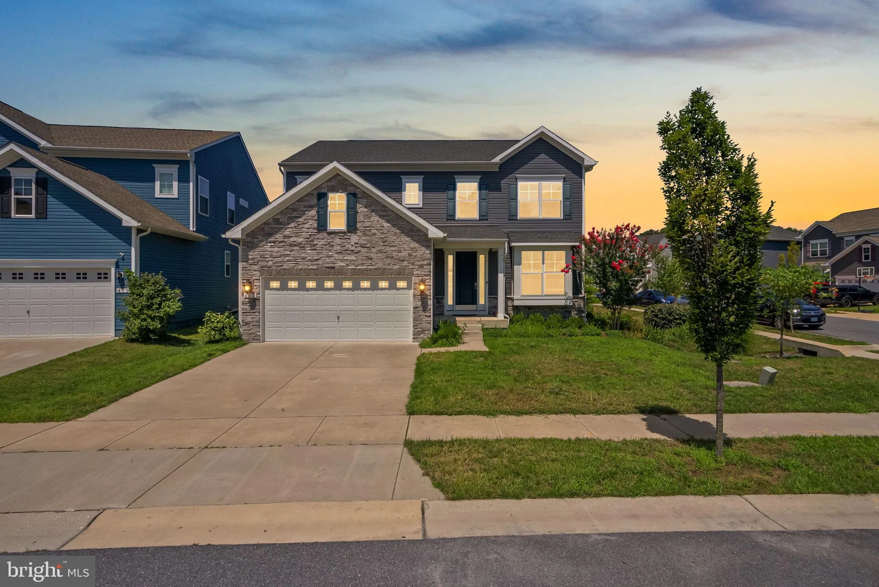
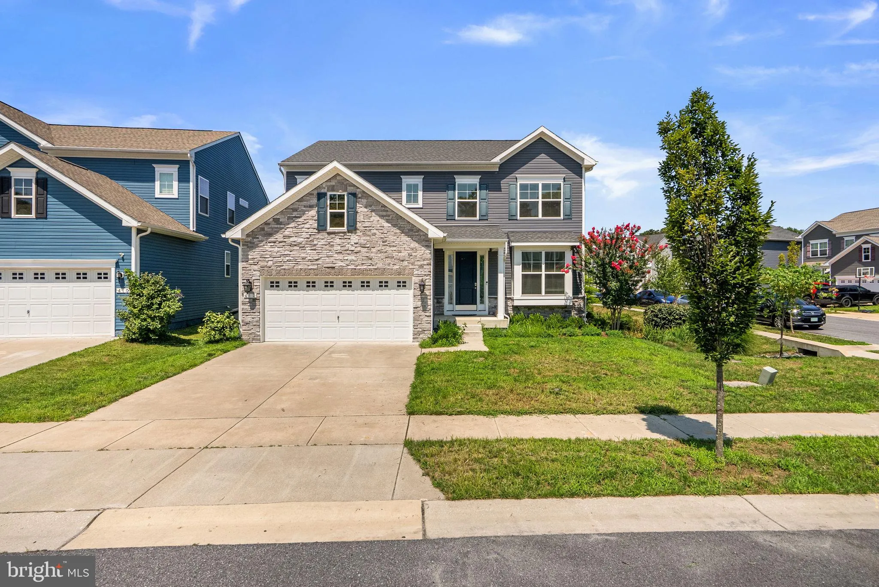
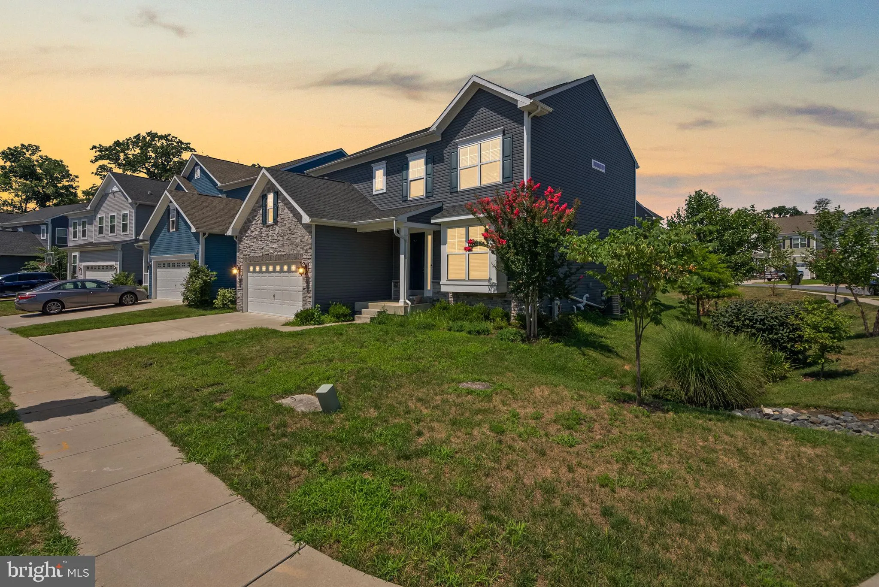
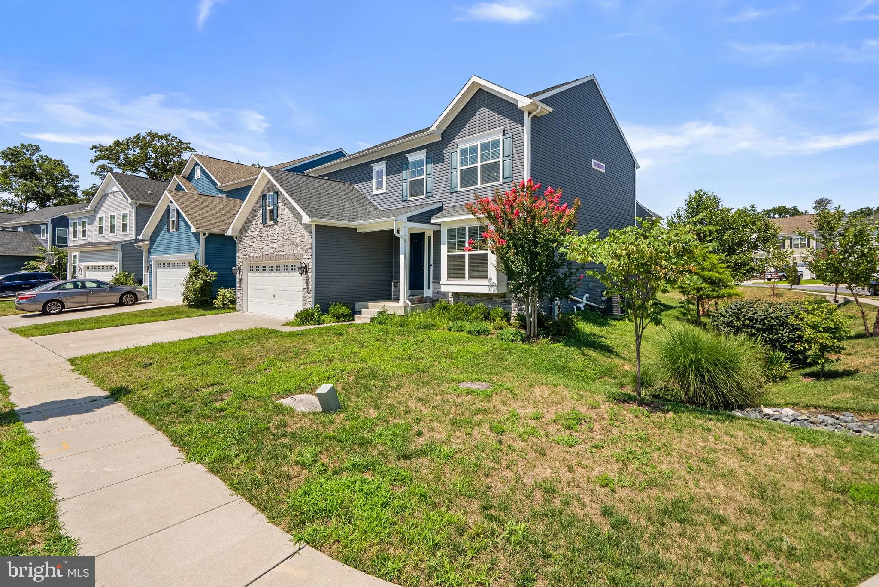
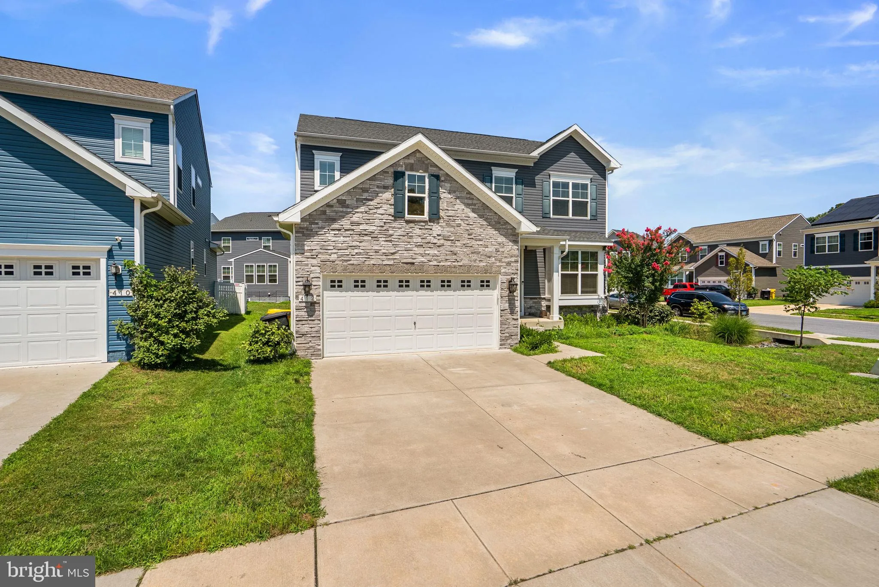
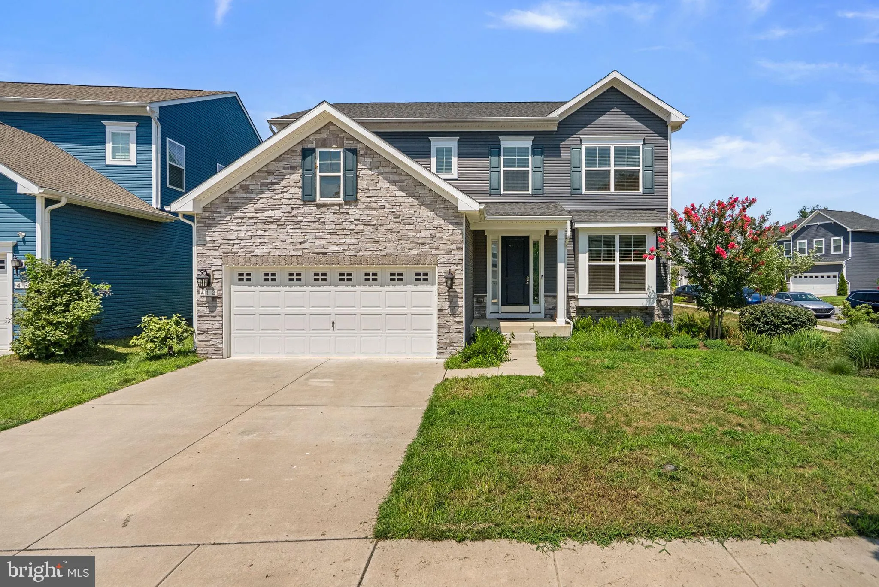
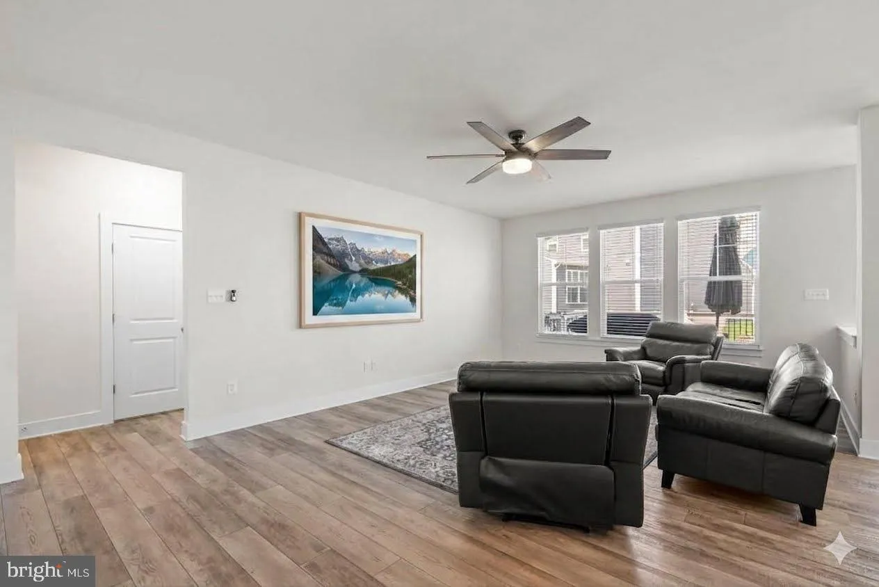
Welcome to this exceptional Craftsman-style home in Wade’s Grant, built by K. Hovnanian in 2020. Offering over 4, 100 finished square feet across three finished levels, this impressive residence features 9 ft. ceilings and a rare six-bedroom, 4½-bath floor plan that perfectly blends style, comfort, and versatility, and is ideally situated on a desirable corner lot adjacent to an award winning rain garden maintained by the HOA. Luxury vinyl plank flooring extends throughout the main level, where an open, light-filled floor plan creates a warm and inviting atmosphere. A private library/study with glass French doors and a bay window with cushioned window seat provides the perfect work-from-home space or quiet retreat. The spacious family room overlooks the backyard and flows seamlessly into the gourmet kitchen, appointed with upgraded stainless steel appliances, including a Smart refrigerator, granite countertops, soft-close cabinets and drawers, a walk-in pantry, and an oversized center island with stool seating. The adjoining sunroom/breakfast area opens to a low-maintenance composite deck, creating effortless indoor-outdoor living. A main-level guest suite with a full bath provide ideal accommodations for visitors or multigenerational living. Upstairs, four generously sized bedrooms include a spacious owner’s suite featuring two walk-in closets and an en-suite bath with a dual-sink vanity and shower. A hall bath with a dual-sink vanity serves the secondary bedrooms, while the conveniently located upper-level laundry room adds everyday convenience. Granite countertops are featured on the vanities in all 4½ bathrooms throughout the home. The fully finished lower level expands the living space with luxury vinyl plank flooring throughout, an enormous recreation room with a full-size window that provides natural light, the sixth bedroom, a full bath, and a large unfinished flex room ready to become a home gym, craft room, workshop, or additional storage. Additional features include fiber optic internet service with hardwired Ethernet connections in the office, living room, and lower-level TV area for a more reliable connection, along with HDMI ports at designated TV locations. Small park near entrance of community for residents to enjoy, including playground, benches, and dog park!
 Features & Appliances
 Ask Agent A Question
 Address Map
 Neighborhood
 MLS Addon
 Additional Information
 Financial
Listing Information
Financial
Listing Information
 Rob Spicer Broker, GRI
Spicer Real Estate
Rob Spicer Broker, GRI
Spicer Real Estate
7201 Wisconsin Avenue
 RobSpicer@SpicerRealEstate.com
 2403881030
 2403881030
 7201 Wisconsin Avenue


