
 Share
Share
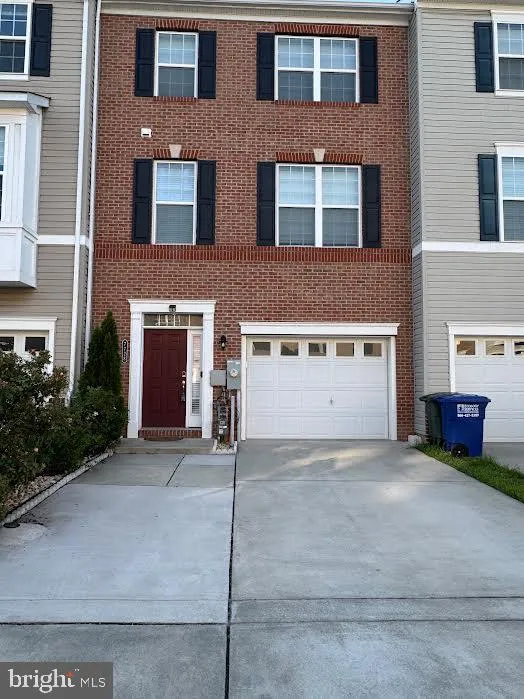
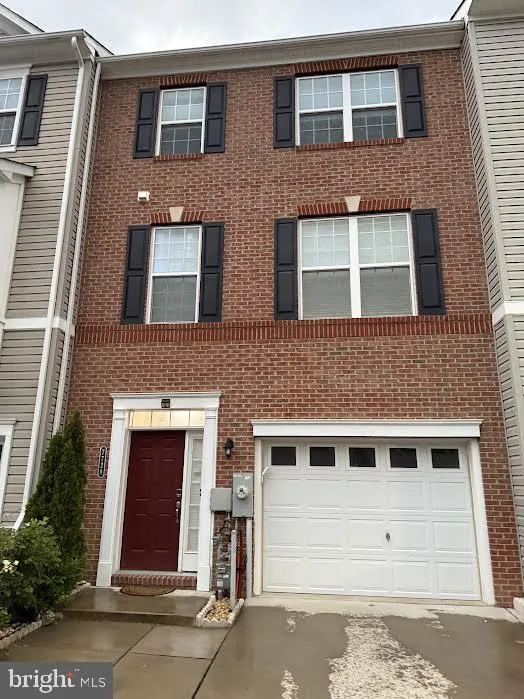
 7728 DAGNY WAY, Elkridge, MD 21075
 2,376 Sqft SQFT
 4
4
 4
4
 Basic Details
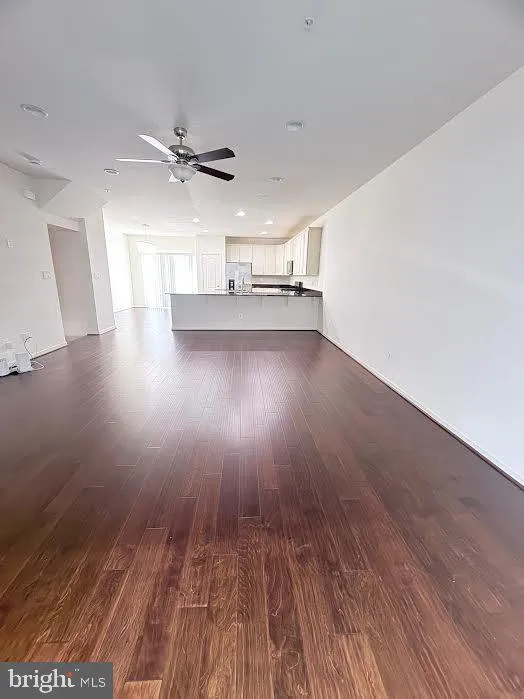
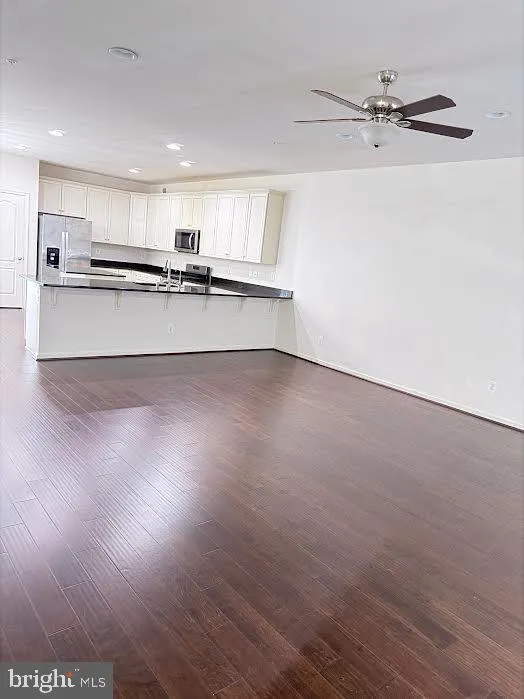
One of Howard County’s finest, pristine & elegant townhomes in an amazing community! Featuring 4 bedrooms, 3 1/2 bathrooms, a Sun-filled and open floor plan. The main level features a luxury bedroom with a Full Bath, walk-out to a very nicely done patio to enjoy the privet backyard. Walk up the stairs to ...
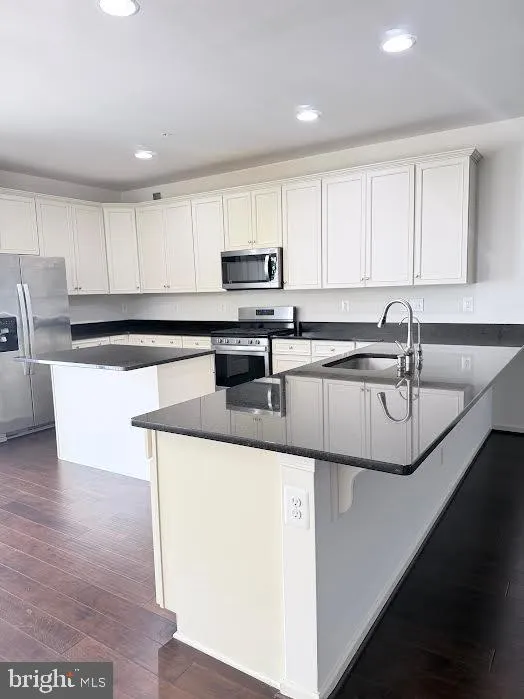
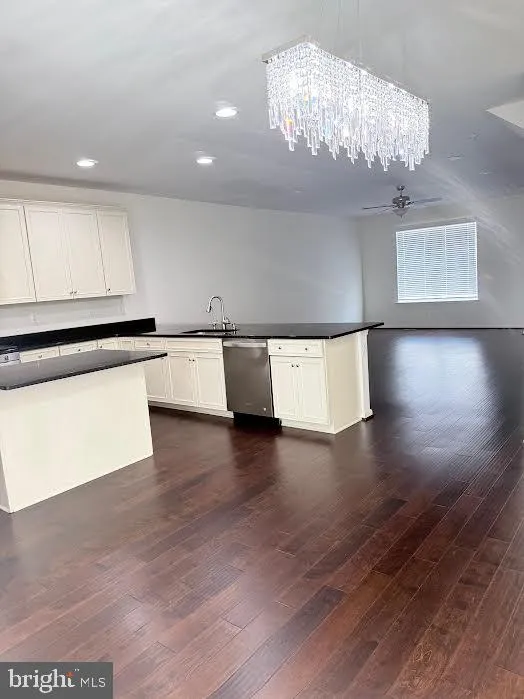
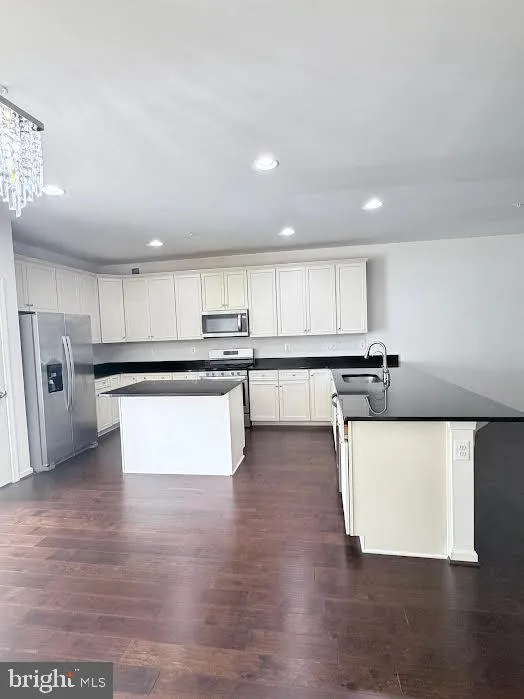
One of Howard County’s finest, pristine & elegant townhomes in an amazing community! Featuring 4 bedrooms, 3 1/2 bathrooms, a Sun-filled and open floor plan. The main level features a luxury bedroom with a Full Bath, walk-out to a very nicely done patio to enjoy the privet backyard. Walk up the stairs to see a very spacious kitchen with stainless steel appliances, luxurious cabinetry with granite countertops, an eat-in kitchen with a separate dining area and Living room, hardwood floors throughout, and sliding door access to a spacious no-maintenance Trex Deck. The upper level features a spacious master suite, a master bath with a double sink vanity and shower, and walk-in closets. Upper level has a Hallway full bath and two additional spacious bedrooms. Laundry on bedroom level. Close to all major highways: 295, 95, Route 1, Close to Fort Meade, NSA, and BWI. Perfect location and commuters’ dream! THIS IS A GOOD ONE! Do not miss out!
 Features & Appliances
 Ask Agent A Question
 Address Map
 MLS Addon
 Additional Information
 Financial
Listing Information
Financial
Listing Information
 Rob Spicer Broker, GRI
Spicer Real Estate
Rob Spicer Broker, GRI
Spicer Real Estate
7201 Wisconsin Avenue
 RobSpicer@SpicerRealEstate.com
 2403881030
 2403881030
 7201 Wisconsin Avenue


