
 Share
Share
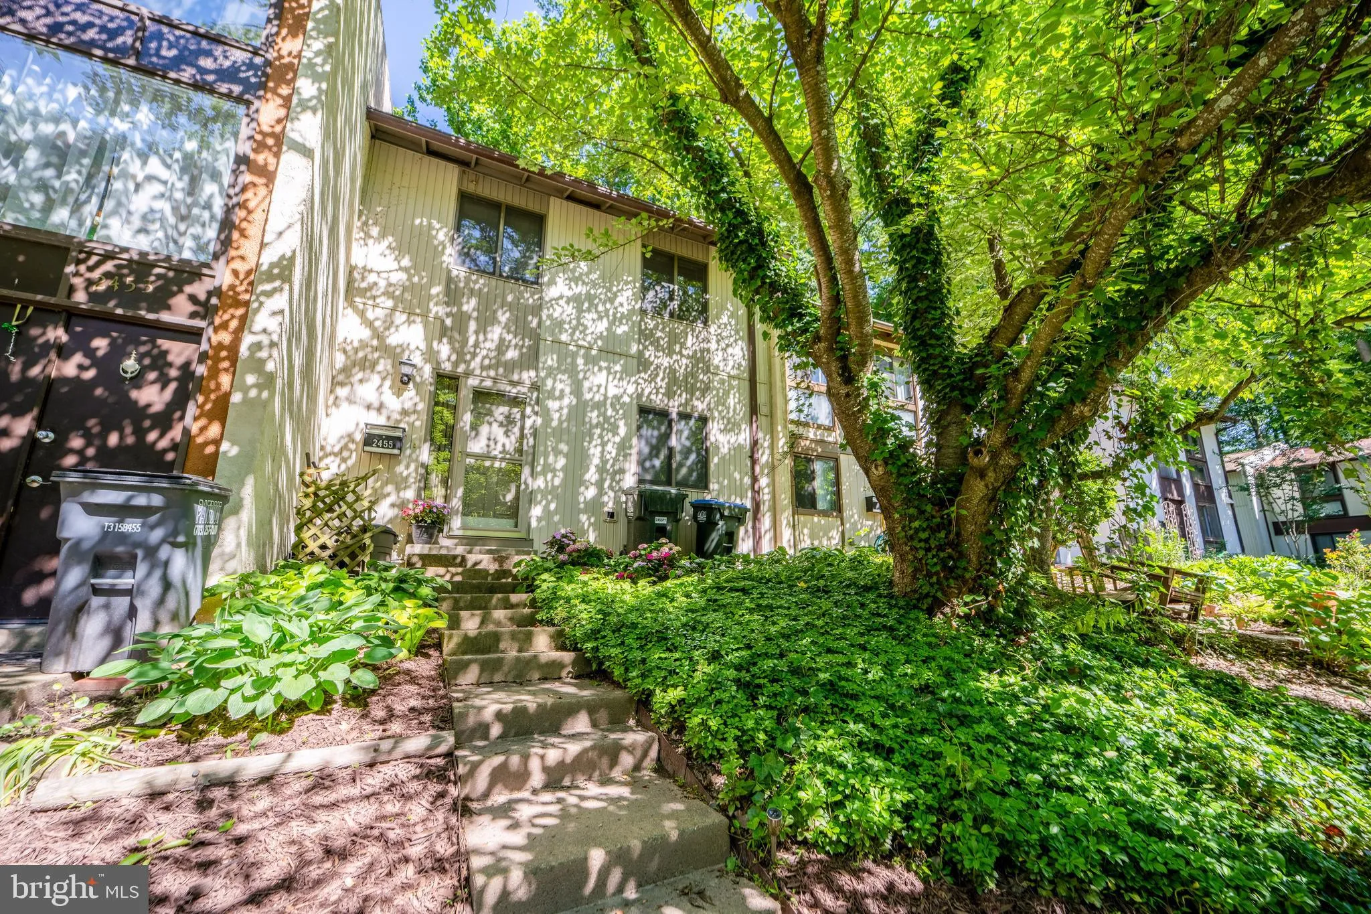
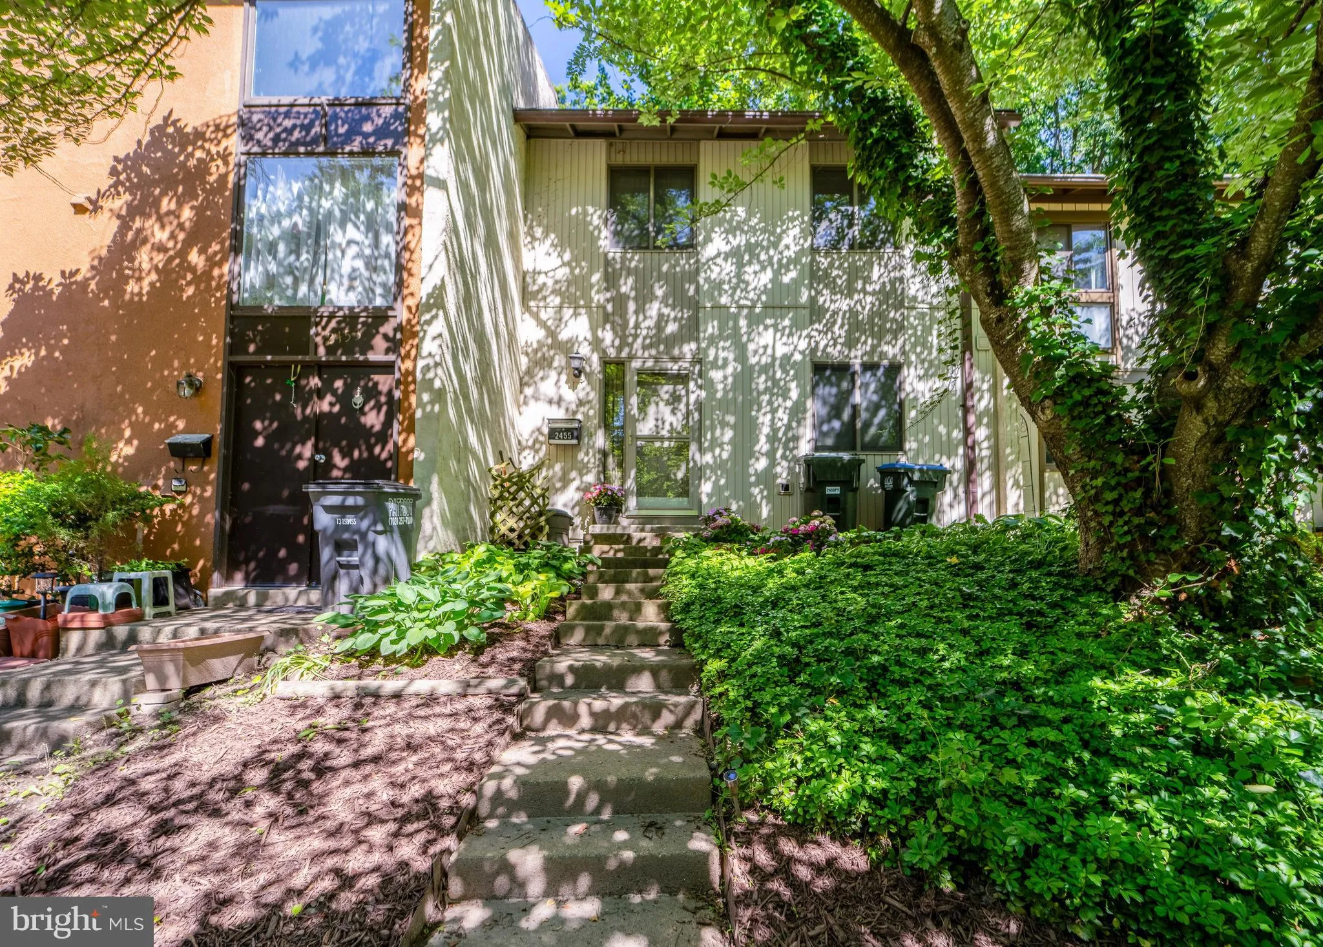
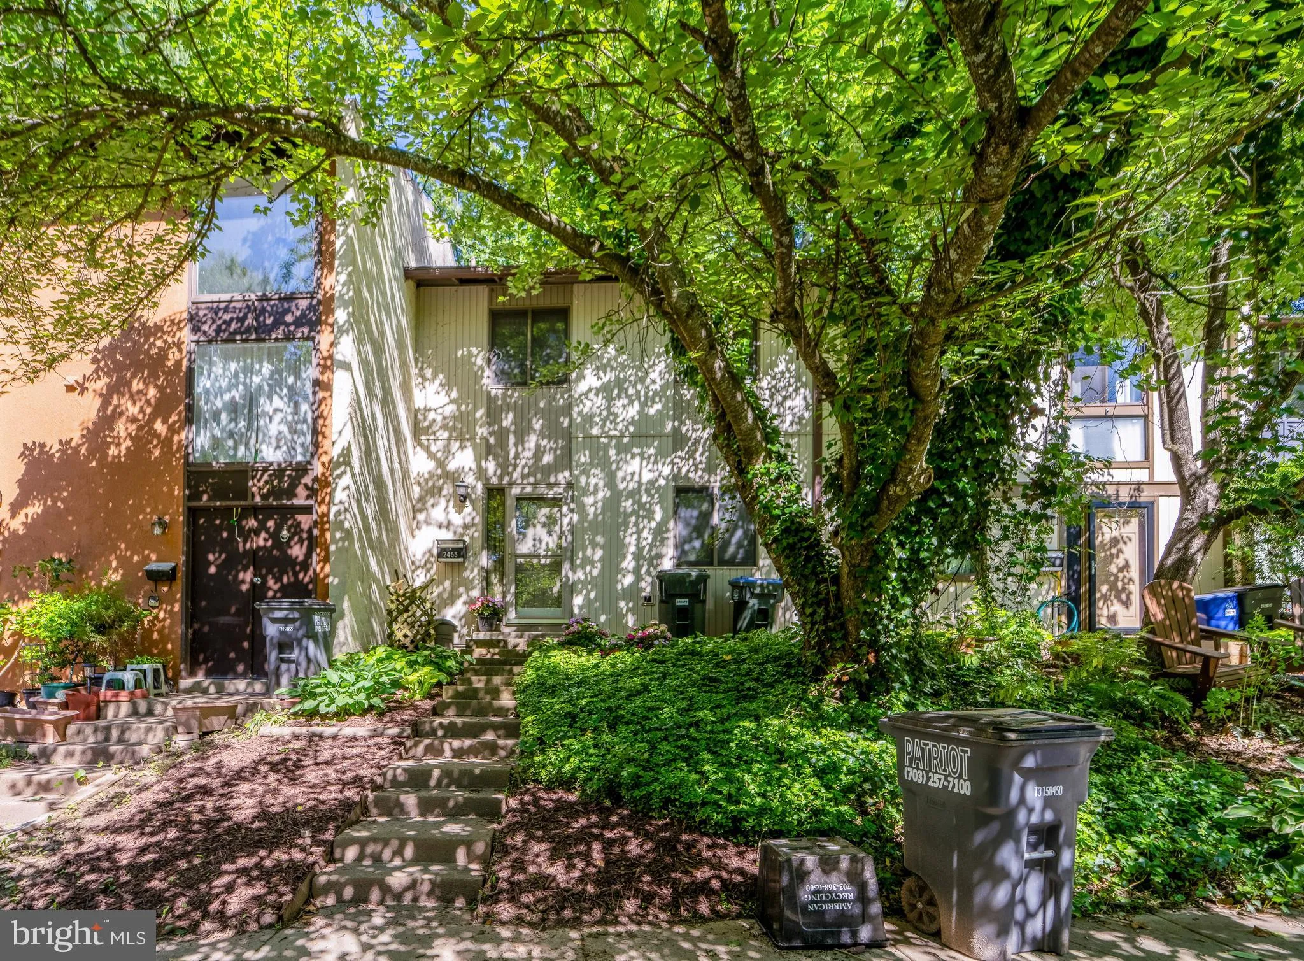
 2455 PYRENEES COURT, Reston, VA 20191
 1,134 Sqft SQFT
 3
3
 4
4
 Basic Details
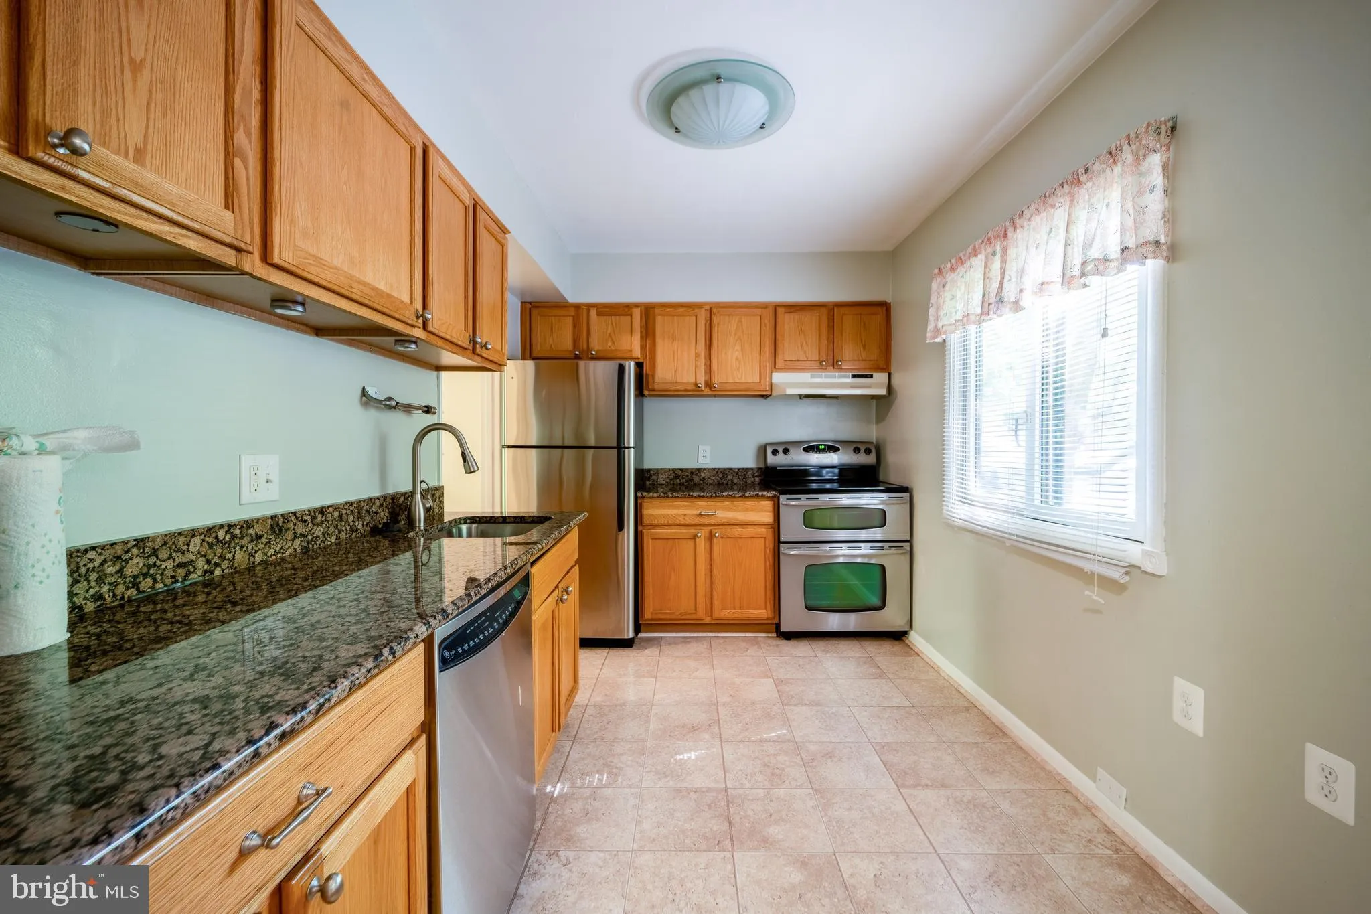
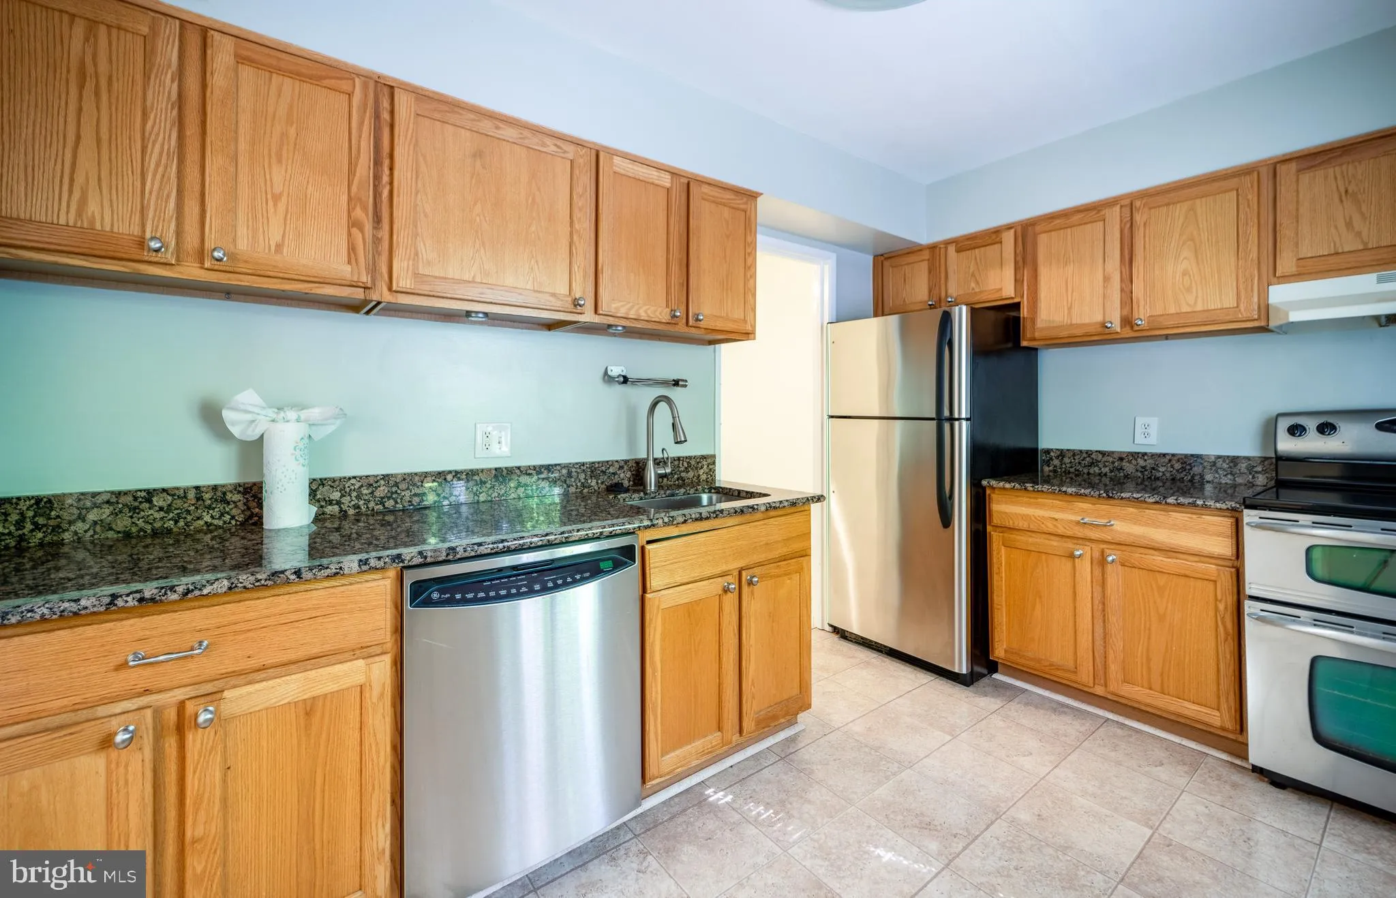
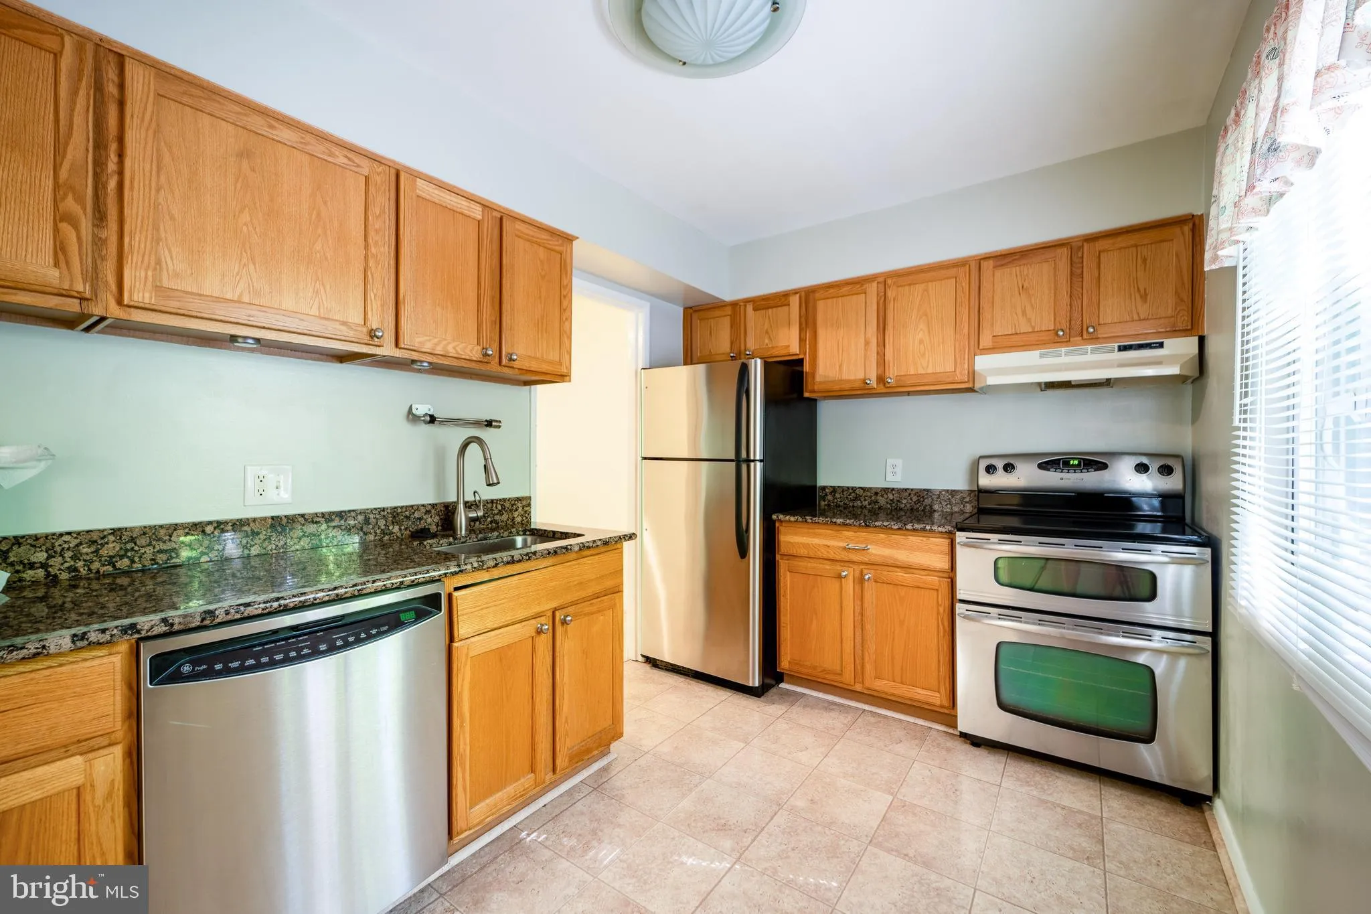
Renovated townhouse backing to trees with loads of privacy! Bright and open living room leads to a large deck overlooking woods and a walking trail. Granite kitchen with stainless steel appliances, including a double oven range, and ceramic tile floors. Updated bathrooms. The walkout lower level has a rec room and a...
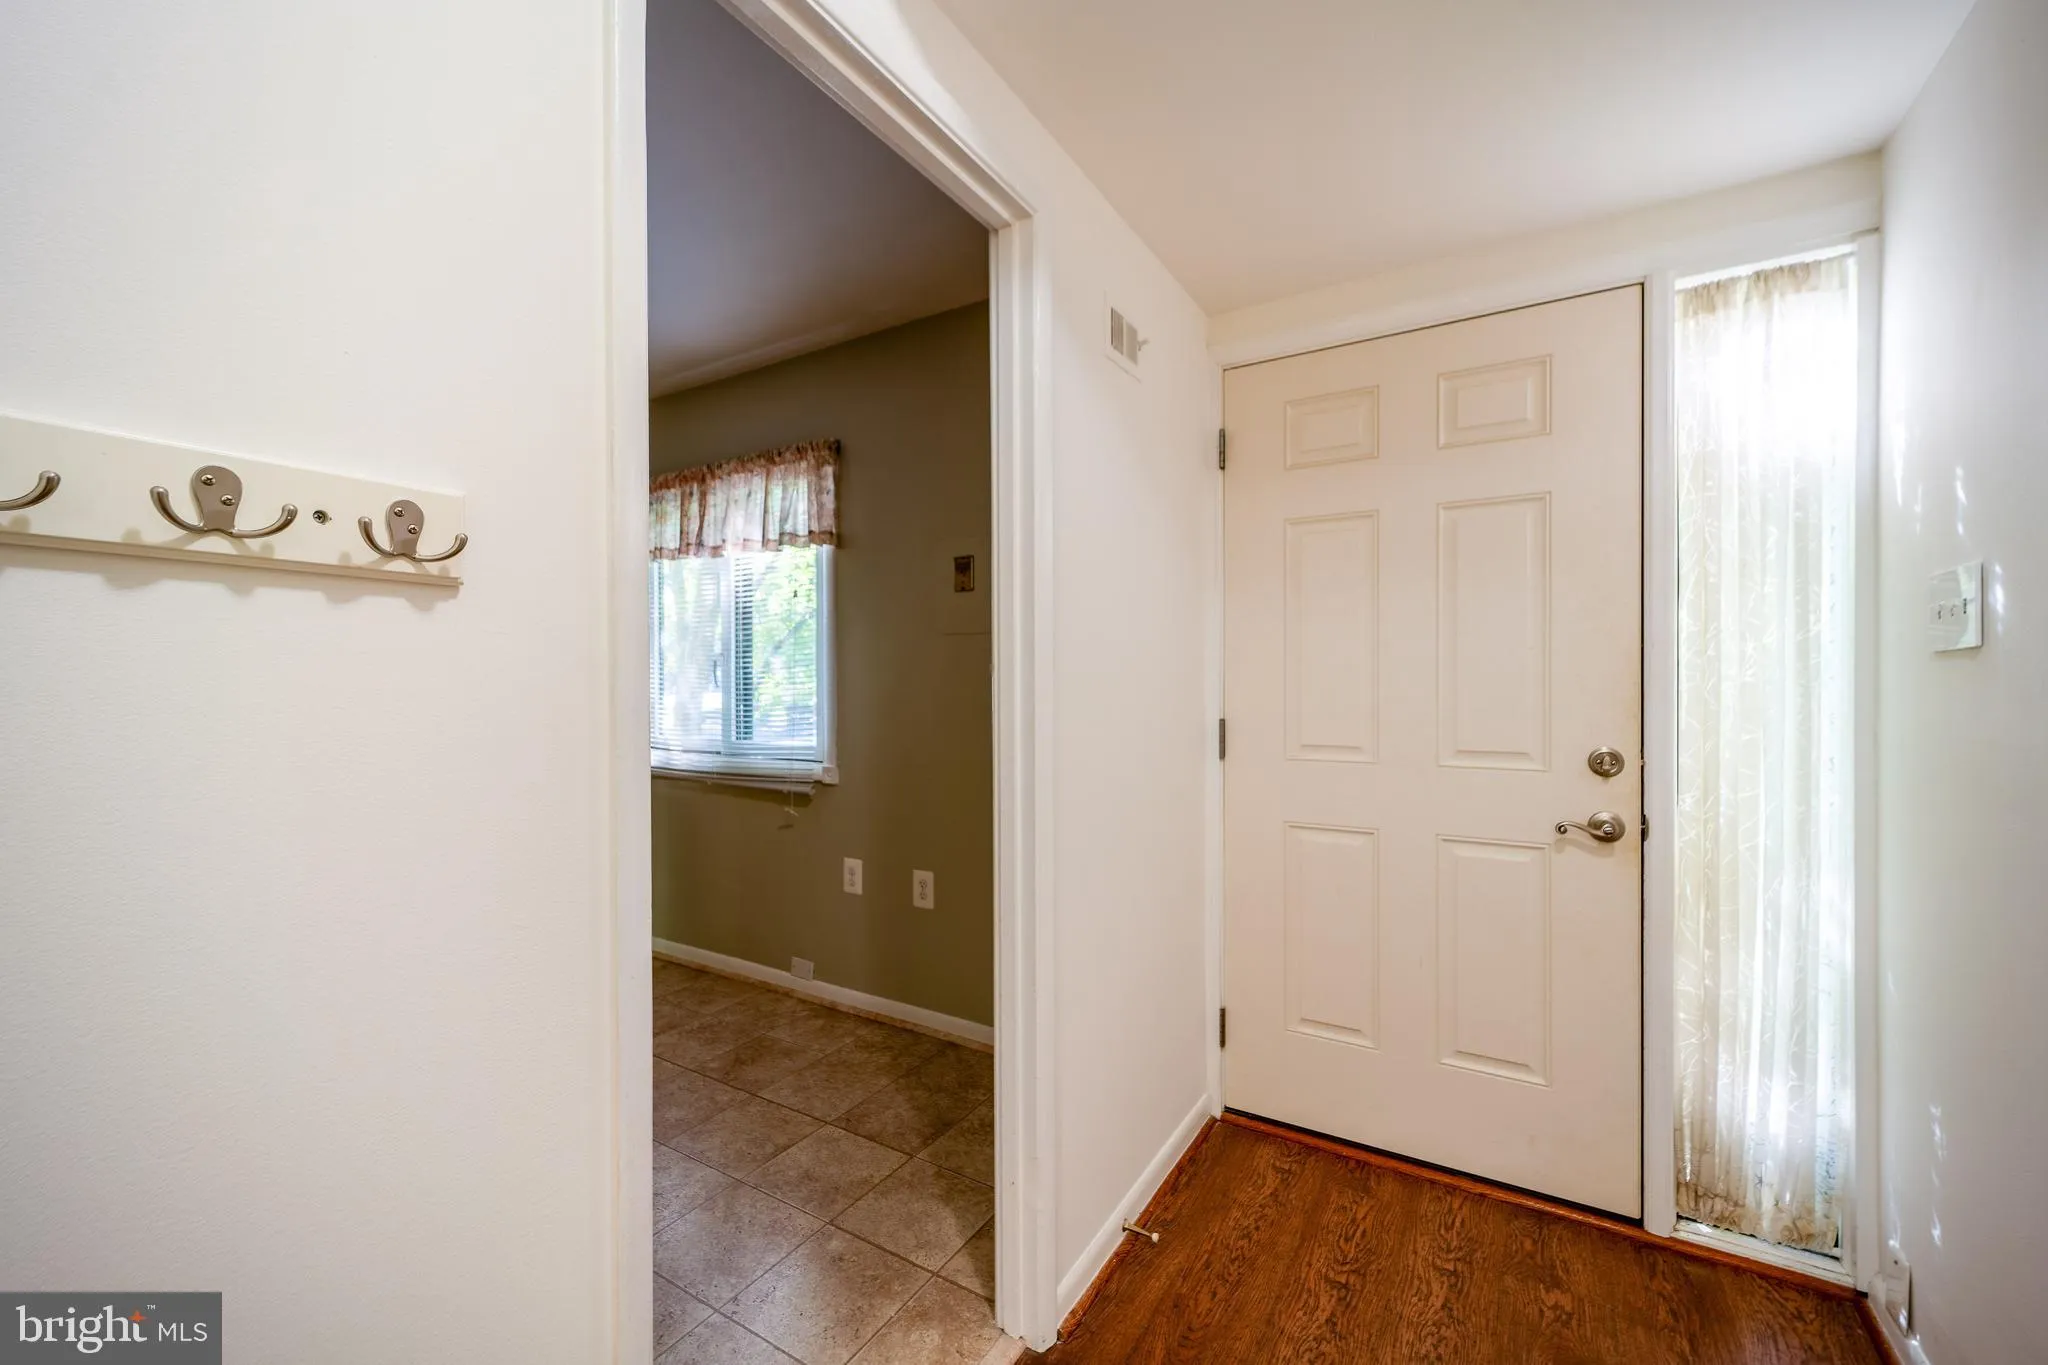
Renovated townhouse backing to trees with loads of privacy! Bright and open living room leads to a large deck overlooking woods and a walking trail. Granite kitchen with stainless steel appliances, including a double oven range, and ceramic tile floors. Updated bathrooms. The walkout lower level has a rec room and a large laundry/storage room. It is a fantastic location with easy access to the Silver Line Metro, Reston Town Center, golf, and great Reston amenities including a walk to the pool! ——————————————————————————————————————————————–All Richey Property Management residents must enroll in and purchase a Resident Benefits Package which includes liability insurance, credit building to help boost the resident’s credit score with timely rent payments, up to $1M Identity Theft Protection, HVAC air filter delivery (for applicable properties), move-in concierge service making utility connection and home service setup a breeze during your move-in, our best-in-class resident rewards program, and much more! More details and options provided upon application.
 Features & Appliances
 Ask Agent A Question
 Address Map
 Neighborhood
 MLS Addon
 Additional Information
Listing Information
Additional Information
Listing Information
 Rob Spicer Broker, GRI
Spicer Real Estate
Rob Spicer Broker, GRI
Spicer Real Estate
7201 Wisconsin Avenue
 RobSpicer@SpicerRealEstate.com
 2403881030
 2403881030
 7201 Wisconsin Avenue


