
 Share
Share
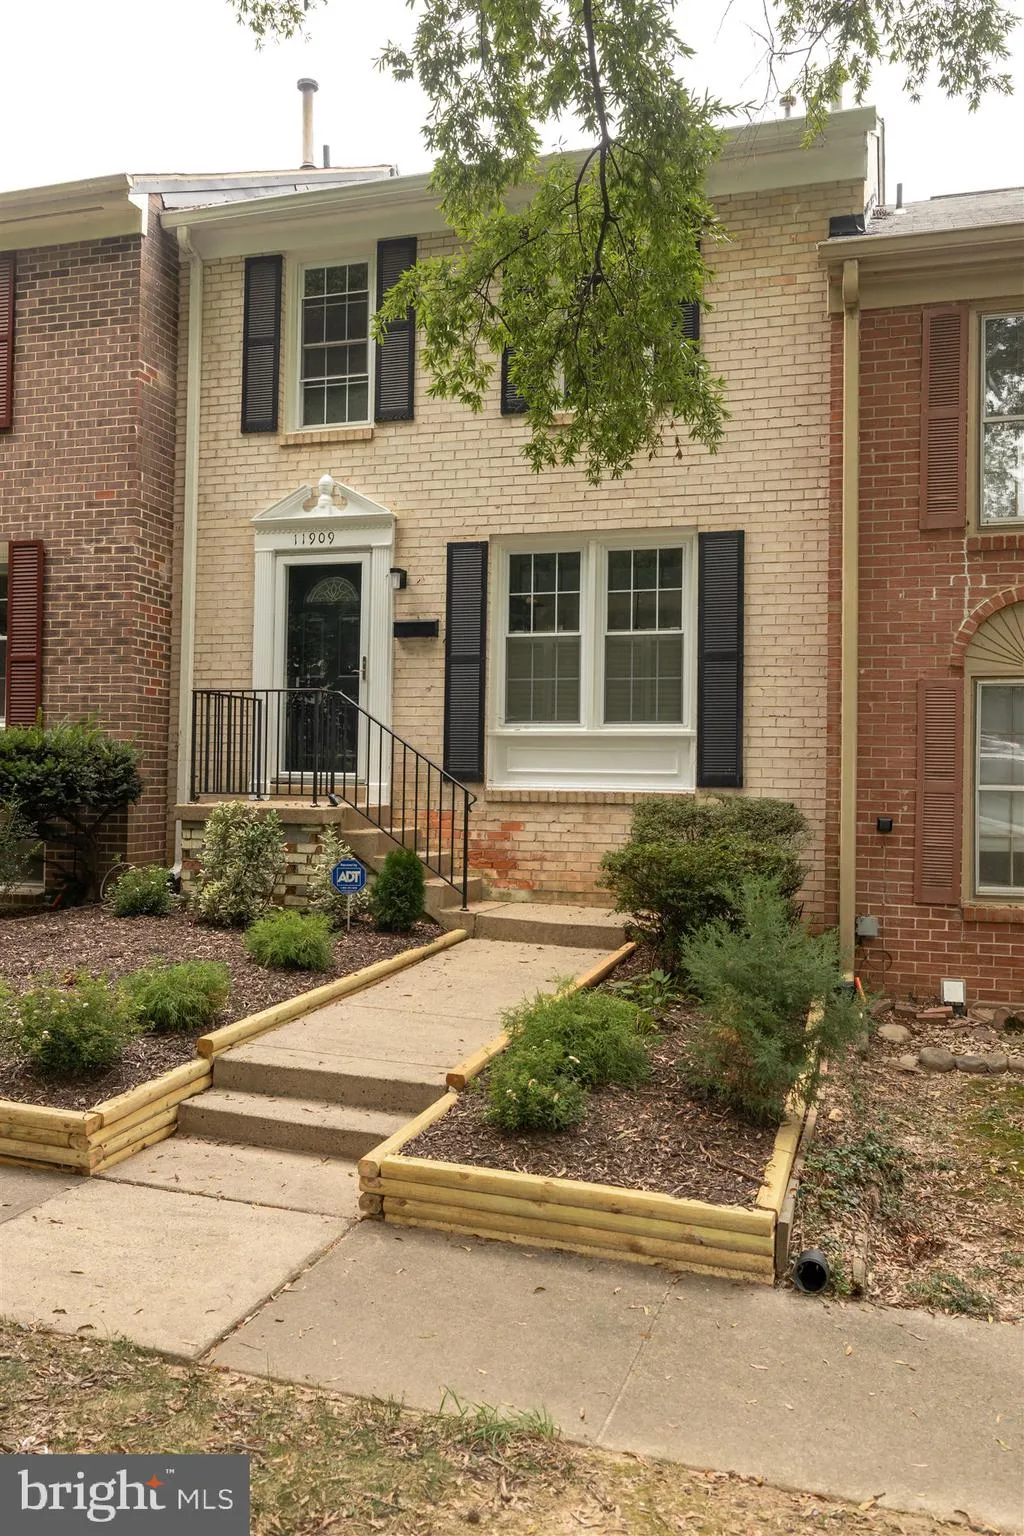
 11909 SAINT JOHNSBURY COURT, Reston, VA 20191
 1,400 Sqft SQFT
 3
3
 3
3
 Basic Details
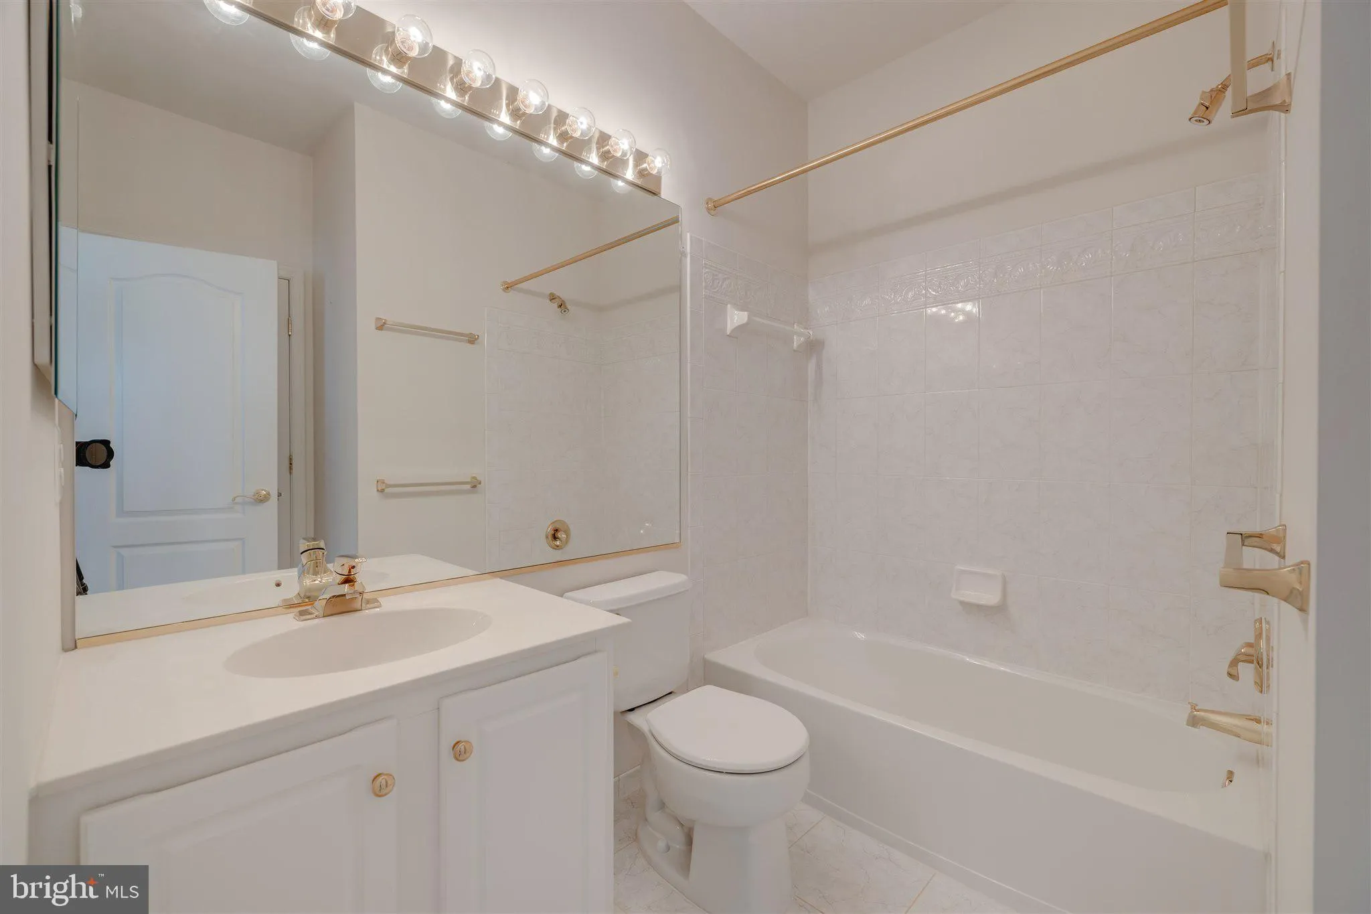
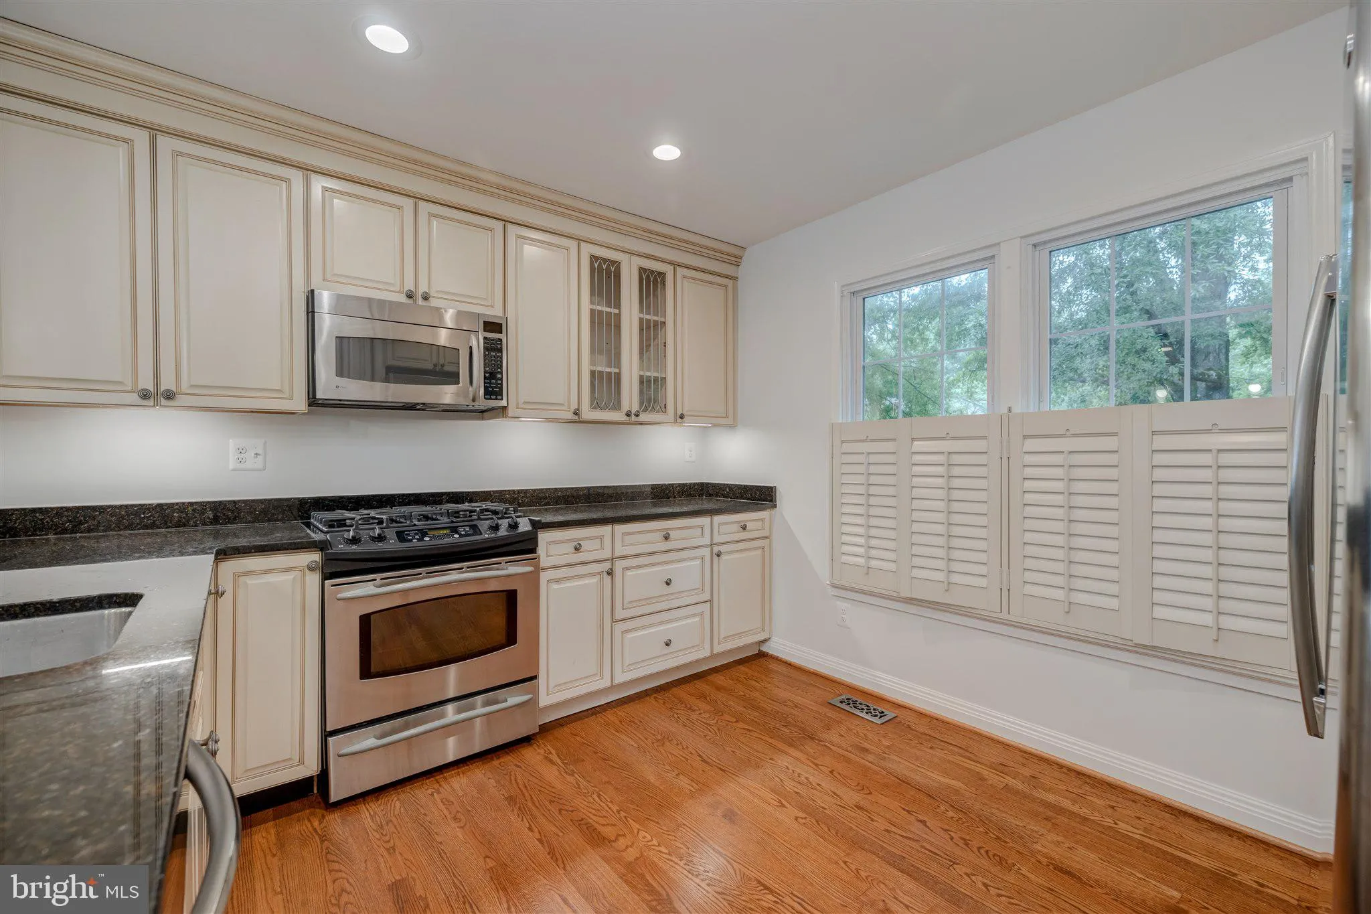
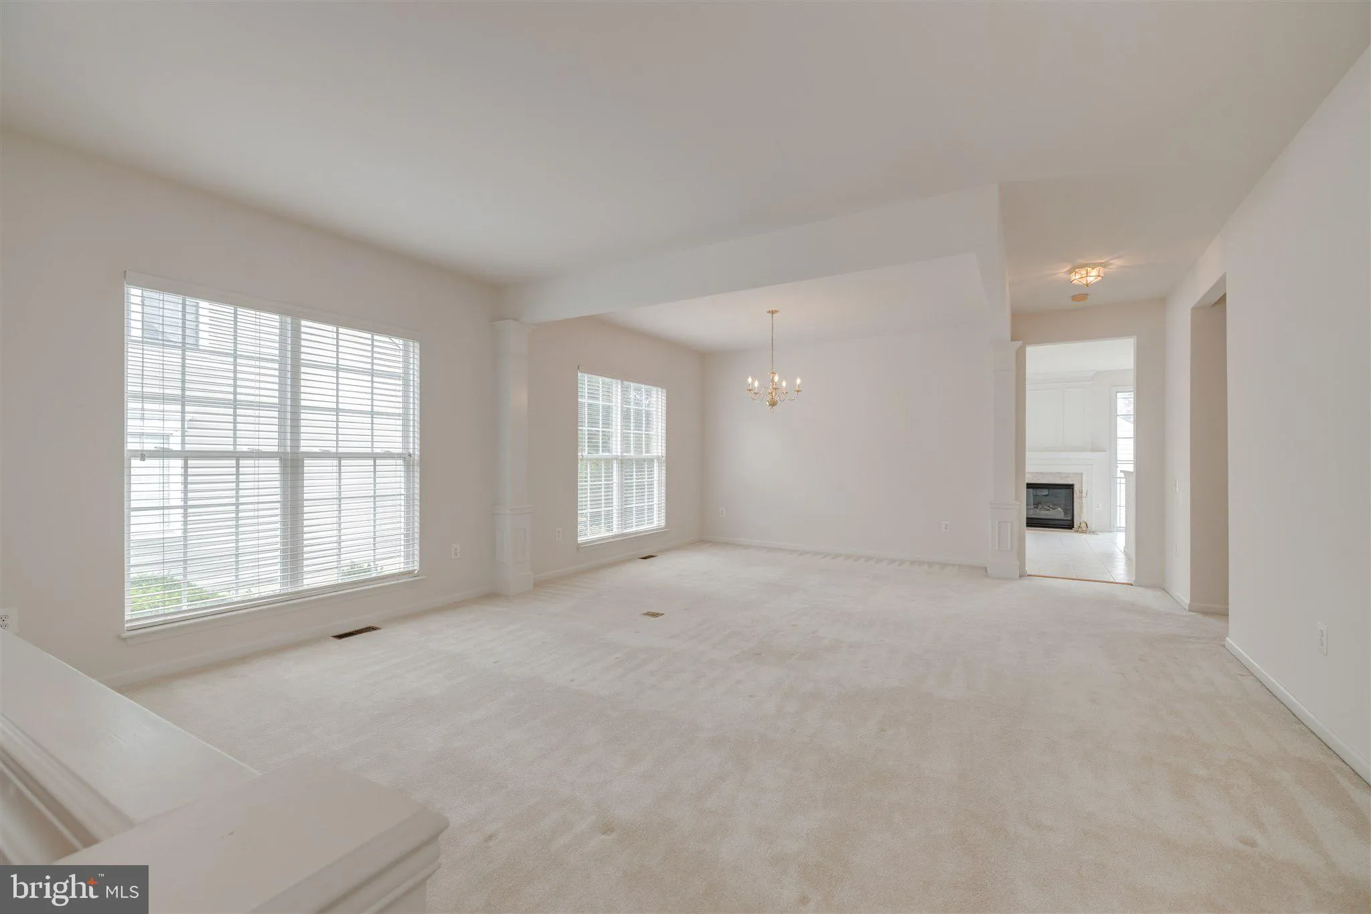
Rarely is a rental offered in such pristine condition. This property is a 10 Plus, not your humdrum rental. If you are discriminating and want a beautiful place to live, this is it! New carpet, freshly painted, new bathrooms & a kitchen that’s a chef’s dream. Beautiful hardwoods, private rear patio,...
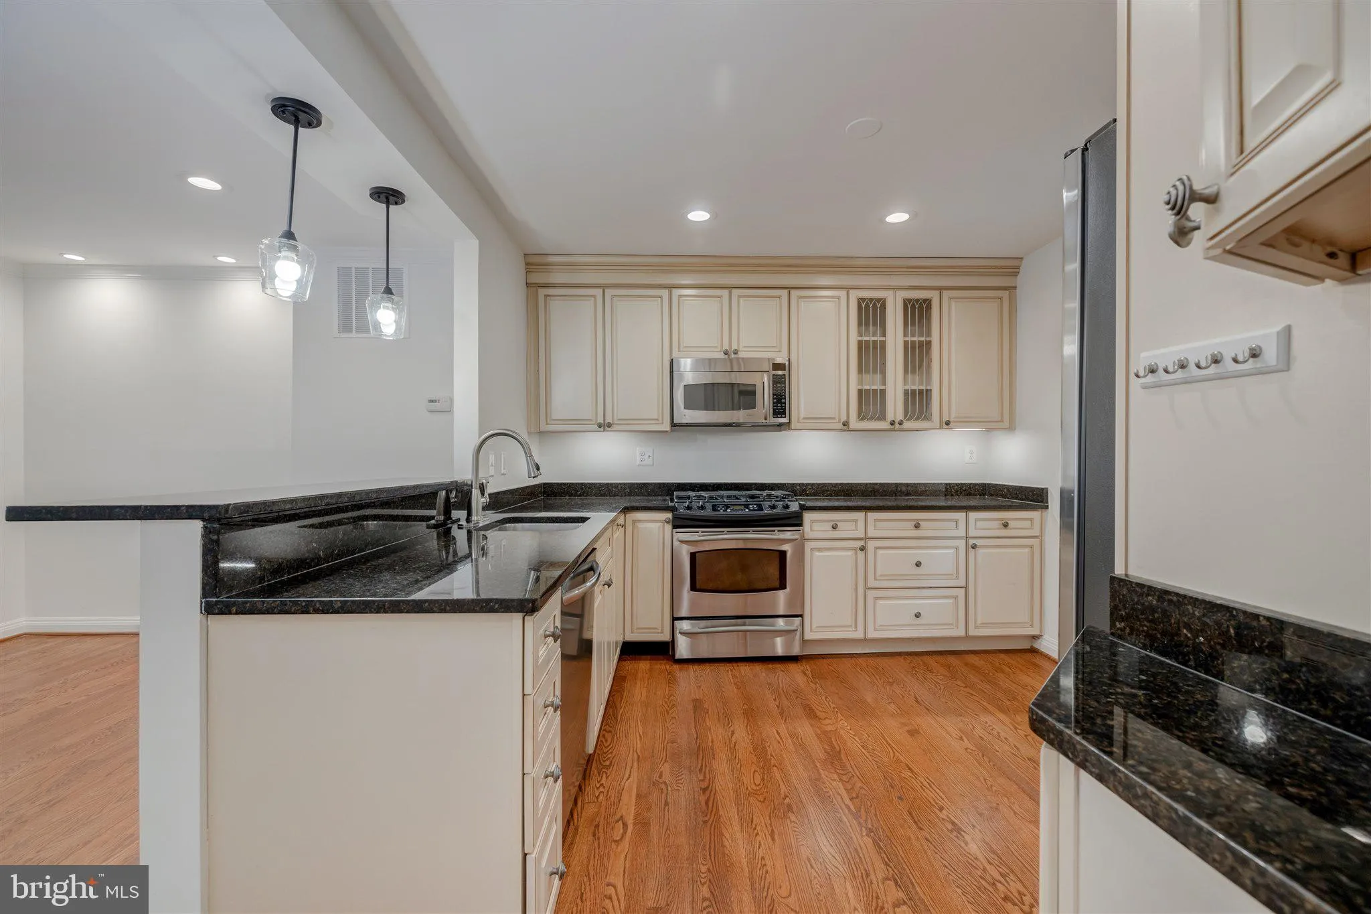
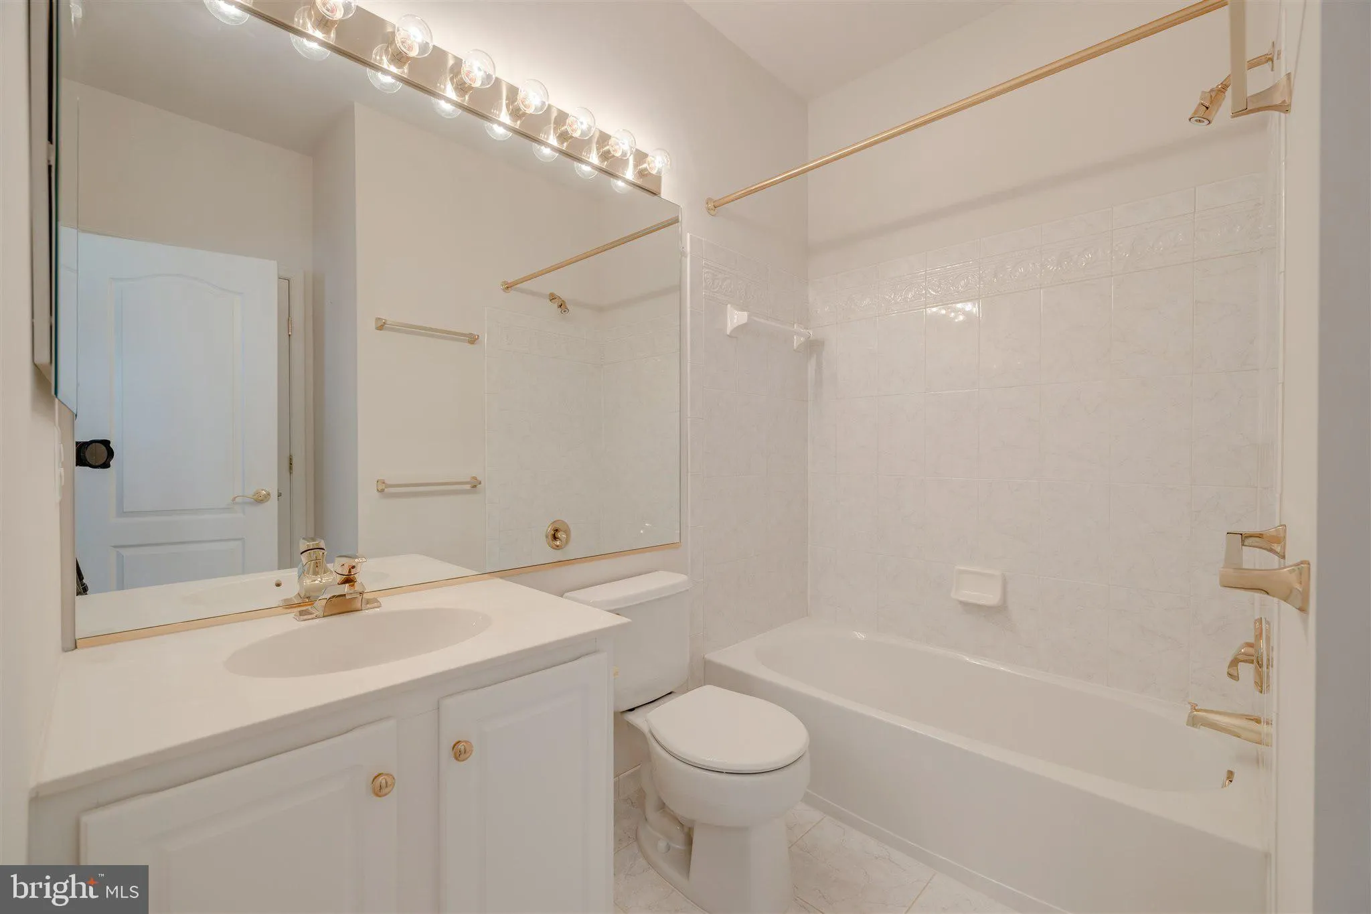
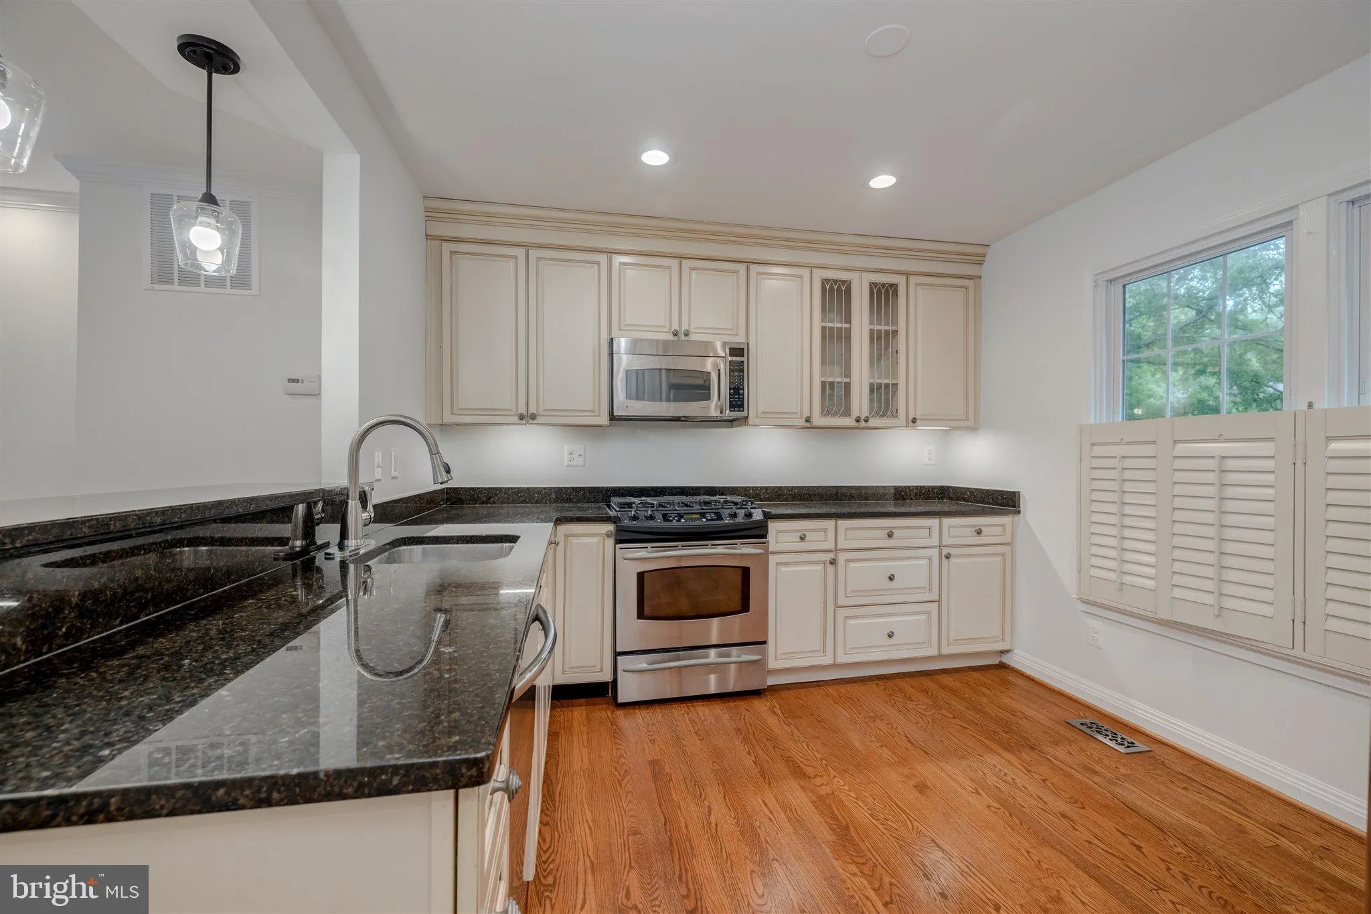
Rarely is a rental offered in such pristine condition. This property is a 10 Plus, not your humdrum rental. If you are discriminating and want a beautiful place to live, this is it! New carpet, freshly painted, new bathrooms & a kitchen that’s a chef’s dream. Beautiful hardwoods, private rear patio, LL rec room, and laundry. Two assigned parking spaces, plus a guest area. Rent Spree application link in MLS, Maximum 2 Incomes to qualify, Minimum credit score of 640 required. $60 dollars per adult fee The owner will paint and recarpet upon the current tenant’s vacating. TH in the Desired Reston area! 3 bedrooms upstairs. 2 1/2 baths. Large kitchen with large breakfast area and open floor plan! Abundant natural light. Private backyard with large deck. Close to many Reston walk-and-bike trails. Minutes’ walk to Hunters Wood/Safeway/Reston CM CTR, only a few minutes’ drive to S Lake Plaza, Reston town center, Wegmans, Dulles Airport, Toll Road, and three Reston Metro stations. a copy and shared this link with renters: https://apply.link/oEM3kek gent. Owner requires no more than 2 sources of income to qualify.
 Features & Appliances
 Ask Agent A Question
 Address Map
 MLS Addon
 Additional Information
 Financial
Listing Information
Financial
Listing Information
 Rob Spicer Broker, GRI
Spicer Real Estate
Rob Spicer Broker, GRI
Spicer Real Estate
7201 Wisconsin Avenue
 RobSpicer@SpicerRealEstate.com
 2403881030
 2403881030
 7201 Wisconsin Avenue


