
 Share
Share
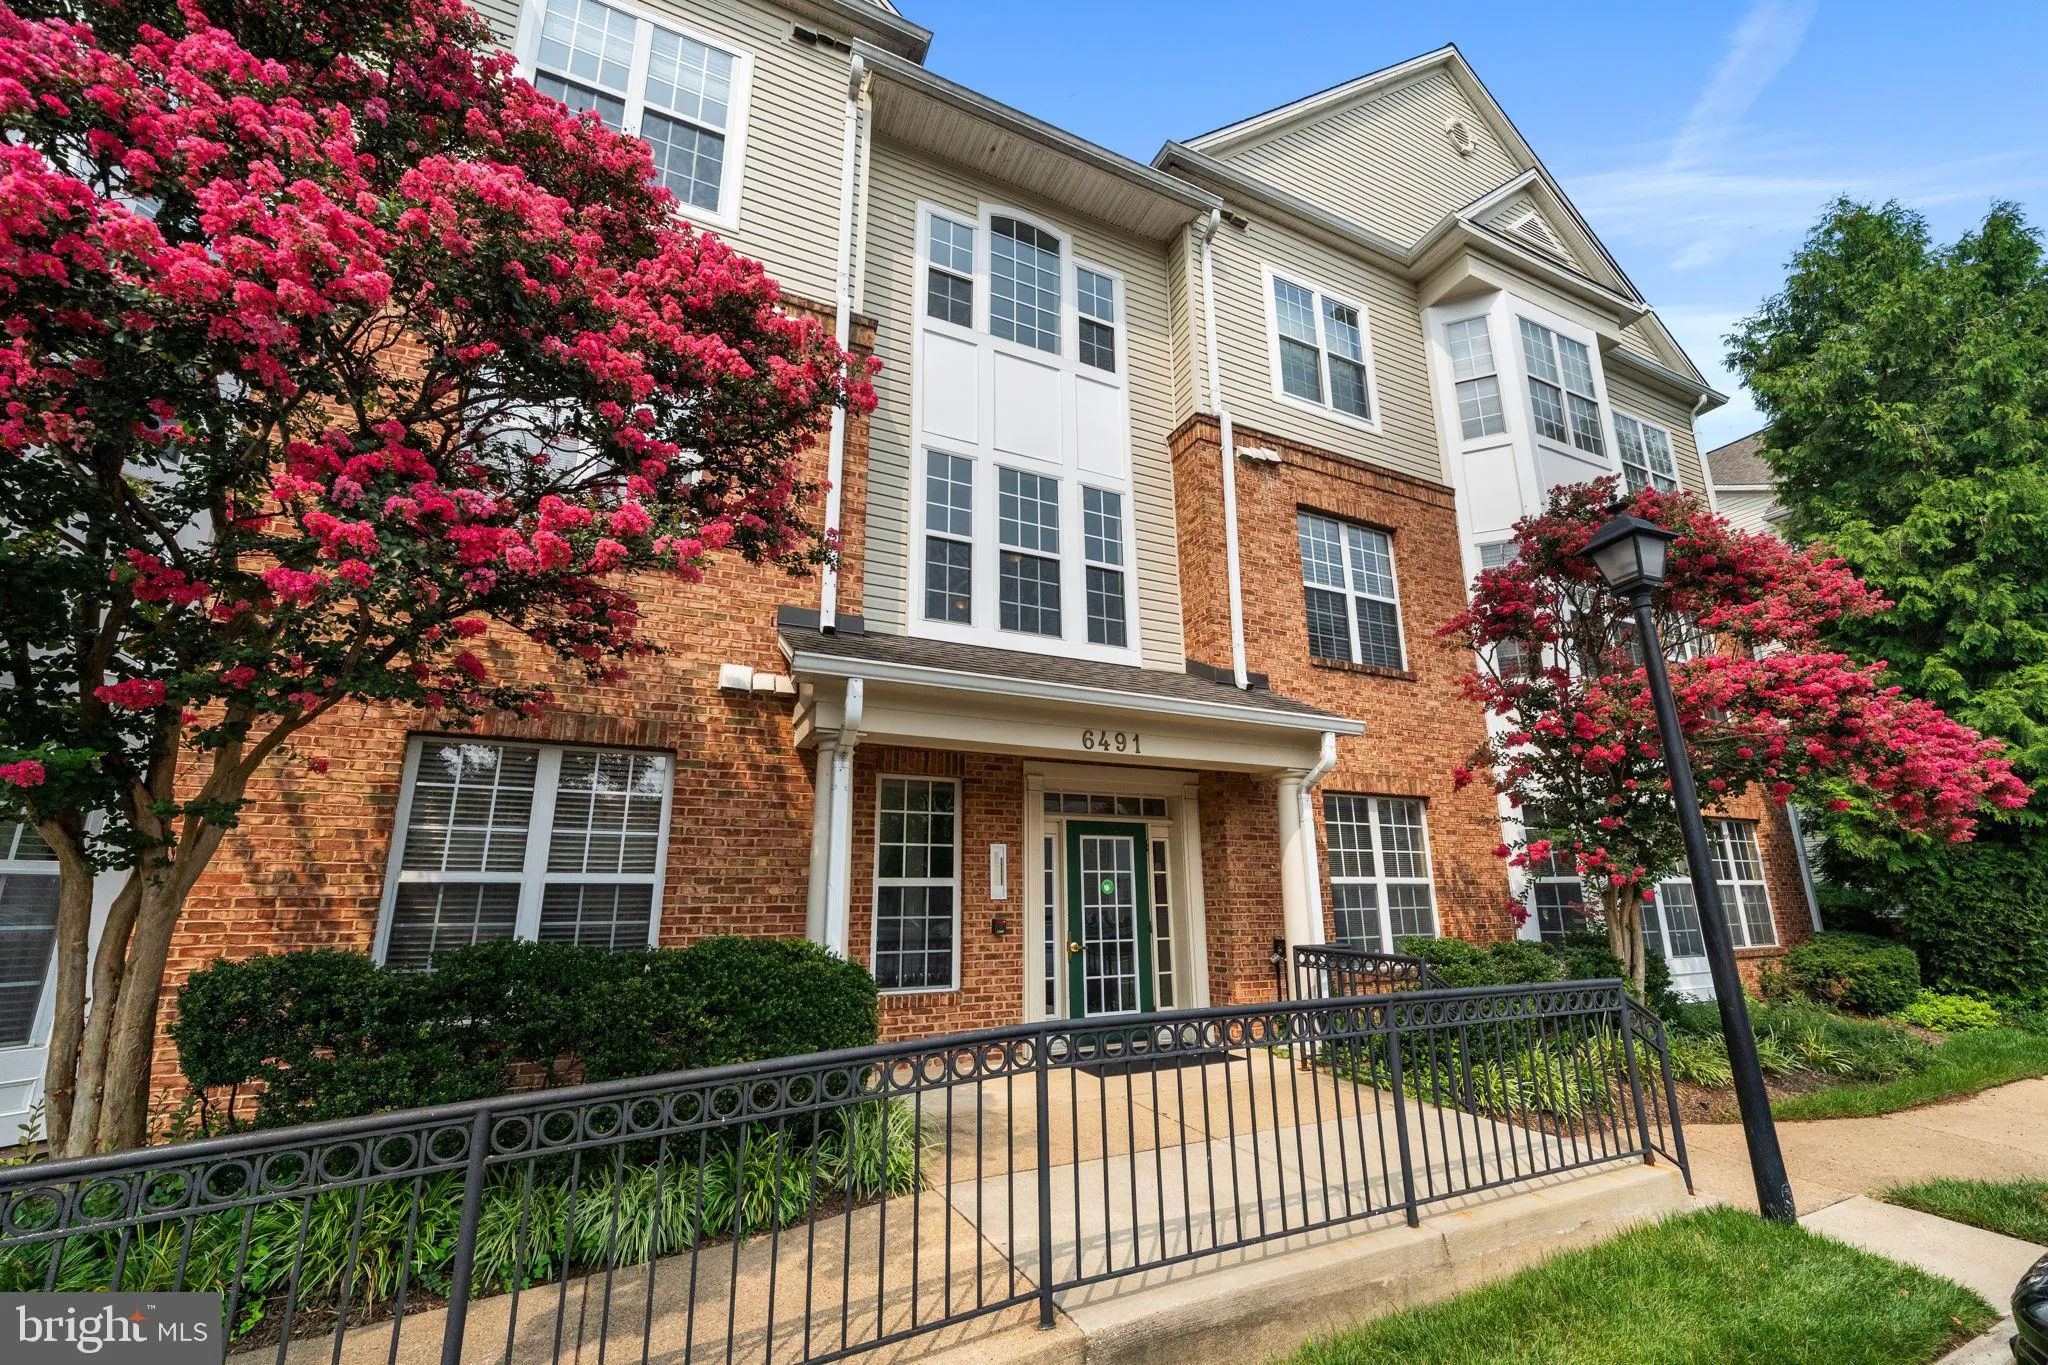
 6491 CHEYENNE DRIVE, Alexandria, VA 22312
 1,164 Sqft SQFT
 2
2
 2
2
 Basic Details
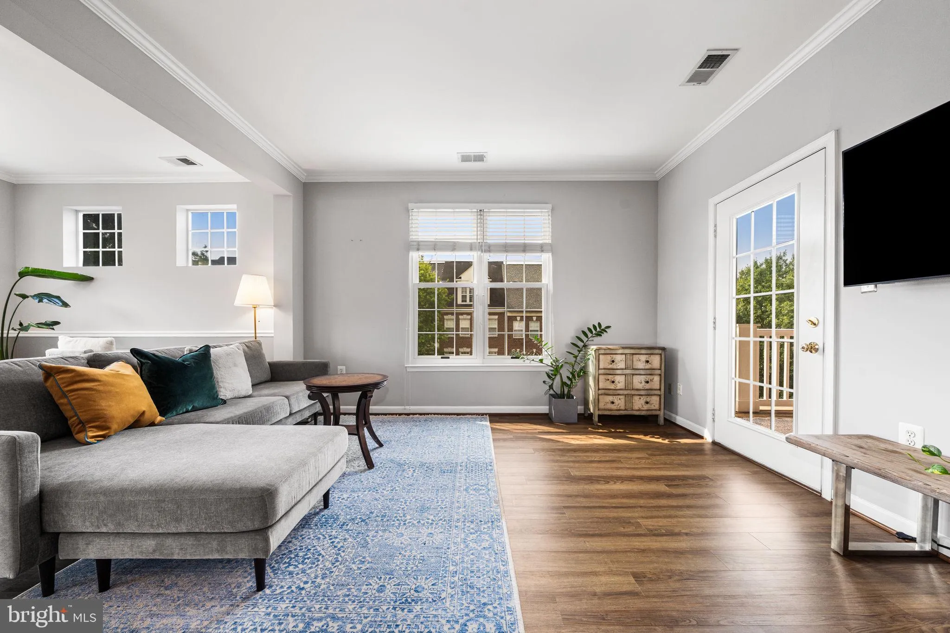
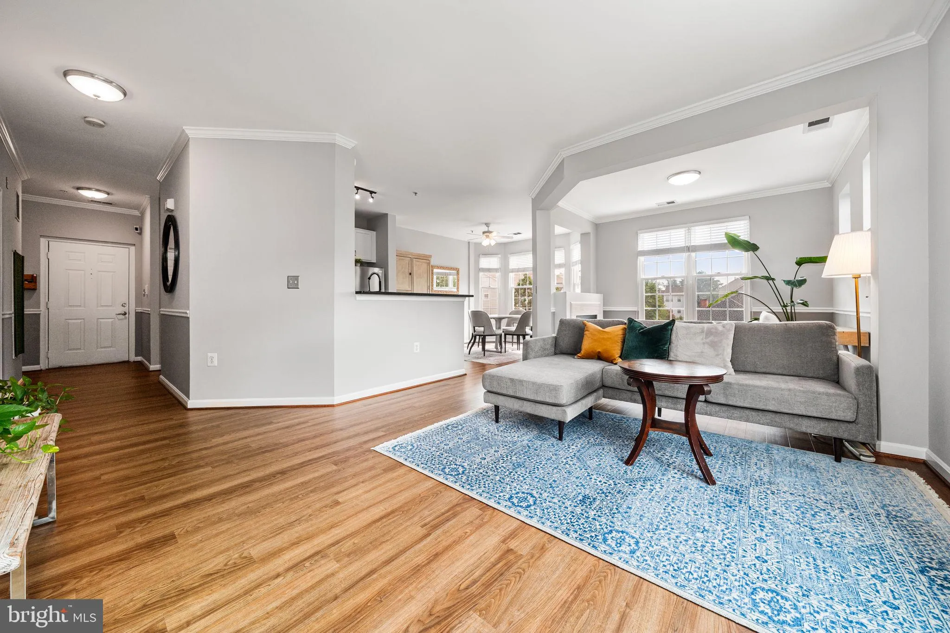
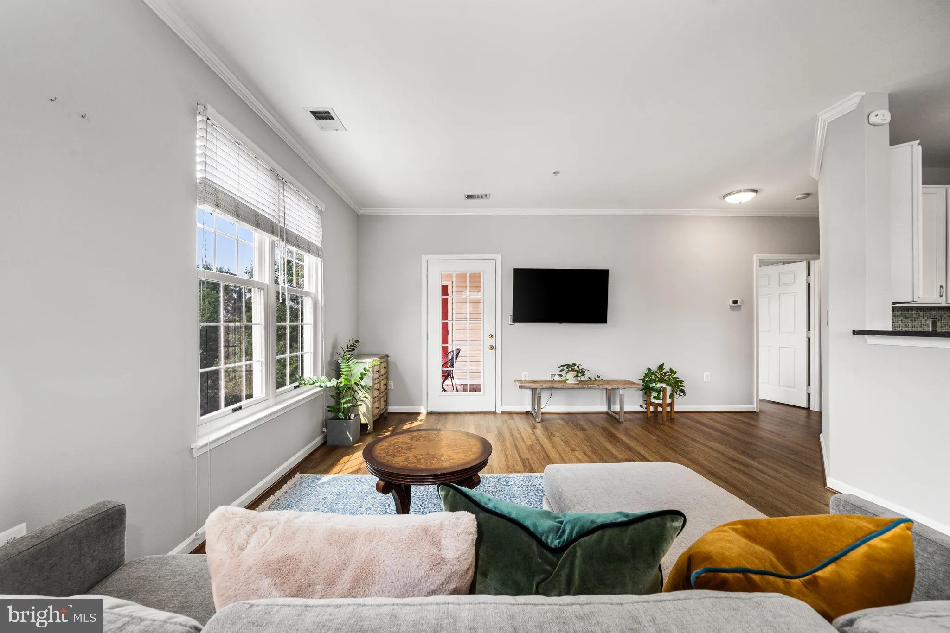
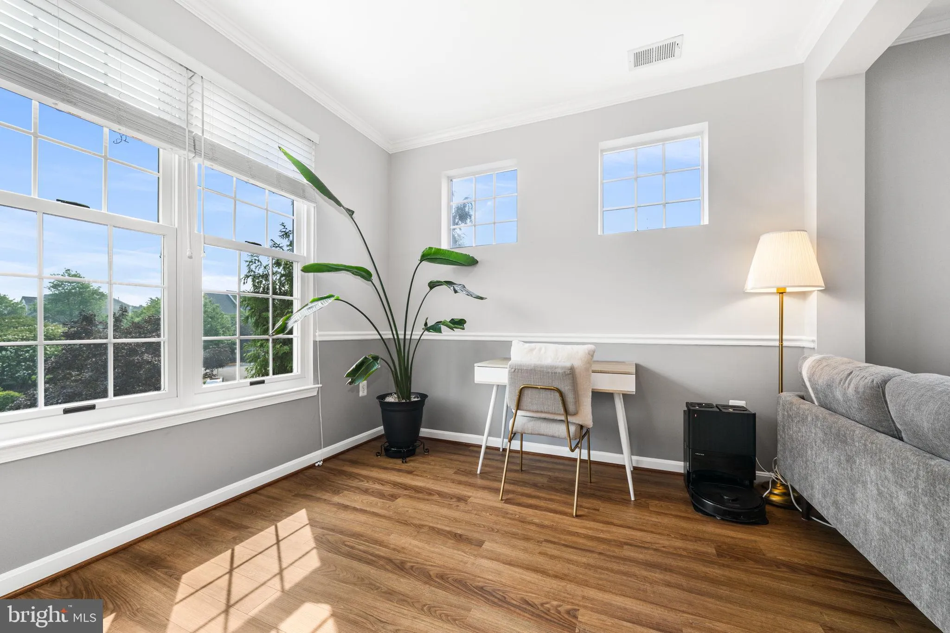
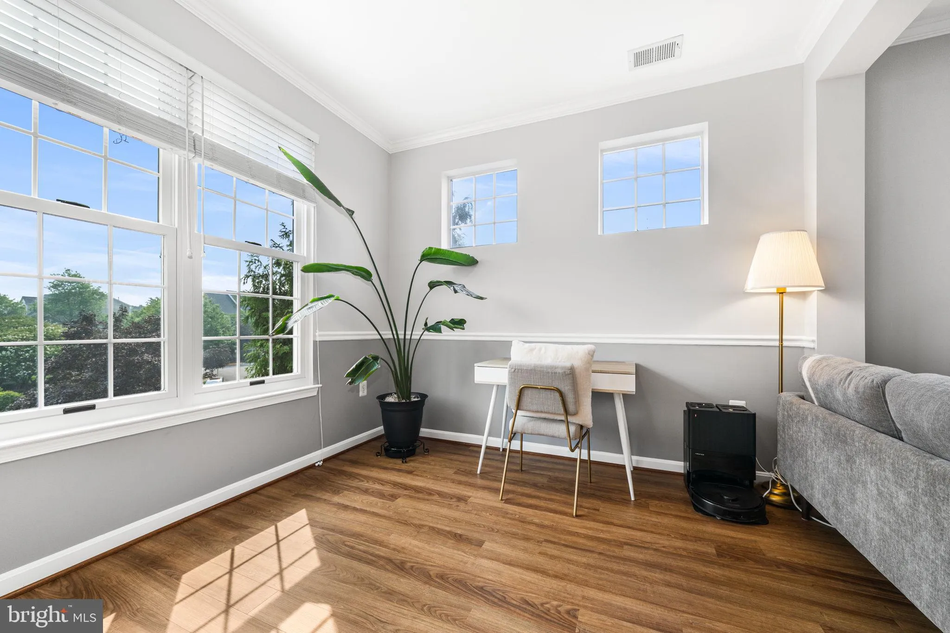
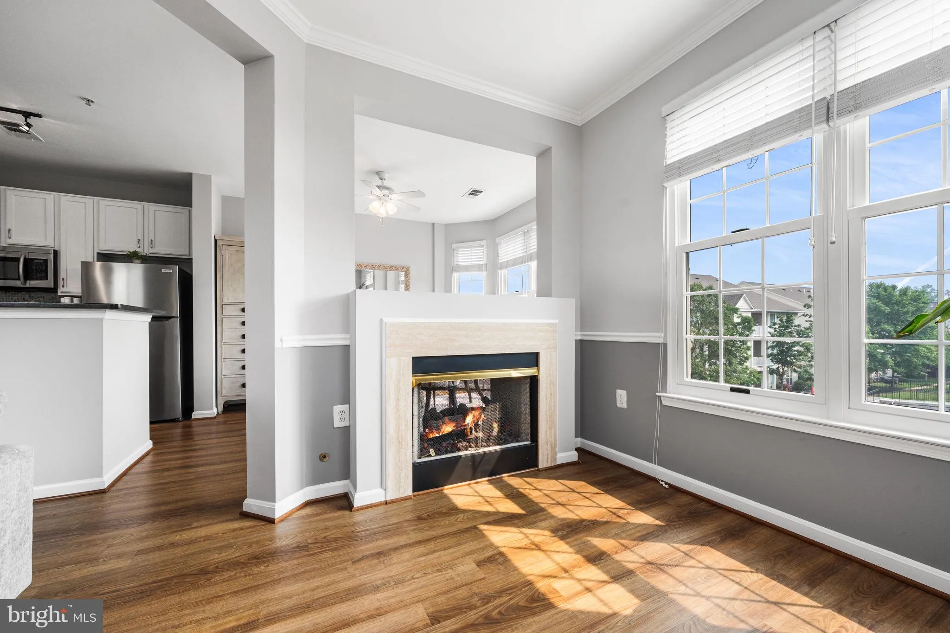
Welcome to this light-filled top-floor corner condo offering 2 bedrooms and 2 full bathrooms in a convenient Alexandria location. Filled with natural light, this unit features high ceilings, a spacious living area, a dedicated dining space, and a versatile flex area that’s perfect for a home office. Enjoy your...
Welcome to this light-filled top-floor corner condo offering 2 bedrooms and 2 full bathrooms in a convenient Alexandria location. Filled with natural light, this unit features high ceilings, a spacious living area, a dedicated dining space, and a versatile flex area that’s perfect for a home office. Enjoy your morning coffee or unwind on the private balcony. The unit is meticulously maintained, and recent updates include new Renewal by Andersen windows in select rooms (2024) and a new washer and dryer (2022). The unit also includes an assigned parking space (#200) and a private storage unit. Residents enjoy fantastic community amenities, including an outdoor pool, clubhouse, walking paths, playgrounds, basketball courts, and a dog park. Ideally located just minutes from I-395, I-495, Van Dorn Metro, shopping, dining, and parks, this home offers the perfect blend of comfort and convenience. Select furniture items are negotiable as part of sale.
 Features & Appliances
 Ask Agent A Question
 Address Map
 MLS Addon
 Additional Information
 Financial
Listing Information
Financial
Listing Information
 Rob Spicer Broker, GRI
Spicer Real Estate
Rob Spicer Broker, GRI
Spicer Real Estate
7201 Wisconsin Avenue
 RobSpicer@SpicerRealEstate.com
 2403881030
 2403881030
 7201 Wisconsin Avenue


