
 Share
Share
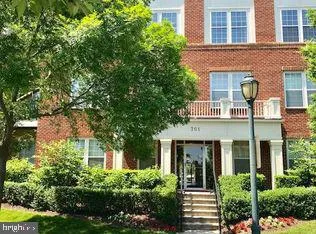
 701 FALLSGROVE DRIVE, Rockville, MD 20850
 1,395 Sqft SQFT
 2
2
 2
2
 Basic Details
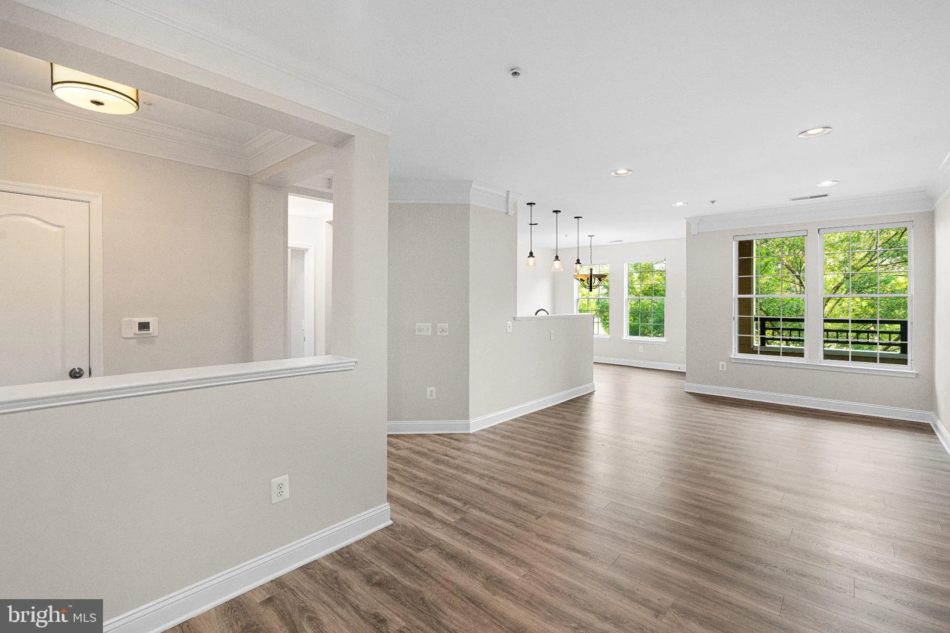
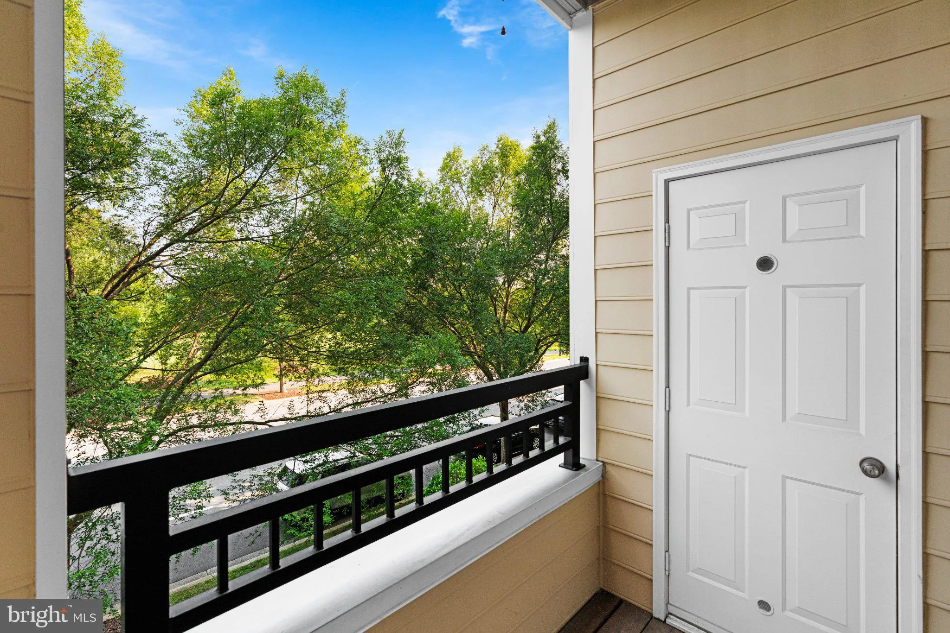
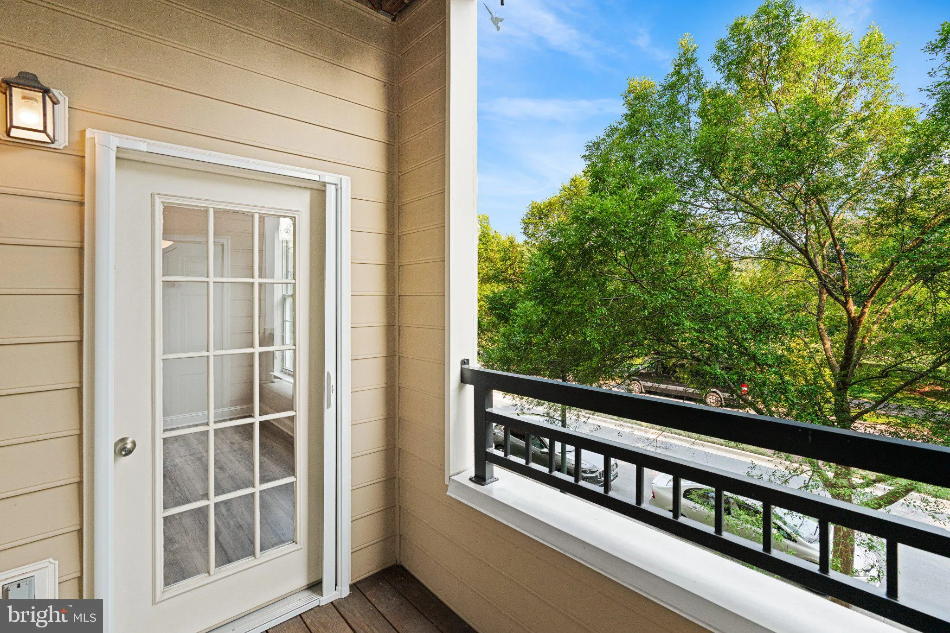
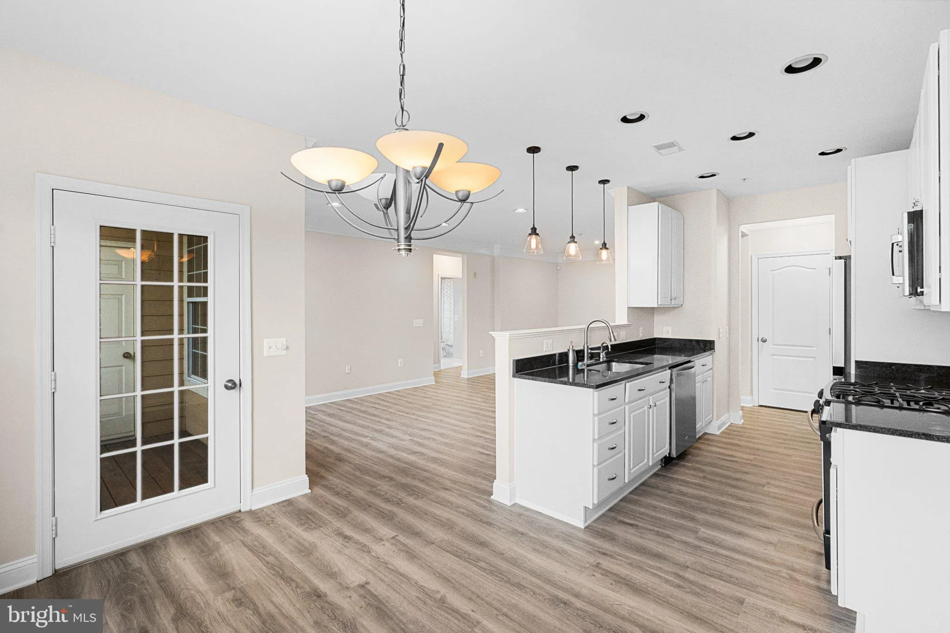
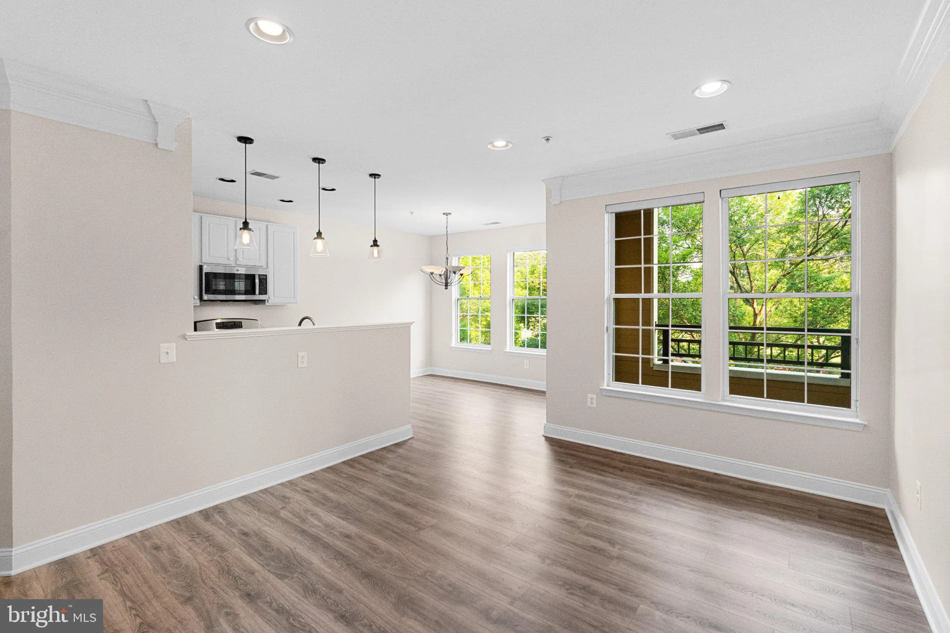
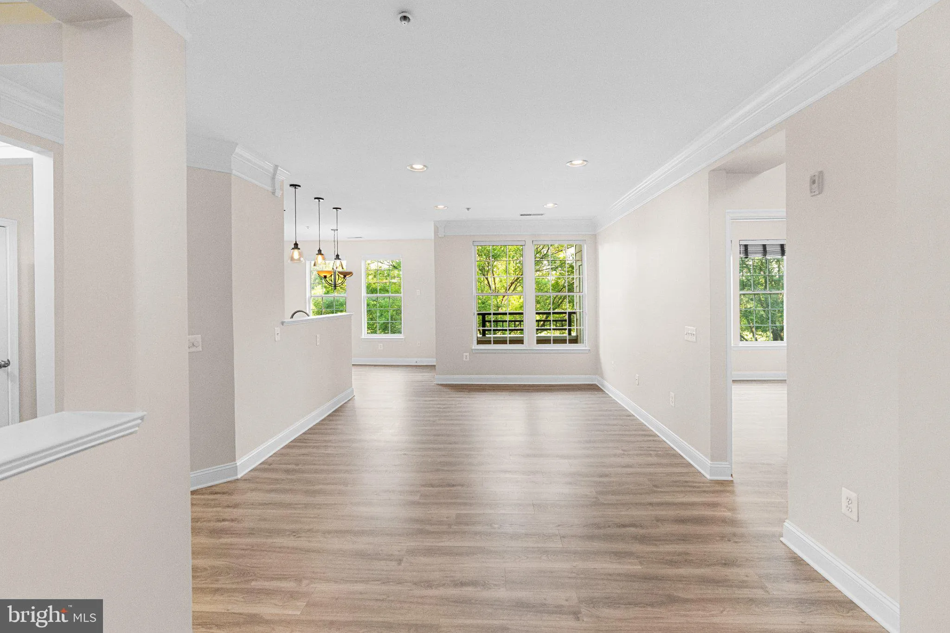
A refined 2-bedroom, 2-bathroom residence at Fallsgrove offering 1, 395 square feet of thoughtfully designed living space. This is a home that actually fits your life – generous room to breathe, entertain, and unwind without compromise. The kitchen is fully appointed with premium appliances including a gas ran...
A refined 2-bedroom, 2-bathroom residence at Fallsgrove offering 1, 395 square feet of thoughtfully designed living space. This is a home that actually fits your life – generous room to breathe, entertain, and unwind without compromise. The kitchen is fully appointed with premium appliances including a gas range, built-in microwave, dishwasher, and disposal. A full-size washer and dryer are conveniently located in-unit, adding an extra layer of everyday ease. Step out onto your private deck – an intimate outdoor retreat for morning espresso or evening wine under the sky. Situated in a premier location with unmatched convenience: steps from everyday shopping, dining, and essential retail. Shady Grove Hospital is just minutes away, and major highway access puts the entire region within easy reach – whether you are commuting to the city or escaping for the weekend. The Fallsgrove lifestyle includes a resort-style pool and meticulously maintained grounds. Parking is effortless with your own dedicated driveway space. Available for lease beginning August 1, 2026. Schedule your private tour today.
 Features & Appliances
 Ask Agent A Question
 Address Map
 MLS Addon
 Additional Information
Listing Information
Additional Information
Listing Information
 Rob Spicer Broker, GRI
Spicer Real Estate
Rob Spicer Broker, GRI
Spicer Real Estate
7201 Wisconsin Avenue
 RobSpicer@SpicerRealEstate.com
 2403881030
 2403881030
 7201 Wisconsin Avenue


