
 Share
Share
 8310 EWING PLACE, Manassas, VA 20109
 1,710 Sqft SQFT
 3
3
 4
4
 Basic Details
OPEN HOUSE SUNDAY JULY 26 12-2:00PM. Absolutely immaculate and move-in ready, this beautifully maintained interior townhome is tucked away at the end of a quiet no-through street, offering both privacy and convenience. Ideally located just minutes from Costco, Route 234, I-66, shopping, restaurants, and major commut...
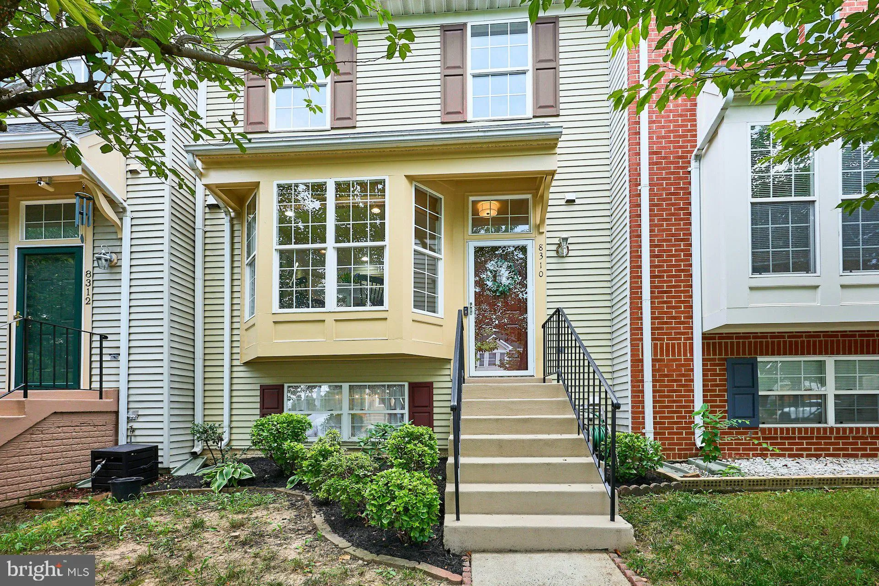
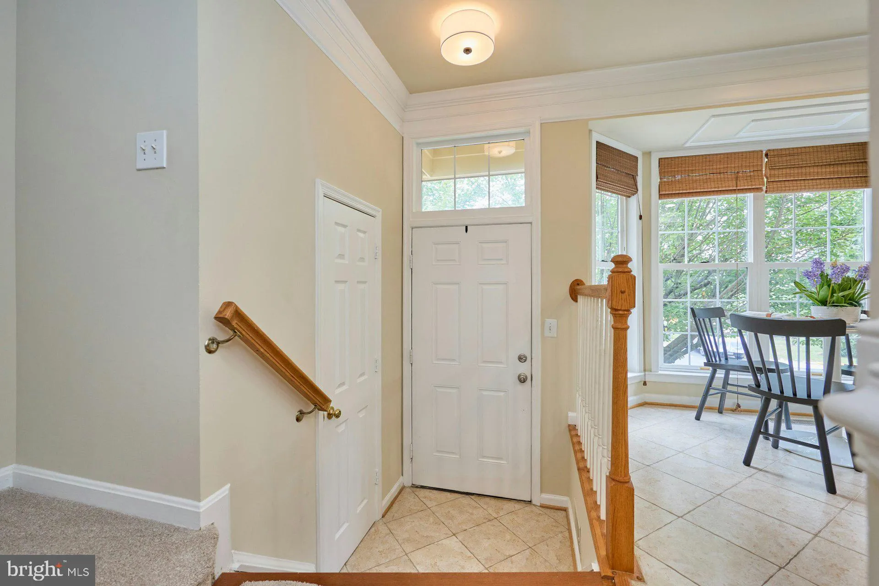
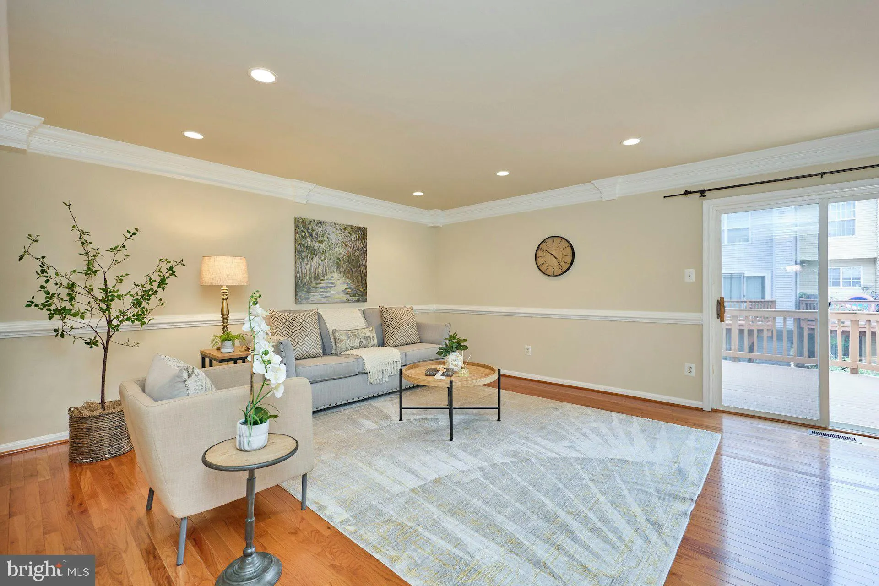
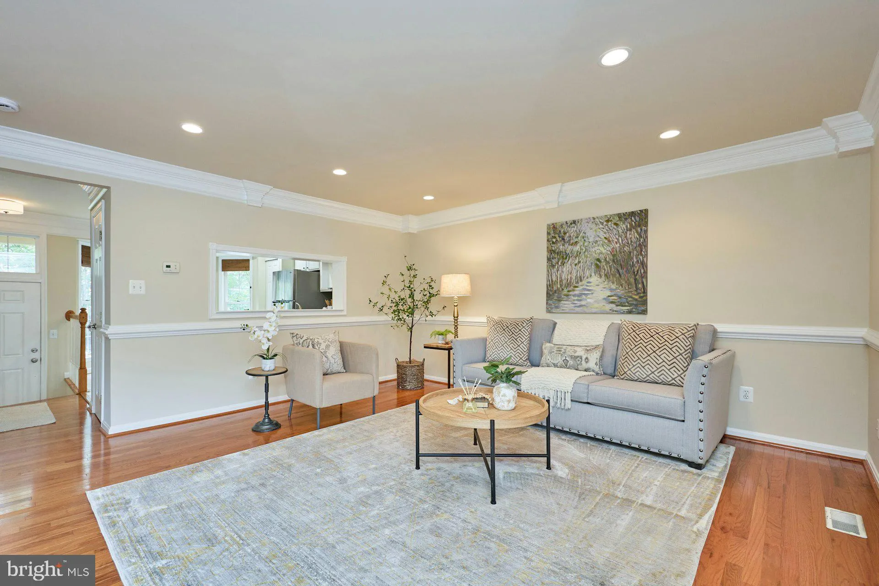
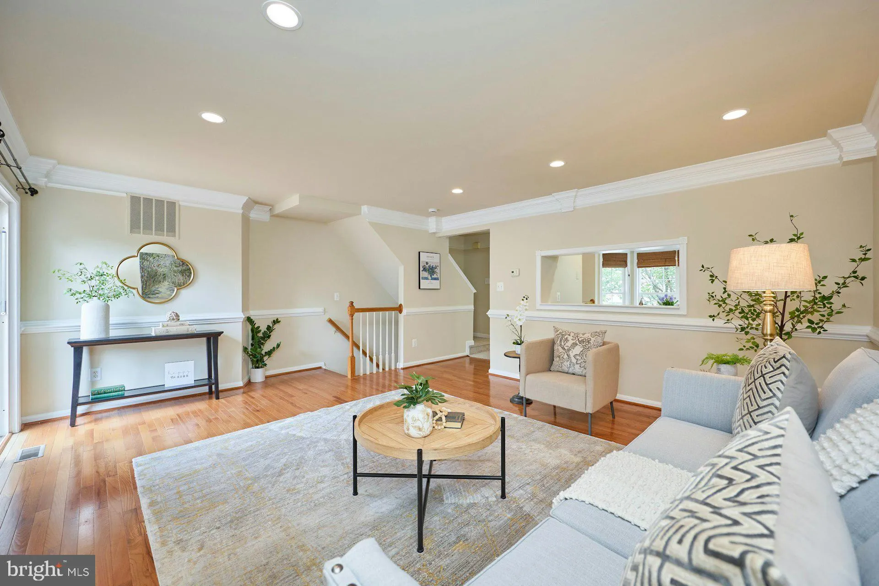
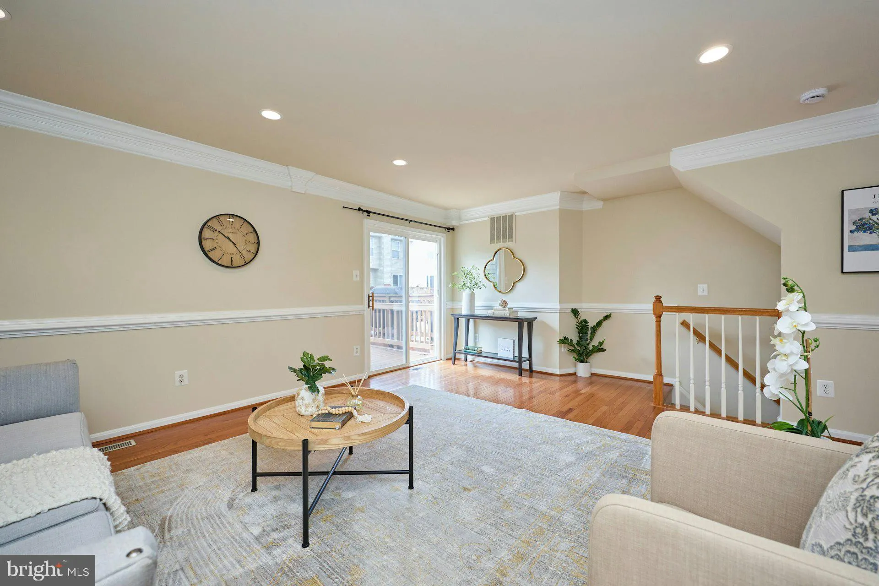
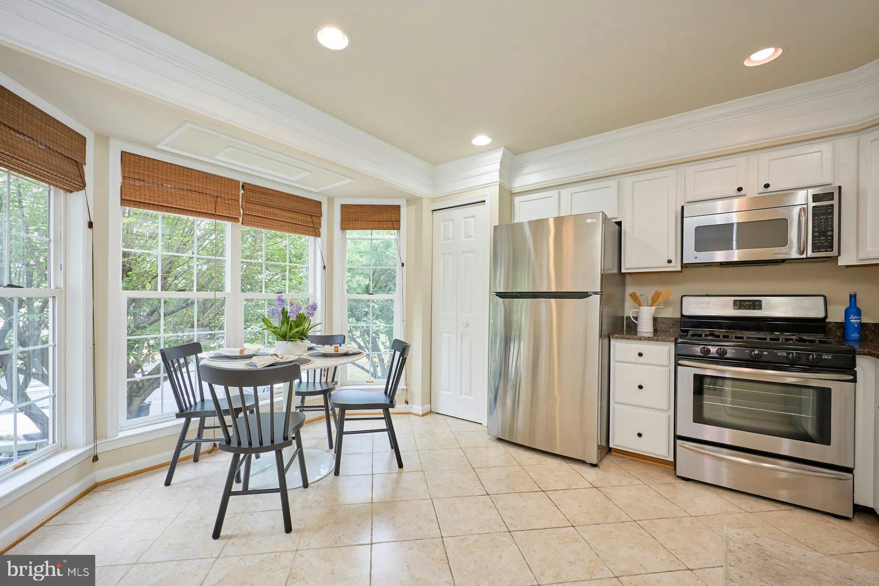
OPEN HOUSE SUNDAY JULY 26 12-2:00PM. Absolutely immaculate and move-in ready, this beautifully maintained interior townhome is tucked away at the end of a quiet no-through street, offering both privacy and convenience. Ideally located just minutes from Costco, Route 234, I-66, shopping, restaurants, and major commuter routes, this home combines an exceptional location with stylish, comfortable living. Boasting over 1, 700 square feet of finished living space on three levels, the welcoming foyer features ceramic tile flooring and a convenient powder room. The gourmet kitchen is designed for everyday living and entertaining, showcasing granite countertops, recessed lighting, brand-new stainless steel refrigerator and new stove, abundant cabinetry, and a spacious breakfast area with room for a table and chairs. The adjoining dining and living rooms create an inviting open-concept layout highlighted by gleaming hardwood floors, elegant crown molding, chair rail detailing, and abundant natural light. A sliding glass door opens to the oversized deck, providing the perfect space for outdoor dining while overlooking the fully fenced backyard. The upper level offers two spacious primary suites, each featuring brand-new plush carpeting. The owner’s suite impresses with soaring vaulted ceilings, a ceiling fan, large closet, and a private bath complete with a tub, separate walk-in shower, vanity, and new luxury vinyl plank flooring. The second primary bedroom also features a ceiling fan and direct access to a full bath with a tub/shower. The finished walkout lower level provides exceptional flexibility as a third bedroom, recreation room, home office, or guest suite. This inviting space features a cozy wood-burning fireplace, generous closet, full bath with new luxury vinyl plank flooring, updated mirror and lighting, tub/shower combination, and a laundry room. Sliding glass doors lead to the rear patio and fully fenced backyard, extending your living space outdoors. Additional highlights include fresh neutral paint accented by crisp white trim, updated lighting throughout, a newer oversized deck, and thoughtful updates that make this home truly move-in ready. Combining generous living space, tasteful upgrades, and an unbeatable location, this exceptional townhome is ready to impress even the most discerning buyer.
 Features & Appliances
 Ask Agent A Question
 Address Map
 Neighborhood
 MLS Addon
 Additional Information
 Financial
Listing Information
Financial
Listing Information
 Rob Spicer Broker, GRI
Spicer Real Estate
Rob Spicer Broker, GRI
Spicer Real Estate
7201 Wisconsin Avenue
 RobSpicer@SpicerRealEstate.com
 2403881030
 2403881030
 7201 Wisconsin Avenue


