
 Share
Share
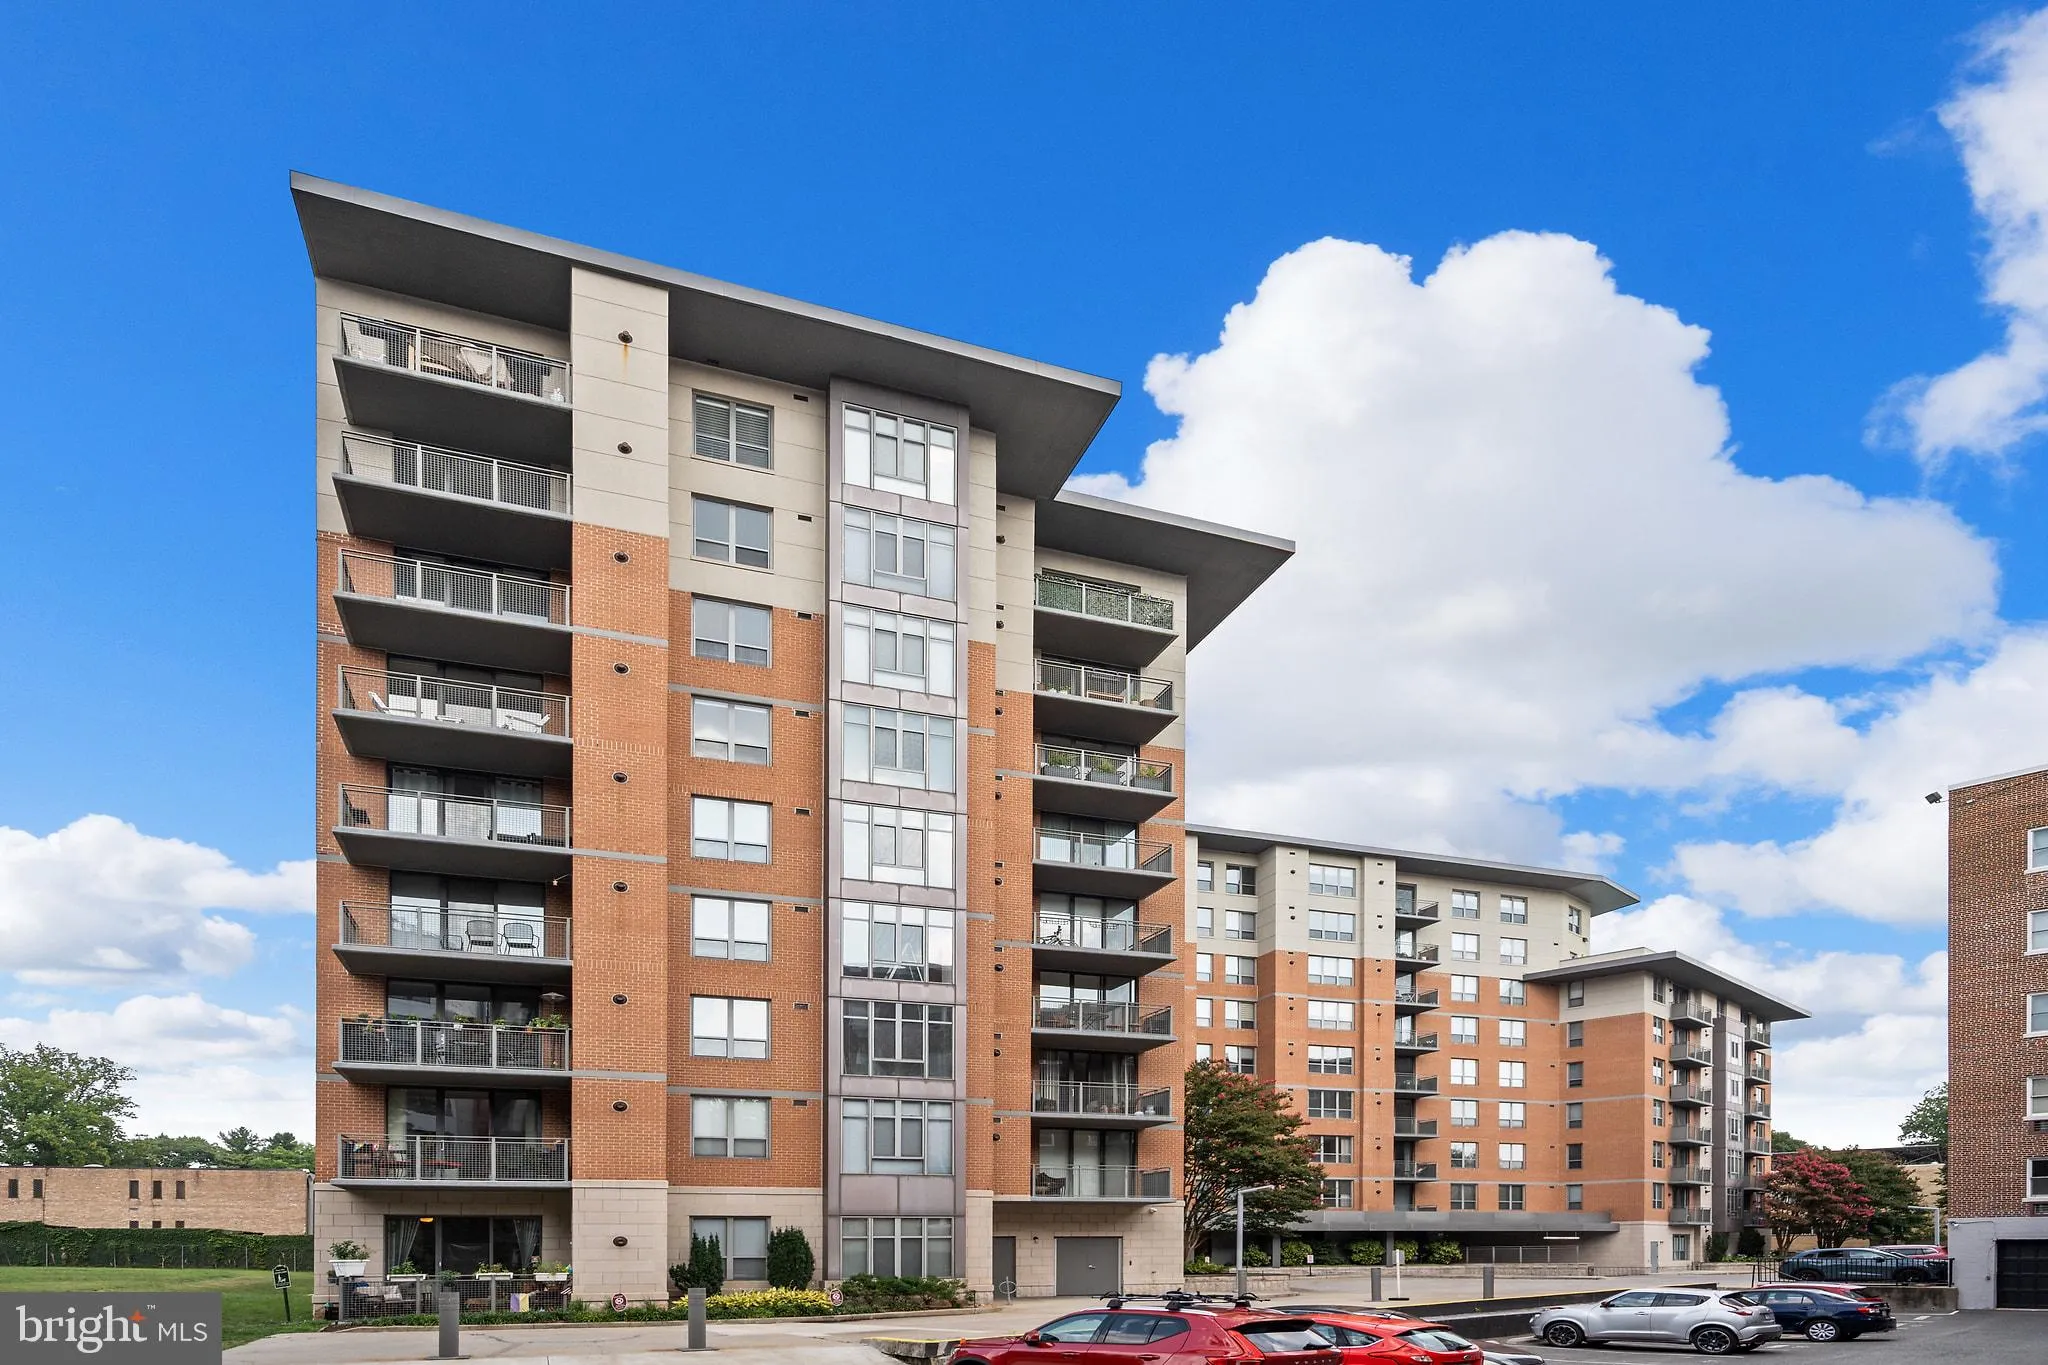
 3883 CONNECTICUT AVENUE, Washington, DC 20008
 874 Sqft SQFT
 2
2
 1
1
 Basic Details
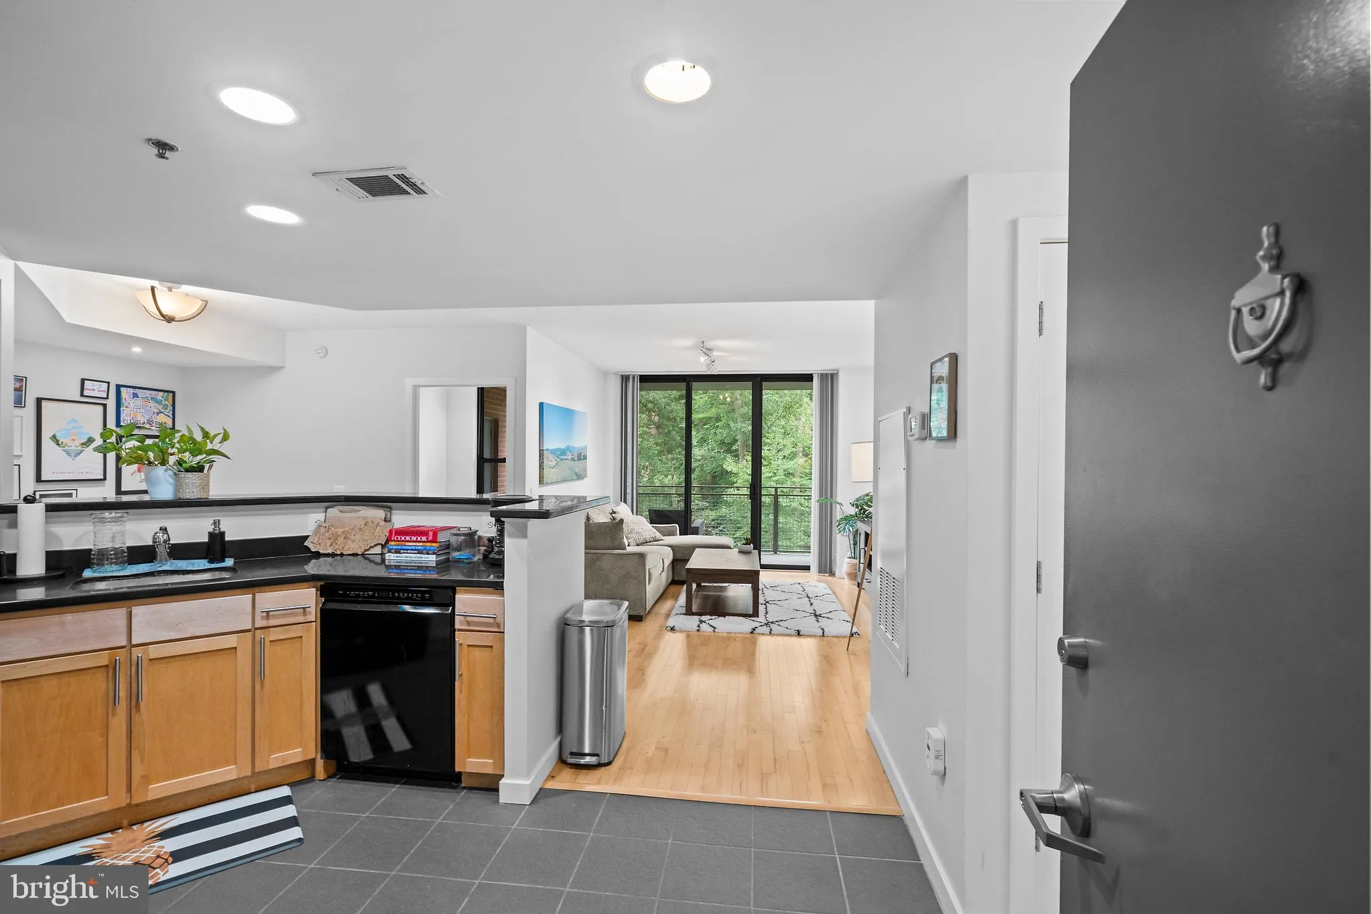
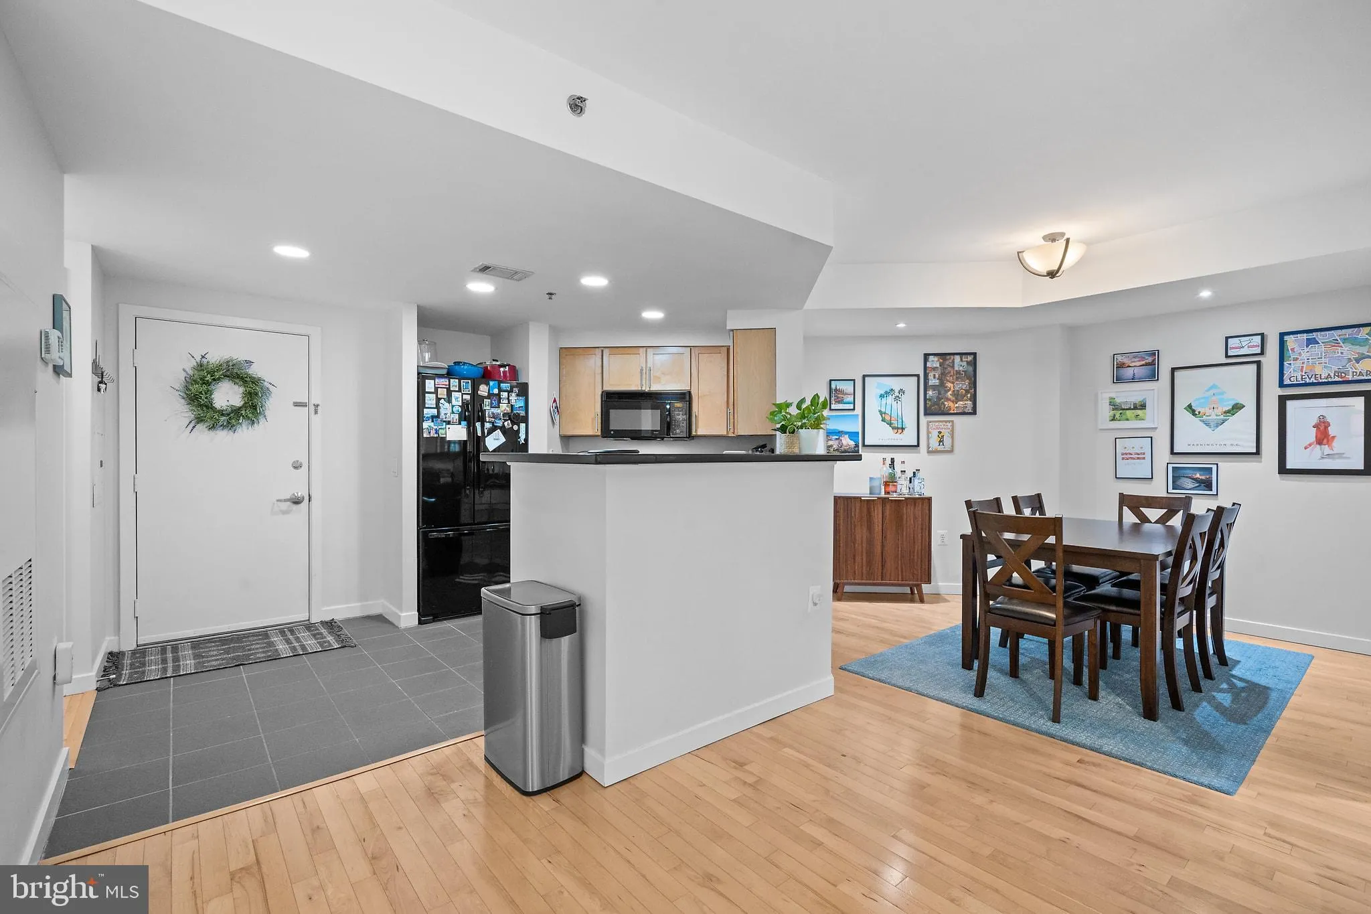
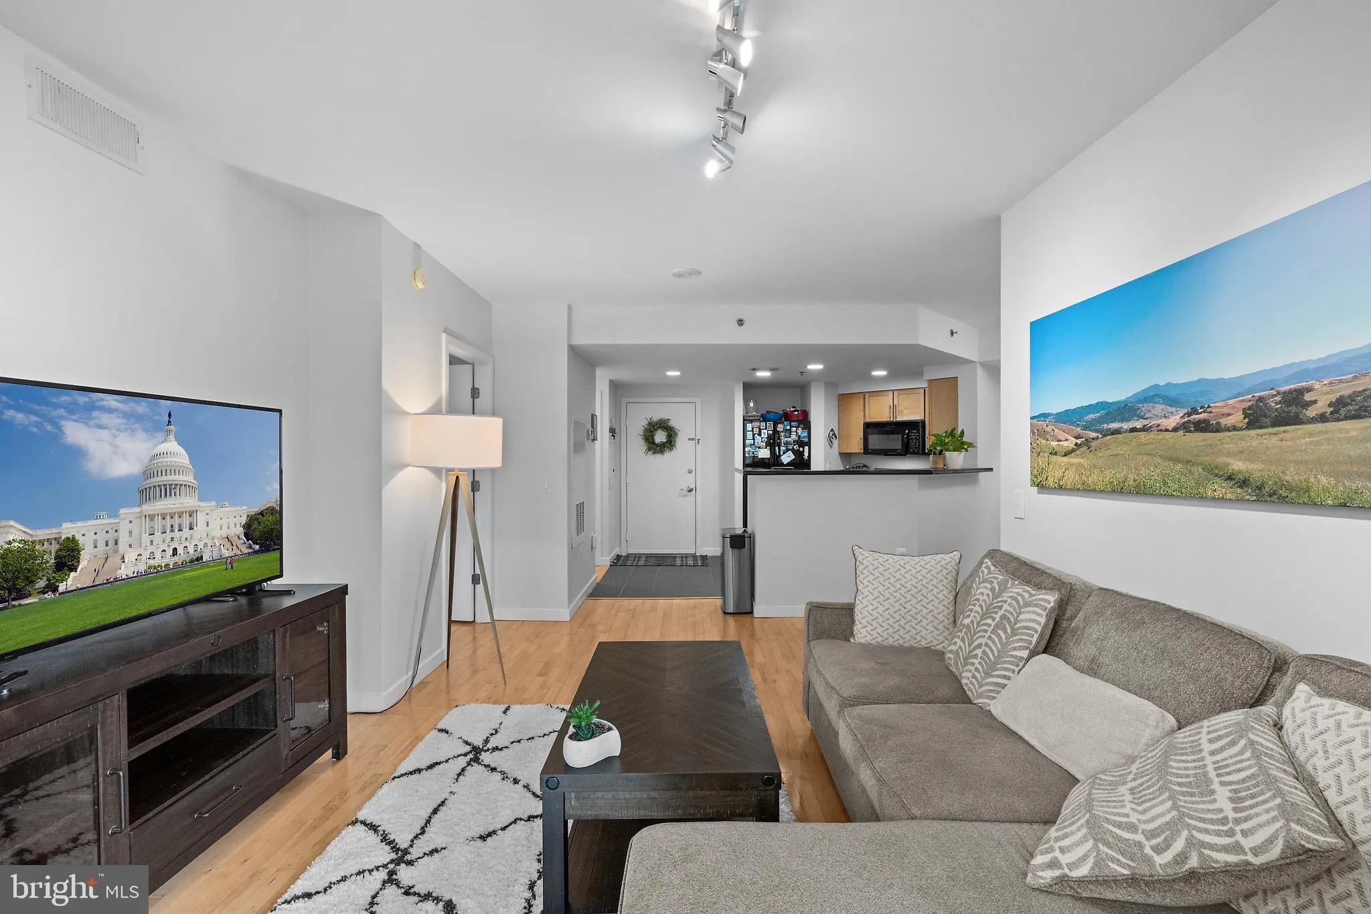
A beautiful 2 BR/1 bath unit in The Connecticut is available for rent beginning September 1, 2026. Amazing location between Van Ness and Cleveland Park, right next to Rock Creek Park. Walk to metro, shops, and restaurants. The unit is in excellent condition and features a large private balcony overlooking the park, ...
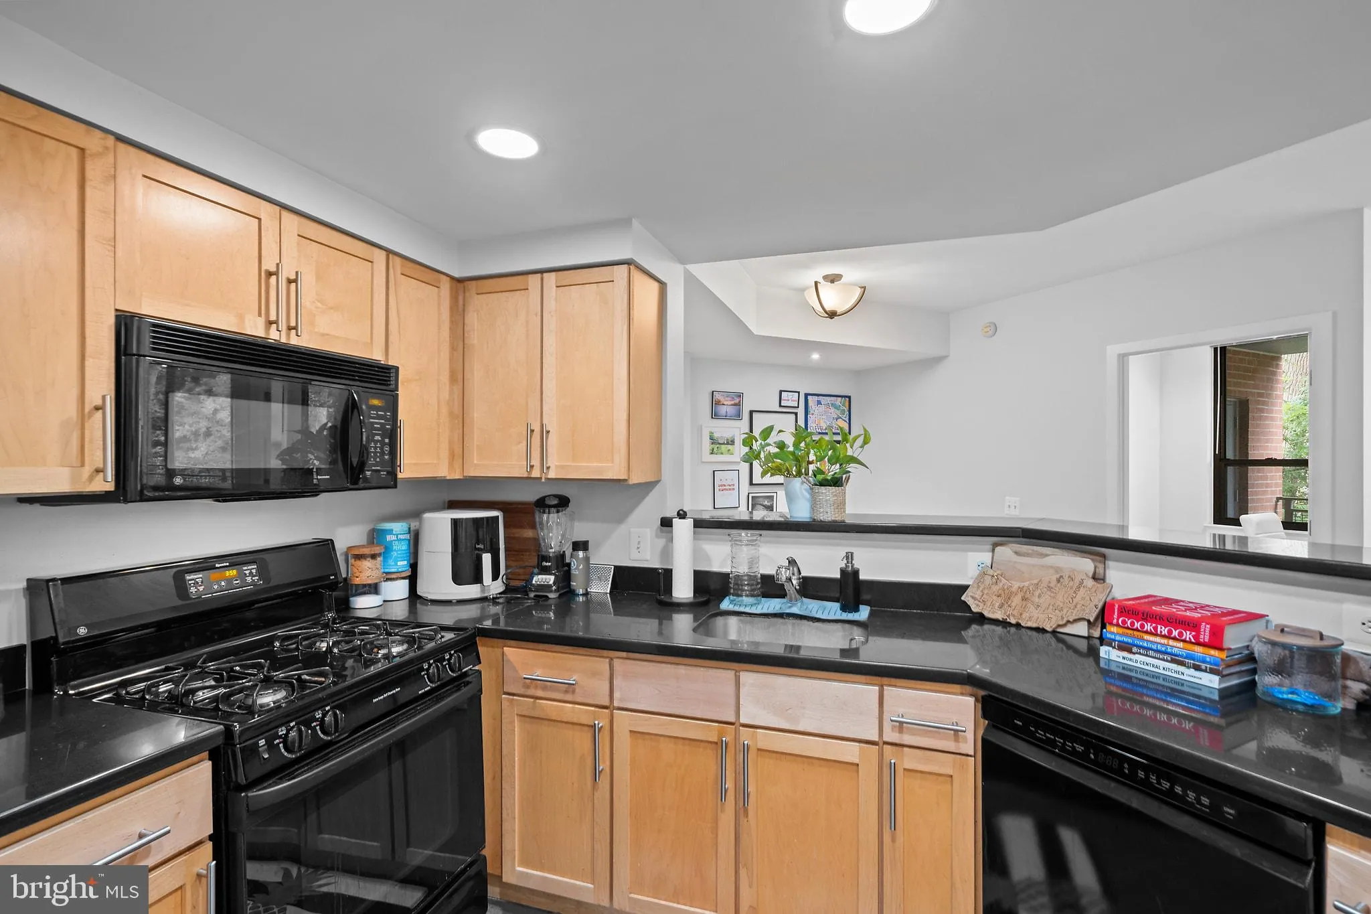
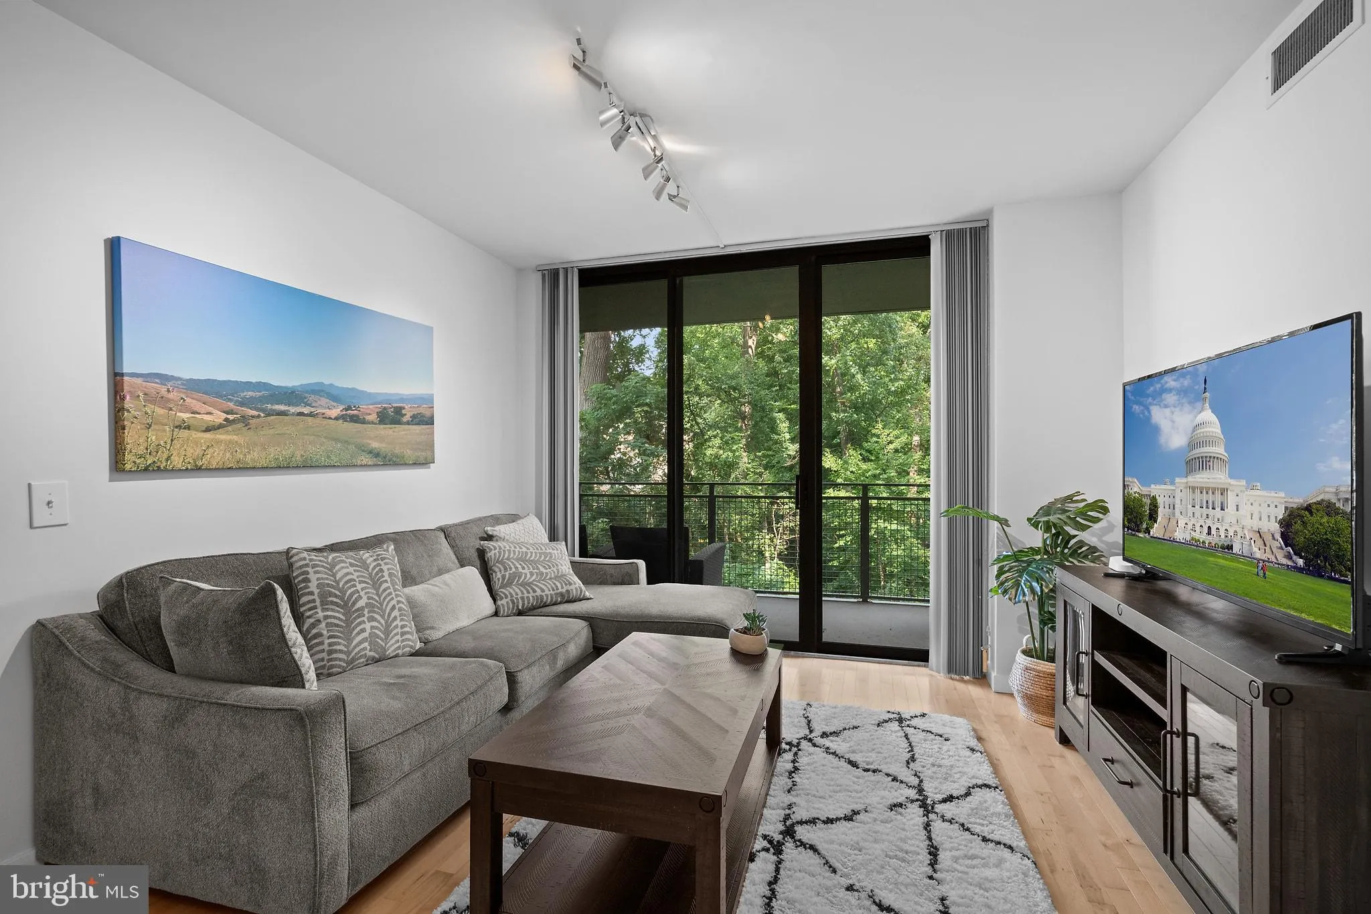
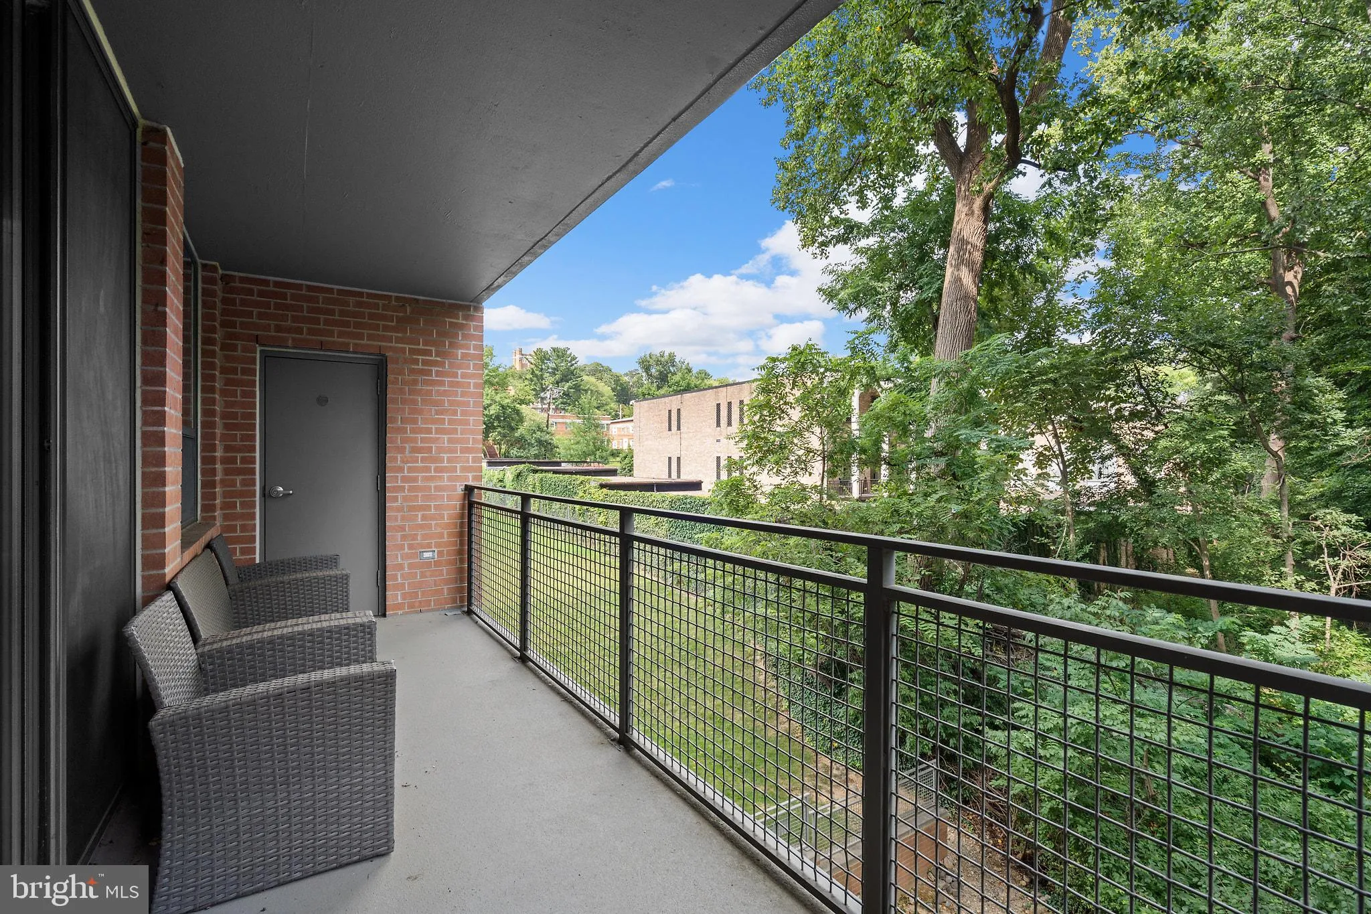
A beautiful 2 BR/1 bath unit in The Connecticut is available for rent beginning September 1, 2026. Amazing location between Van Ness and Cleveland Park, right next to Rock Creek Park. Walk to metro, shops, and restaurants. The unit is in excellent condition and features a large private balcony overlooking the park, separate living and dining rooms, hardwood floors throughout, multiple closets, a full-sized washer and dryer in the unit, and an assigned parking space in the garage. Flexible second bedroom with window and closet—ideal as a home office, nursery, or guest room. The building has great amenities – 24/7 concierge, fitness center, rooftop pool, and business center. Move-in/move-out fees payable to the condo association by the tenant are currently $500 (subject to change). Tenants’ combined gross income must be at least 3 times the rent amount. No smoking or vaping of any type in the unit or on the balcony. Sorry, no pets allowed. Vouchers are welcome. A 2-year lease is preferred.
 Features & Appliances
 Ask Agent A Question
 Address Map
 MLS Addon
 Additional Information
 Financial
Listing Information
Financial
Listing Information
 Rob Spicer Broker, GRI
Spicer Real Estate
Rob Spicer Broker, GRI
Spicer Real Estate
7201 Wisconsin Avenue
 RobSpicer@SpicerRealEstate.com
 2403881030
 2403881030
 7201 Wisconsin Avenue


