
 Share
Share
 3203 SUTTON PLACE, Washington, DC 20016
 1,628 Sqft SQFT
 3
3
 3
3
 Basic Details
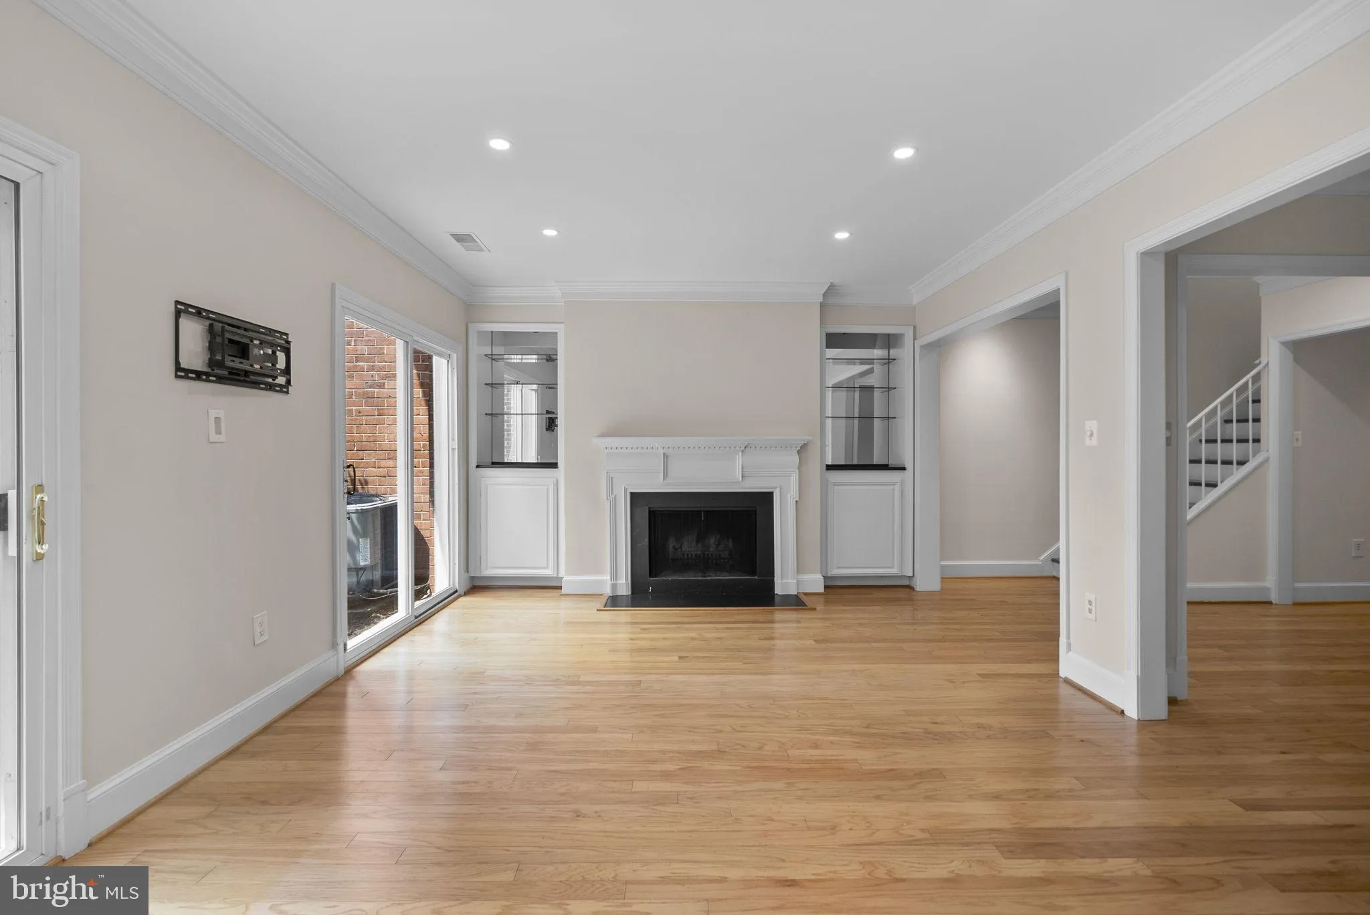
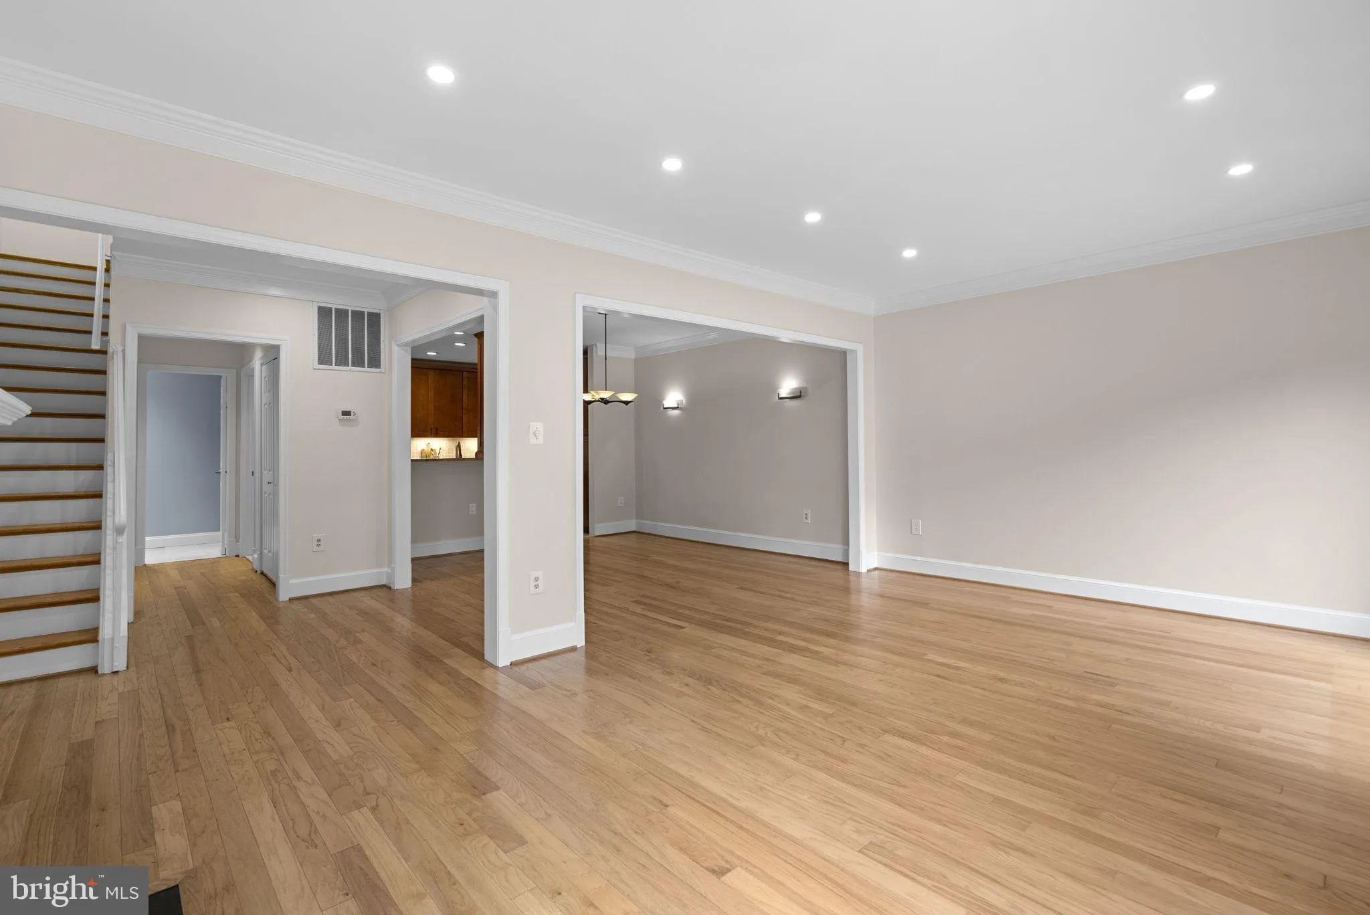
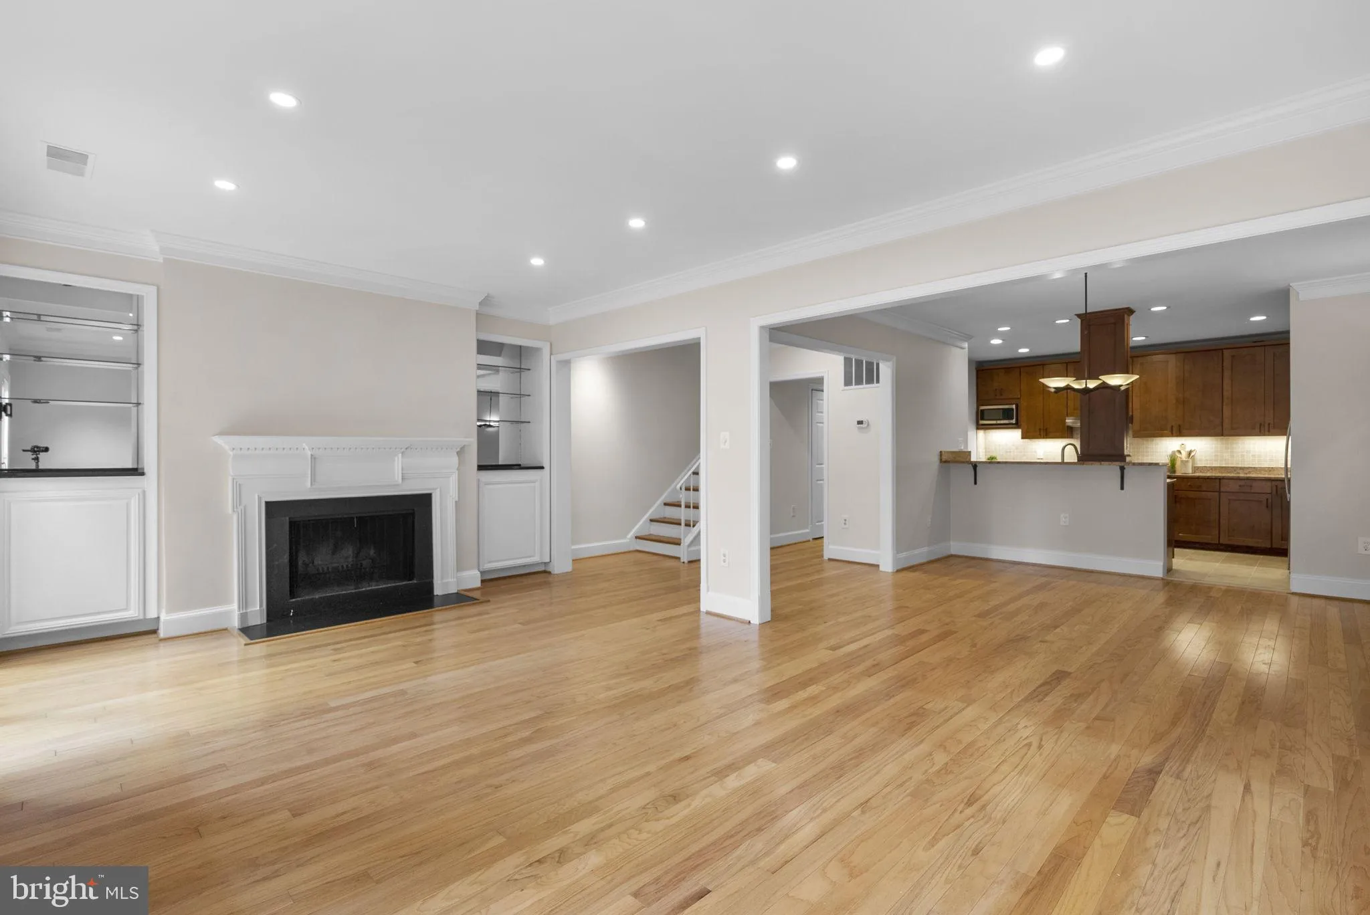
Nestled in the sought-after gated community of Sutton Place, this beautifully updated two-level residence offers the perfect blend of comfort, style, and convenience. The open floor plan is ideal for both everyday living and entertaining, featuring a spacious living room with a wood-burning fireplace, custom built-i...
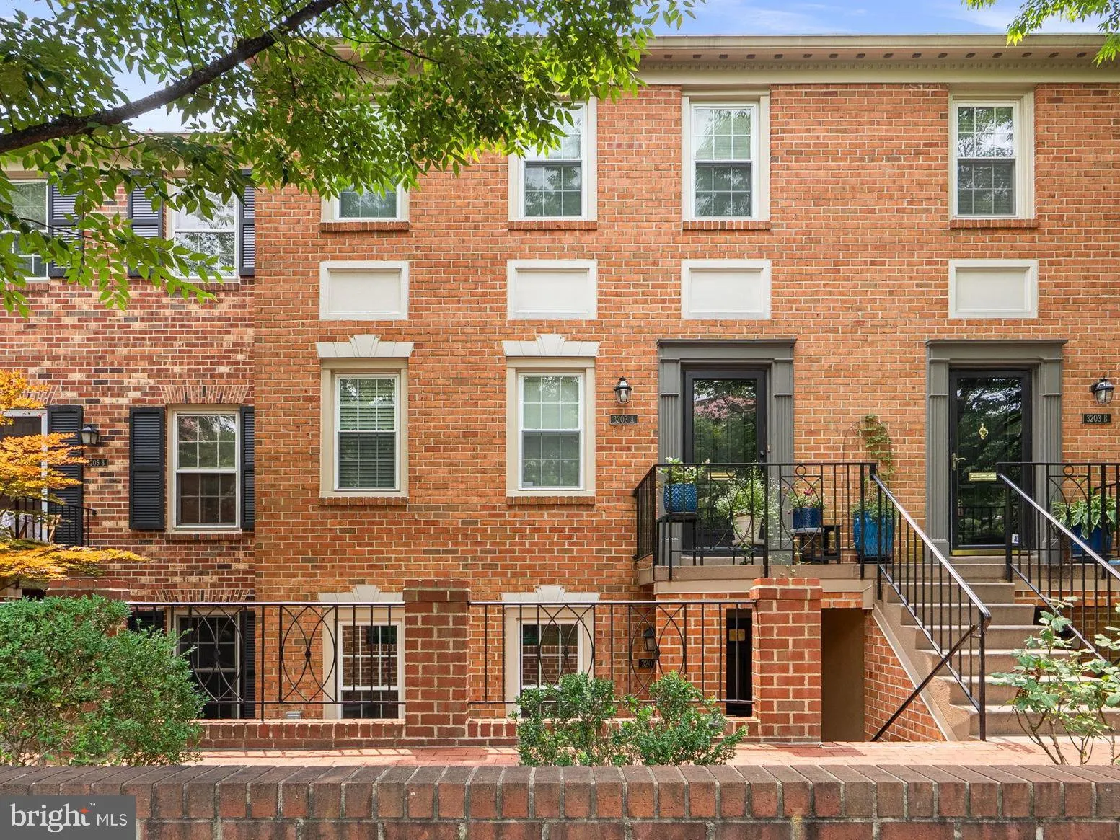
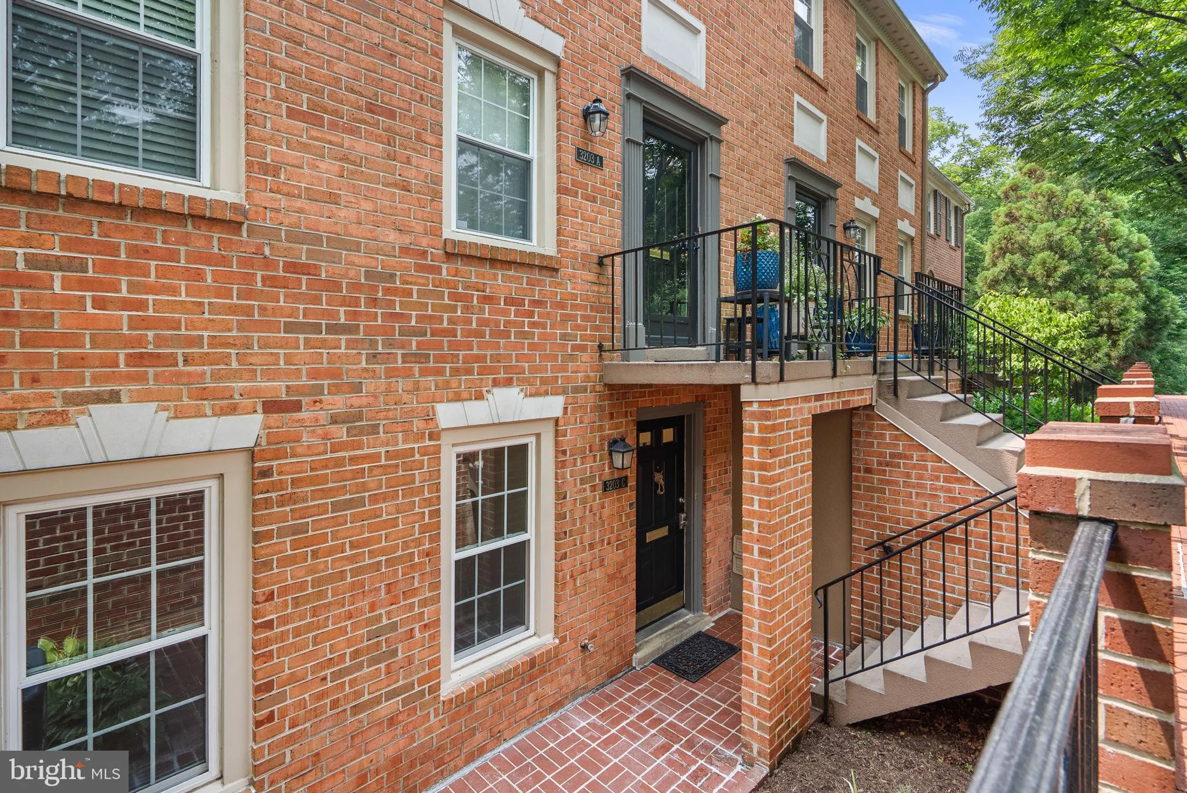
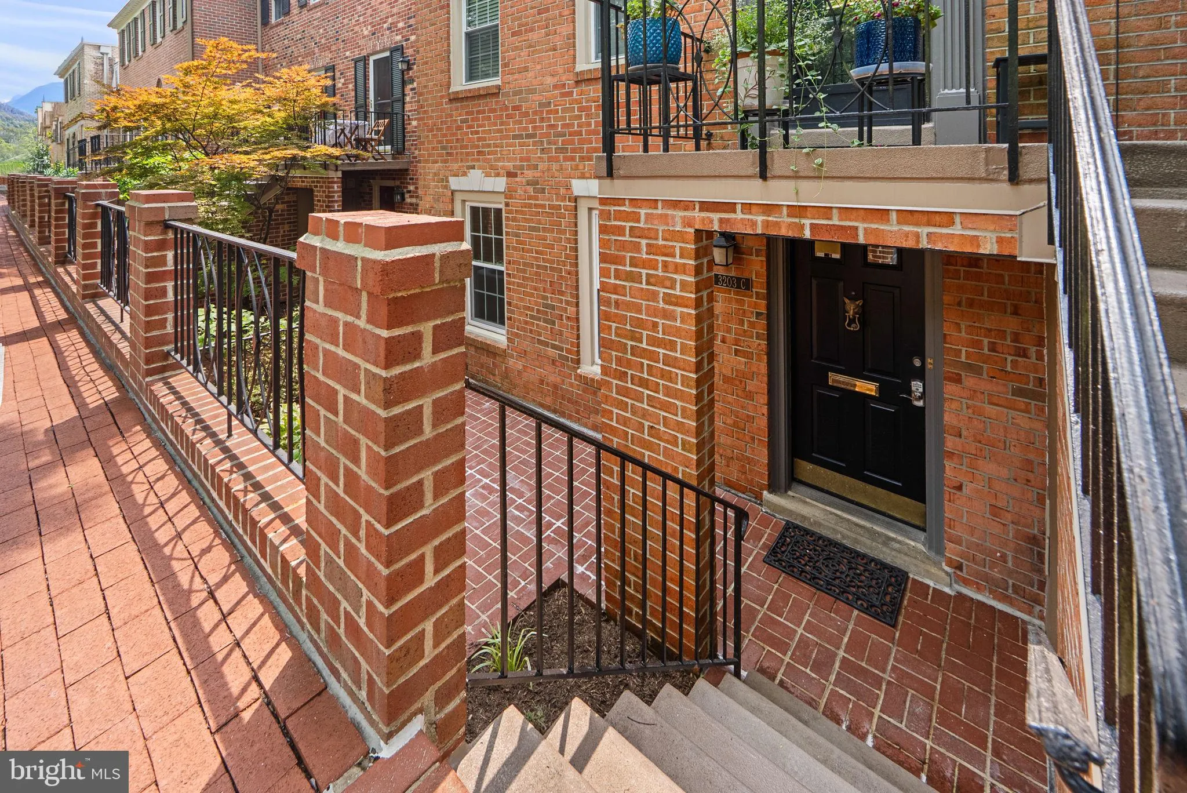
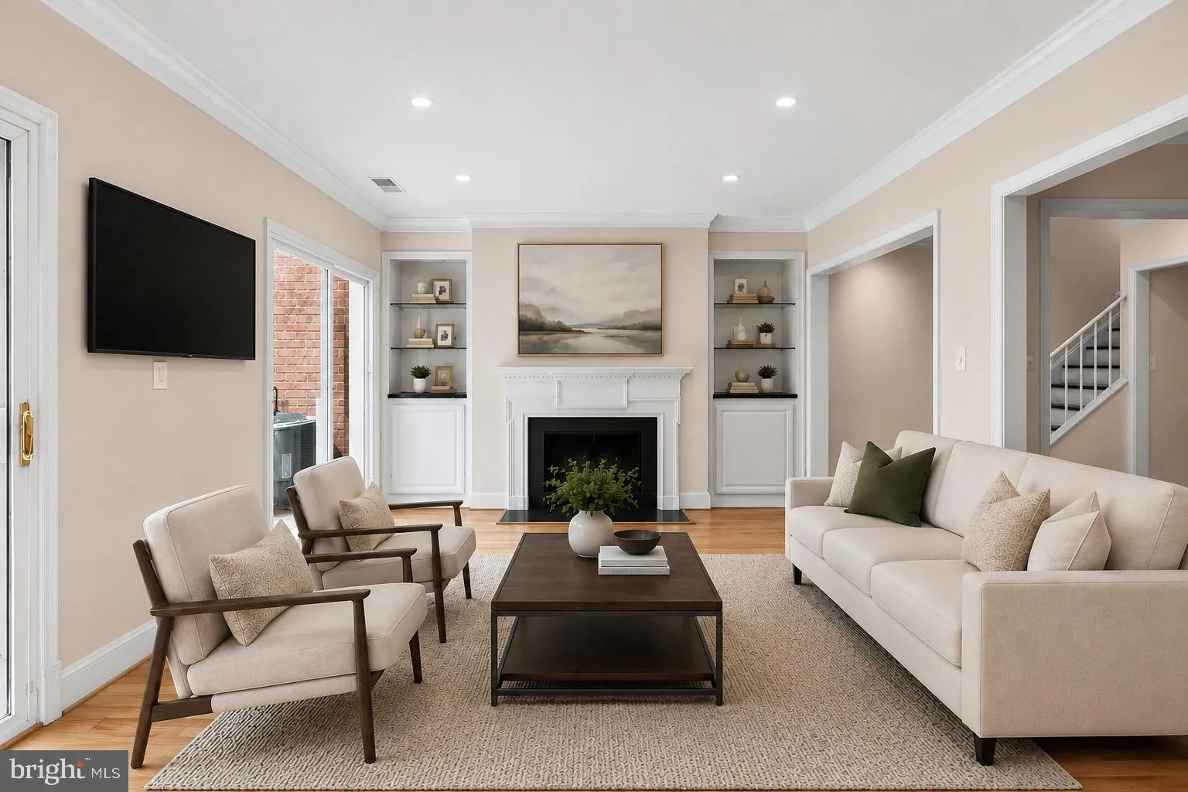
Nestled in the sought-after gated community of Sutton Place, this beautifully updated two-level residence offers the perfect blend of comfort, style, and convenience. The open floor plan is ideal for both everyday living and entertaining, featuring a spacious living room with a wood-burning fireplace, custom built-ins, and direct access to an expansive private flagstone patio. The updated kitchen features stainless steel appliances, abundant cabinetry, generous counter space, and a breakfast bar overlooking the dining area. A convenient laundry closet with a washer and dryer completes the main living level. Upstairs, the spacious primary suite offers a walk-in closet and an updated en suite bath. Two additional bedrooms, including one with a custom Murphy bed that folds into a built-in desk, provide exceptional flexibility for guests, a home office, or both. An updated hall bath completes the entry level. Outside, the fully fenced, expansive private flagstone patio offers a peaceful retreat for relaxing, al fresco dining, and entertaining. Residents of Sutton Place enjoy beautifully maintained grounds, a gated entrance, a swimming pool, tennis courts, and ample guest parking. Ideally located just minutes from Georgetown, American University, Cathedral Commons, and the shops and restaurants along New Mexico Avenue and Massachusetts Avenue, the community also offers easy access to downtown DC and major commuter routes.
 Features & Appliances
 Ask Agent A Question
 Address Map
 MLS Addon
 Additional Information
 Financial
Listing Information
Financial
Listing Information
 Rob Spicer Broker, GRI
Spicer Real Estate
Rob Spicer Broker, GRI
Spicer Real Estate
7201 Wisconsin Avenue
 RobSpicer@SpicerRealEstate.com
 2403881030
 2403881030
 7201 Wisconsin Avenue


