
 Share
Share
 2379 SOUTHGATE SQUARE, Reston, VA 20191
 1,197 Sqft SQFT
 3
3
 2
2
 Basic Details
Beautifully maintained end-unit townhome in the sought-after Southgate Square community of Reston! This move-in ready home offers 3 bedrooms, 1.5 bathrooms, and a thoughtfully updated interior featuring hardwood floors, a beautifully renovated kitchen with granite countertops, stainless steel appliances, modern cabi...
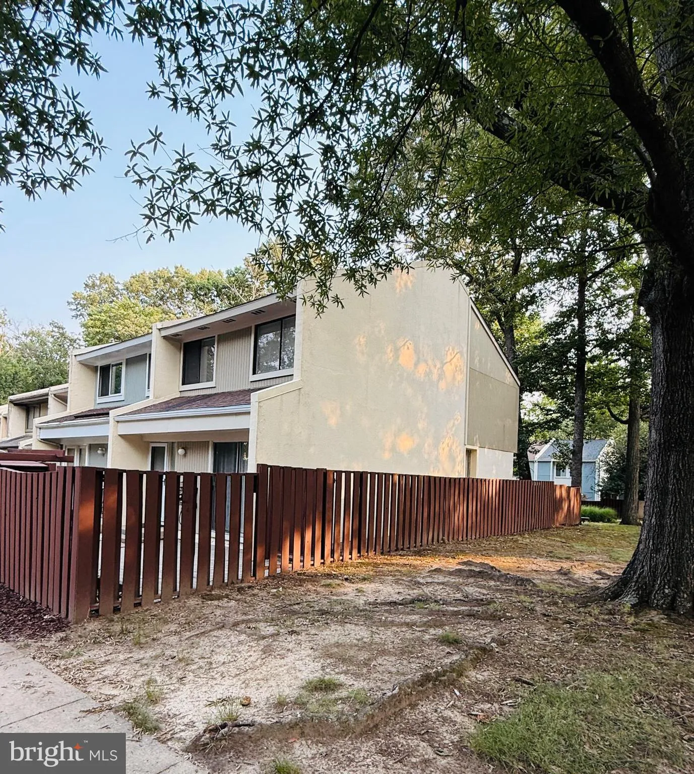
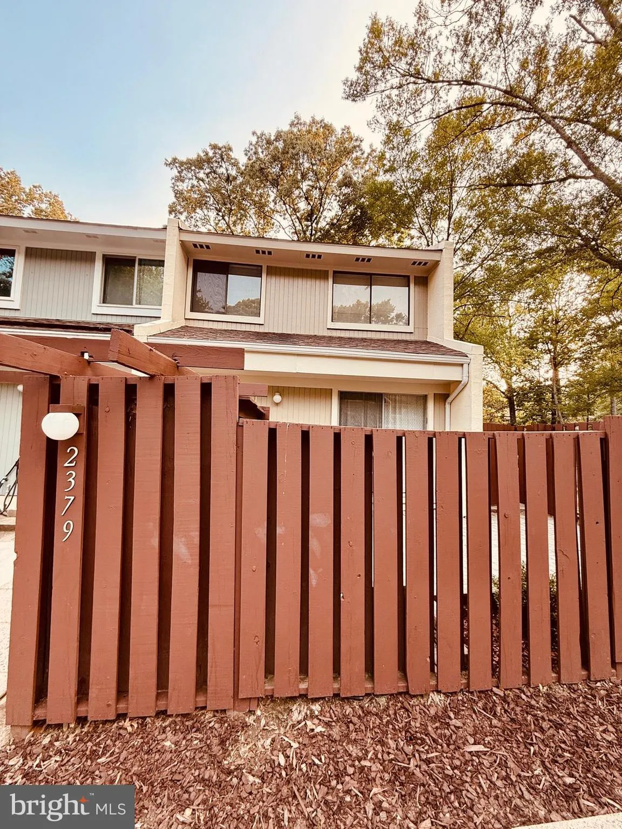
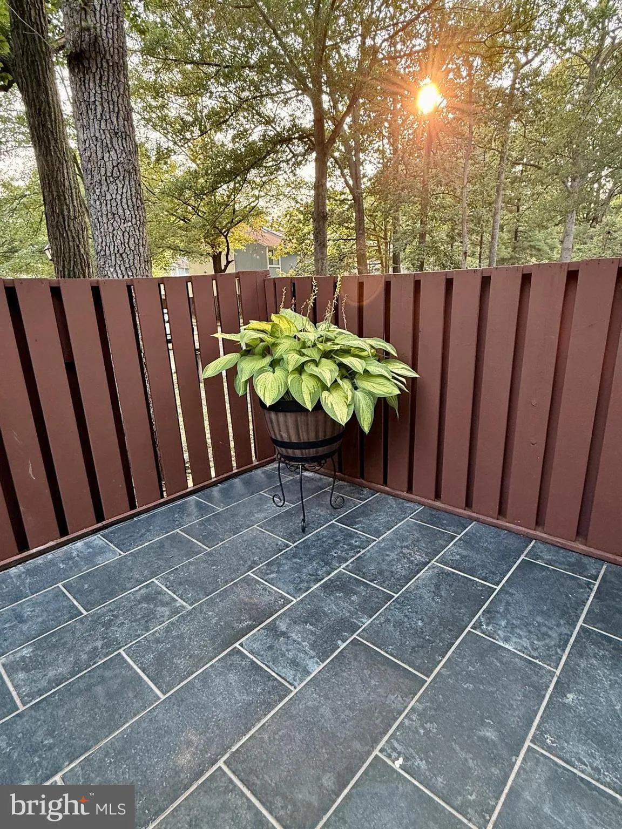
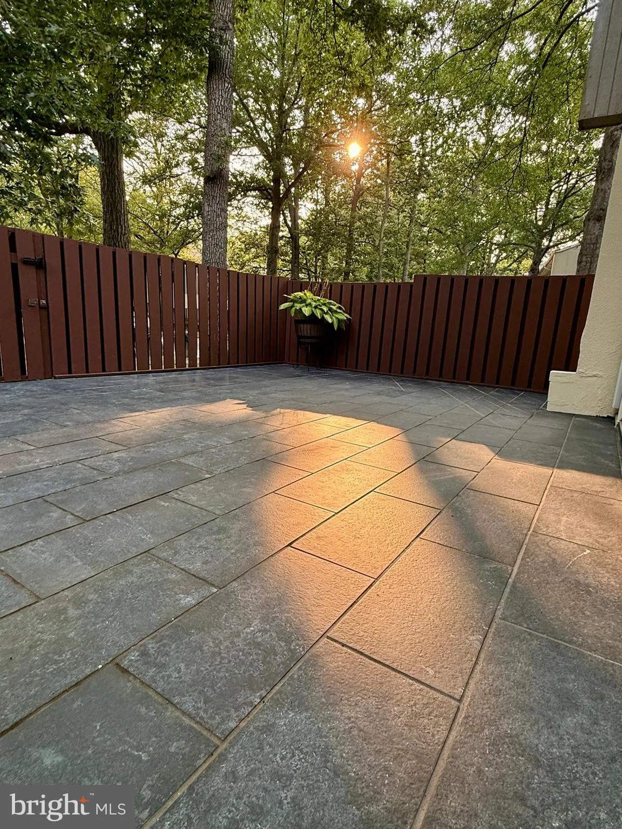
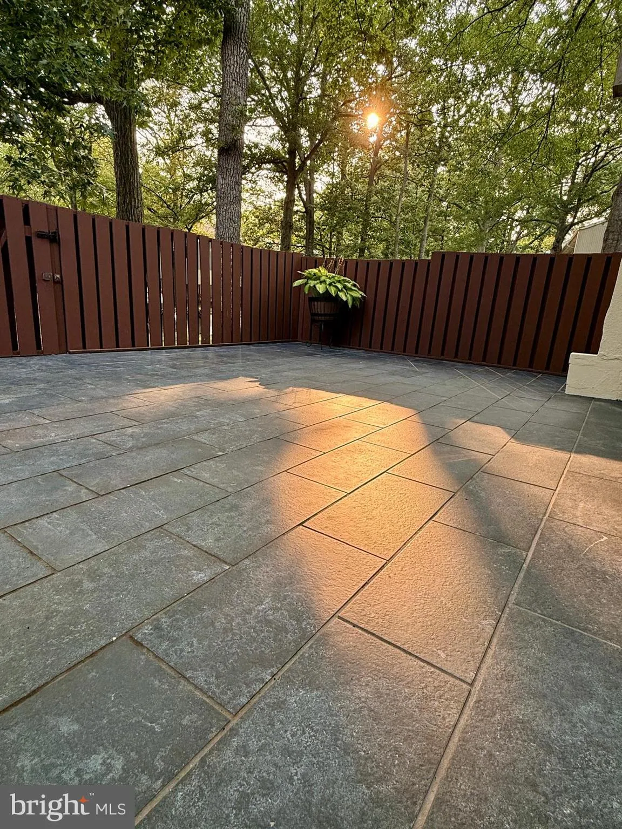
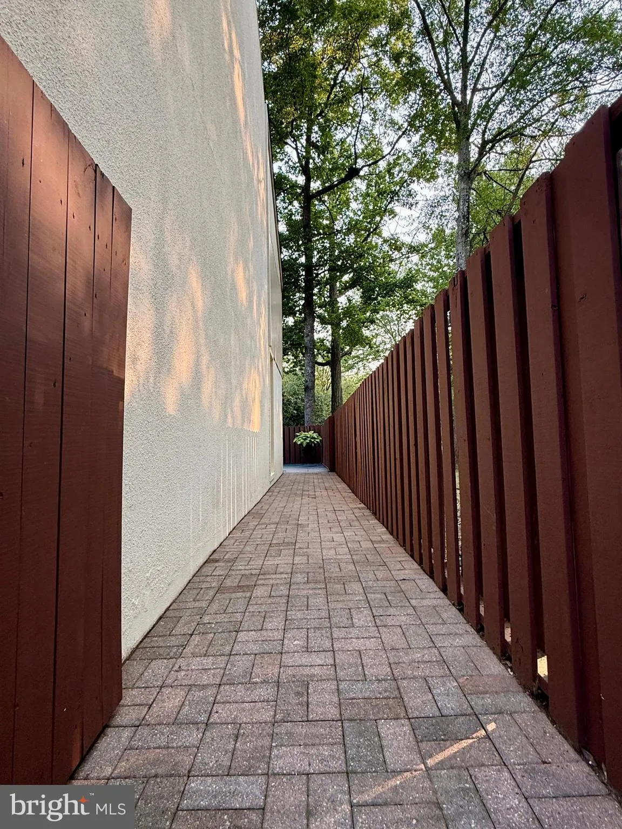
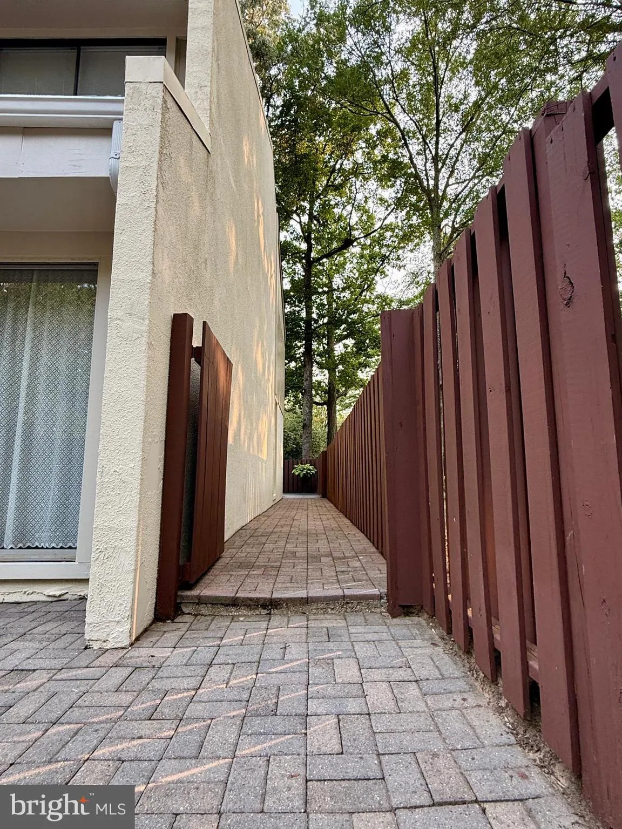
Beautifully maintained end-unit townhome in the sought-after Southgate Square community of Reston! This move-in ready home offers 3 bedrooms, 1.5 bathrooms, and a thoughtfully updated interior featuring hardwood floors, a beautifully renovated kitchen with granite countertops, stainless steel appliances, modern cabinetry, and tile backsplash, plus updated bathrooms. Enjoy abundant natural light and a spacious private fenced courtyard with an upgraded paver patio—perfect for outdoor entertaining, relaxing, or gardening. Major improvements provide added peace of mind, including a new roof (approximately 3 years old) and furnace replaced approximately 3 years ago. Conveniently located near Reston Town Center, Metro, major commuter routes, shopping, dining, parks, and miles of Reston’s renowned walking and biking trails. Don’t miss this exceptional opportunity to own a beautifully updated home in one of Reston’s most desirable communities!
 Features & Appliances
 Ask Agent A Question
 Address Map
 Neighborhood
 MLS Addon
 Additional Information
 Financial
Listing Information
Financial
Listing Information
 Rob Spicer Broker, GRI
Spicer Real Estate
Rob Spicer Broker, GRI
Spicer Real Estate
7201 Wisconsin Avenue
 RobSpicer@SpicerRealEstate.com
 2403881030
 2403881030
 7201 Wisconsin Avenue


