
 Share
Share
 10000 DARNAWAY COURT, Bristow, VA 20136
 2,834 Sqft SQFT
 3
3
 4
4
 Basic Details
A true showstopper in Bristow’s amenity-rich Braemar community, this beautifully maintained home pairs fresh, modern style with generous living space and an exceptional indoor-outdoor connection. Set on a flat, fully fenced corner lot, the residence feels polished and move-in ready from the moment you arrive, with...
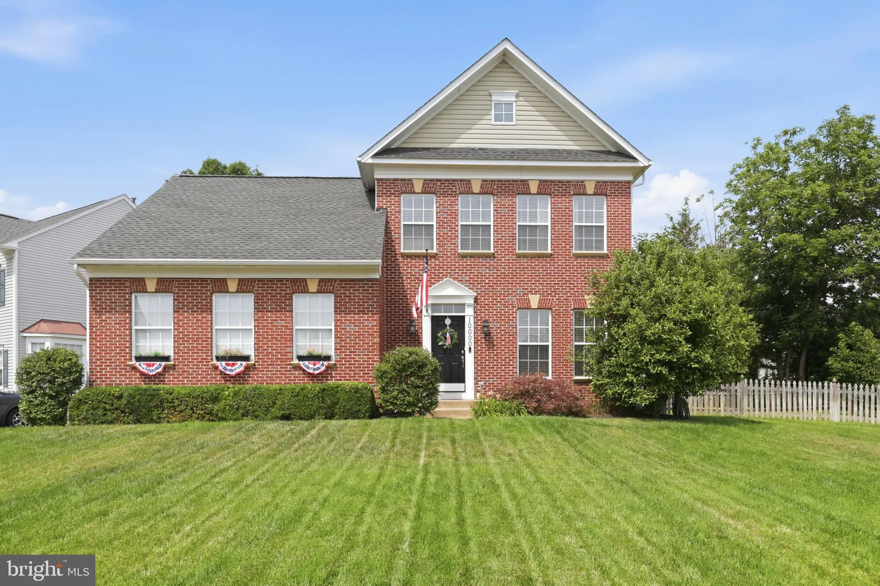
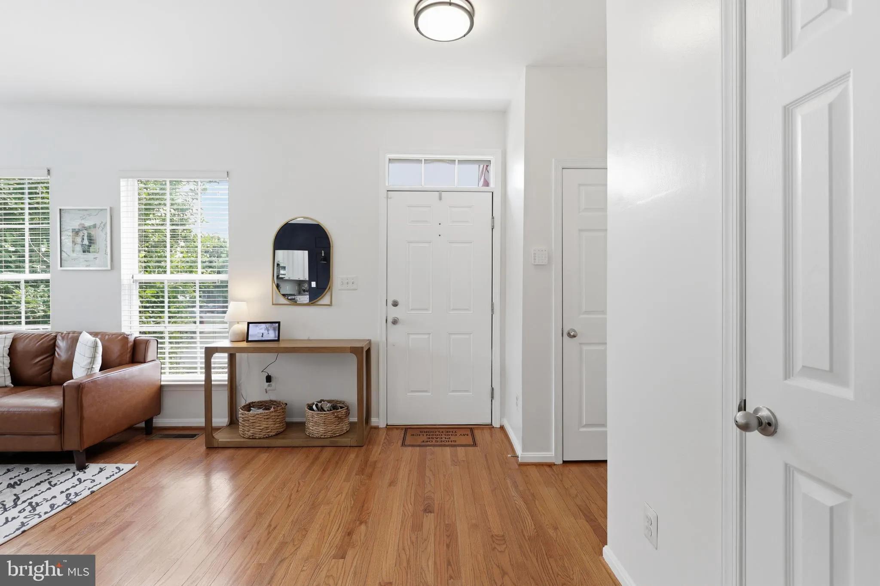
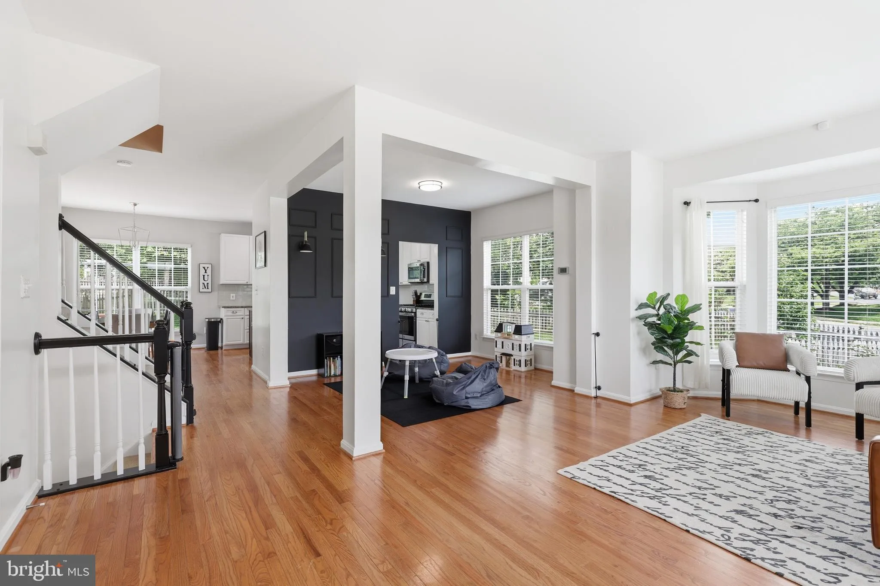
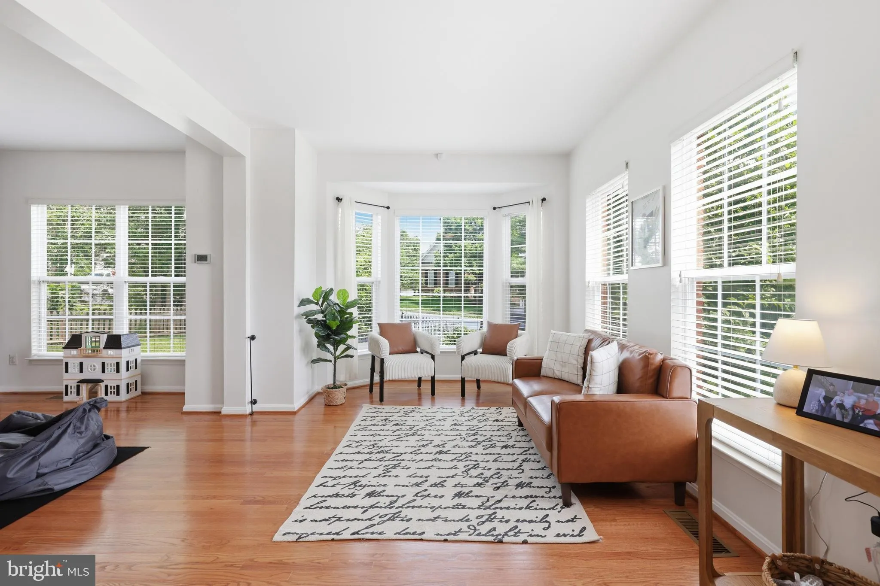
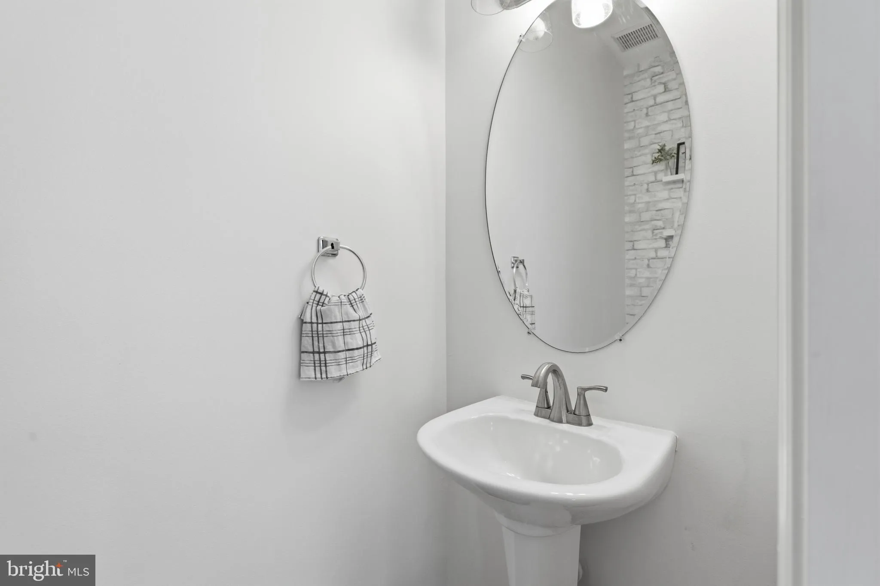
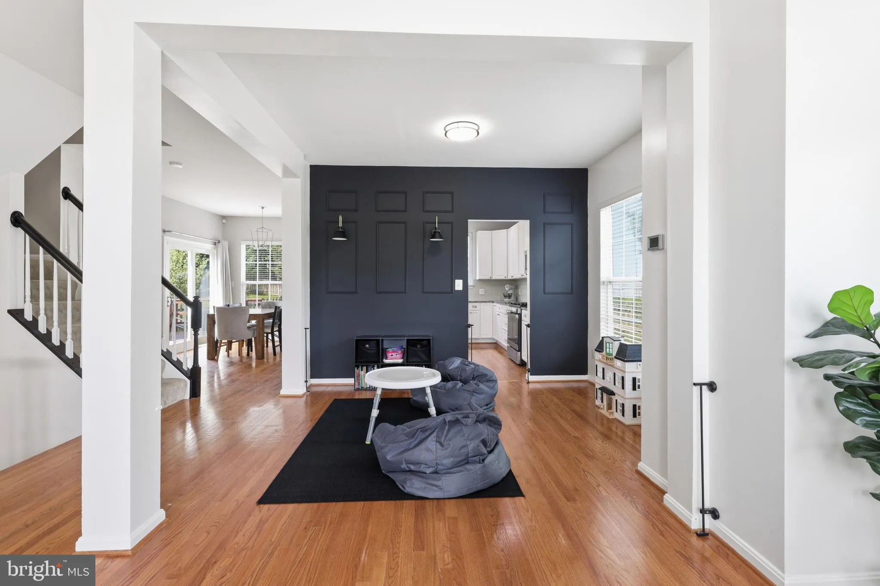
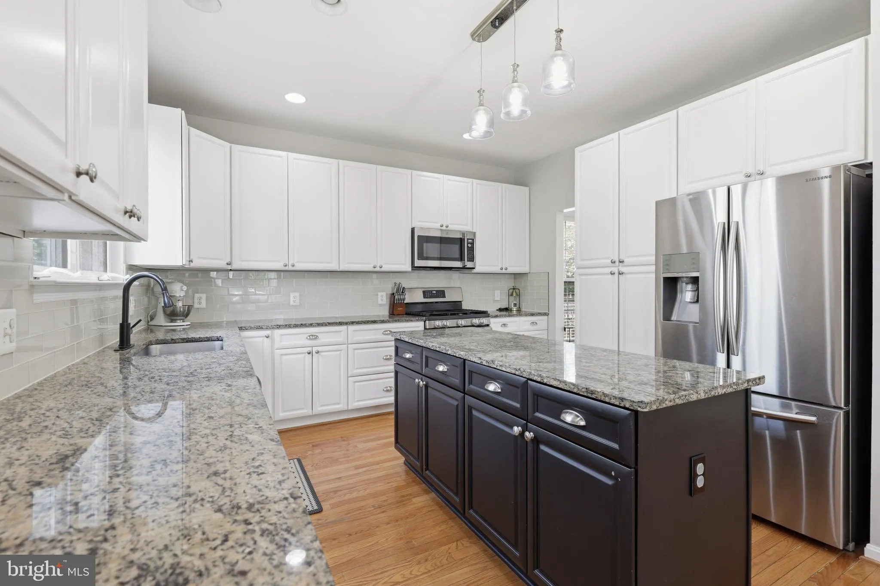
A true showstopper in Bristow’s amenity-rich Braemar community, this beautifully maintained home pairs fresh, modern style with generous living space and an exceptional indoor-outdoor connection. Set on a flat, fully fenced corner lot, the residence feels polished and move-in ready from the moment you arrive, with upgraded lighting, recessed fixtures, thoughtfully designed accent walls, and rooms filled with natural light. A welcoming foyer opens to formal living and dining rooms that provide an inviting backdrop for both everyday living and special gatherings. Just beyond, the stylish gourmet-style kitchen serves as the heart of the home with crisp white cabinetry, granite countertops, stainless steel appliances, pendant lighting, and a spacious center island. The bright breakfast area flows through a sliding glass door onto a spacious deck—an inviting extension of the living space for barbecues, outdoor dining, and gathering with friends. Just a few steps down, the large, level backyard offers plenty of room to play, entertain, garden, or simply unwind outdoors. Located just off the kitchen, the family room adds architectural interest with its vaulted ceiling, wall of windows, and sliding glass door leading to the deck. The easy flow between the kitchen, family room, deck, and backyard creates a living space that feels open, connected, and ready for entertaining in every season. Upstairs, the spacious primary suite includes a striking accent wall that lends a sophisticated designer touch. A generous walk-in closet provides exceptional storage, while the spa-inspired ensuite bath features an elegant dual-sink vanity, a walk-in shower and separate soaking tub perfect for unwinding. Two additional bedrooms share a well-appointed hall bath with tile flooring and a tub-and-shower combination. The finished lower level brings even more versatility, with a large recreation room ready for movie nights, games, hobbies, or casual get-togethers. A full bath and an additional generously sized room—ideal as a den, home office, fitness space, extension of the recreation room, or potential fourth bedroom (NTC) —allow the space to adapt easily to changing needs. Beyond the home, Braemar offers an impressive collection of community amenities, including outdoor pools, walking and jogging paths, playgrounds, tennis courts, basketball courts, and inviting common spaces. Shopping, dining, recreation, entertainment, and commuter routes are all within easy reach, delivering the connected Bristow lifestyle buyers appreciate. Beautifully presented, wonderfully flexible, and ready to enjoy from day one, 10000 Darnaway Court is a home that looks every bit as good as it lives.
 Features & Appliances
 Ask Agent A Question
 Address Map
 Neighborhood
 MLS Addon
 Additional Information
 Financial
Listing Information
Financial
Listing Information
 Rob Spicer Broker, GRI
Spicer Real Estate
Rob Spicer Broker, GRI
Spicer Real Estate
7201 Wisconsin Avenue
 RobSpicer@SpicerRealEstate.com
 2403881030
 2403881030
 7201 Wisconsin Avenue


