
 Share
Share
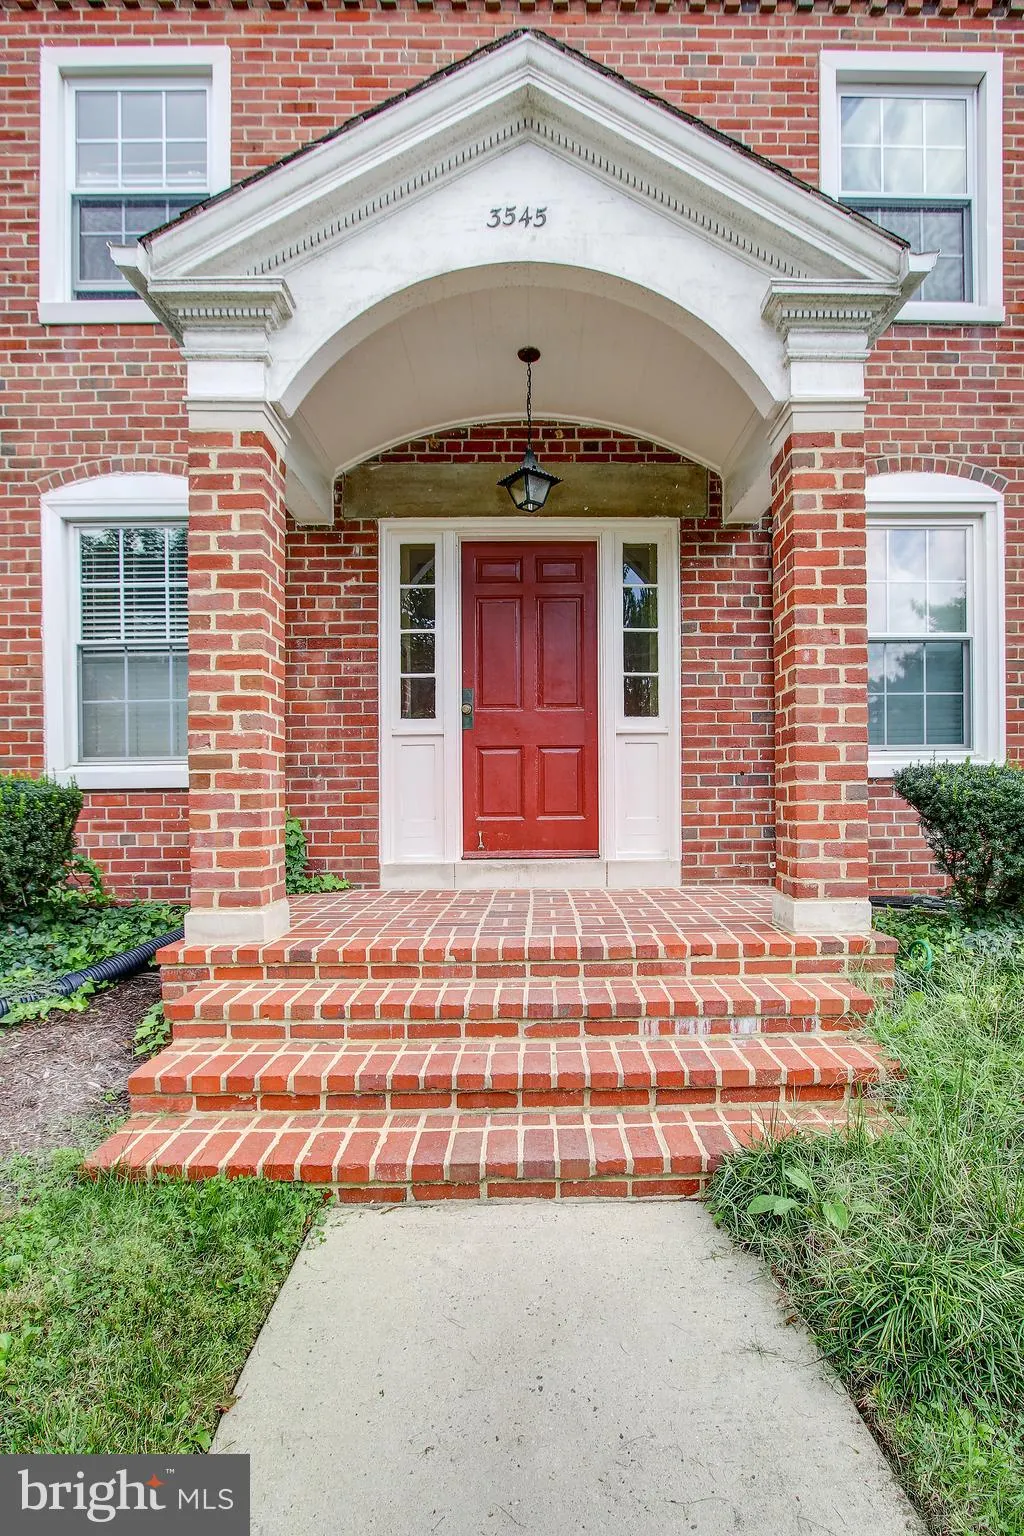
 3545 STAFFORD STREET, Arlington, VA 22206
 711 Sqft SQFT
 2
2
 2
2
 Basic Details
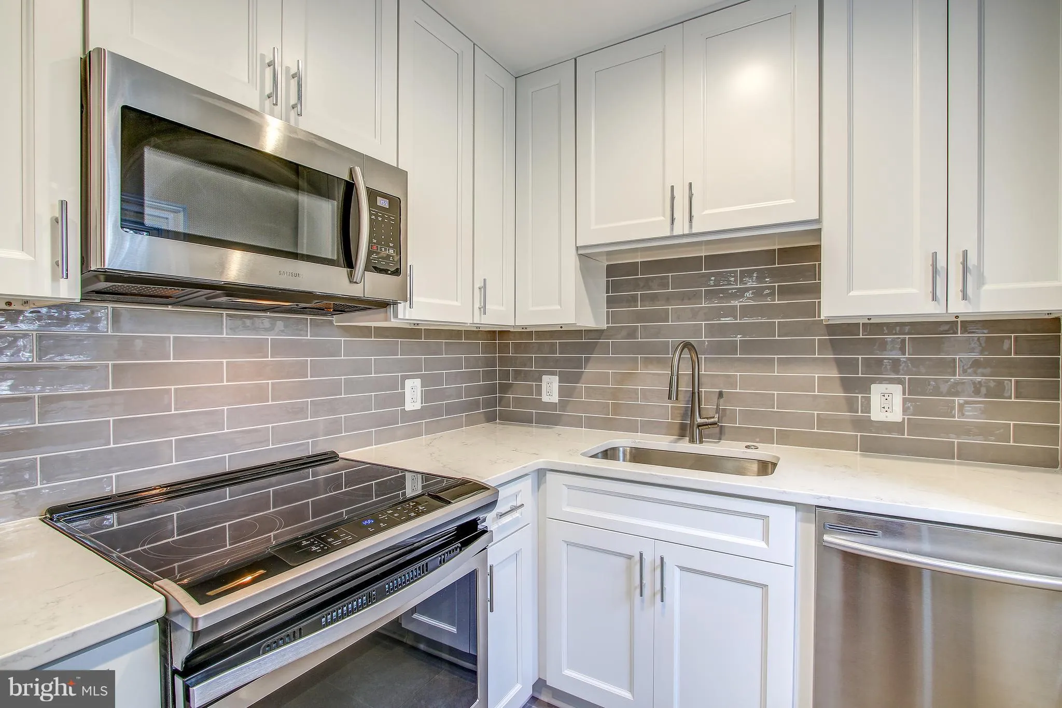
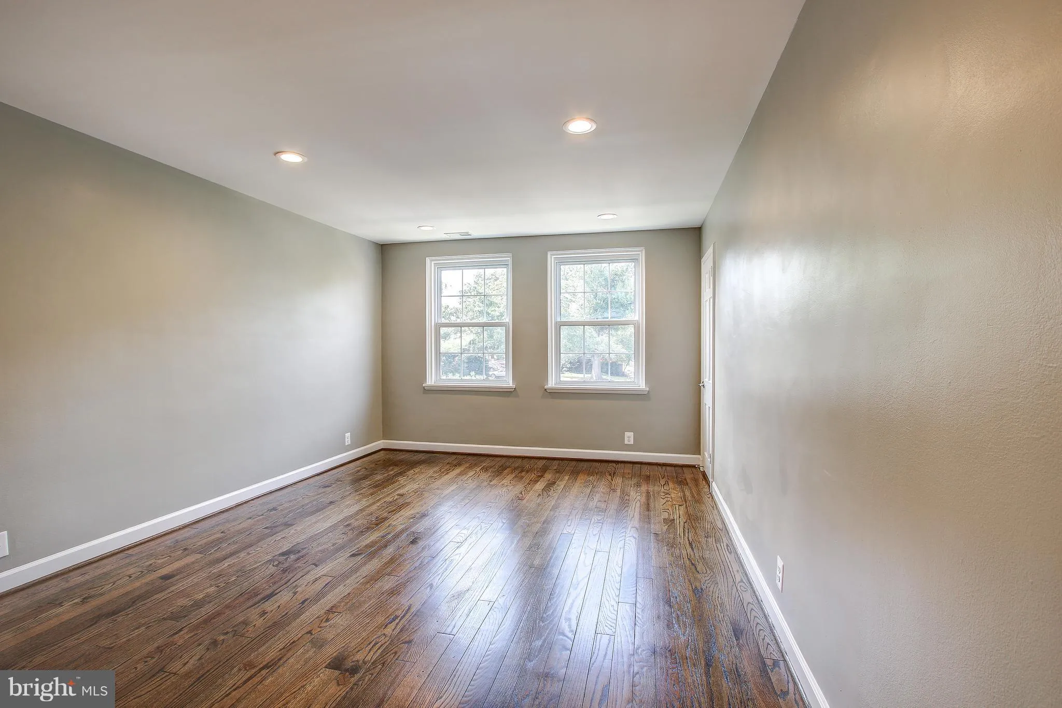
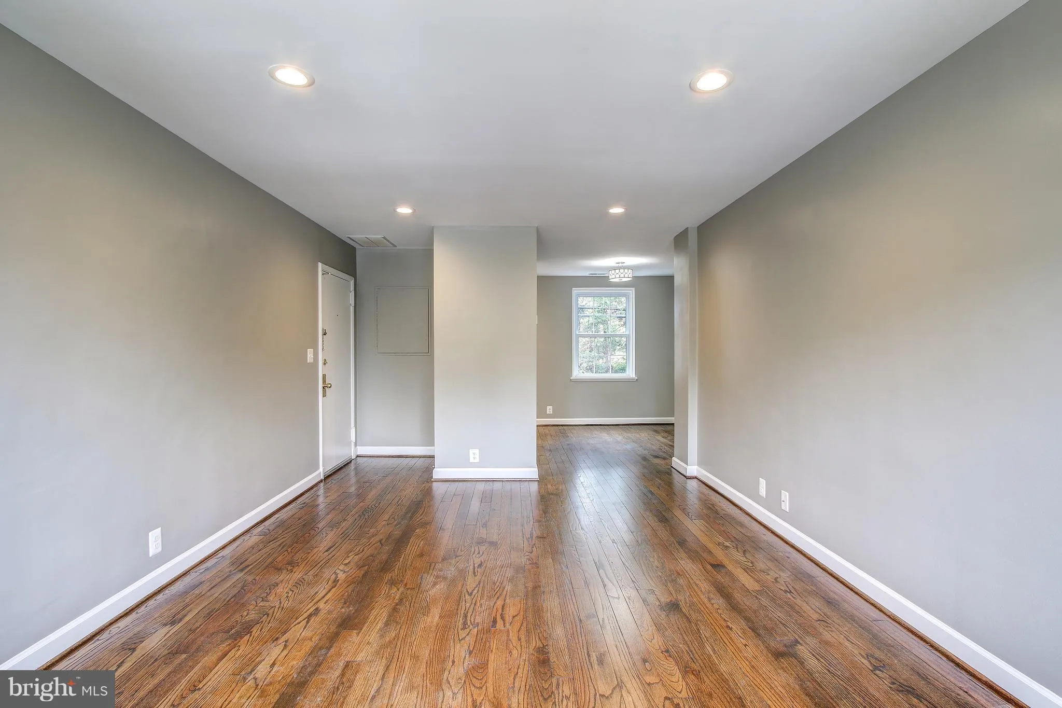
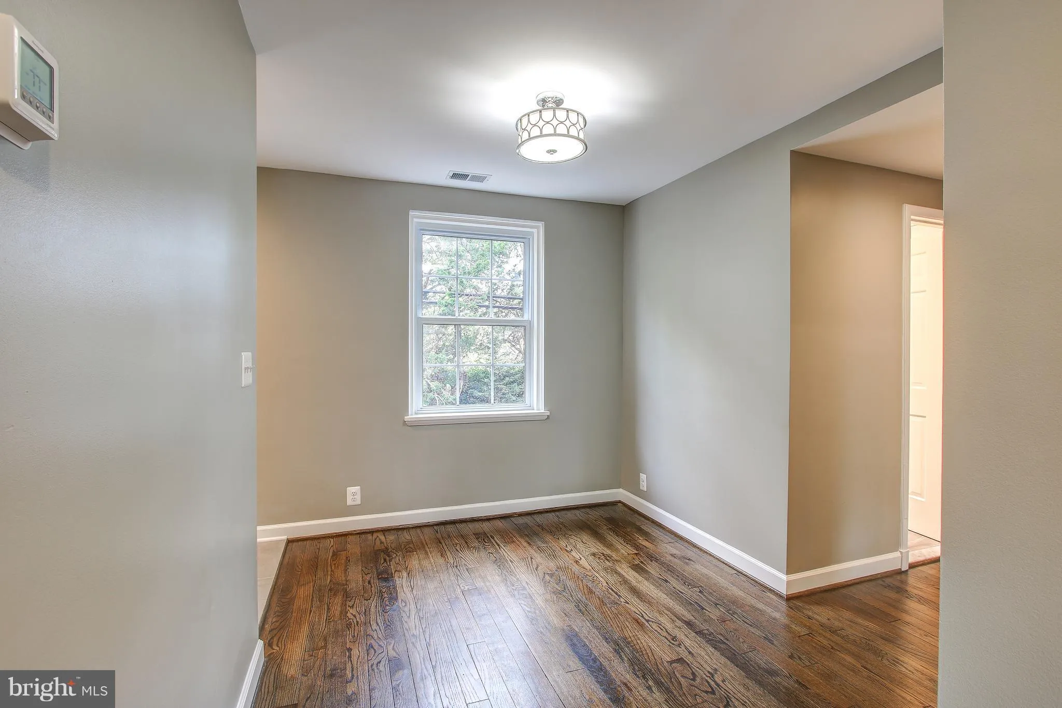
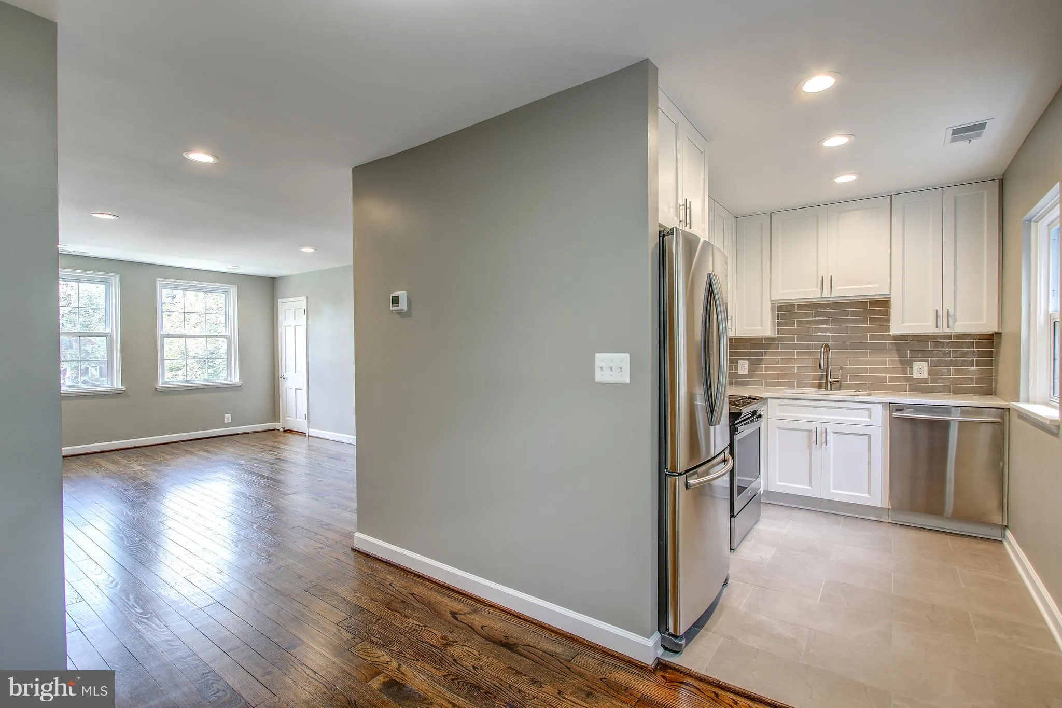
RARE renovated 2 bedroom, 2 bathroom Braddock model home available for rent in Fairlington Glen! This gorgeous two-level home features neutral paint, recessed lighting, & modern touches throughout. The main level boasts gleaming hardwood floors throughout the living room & separate dining area. The renovat...
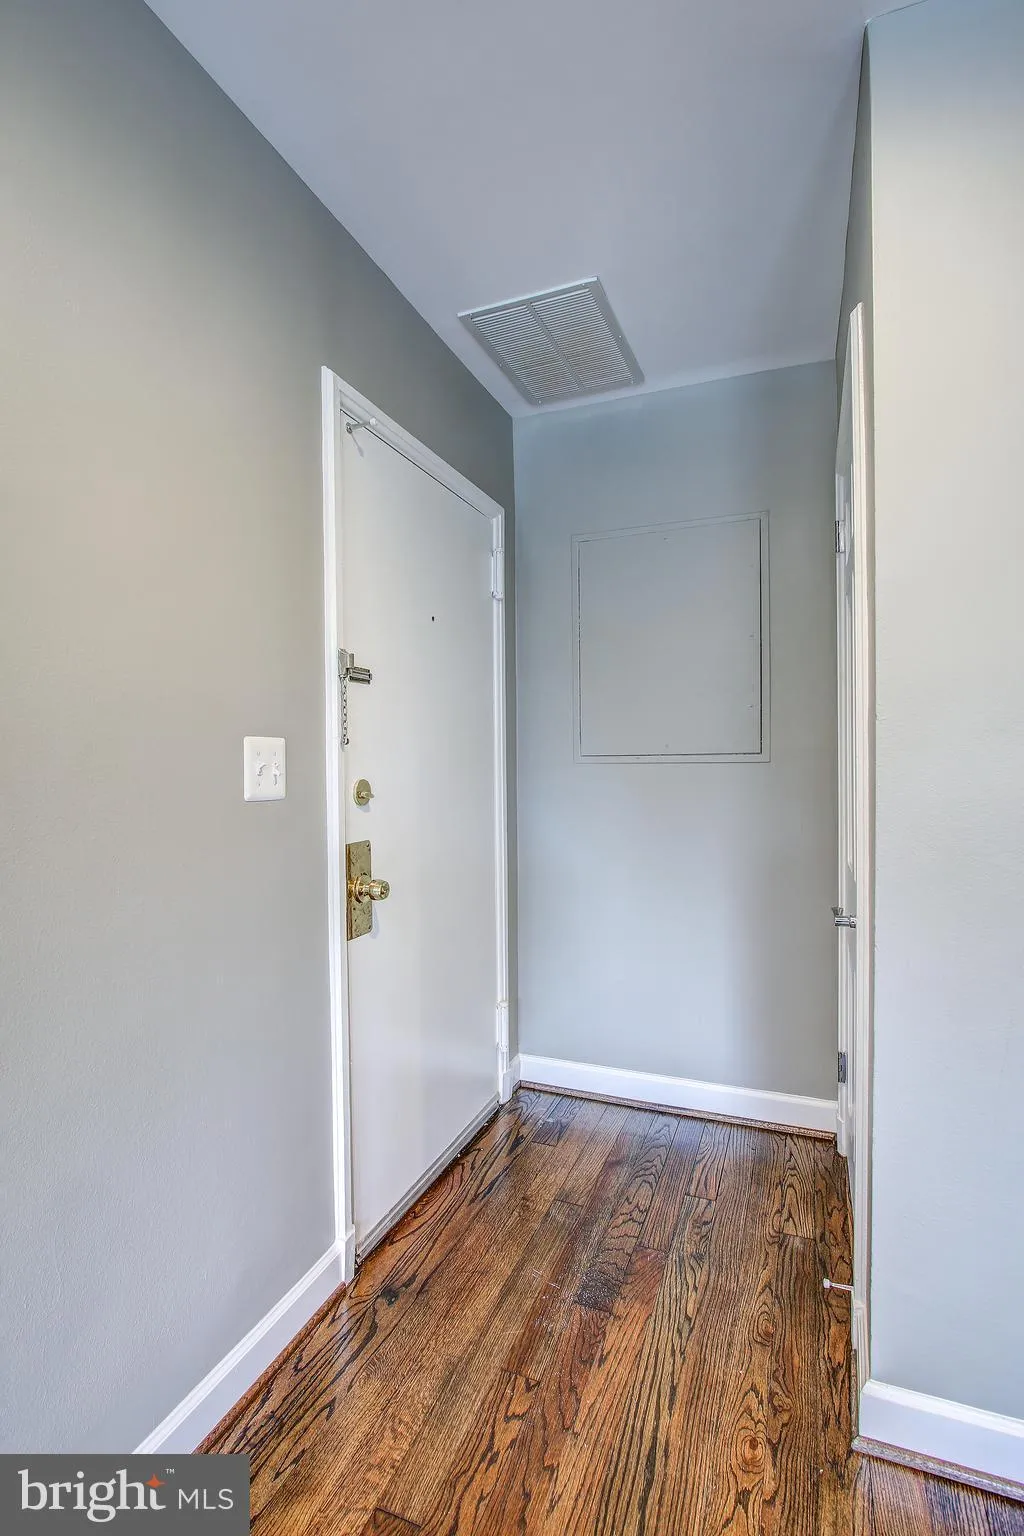
RARE renovated 2 bedroom, 2 bathroom Braddock model home available for rent in Fairlington Glen! This gorgeous two-level home features neutral paint, recessed lighting, & modern touches throughout. The main level boasts gleaming hardwood floors throughout the living room & separate dining area. The renovated kitchen is accented with white custom cabinets, quartz countertops, gray subway tile backsplash, stainless steel appliances, recessed lighting, & tile flooring. The main level bedroom with 2 large closets and the main bathroom with a vanity & subway tiled shower complete this level. The upper-level features carpet throughout the loft & primary bedroom suite with large closet & ensuite bathroom. The renovated bathroom features an oversized vanity and a breathtaking tile & frameless walk-in SPA shower! Home comes with one assigned parking space (#141). Property will be professionally cleaned prior to lease start. Fairlington Glen amenities include a pool, tennis courts, tot lots, walking paths, & MORE! Just a short walk to the Fairlington Community Center, farmers market, & state-of-the-art playground. Great location near I-395 and the shops & restaurants at Shirlington Village, Del Ray, & Old Town!
 Features & Appliances
 Ask Agent A Question
 Address Map
 Neighborhood
 MLS Addon
 Additional Information
 Financial
Listing Information
Financial
Listing Information
 Rob Spicer Broker, GRI
Spicer Real Estate
Rob Spicer Broker, GRI
Spicer Real Estate
7201 Wisconsin Avenue
 RobSpicer@SpicerRealEstate.com
 2403881030
 2403881030
 7201 Wisconsin Avenue


