
 Share
Share
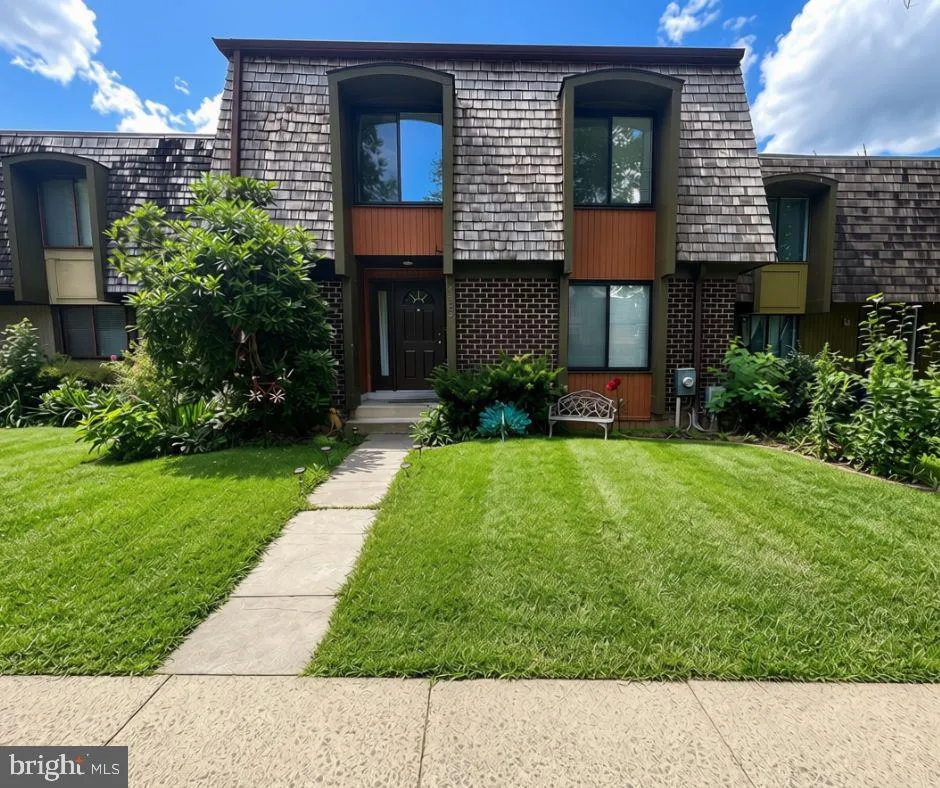
 9463 HICKORY VIEW, Gaithersburg, MD 20886
 2,508 Sqft SQFT
 3
3
 3
3
 Basic Details
Welcome home to this beautifully maintained, move-in ready NE-facing townhome in Montgomery Village’s Highfield community, offering 2, 500+ finished sq ft of light-filled living! Foyer leads to a bright living room & impressive kitchen w/ expansive center island, stainless appliances, granite counters, ab...
Welcome home to this beautifully maintained, move-in ready NE-facing townhome in Montgomery Village’s Highfield community, offering 2, 500+ finished sq ft of light-filled living! Foyer leads to a bright living room & impressive kitchen w/ expansive center island, stainless appliances, granite counters, abundant cabinetry, table space & sliding glass door to deck; perfect for morning coffee or weekend gatherings. Dining room also opens to deck via sliding doors, ideal for effortless indoor-outdoor entertaining. Primary bedroom w/ en-suite bath; 2 additional bedrooms share full hall bath in the hallway. Lower level family room offers a cozy spot to unwind, plus convenient laundry room. Hardwood floors throughout, ceramic tile in kitchen/baths, crown molding on every level add timeless charm. Bus stop 0.4 mi; 2 mi to Montgomery Village Shopping Center; 4 mi to Rt 270. Enjoy resort-style MVA amenities incl. pools, tennis/pickleball courts, walking paths, lakes & year-round community events; this is more than a house, it’s a place to call home!
 Features & Appliances
 Ask Agent A Question
 Address Map
 MLS Addon
 Additional Information
 Financial
Listing Information
Financial
Listing Information
 Rob Spicer Broker, GRI
Spicer Real Estate
Rob Spicer Broker, GRI
Spicer Real Estate
7201 Wisconsin Avenue
 RobSpicer@SpicerRealEstate.com
 2403881030
 2403881030
 7201 Wisconsin Avenue


