
 Share
Share
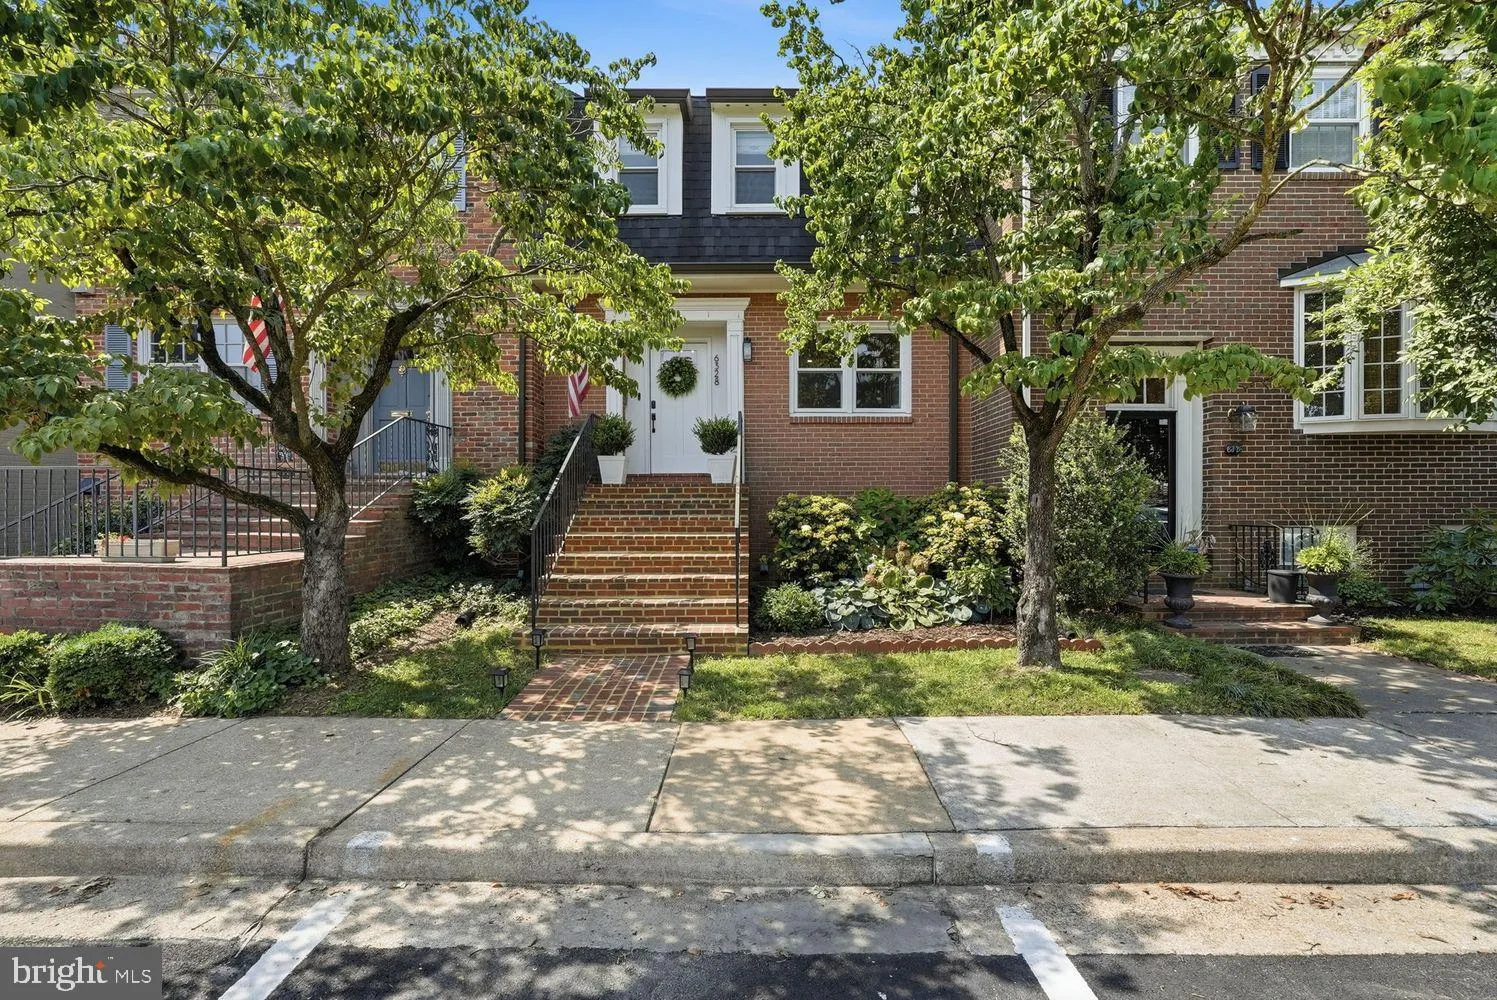
 6328 GOLF COURSE SQUARE, Alexandria, VA 22307
 2,223 Sqft SQFT
 4
4
 4
4
 Basic Details
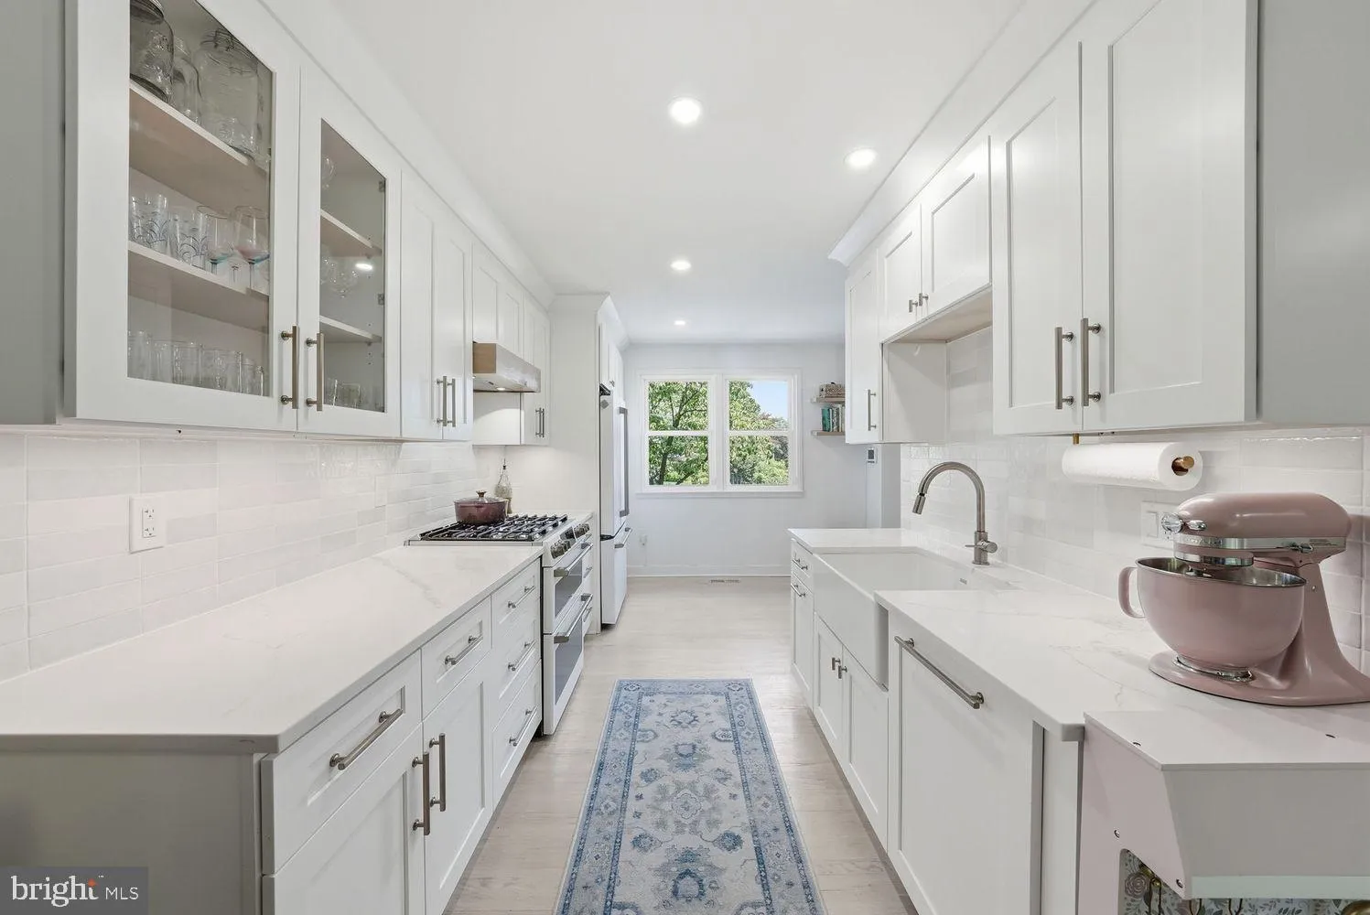
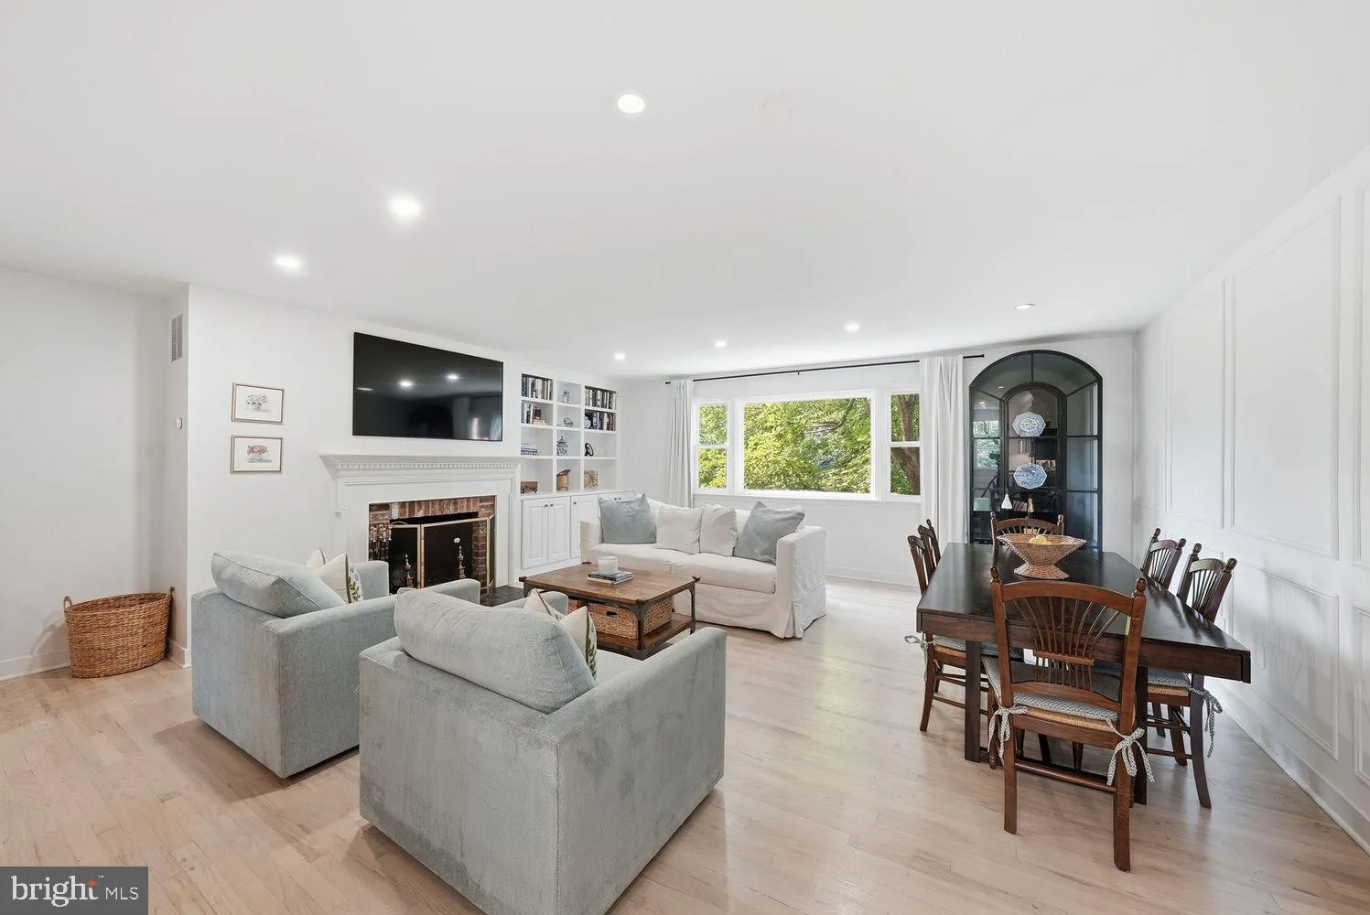
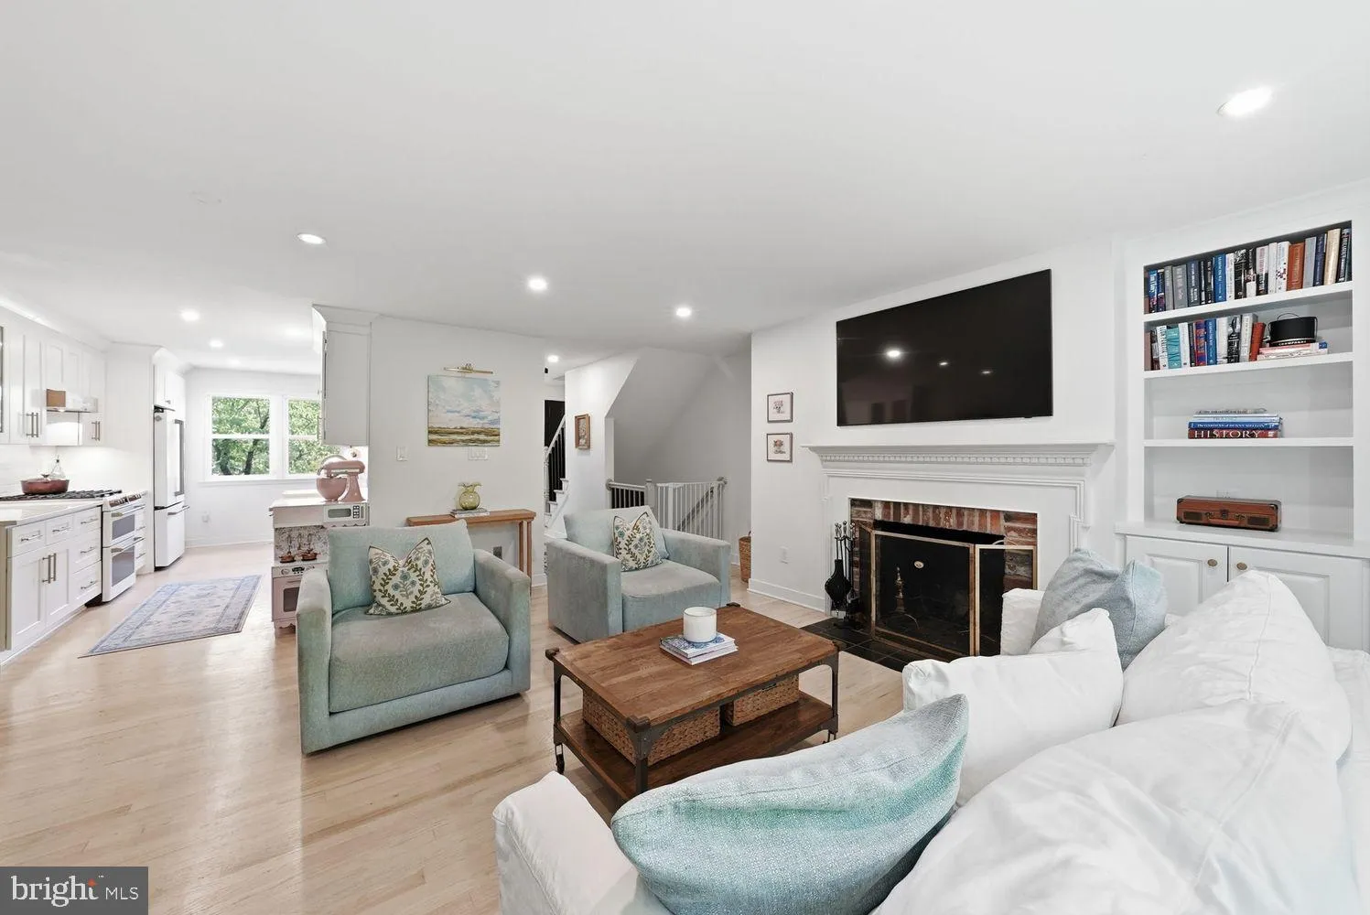
This is the kind of home buyers hope to find but rarely do. Behind its timeless brick façade, this four-bedroom, three-and-a-half-bath residence has been transformed into a sophisticated blend of classic architecture and modern design, where every space feels intentional and every finish reflects exceptional crafts...
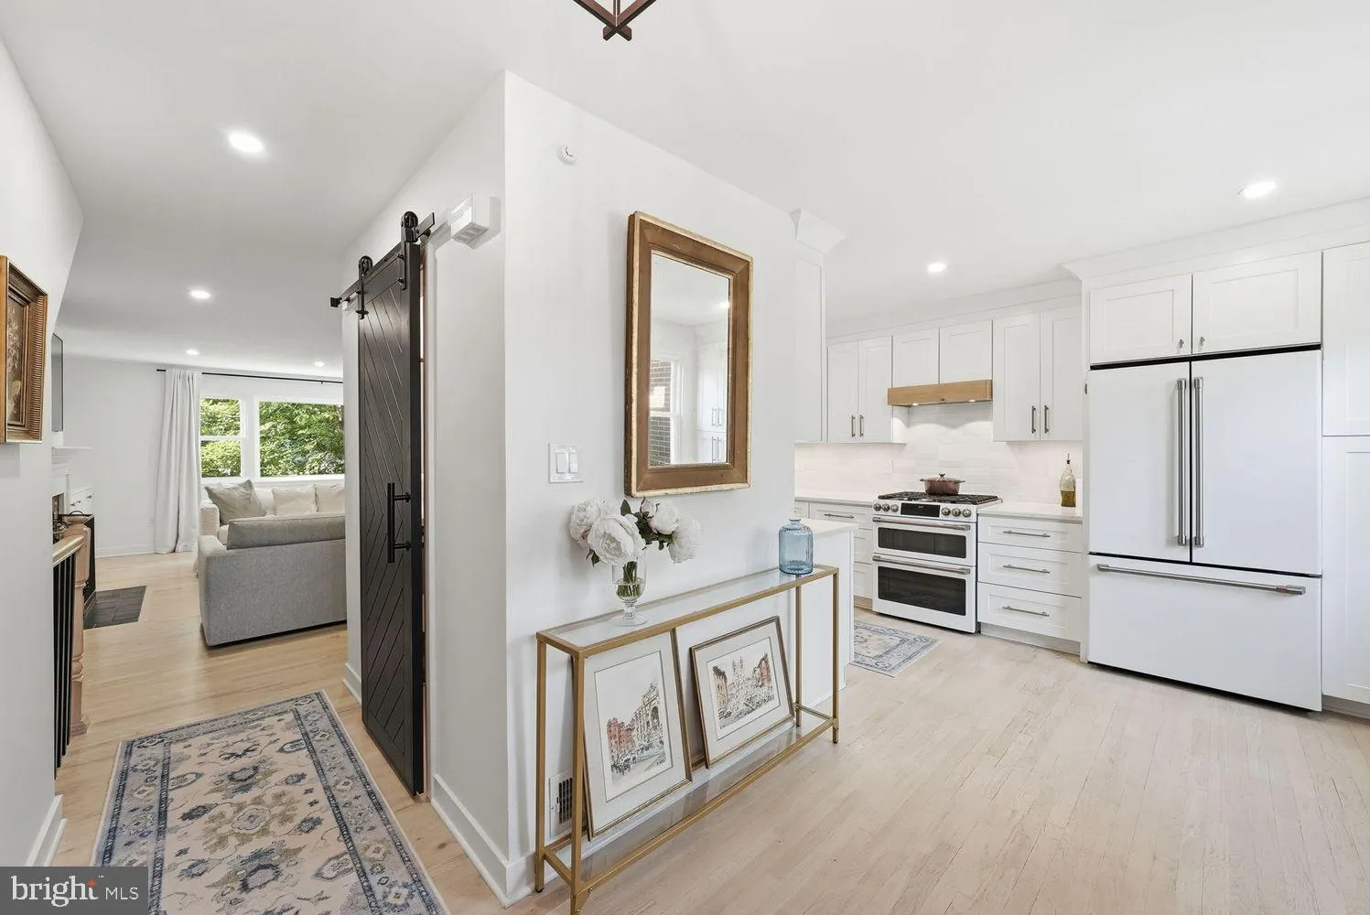
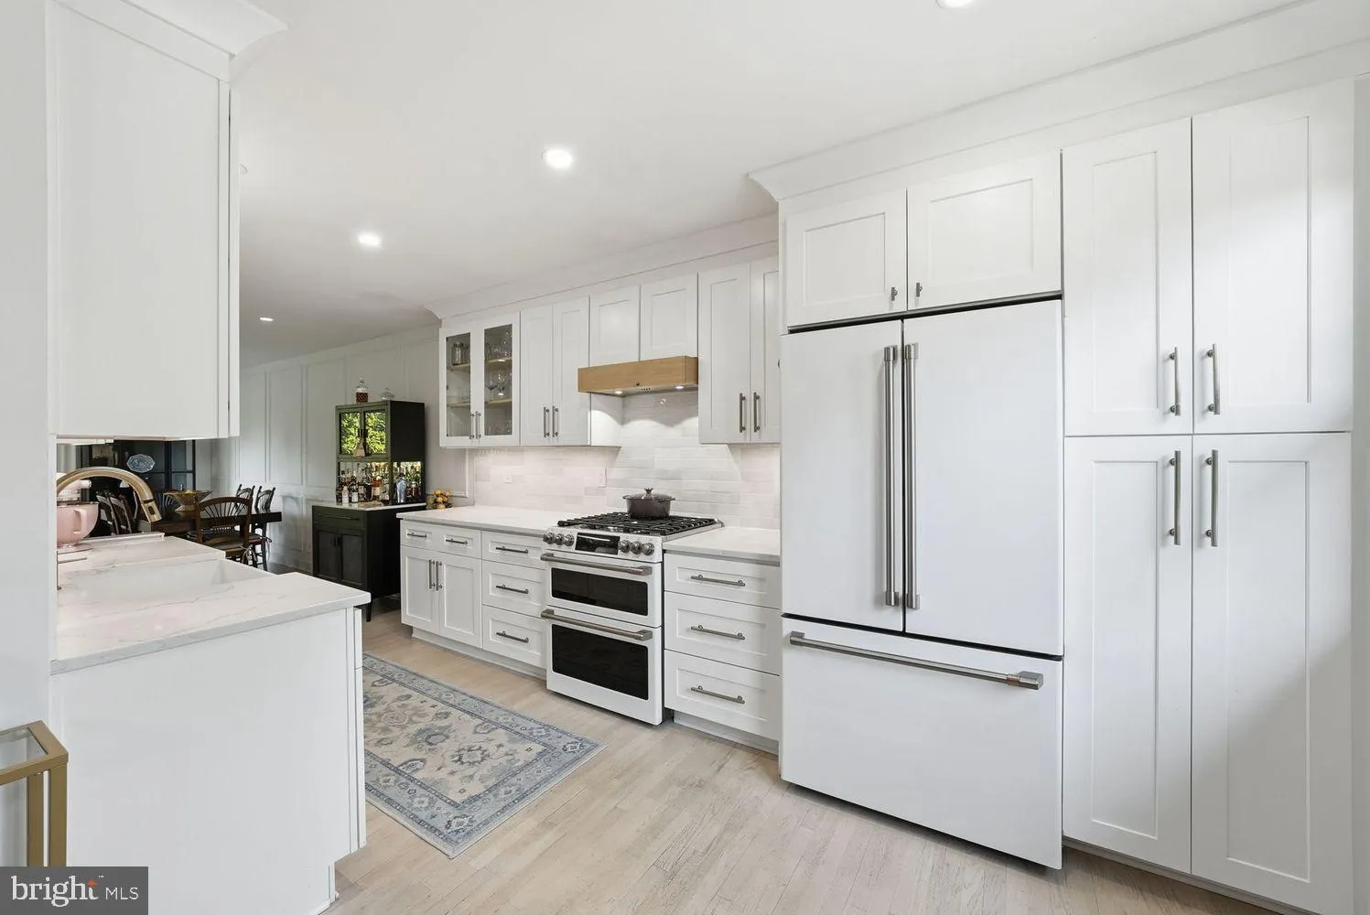
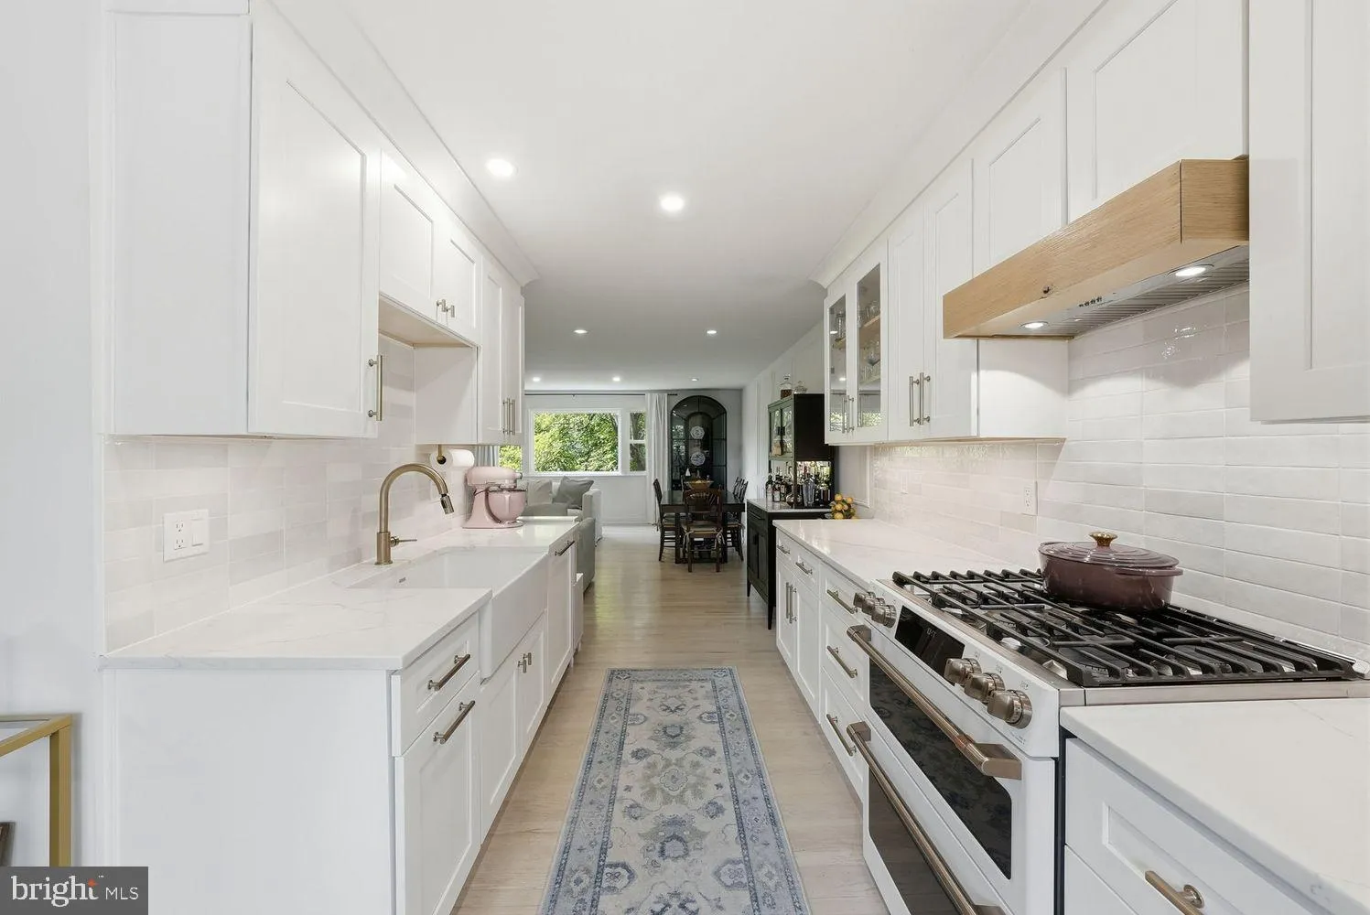
This is the kind of home buyers hope to find but rarely do. Behind its timeless brick façade, this four-bedroom, three-and-a-half-bath residence has been transformed into a sophisticated blend of classic architecture and modern design, where every space feels intentional and every finish reflects exceptional craftsmanship. Spanning 2, 329 square feet across three beautifully finished levels, the home offers a seamless balance of refined living and everyday comfort. Natural light pours through oversized windows, illuminating white oak flooring, custom millwork and a calming palette that creates an immediate sense of warmth. You’ll gravitate to its stunning chef’s kitchen, designed with full-height custom cabinetry, gleaming white GE Café appliances, a Bosch integrated dishwasher, quartz countertops, handcrafted wood range hood, farmhouse sink, designer lighting and thoughtfully selected brushed gold hardware. Opening effortlessly to the living and dining spaces, it was designed for both entertaining and daily living. Upstairs, the primary suite offers a peaceful retreat with a beautifully reimagined bath featuring custom cabinetry, premium fixtures and timeless finishes. Three additional bedrooms and three fully renovated bathrooms provide flexibility for guests, family or dedicated work-from-home space. The finished lower level offers an inviting recreation room boasting an exposed brick fireplace, an additional bedroom and full bath, creating the perfect private guest suite, media room or home office. The renovation extends well beyond aesthetics. Since 2020, virtually every major component has been thoughtfully updated, including the roof, windows, HVAC, water heater, insulation, electrical upgrades, lighting, flooring, interior doors and hardware, fencing and beautifully redesigned kitchen and baths, allowing the next owner to simply move in and enjoy. Outdoor living is equally appealing with a private fenced patio ideal for morning coffee, dining al fresco or relaxing after a walk along the Potomac. Located within the sought-after Olde Belhaven Towne community, this exceptional home places you just moments from Belle Haven Marina, the George Washington Memorial Parkway Trail, Dyke Marsh Wildlife Preserve, Belle View Shopping Center, neighborhood favorites including The Haven and the iconic Custard Shack, while remaining just minutes from the charm, dining and waterfront of Old Town Alexandria and an easy commute into Washington, D.C. On every level, this home is an absolute yes!
 Features & Appliances
 Ask Agent A Question
 Address Map
 MLS Addon
 Additional Information
 Financial
Listing Information
Financial
Listing Information
 Rob Spicer Broker, GRI
Spicer Real Estate
Rob Spicer Broker, GRI
Spicer Real Estate
7201 Wisconsin Avenue
 RobSpicer@SpicerRealEstate.com
 2403881030
 2403881030
 7201 Wisconsin Avenue


