
Spicer Real Estate
  • Share
$3,100
Active Active
MD,Gaithersburg

Location 8101 CHELABERRY COURT, Gaithersburg, MD 20879

  • Sqft 2,258 Sqft SQFT
  • Bed 4
  • Bath 4
Basic Details Basic Details
Description

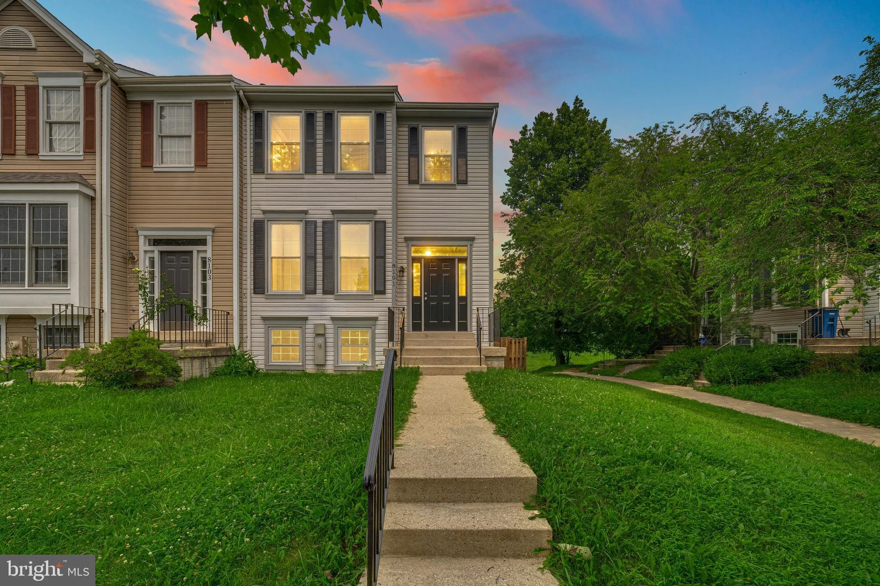
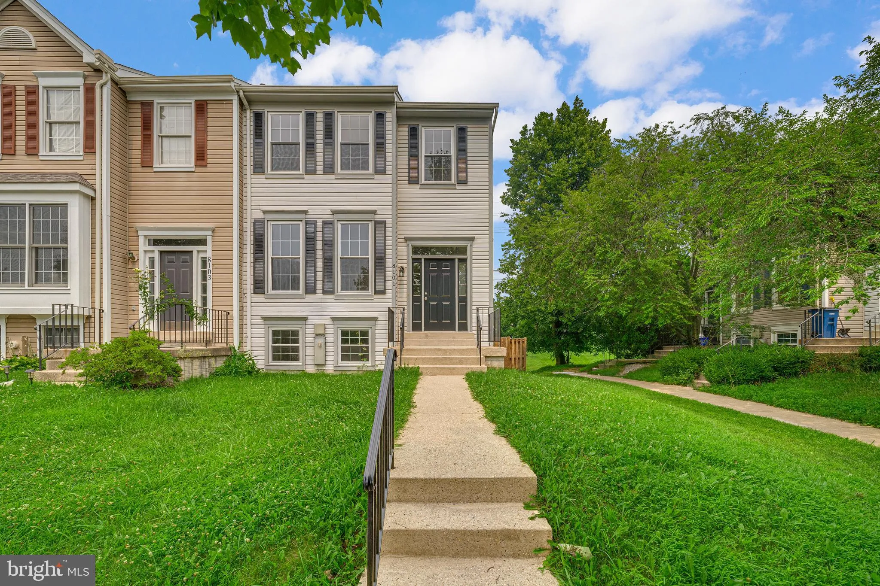
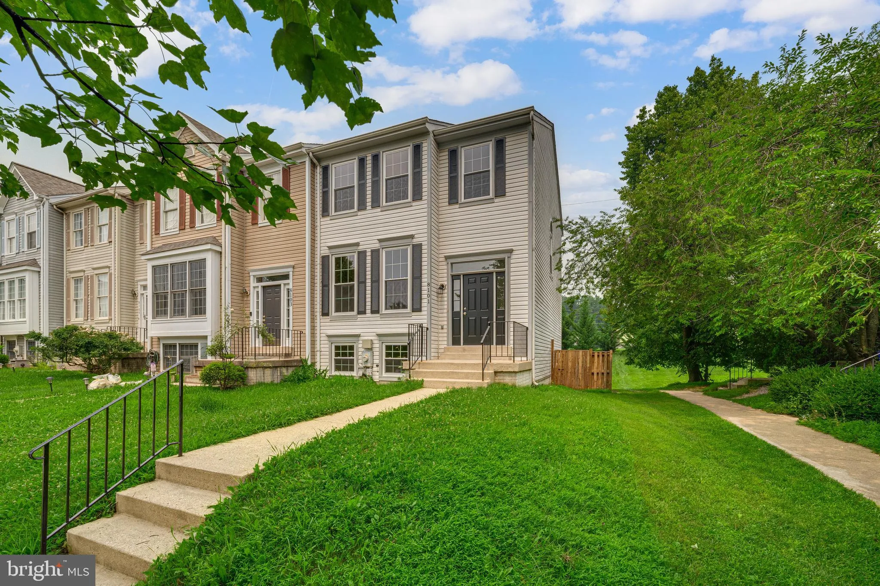
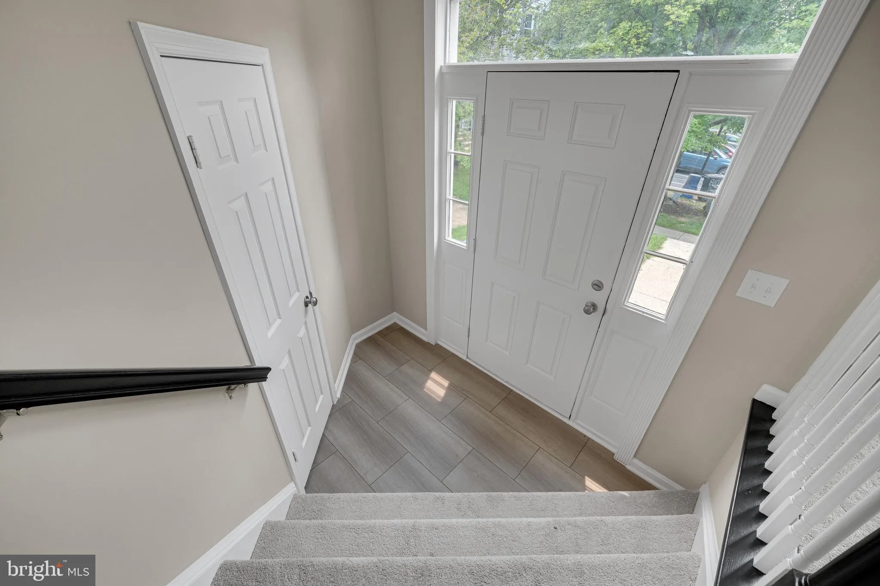
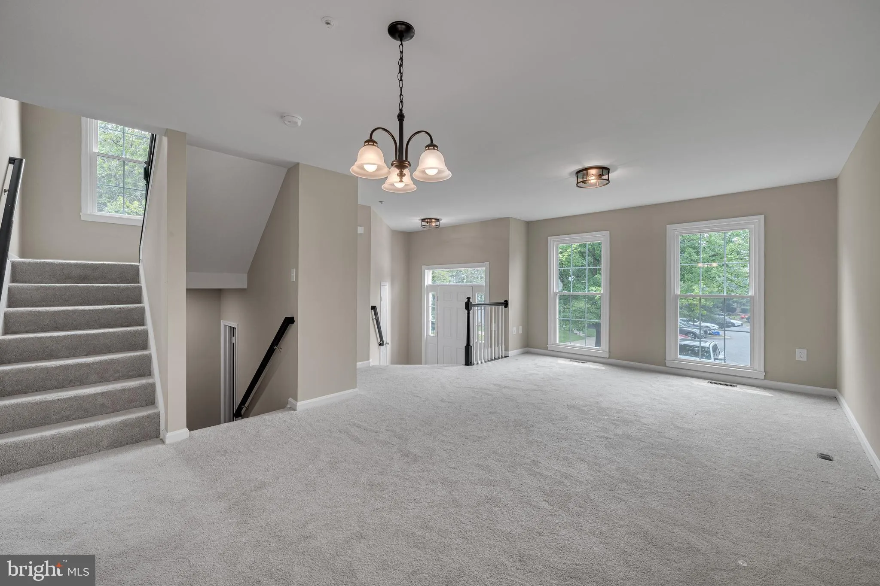
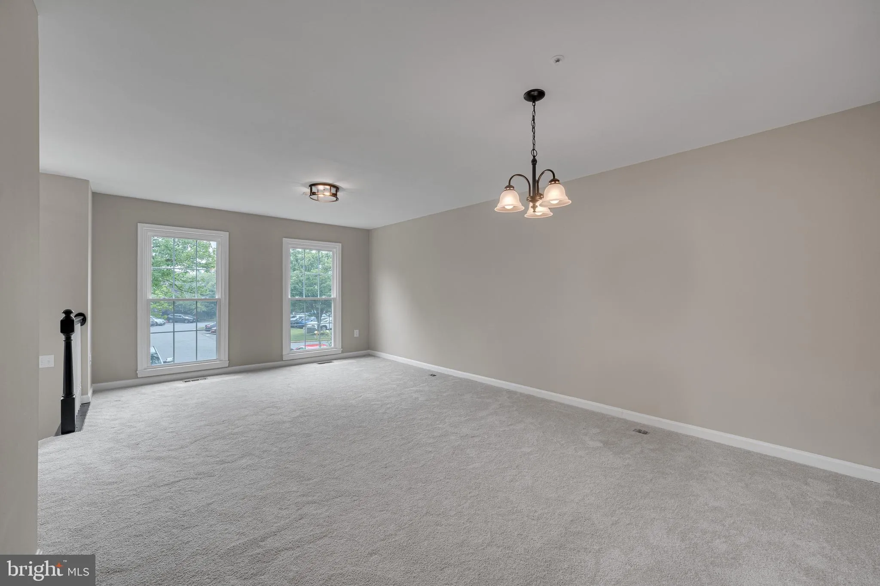
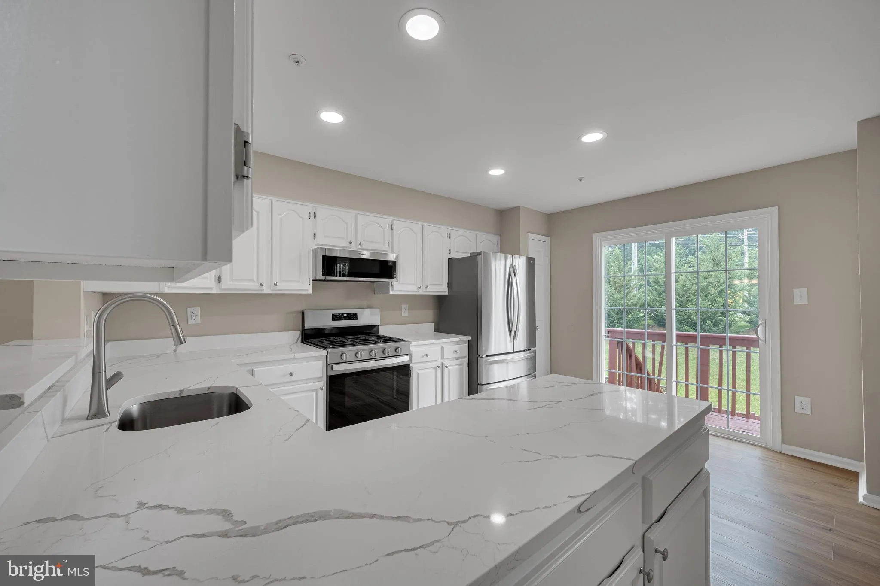
Beautifully updated end-unit townhome in the sought-after Flower Hill community! Offering over 2, 250 square feet of living space, this spacious home features 4 bedrooms and 3.5 bathrooms. Fresh paint, updated flooring and carpeting, a renovated kitchen with quartz countertops and newer appliances, replacement windo...

Beautifully updated end-unit townhome in the sought-after Flower Hill community! Offering over 2, 250 square feet of living space, this spacious home features 4 bedrooms and 3.5 bathrooms. Fresh paint, updated flooring and carpeting, a renovated kitchen with quartz countertops and newer appliances, replacement windows, and new sliding glass doors create a bright and welcoming atmosphere throughout. The finished lower level includes a bedroom and full bath, offering flexible living space for guests, a home office, or recreation area. Enjoy the fenced backyard with a deck, two assigned parking spaces, and access to Flower Hill’s community amenities, including a pool, tennis courts, basketball courts, playgrounds, and walking trails. Conveniently located near shopping, dining, parks, public transportation, and major commuter routes including I-270 and MD-355. Available for immediate occupancy.

Read More
Basic Details
  • Property Type: Residential Lease
  • Listing Type: Active
  • Listing ID: MDMC2246746
  • Price: $3,100
  • Bedrooms: 4
  • Bathrooms: 4
  • Half Bathrooms: 1
  • Sqft: 2,258 Sqft
  • Year Built: 1991
  • Lot Area: 0.06 Acre
  • Location: US, MD, MONTGOMERY-MD, Gaithersburg, FLOWER HILL, 20879
  • Structure Type: End of Row/Townhouse
  • Heating System: Forced Air
  • Cooling System: Central A/C
  • Basement: Daylight, Full, Full, Fully Finished, Heated, Improved, Interior Access, Outside Entrance, Poured Concrete, Rear Entrance, Walkout Level, Windows
  • Fence: Partially, Rear, Wood
  • Fireplace: Wood
  • Patio: Deck, Patio
  • Parking: Assigned, Free, Lighted Parking, Paved Parking, Unassigned
  • Full Bathrooms: 3
  • Listing Status: Active
  • Roof: Architectural Shingle
Features & Appliances
Features
  • Utilities: Cable TV, Under Ground
  • Window Features: DoublePaneWindows, Energy Efficient, Low-E, Replacement
  • Architectural Style: Colonial
  • Exterior Features: Chimney Cap(s), Sidewalks, Street Lights
  • Fireplaces Total: 1
  • Flooring: Carpet, Engineered Wood, Hardwood, Luxury Vinyl Tile
  • Interior Features: Attic, Bathroom - Tub Shower, Breakfast Area, Carpet, Ceiling Fan(s), Chair Railings, Combination Kitchen/Dining, Crown Moldings, Dining Area, Family Room Off Kitchen, Floor Plan - Traditional, Pantry, Primary Bath(s), Recessed Lighting, Sprinkler System, Upgraded Countertops
  • Sewer: Public Sewer

Appliances
  • Appliances: Built-In Microwave, Dishwasher, Disposal, Dryer, Dryer - Electric, Dryer - Front Loading, Exhaust Fan, Microwave, Oven - Single, Oven - Self Cleaning, Oven/Range - Gas, Refrigerator, Stainless Steel Appliances, Stove, Washer, WaterHeater
Ask Agent A Question Ask Agent A Question

Address Map Address Map
Neighborhood Neighborhood
  • High School: COL. ZADOK MAGRUDER
MLS Addon MLS Addon
  • Office Name: Long & Foster Real Estate, Inc.
  • Agent Name: Edward H Vasquez
Additional Information Additional Information
  • Water Source: Public
  • Accessibility Features: 2+ Access Exits
  • Association Amenities: Baseball Field, Basketball Courts, Common Grounds, Jog/Walk Path, Non-Lake Recreational Area, Pickleball Courts, Pool - Outdoor, Reserved/Assigned Parking, Swimming Pool, Tennis Courts, Tot Lots/Playground
  • Construction Materials: Frame
  • Electric: 200+ Amp Service, 120/240V, Circuit Breakers, Underground
  • Foundation Details: Concrete Perimeter
  • Levels: 3
  • Lot Features: PUD
  • On Market Date: 2026-07-20
Financial Financial
  • Association Fee: 726.43
  • Association Fee Frequency: Annually
  • Association Fee Includes: Common Area Maintenance, Pool(s), Reserve Funds, Road Maintenance, Snow Removal, Trash
  • Association Yn: 1
Listing Information Listing Information
  • Originating System Name: Bright
  • List Agent Mls Id: 3080096
  • List Office Mls Id: LNG51
  • MLS Status: ACTIVE-BRIGHT
  • Modification Timestamp: 2026-07-21T03:00:15Z
  • Status Change Timestamp: 2026-07-20T04:00:00Z
Rob Spicer Broker, GRI Rob Spicer Broker, GRI Spicer Real Estate

7201 Wisconsin Avenue

Mortgage Calculator
$
$ %
Years
%
$ %Per Year
$ % Per Year

$
