
 Share
Share
 9918 DAY RIDGE PLACE, Damascus, MD 20872
 3,314 Sqft SQFT
 5
5
 5
5
 Basic Details
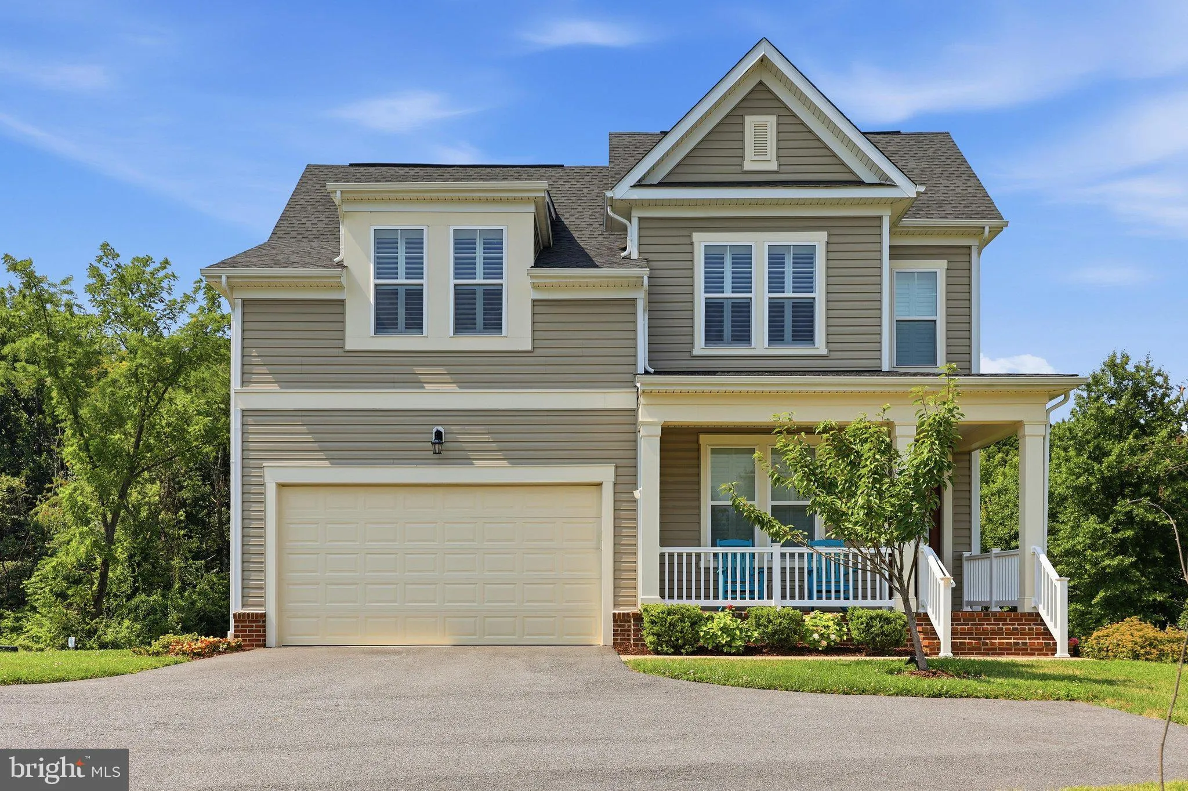
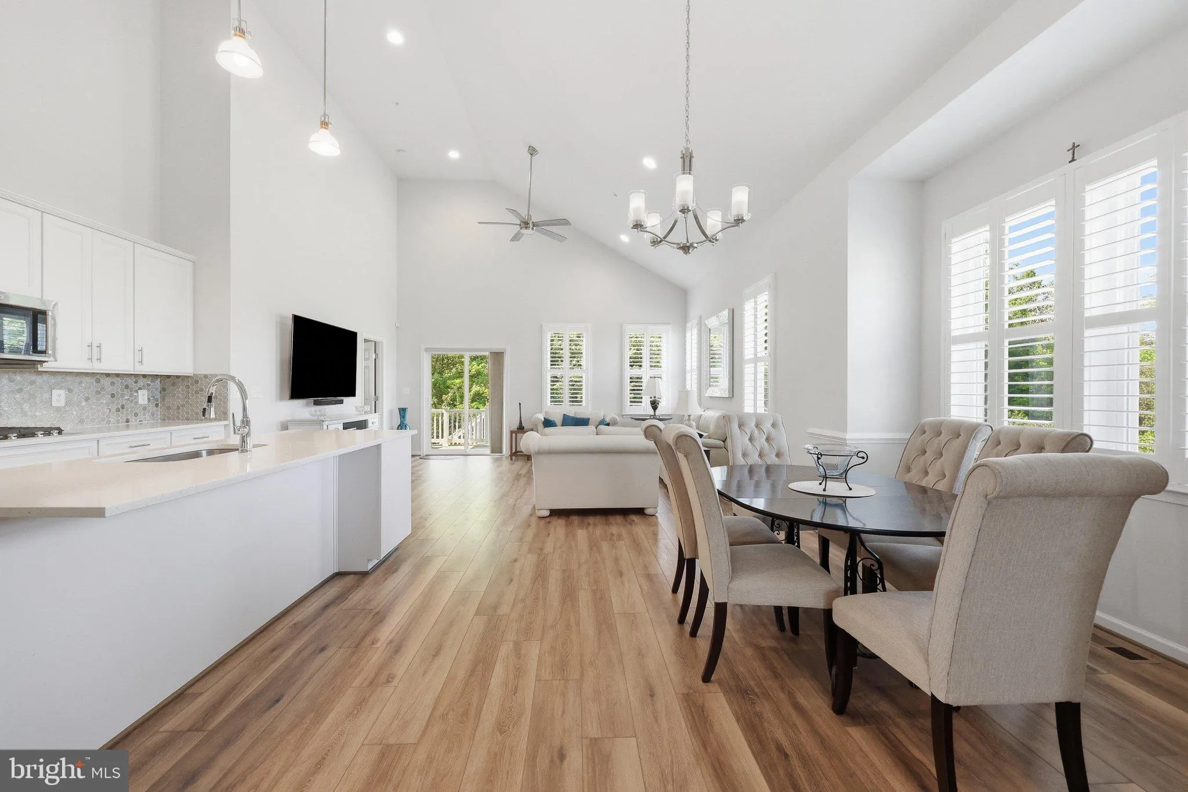
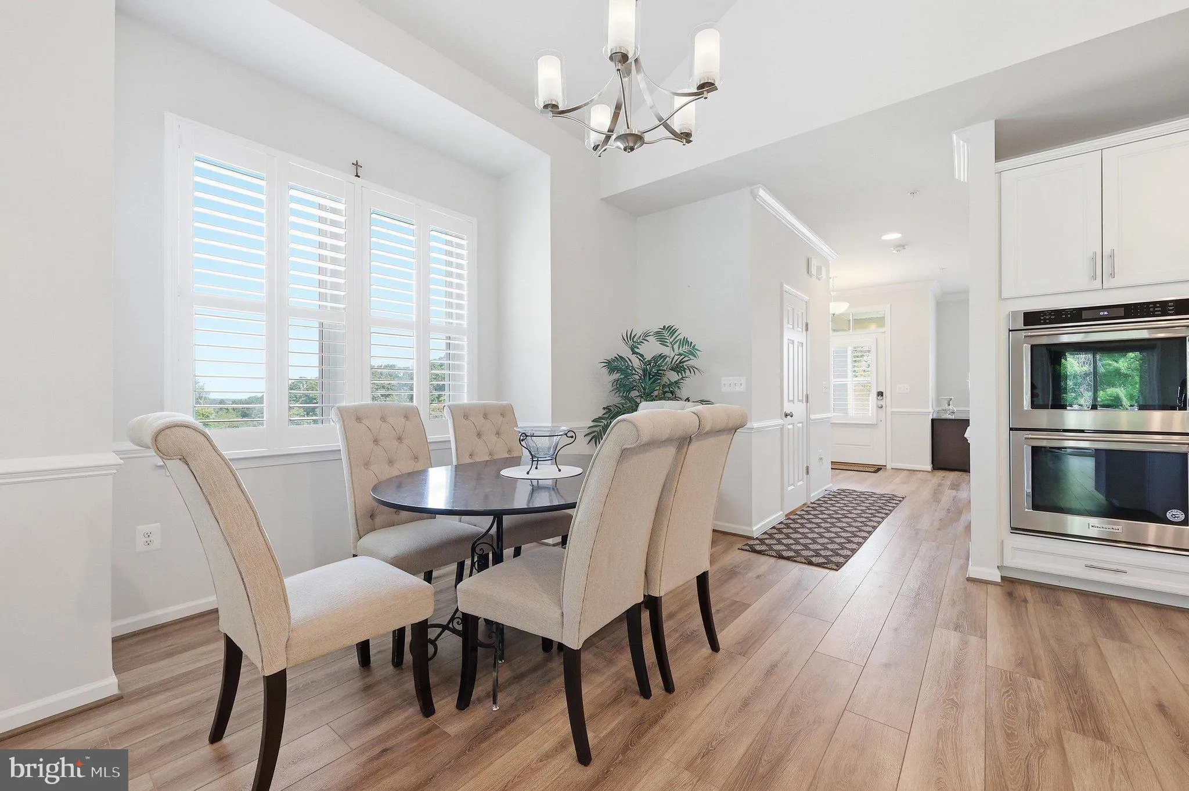
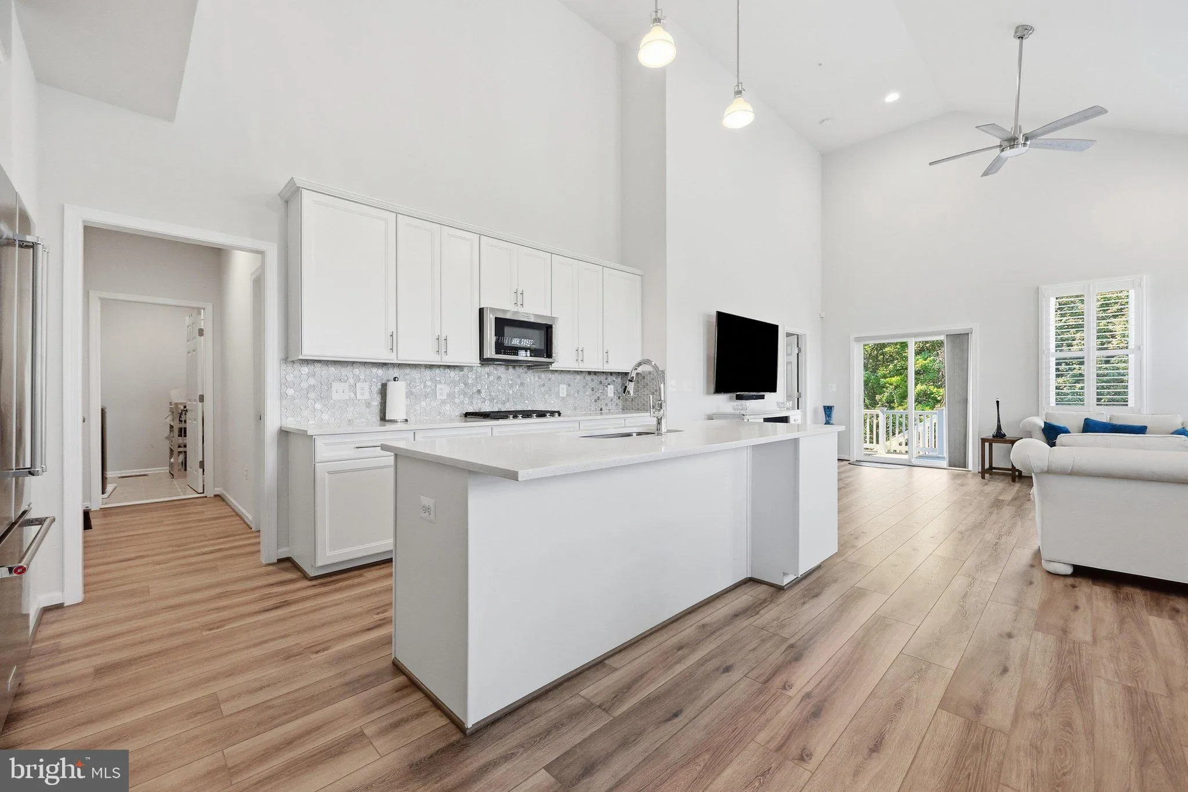
You will love the open floor plan of this beautiful five bedroom, four and one half bathroom home featuring a sophisicated floor owner’s suite on the main level. First, take a moment to relax on the porch and think of seasonal views. Enjoy the trees providing a gentle summer breeze. Imagine the spectacular col...
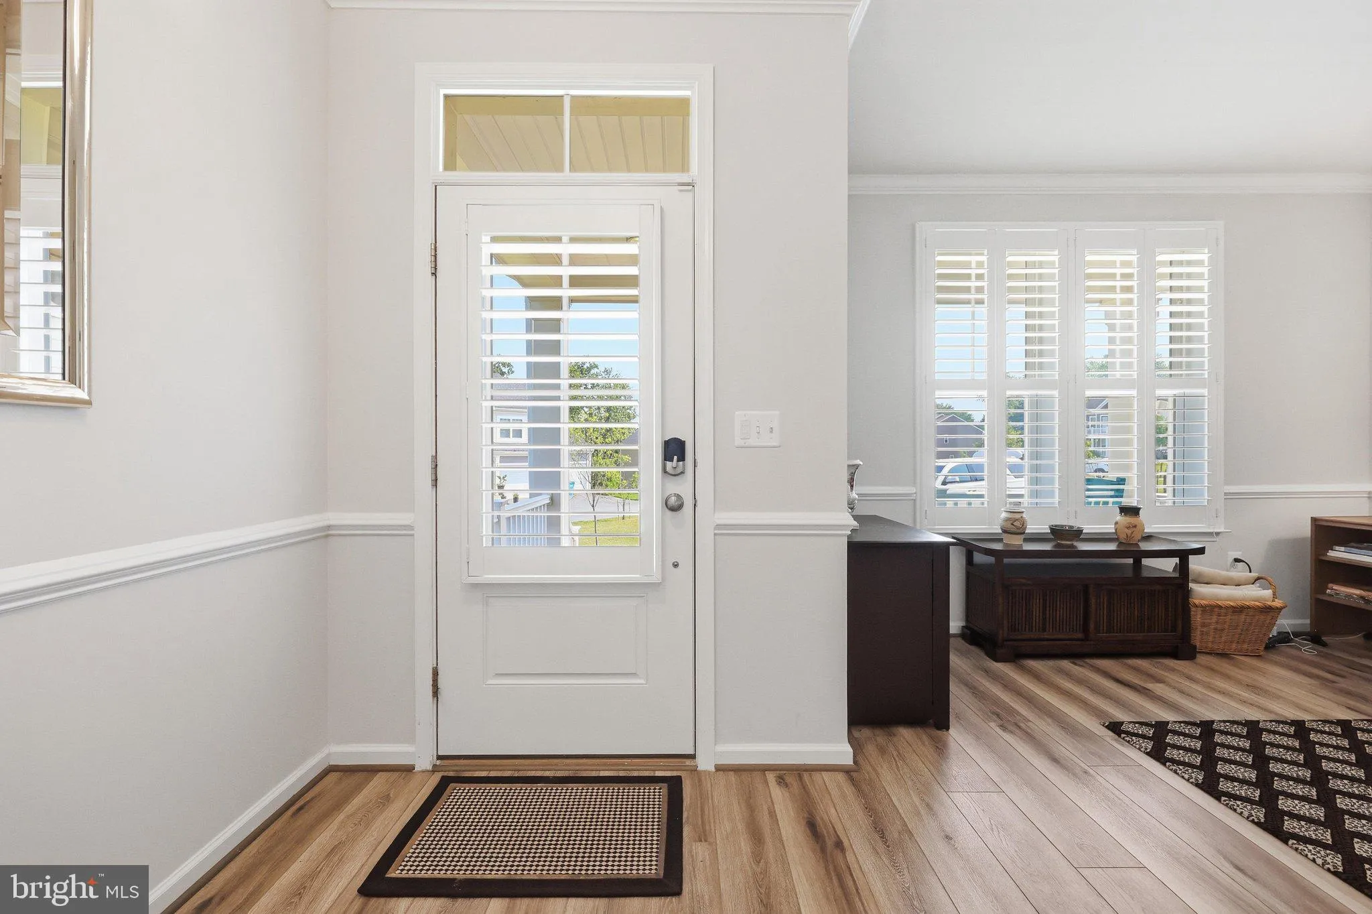
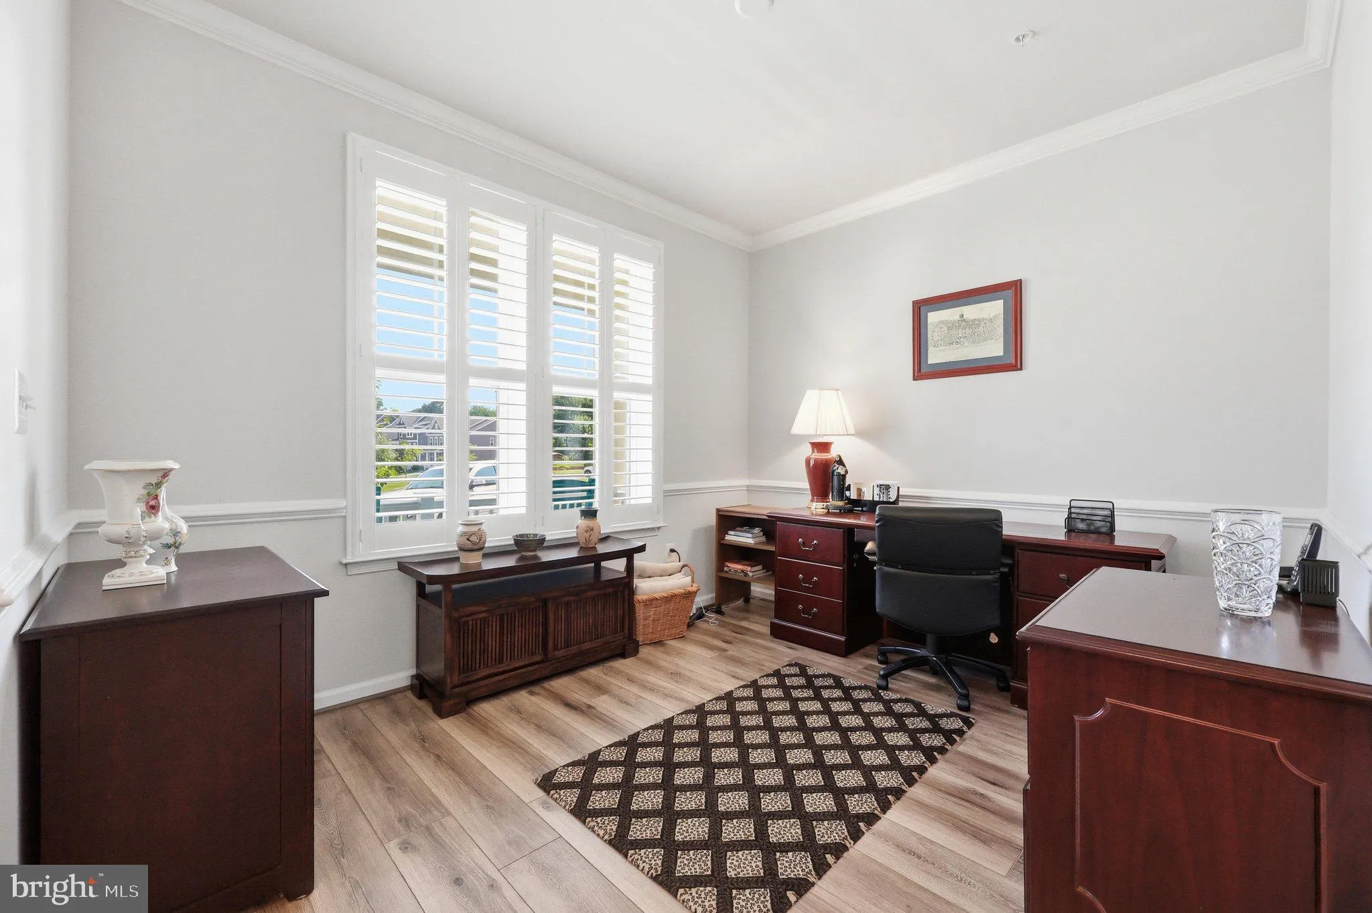
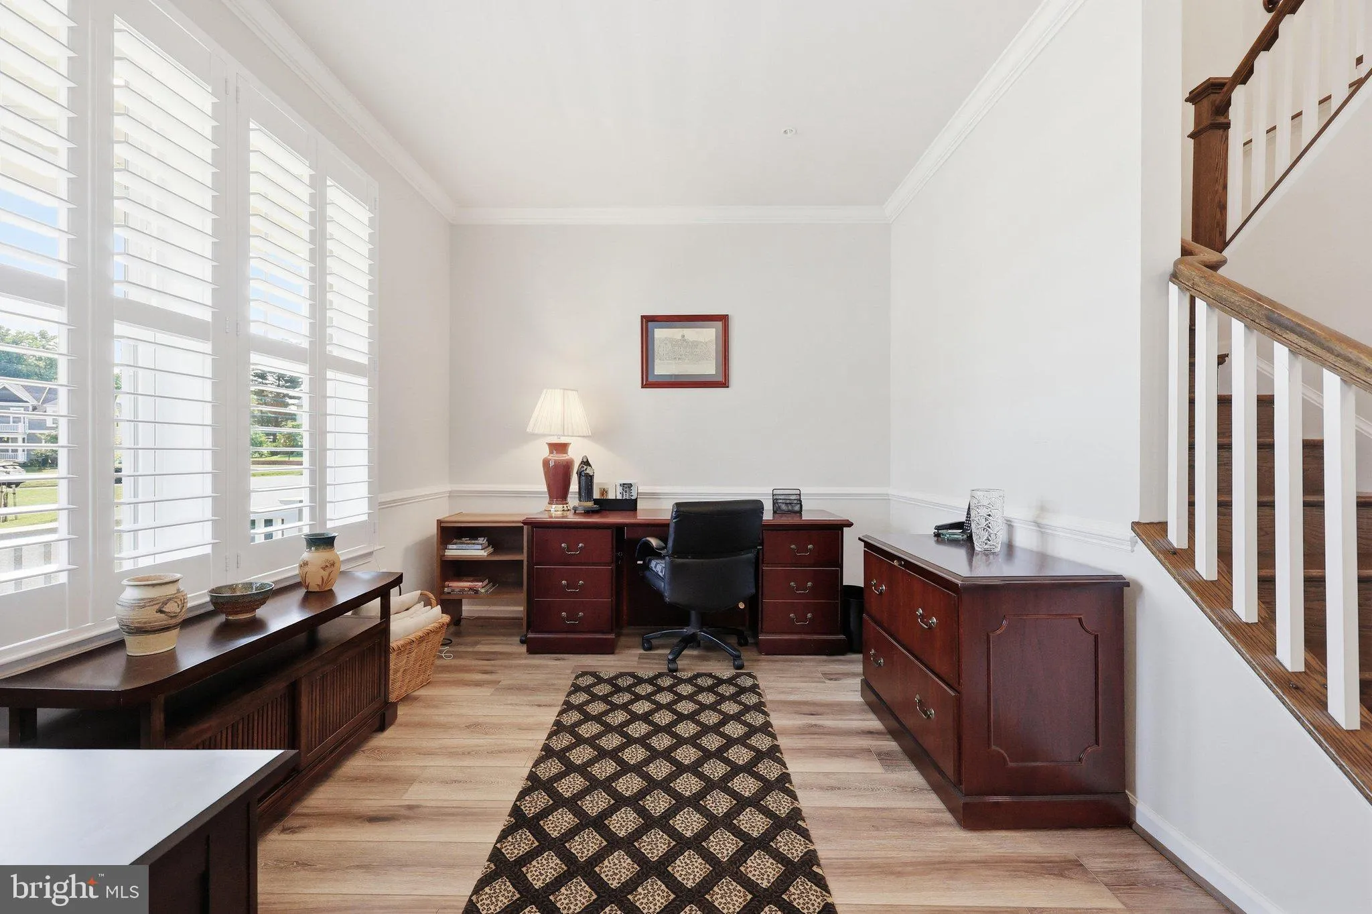
You will love the open floor plan of this beautiful five bedroom, four and one half bathroom home featuring a sophisicated floor owner’s suite on the main level. First, take a moment to relax on the porch and think of seasonal views. Enjoy the trees providing a gentle summer breeze. Imagine the spectacular colors of fall, envision Sugarloaf Mountain during the winter and know it all starts again in the spring. This lovely home backs to forest reserve and is adjactent to Parkland . Come on in and start placing your furniture. Perhaps, you will use the room to your left as an office or library. Continue and you will discover this wonderful home is both an entertainers’ and family delight. The gracious open floor plan is perfect for family and friends. Fall in love with your chef’s delight kitchen highlighted by beautiful cabinetry, double ovens and gas cooktop, an expansive center island, quartz countertops throughout, dazzling backsplash, stainless steel appliances, beautiful pedestal and recessed lighting, and walk-in pantry and dining area all leading to a lovely living area and deck. The stunning Plantation shutters are throuhout the home. The beautiful king sized primary suite is steps away and affords plenty of natural lighting, two walk-in closets, room for a seating area and leads to your spacious owner’s bathroom. Upstairs you enjoy the view from the overlook which leads to three additional bathrooms and two full baths. The lower walk-out lower level features another king-size bedroom, a full bathroom, a recreation room which easily would fit a pool table, a game area and spacious sitting area perfect for a large television. Of course there is ample storage room, utility and another finished room . Welcome home!
 Features & Appliances
 Ask Agent A Question
 Address Map
 Neighborhood
 MLS Addon
 Additional Information
 Financial
Listing Information
Financial
Listing Information
 Rob Spicer Broker, GRI
Spicer Real Estate
Rob Spicer Broker, GRI
Spicer Real Estate
7201 Wisconsin Avenue
 RobSpicer@SpicerRealEstate.com
 2403881030
 2403881030
 7201 Wisconsin Avenue


