
 Share
Share
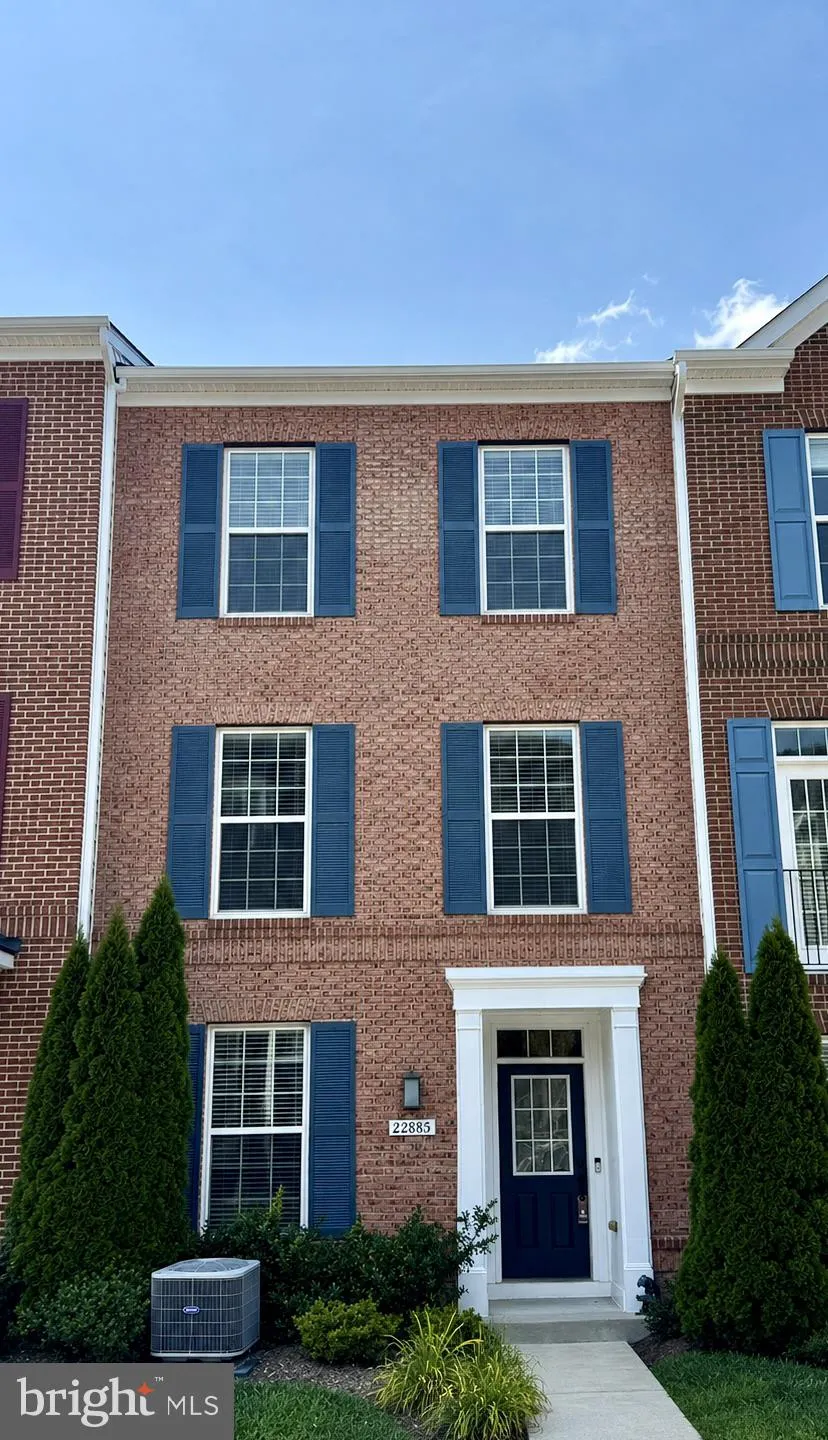
 22885 EILEEN SQUARE, Sterling, VA 20166
 2,200 Sqft SQFT
 3
3
 4
4
 Basic Details
Move right into this meticulously maintained three-level townhouse in Sterling. The entry level features a private bedroom, full bath, laundry room, and direct access to the attached garage, offering flexibility for guests, a home office, or additional living space. The main level showcases rich hardwood floors, cro...
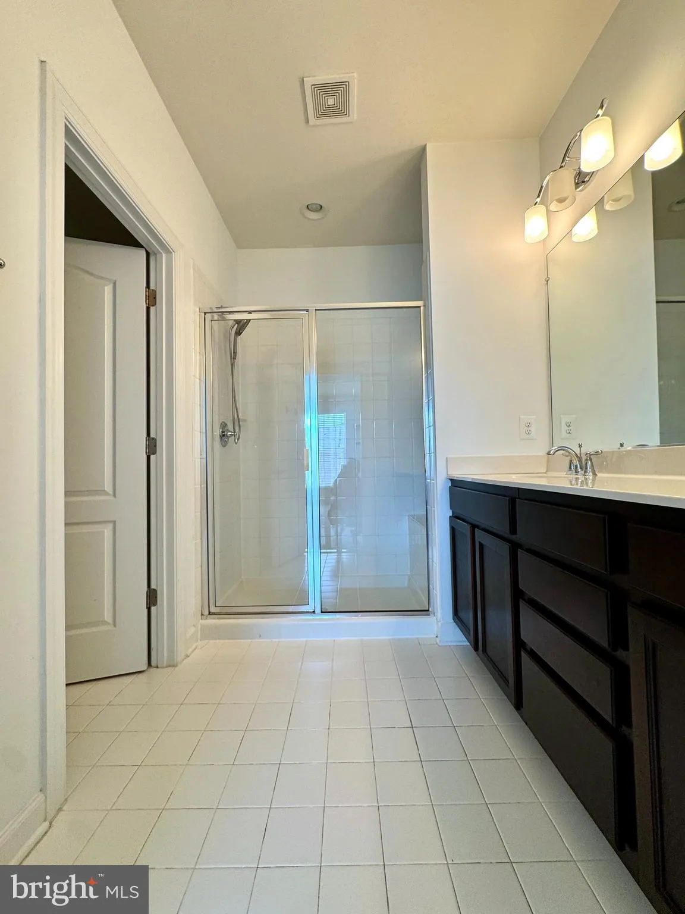
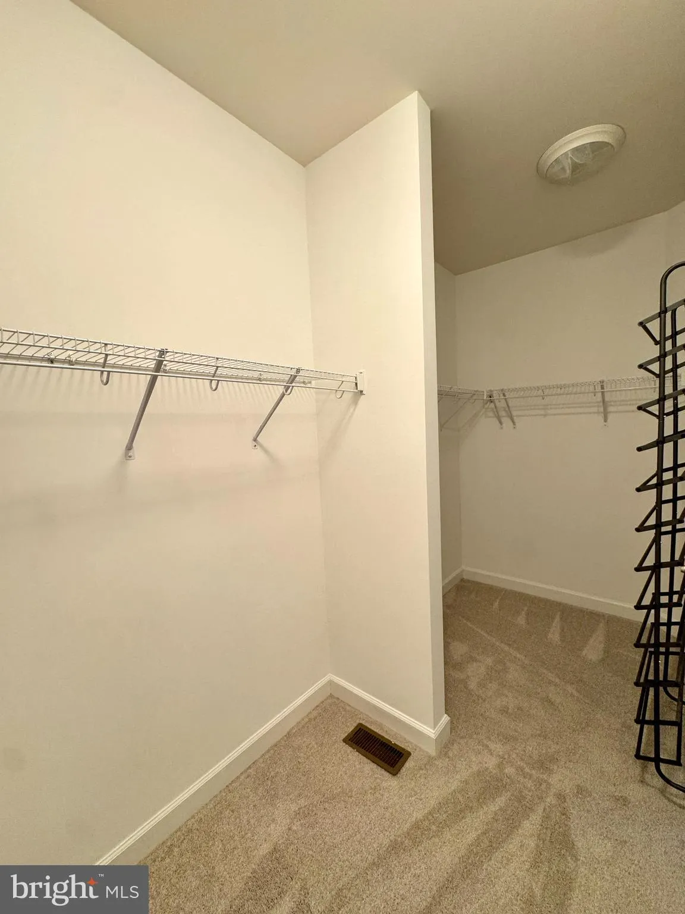
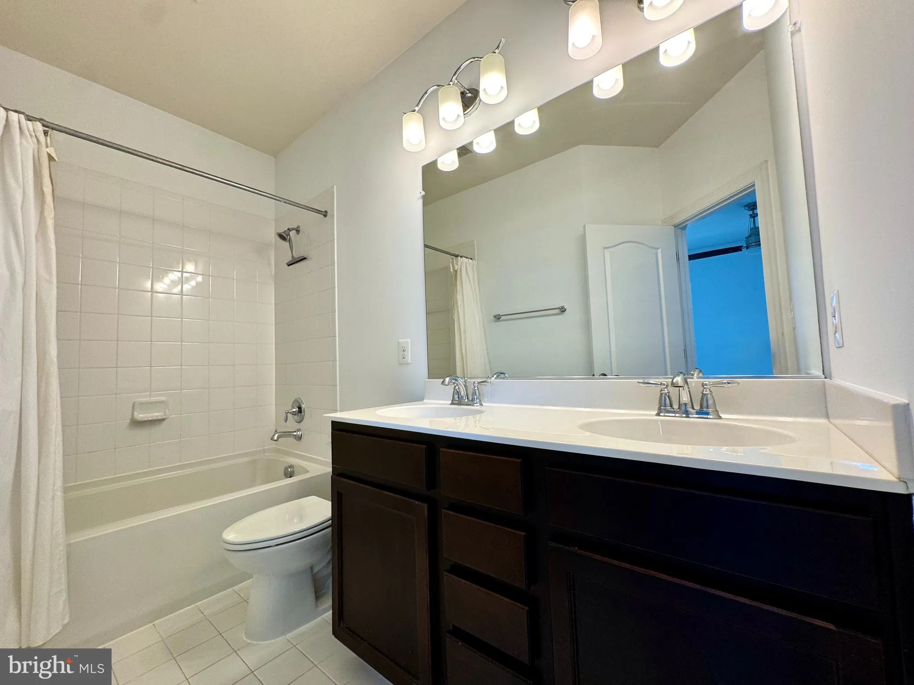
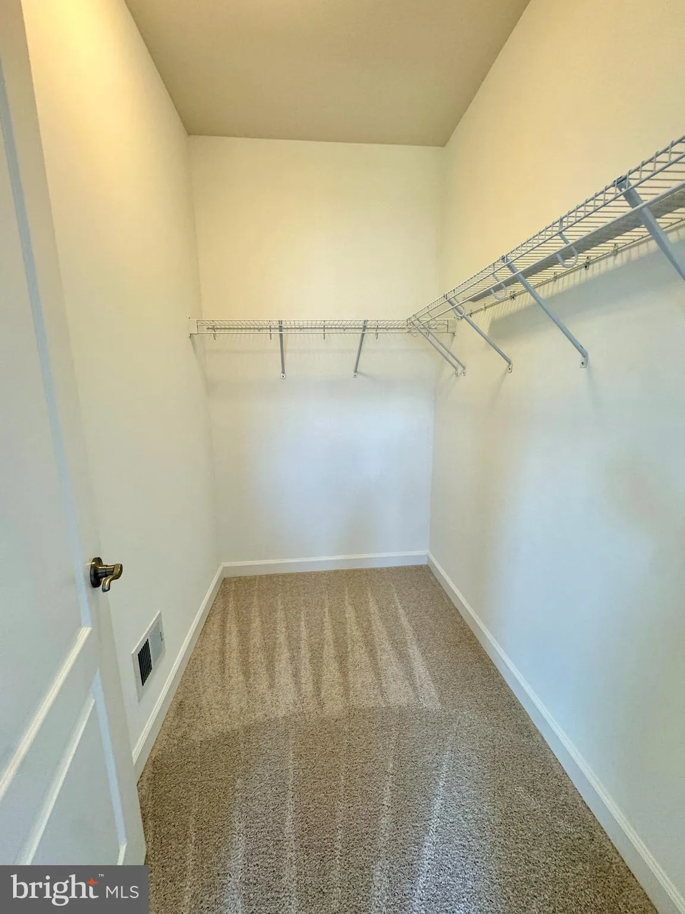
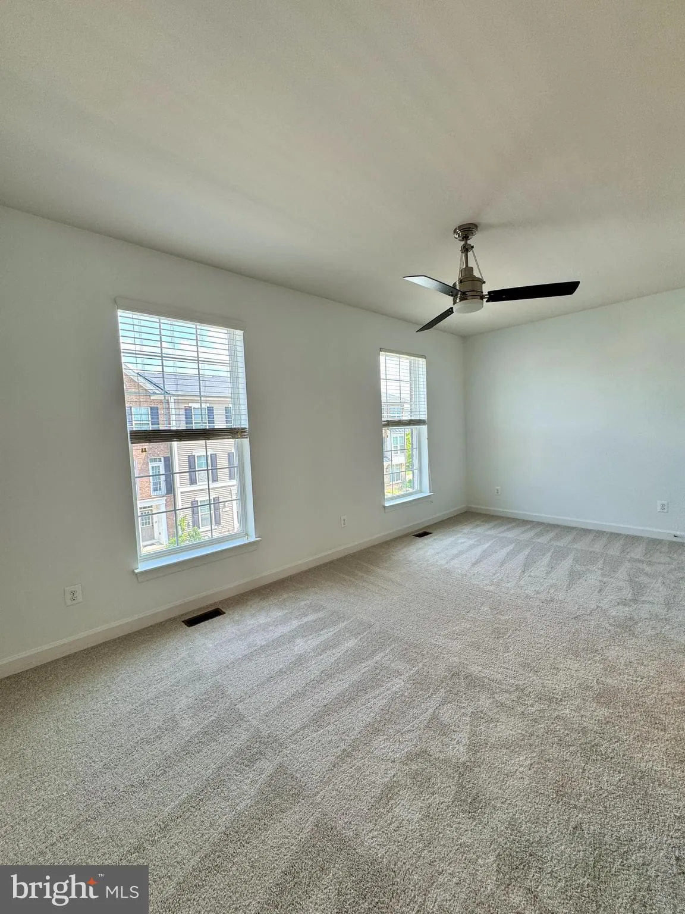
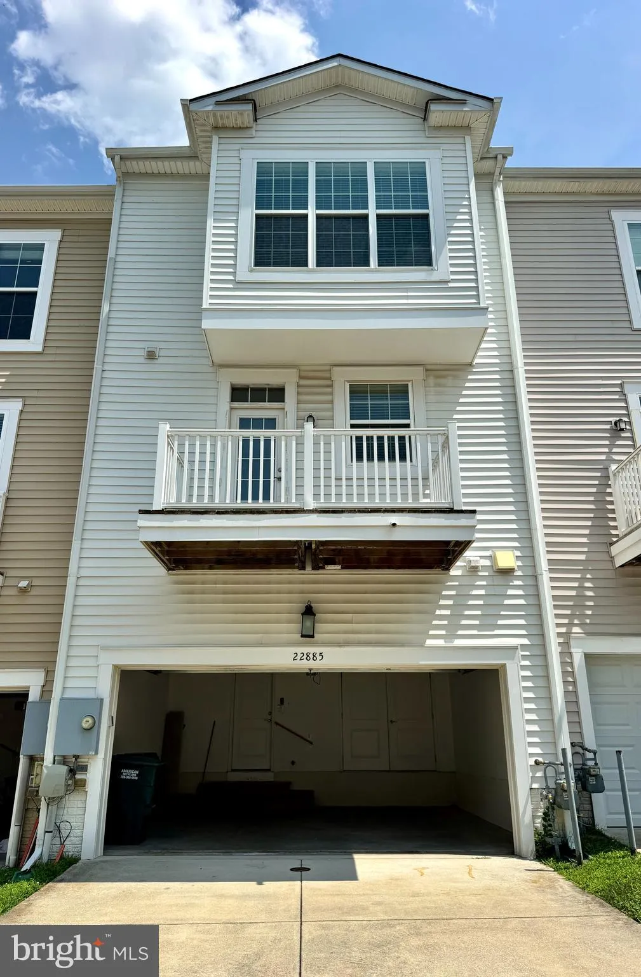
Move right into this meticulously maintained three-level townhouse in Sterling. The entry level features a private bedroom, full bath, laundry room, and direct access to the attached garage, offering flexibility for guests, a home office, or additional living space. The main level showcases rich hardwood floors, crown molding, recessed lighting, and an open-concept floor plan filled with natural light. The spacious living and dining areas flow seamlessly into the kitchen, which features a large center island, Whirlpool stainless steel appliances, a double oven, built-in microwave, and ample cabinet and counter space. Step outside to the private balcony, perfect for relaxing or entertaining. The upper level offers two spacious primary suites, each with a private full bath, walk-in closet, vaulted ceiling, and brand-new carpet. Additional features include custom built-ins and thoughtful finishes throughout. Community amenities include an on-site playground. Conveniently located in Sterling with easy access to Routes 28, 7, the Dulles Toll Road, Dulles International Airport, shopping, dining, and major commuter routes.
 Features & Appliances
 Ask Agent A Question
 Address Map
 MLS Addon
 Additional Information
 Financial
Listing Information
Financial
Listing Information
 Rob Spicer Broker, GRI
Spicer Real Estate
Rob Spicer Broker, GRI
Spicer Real Estate
7201 Wisconsin Avenue
 RobSpicer@SpicerRealEstate.com
 2403881030
 2403881030
 7201 Wisconsin Avenue


