
 Share
Share
 47694 WHIRLPOOL SQUARE, Sterling, VA 20165
 2,488 Sqft SQFT
 3
3
 4
4
 Basic Details
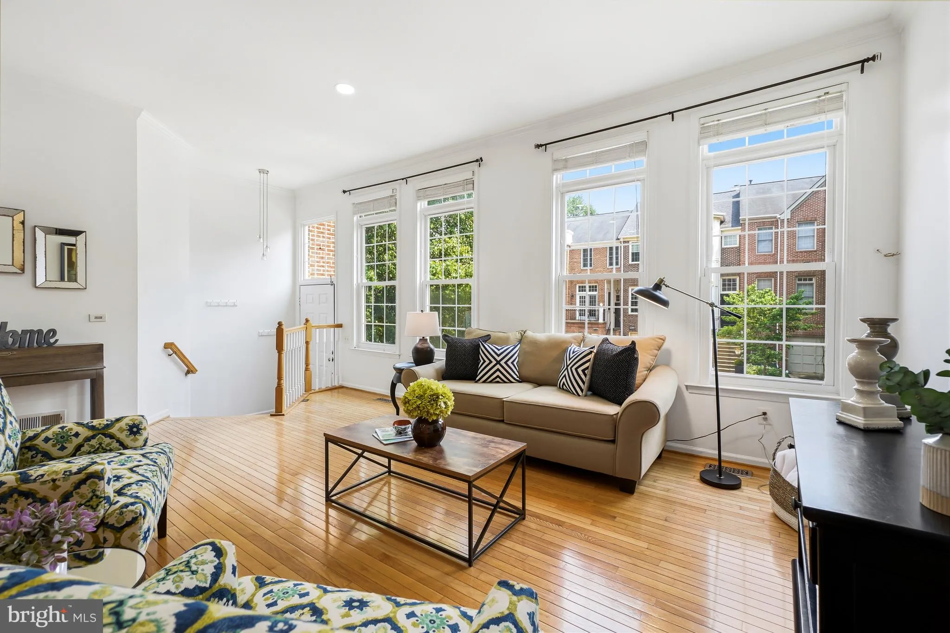
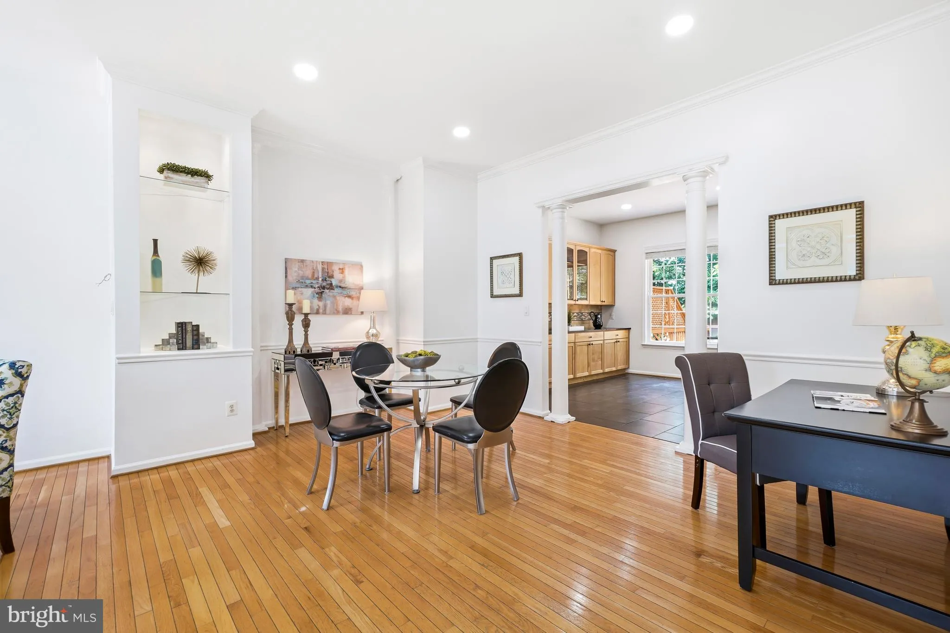
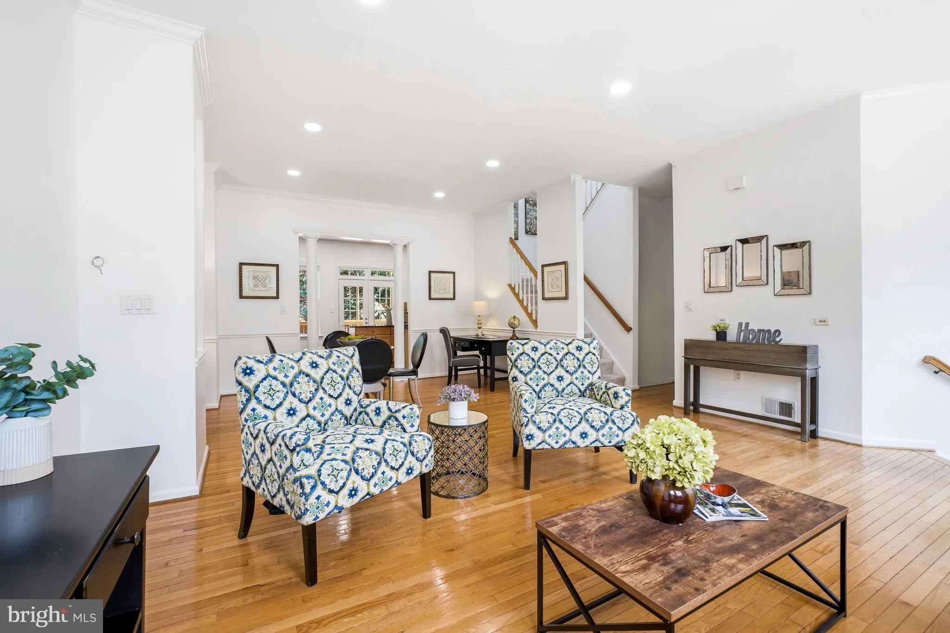
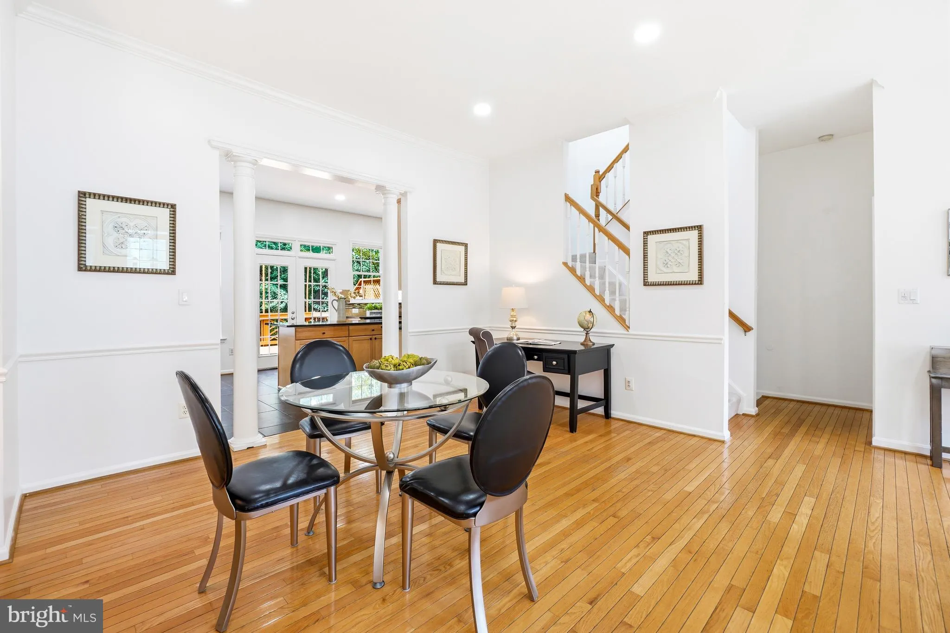
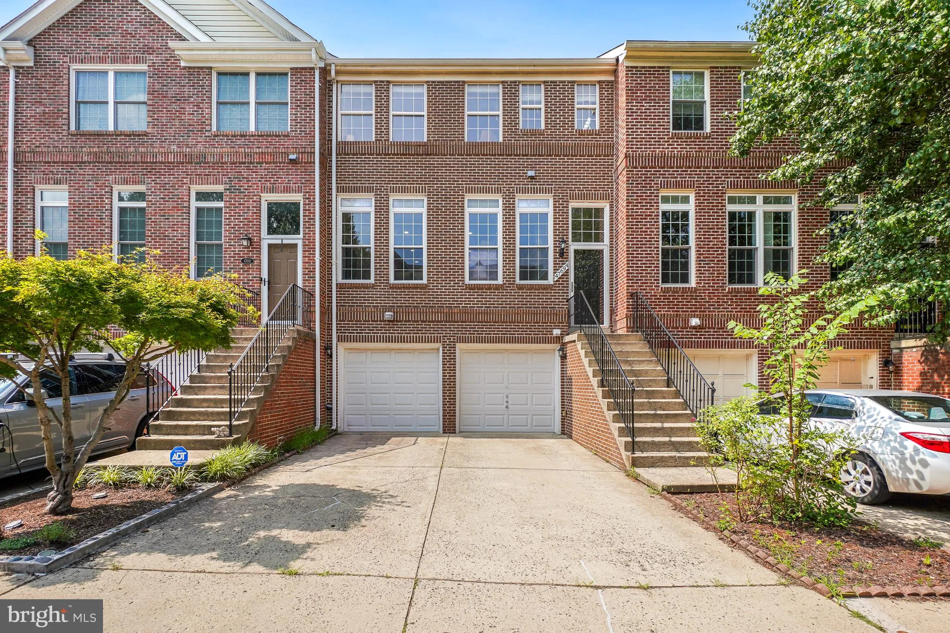
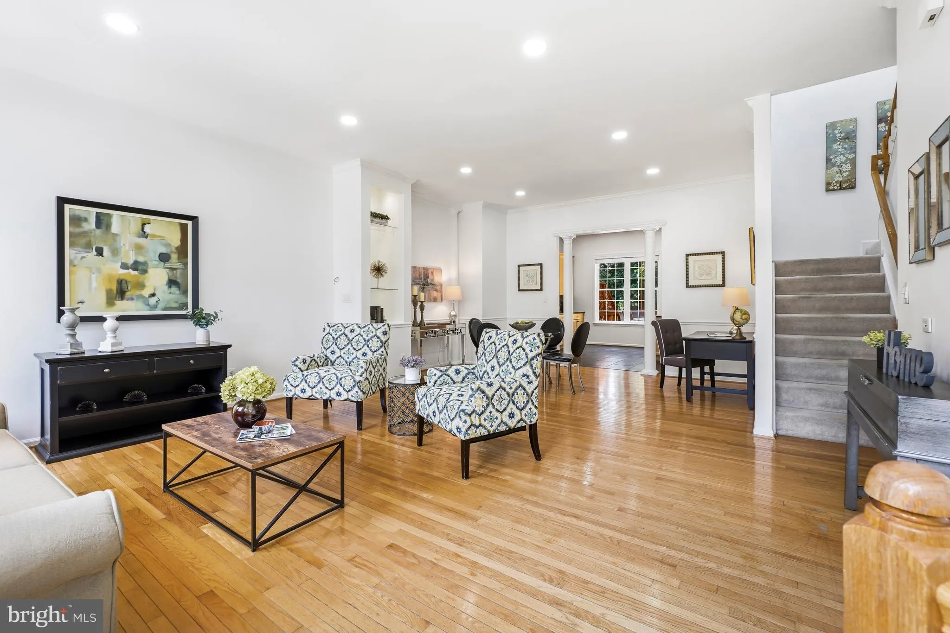
Welcome to this beautiful three-level townhome in the highly sought-after Lowes Island community, offering a classic brick front exterior and a light-filled open-concept main level pre-wired for a built-in surround sound system. This home offers updates galore . Updated kitchen with granite, newer SS appliances SS p...
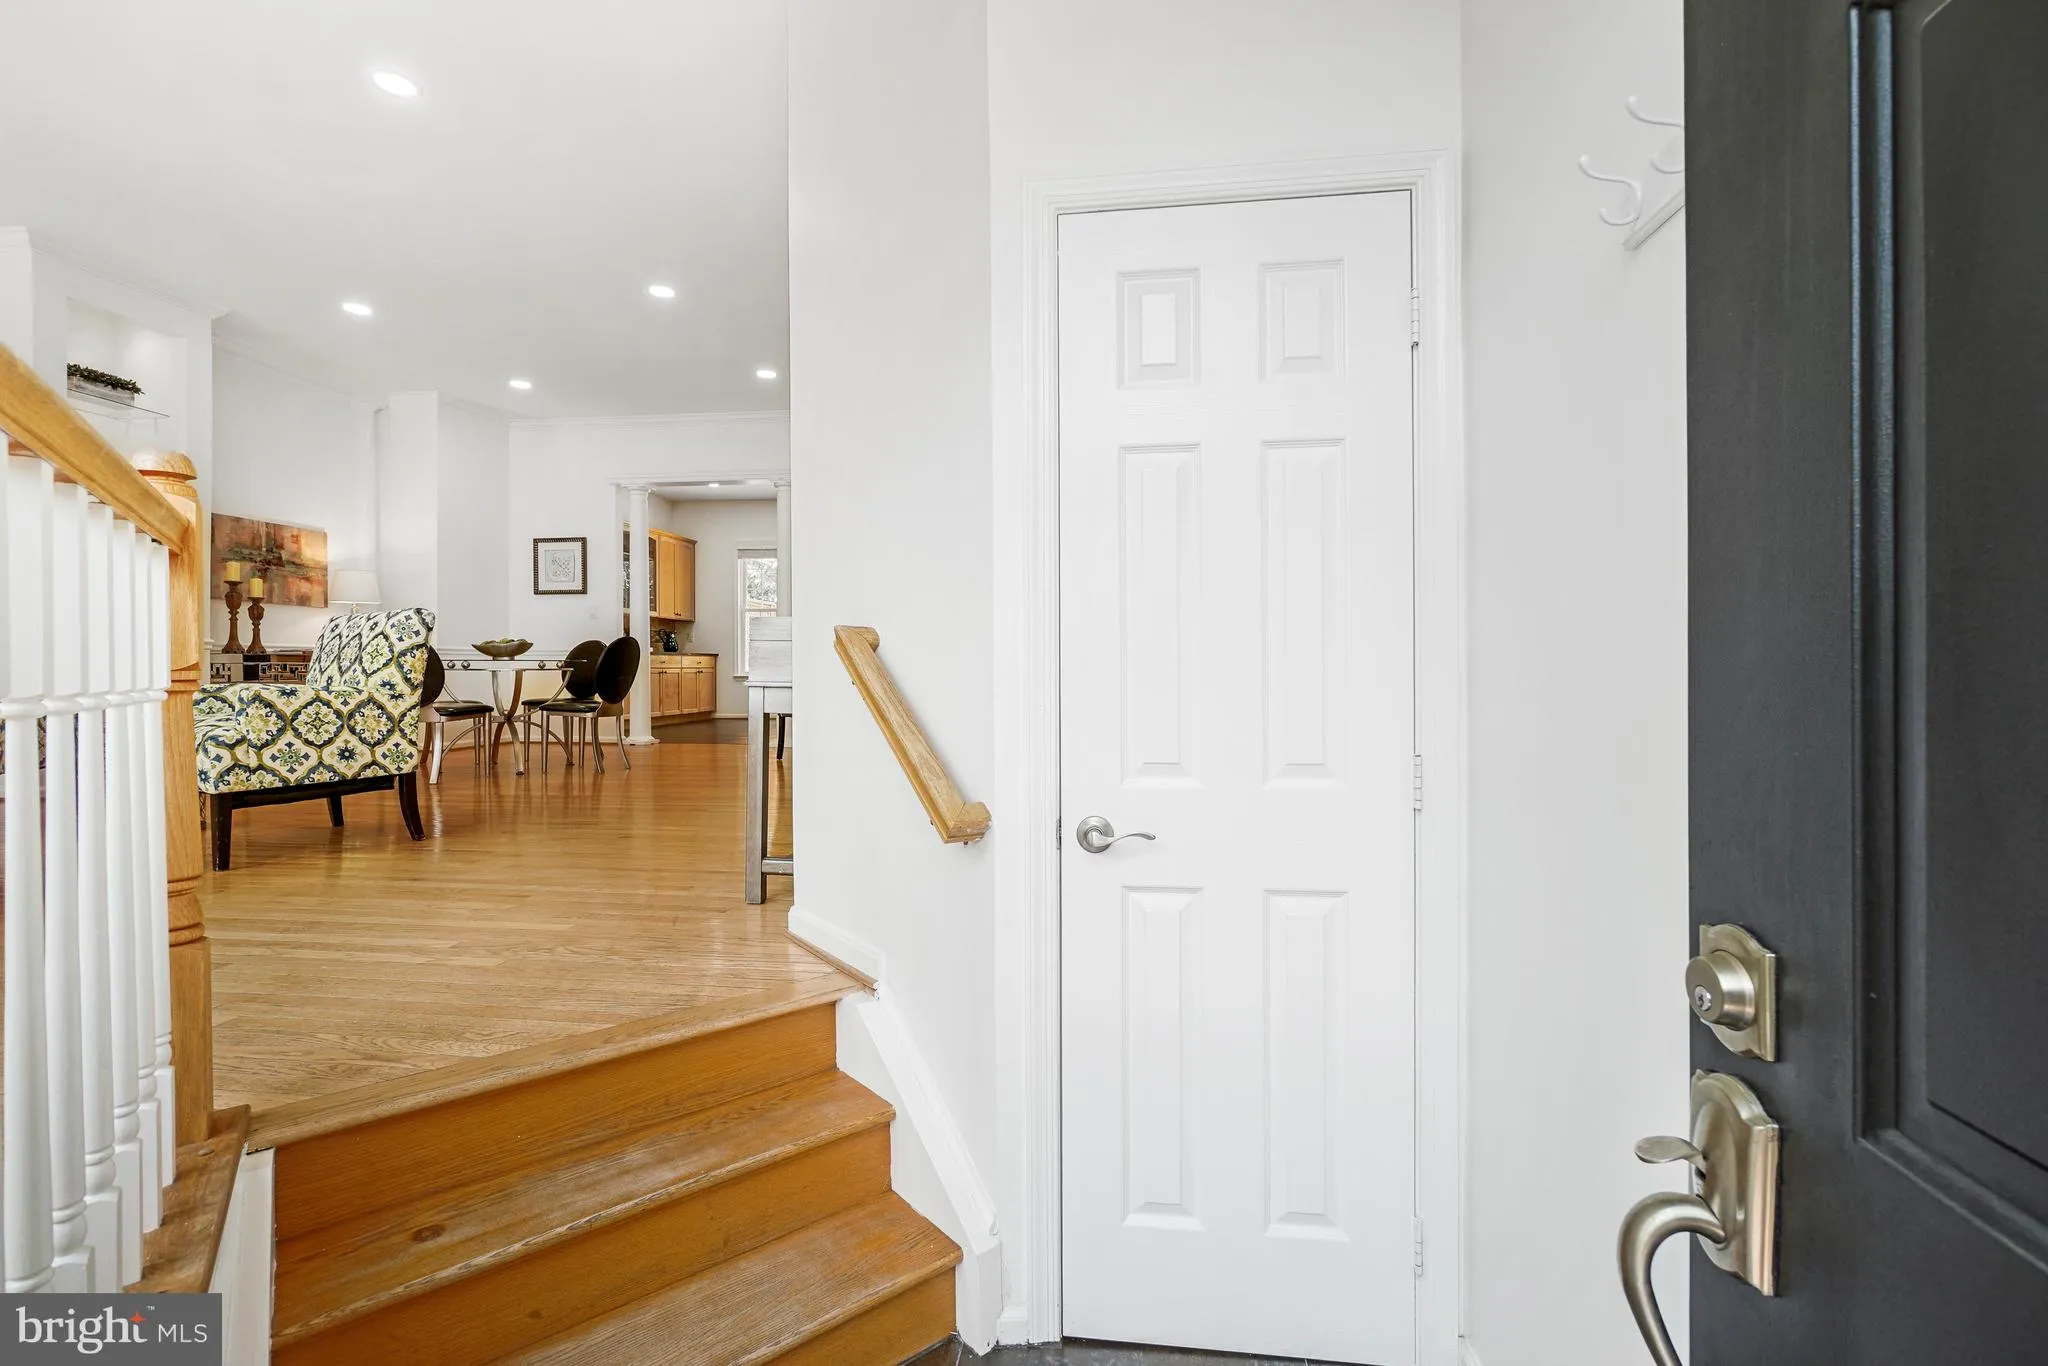
Welcome to this beautiful three-level townhome in the highly sought-after Lowes Island community, offering a classic brick front exterior and a light-filled open-concept main level pre-wired for a built-in surround sound system. This home offers updates galore . Updated kitchen with granite, newer SS appliances SS plus custom expanded cabinetry, ample storage, and a seamless flow to the spacious upper deck overlooking a tranquil tree-lined lot. main level has full hardwood floors. Updated powder room on main The fully fenced backyard with a paved patio provides the perfect setting for entertaining and everyday enjoyment. Upstairs, three generously sized bedrooms offer abundant light, while the two updated bathrooms showcase new updates and contemporary lighting and finishes, all complemented by neutral paint throughout. The newly finished lower, complete with fireplace and walk out to patio has exceptional flexibility for a fourth bedroom or guest suite, complete with a fully updated 3rd bath, plus recessed lighting, and a comfortable gathering area. With approximately 2, 600 square feet of finished living space, plus a two-car garage with EV charging, this home truly has it all.
 Features & Appliances
 Ask Agent A Question
 Address Map
 Neighborhood
 MLS Addon
 Additional Information
 Financial
Listing Information
Financial
Listing Information
 Rob Spicer Broker, GRI
Spicer Real Estate
Rob Spicer Broker, GRI
Spicer Real Estate
7201 Wisconsin Avenue
 RobSpicer@SpicerRealEstate.com
 2403881030
 2403881030
 7201 Wisconsin Avenue


