
 Share
Share
 1600 13TH STREET, Washington, DC 20009
 2,905 Sqft SQFT
 4
4
 5
5
 Basic Details
NEW LISTING! Open Sunday, July 26th from 1 -3 PM! Hidden behind a private, secret garden, this extraordinary Logan Circle residence masterfully blends historic architecture with contemporary design in an enviable downtown location. Reimagined from the ground up during an extensive 2019 renovation, expansion, and ful...
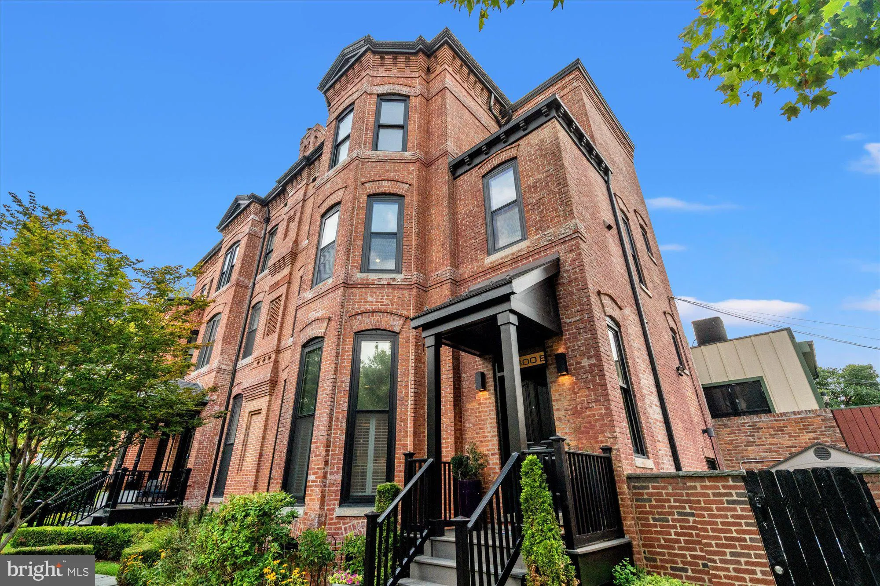
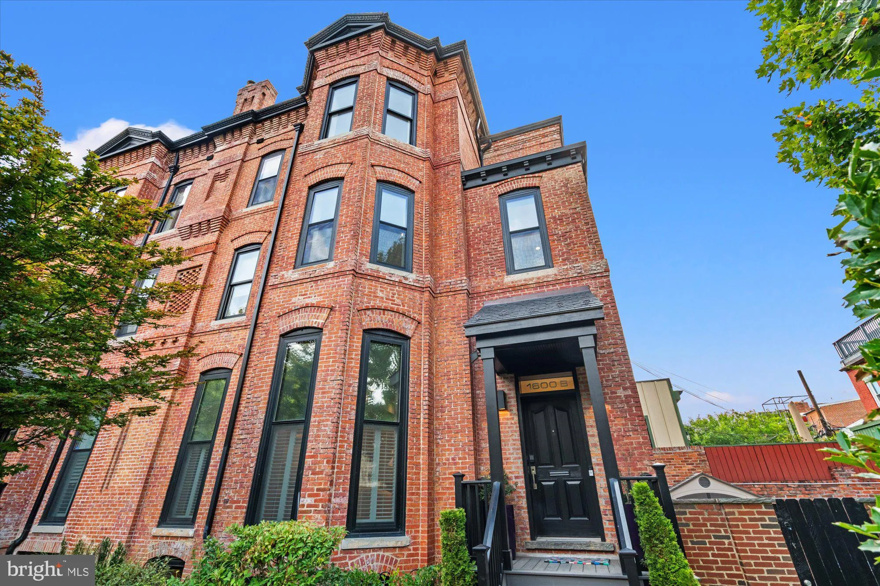
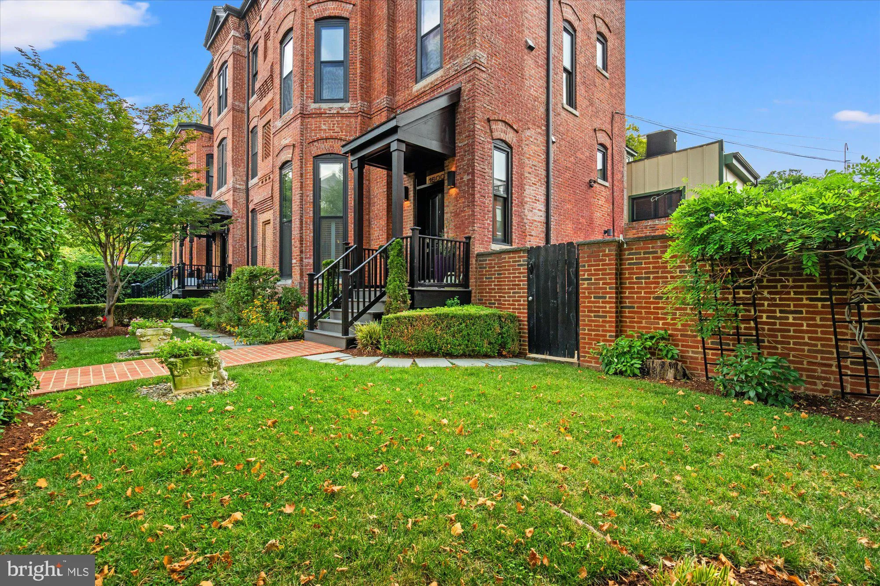
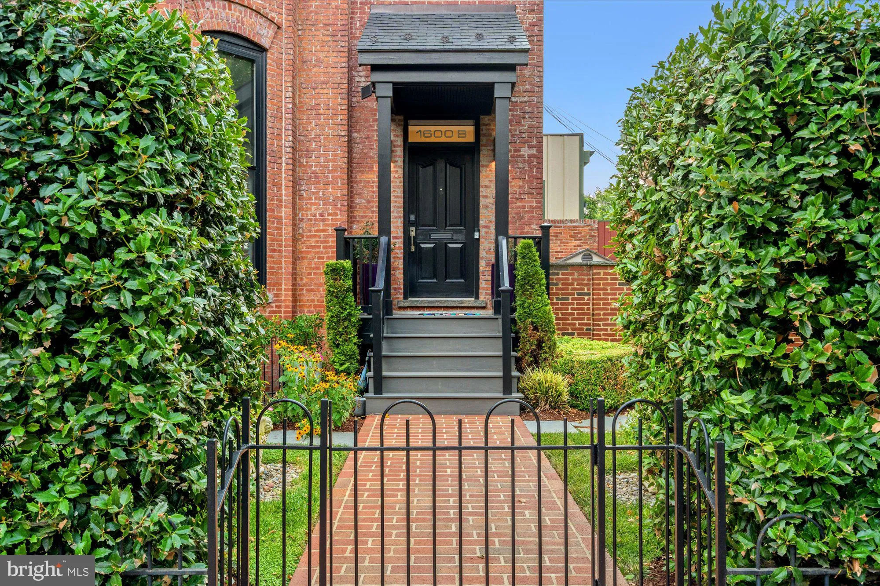
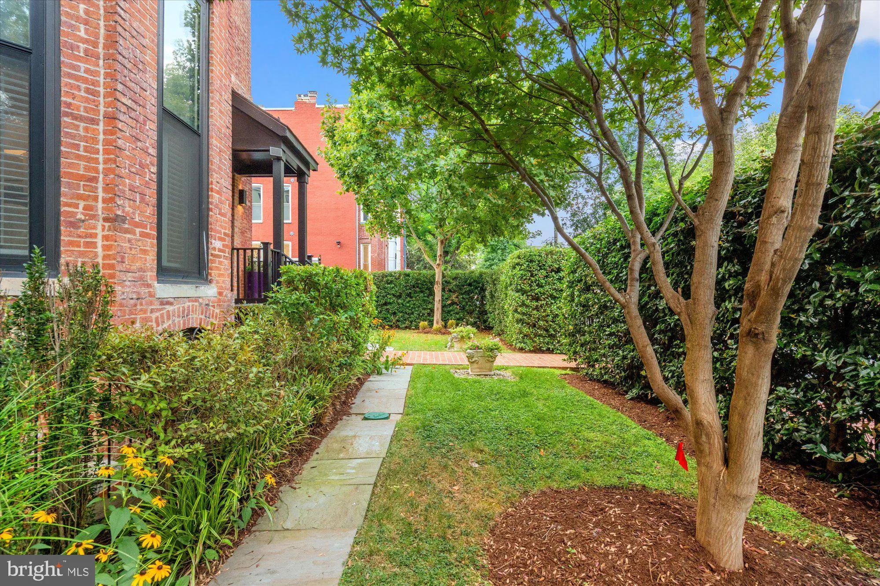
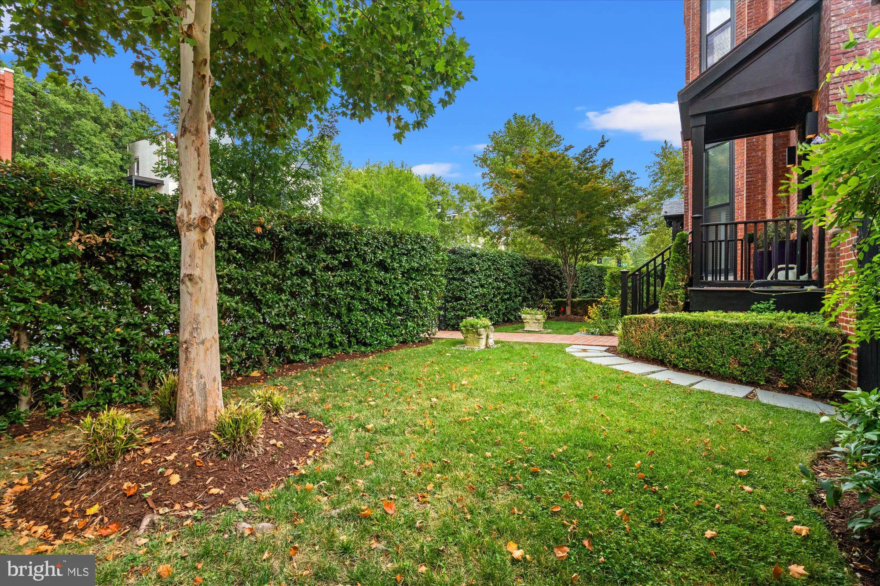
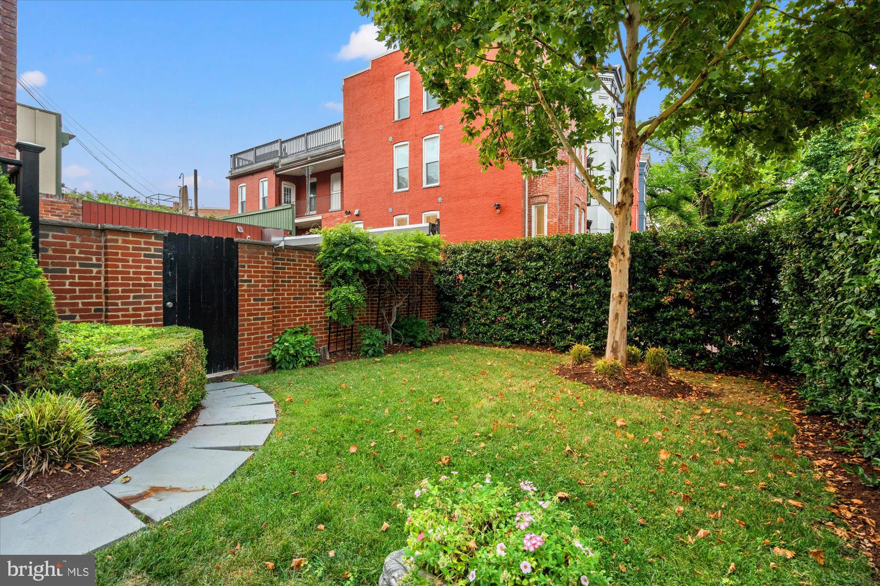
NEW LISTING! Open Sunday, July 26th from 1 -3 PM! Hidden behind a private, secret garden, this extraordinary Logan Circle residence masterfully blends historic architecture with contemporary design in an enviable downtown location. Reimagined from the ground up during an extensive 2019 renovation, expansion, and full lower-level excavation, the home offers exceptional scale, timeless craftsmanship, and the rare privacy of semi-detached townhome living in one of Washington’s most coveted neighborhoods. A private elevator connects all five of the impeccably finished levels of the home, a rarity in a private row home residence. The home itself features four bedrooms, four full bathrooms, and one half bathroom, including an incredible primary suite. Throughout the home, soaring 11-foot ceilings, oversized windows, and rich hardwood floors create interiors that are both light-filled and sophisticated. The gracious main level unfolds effortlessly from the elegant living room, anchored by a striking bay window, to an expansive dining space centered around an exceptional chef’s kitchen. Wrapped in dramatic Lasa marble with a waterfall island, the kitchen is appointed with custom cabinetry and a complete suite of Thermador appliances, balancing refined aesthetics with everyday functionality. The owner’s suite encompasses the second level of the home and is designed as a true sanctuary, where a wall of windows fills the space with natural light and a spa-like primary bathroom showcases Calacatta marble, a steam shower, separate water closet and Kohler fixtures. The one-of-a-kind primary closet will address even the most sophisticated owner’s personal storage needs. The third level offers two additional, generously sized bedrooms, including one with an ensuite bath, along with a flexible sitting area or library that easily adapts to today’s lifestyle. An additional bedroom and full bath on the terrace level along with a large lower level family room with kitchenette provide ideal accommodations for guests, an au pair, or extended family. Crowning the residence is a spectacular private rooftop terrace. Accessible by the home’s elevator, this intimate outdoor retreat complete with a retractable awning and sweeping neighborhood views, equally suited for quiet mornings or sophisticated evening entertaining, this rooftop is sure to be a favorite of the home for every buyer. Secure off-street parking for one car further enhances the home’s exceptional conveniences. Perfectly positioned in the heart of Logan Circle, the residence is moments from the acclaimed restaurants, boutique shopping, galleries, theaters, cafés, and Whole Foods, all along the celebrated 14th Street corridor. Rarely does a home of this quality successfully combine historic character, modern luxury, and an unparalleled urban lifestyle into one exceptional offering.
 Features & Appliances
 Ask Agent A Question
 Address Map
 MLS Addon
 Additional Information
 Financial
Listing Information
Financial
Listing Information
 Rob Spicer Broker, GRI
Spicer Real Estate
Rob Spicer Broker, GRI
Spicer Real Estate
7201 Wisconsin Avenue
 RobSpicer@SpicerRealEstate.com
 2403881030
 2403881030
 7201 Wisconsin Avenue


