
 Share
Share
 2907 SAINTSBURY PLAZA, Fairfax, VA 22031
 892 Sqft SQFT
 2
2
 1
1
 Basic Details
Offered strictly AS IS, this property presents an outstanding opportunity for investors, contractors, or buyers looking to build instant equity through renovation. The interior is in need of significant updating and has been priced accordingly, well below the current tax assessment, making it one of the best values ...
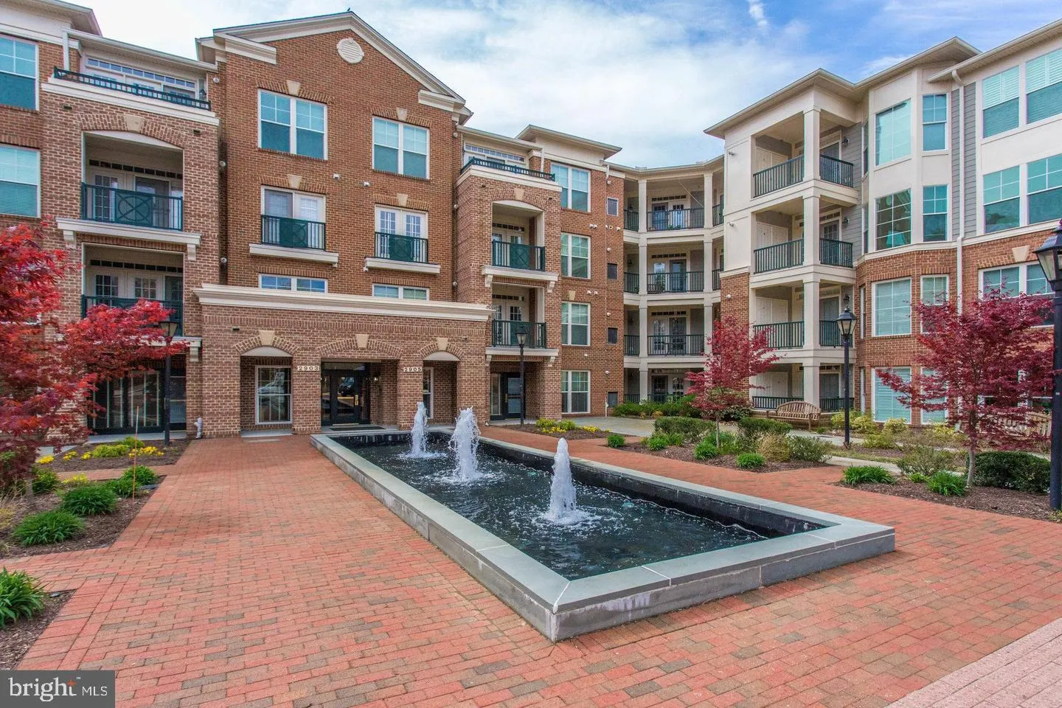
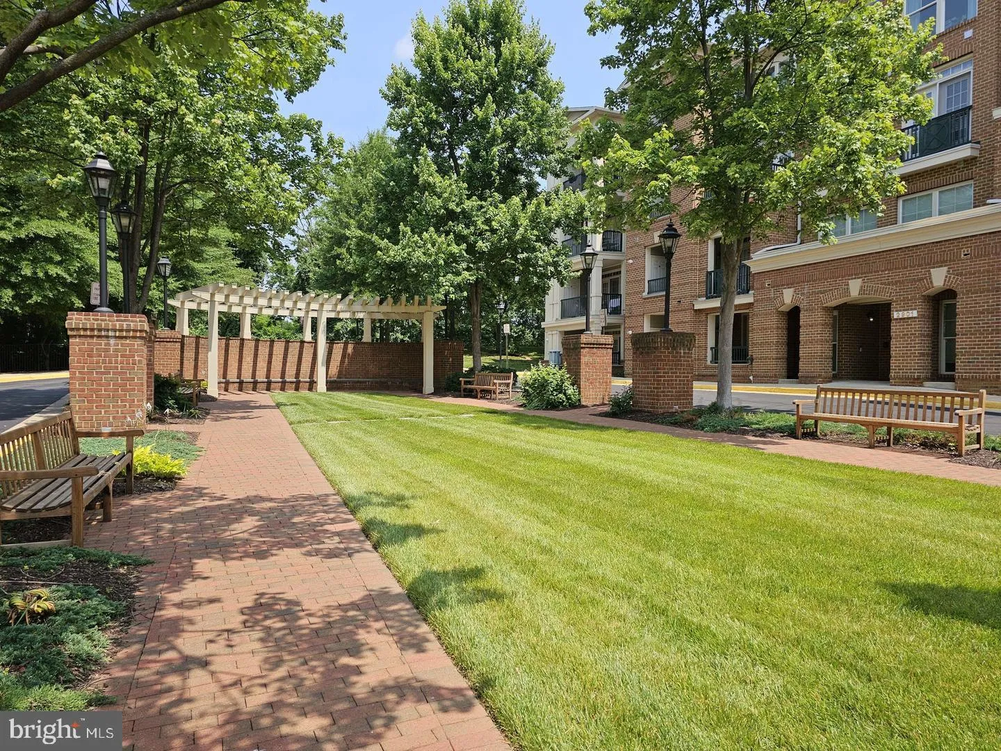
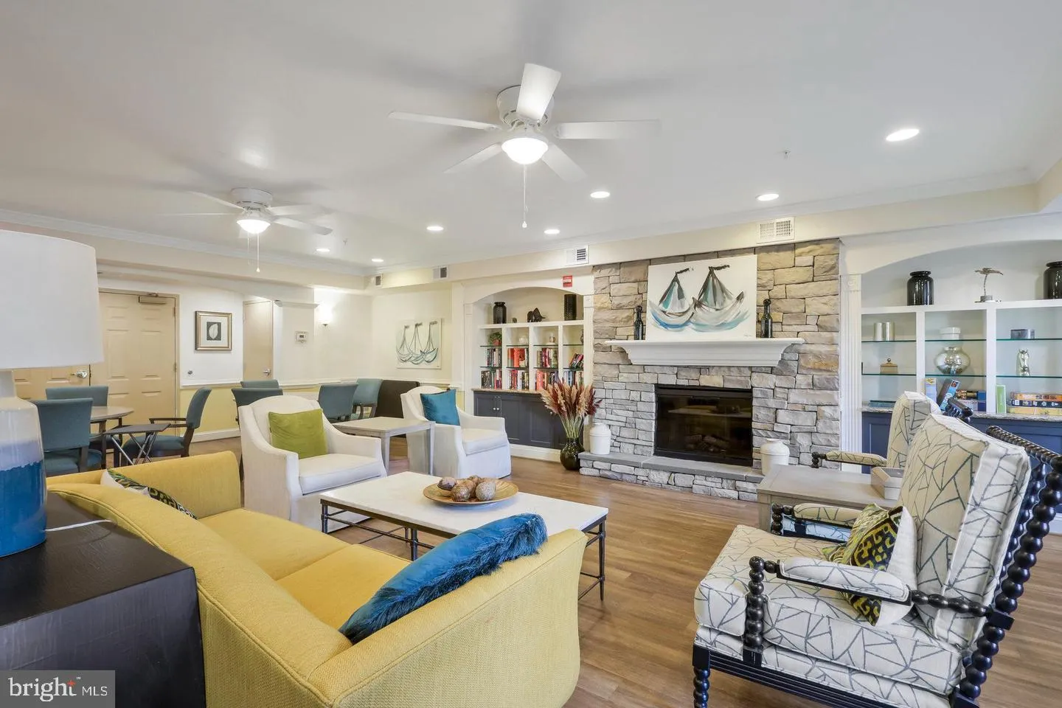
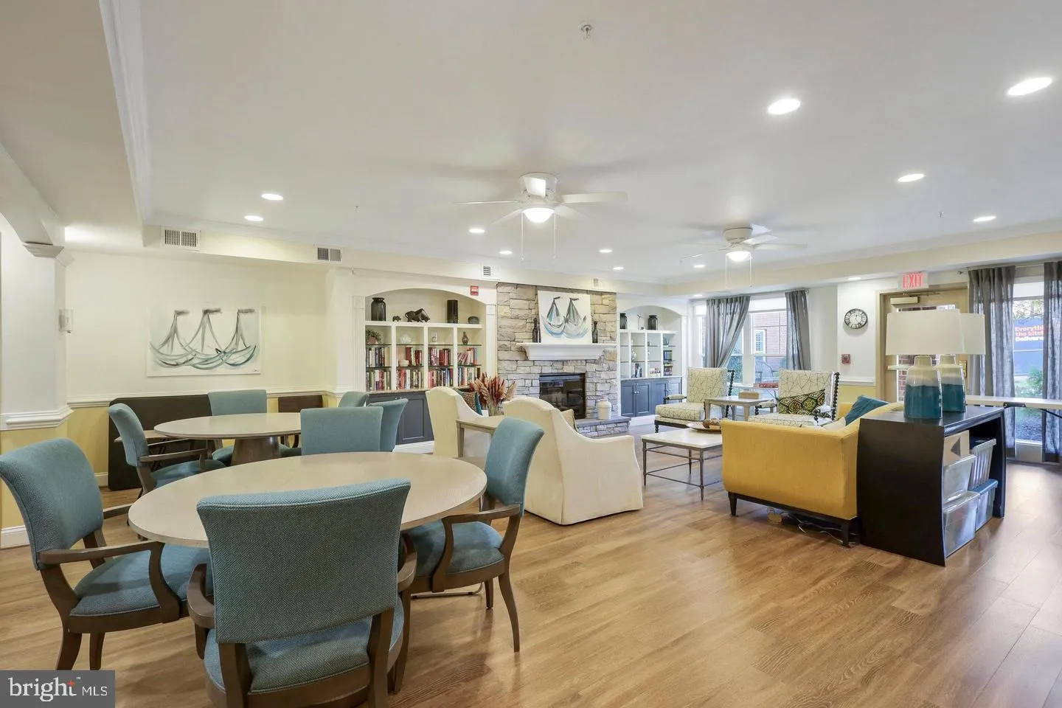
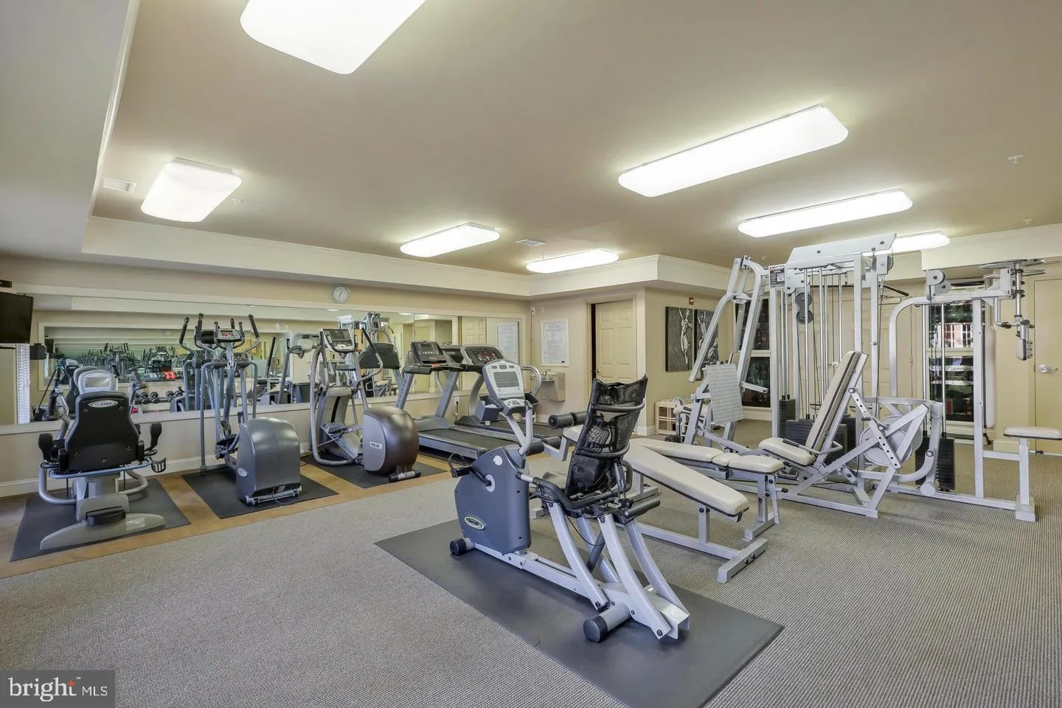
Offered strictly AS IS, this property presents an outstanding opportunity for investors, contractors, or buyers looking to build instant equity through renovation. The interior is in need of significant updating and has been priced accordingly, well below the current tax assessment, making it one of the best values in the community. Welcome to Saintsbury Plaza, a sought after 55+ active adult community offering secure building access, elevator convenience, beautifully maintained common areas, a fitness center, library, meeting and social rooms, walking paths, and an active community atmosphere. This top floor balcony unit features 2 bedrooms, 1 full bath, and an assigned parking space. Exercise caution while touring due to the current condition of the home. With vision and renovation, this condo has tremendous upside in an established and desirable 55+ community. Ideally located just minutes from the Vienna Metro, I 66, Routes 50 and 29, shopping, dining, parks, and everyday conveniences, this community offers an exceptional lifestyle in the heart of Fairfax. Saintsbury Plaza was built in 2005 and features just over 100 residences, creating a welcoming, close knit environment for its residents. Saintsbury Plaza Condominium
 Features & Appliances
 Ask Agent A Question
 Address Map
 Neighborhood
 MLS Addon
 Additional Information
 Financial
Listing Information
Financial
Listing Information
 Rob Spicer Broker, GRI
Spicer Real Estate
Rob Spicer Broker, GRI
Spicer Real Estate
7201 Wisconsin Avenue
 RobSpicer@SpicerRealEstate.com
 2403881030
 2403881030
 7201 Wisconsin Avenue


