
 Share
Share
 15501 JENNINGS LANE, Bowie, MD 20721
 4,968 Sqft SQFT
 5
5
 4
4
 Basic Details
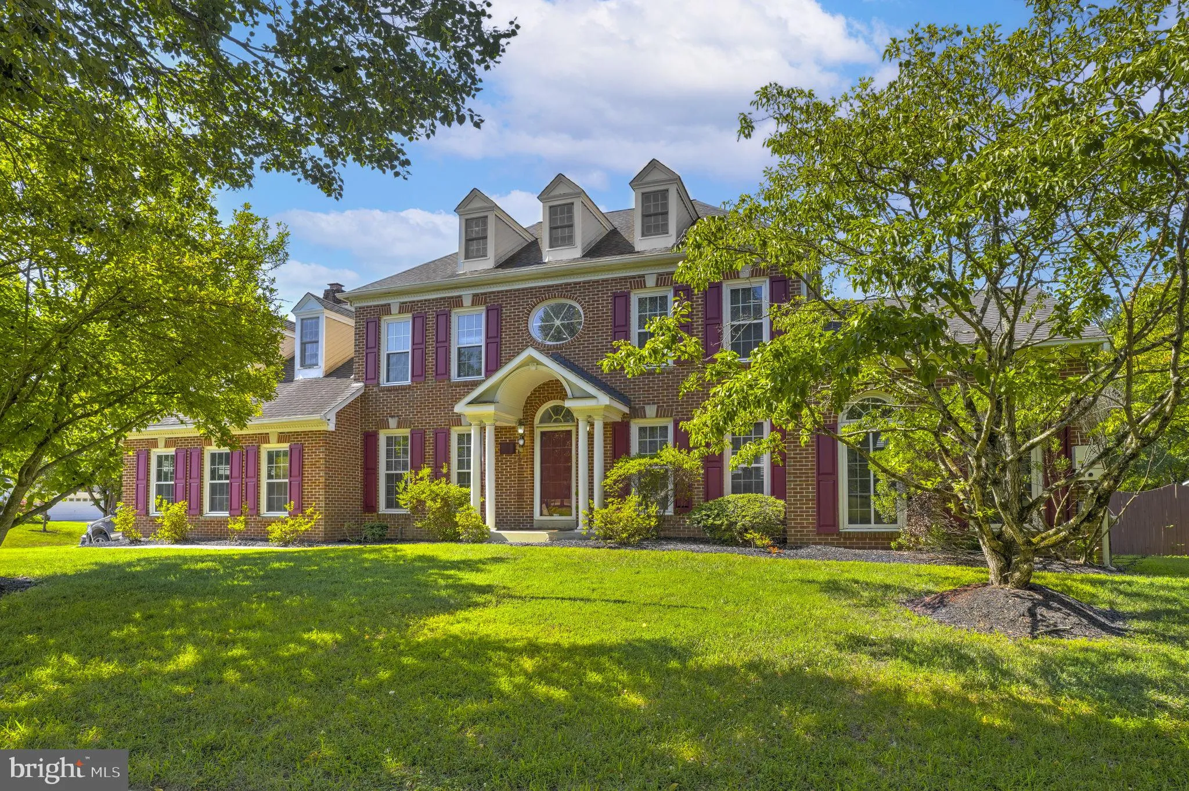
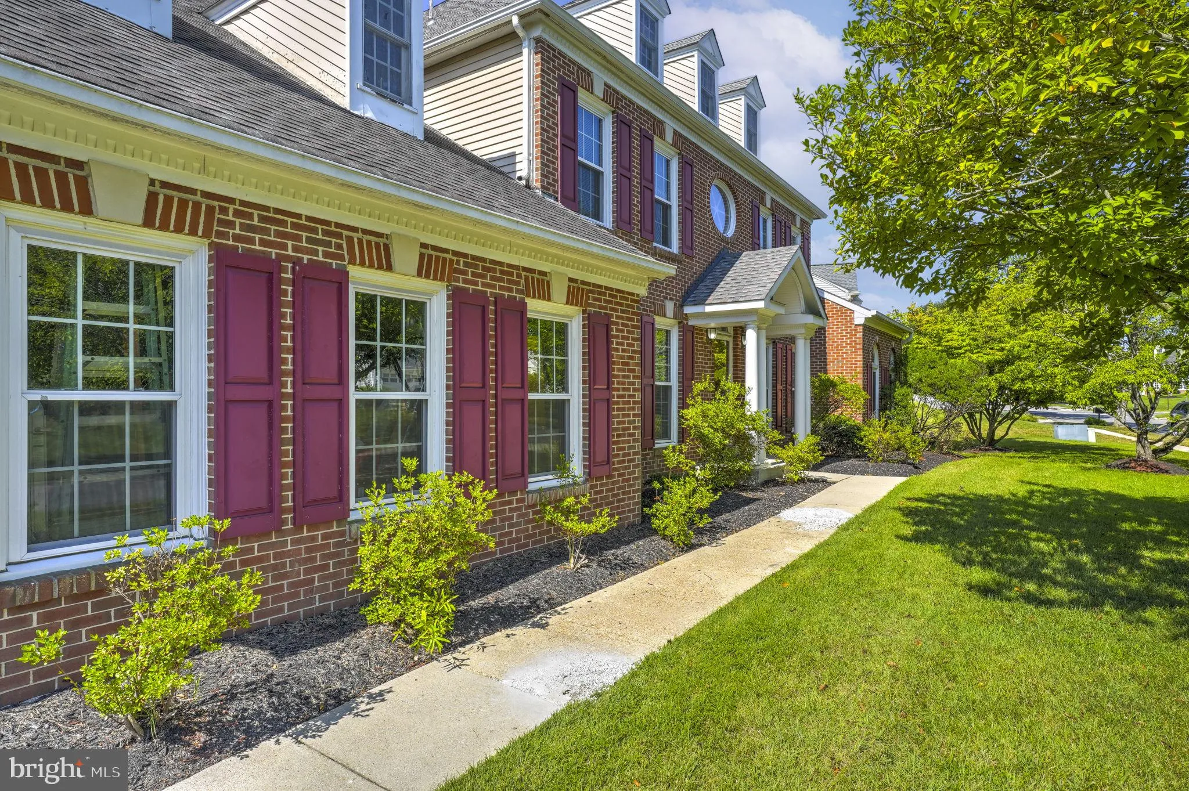
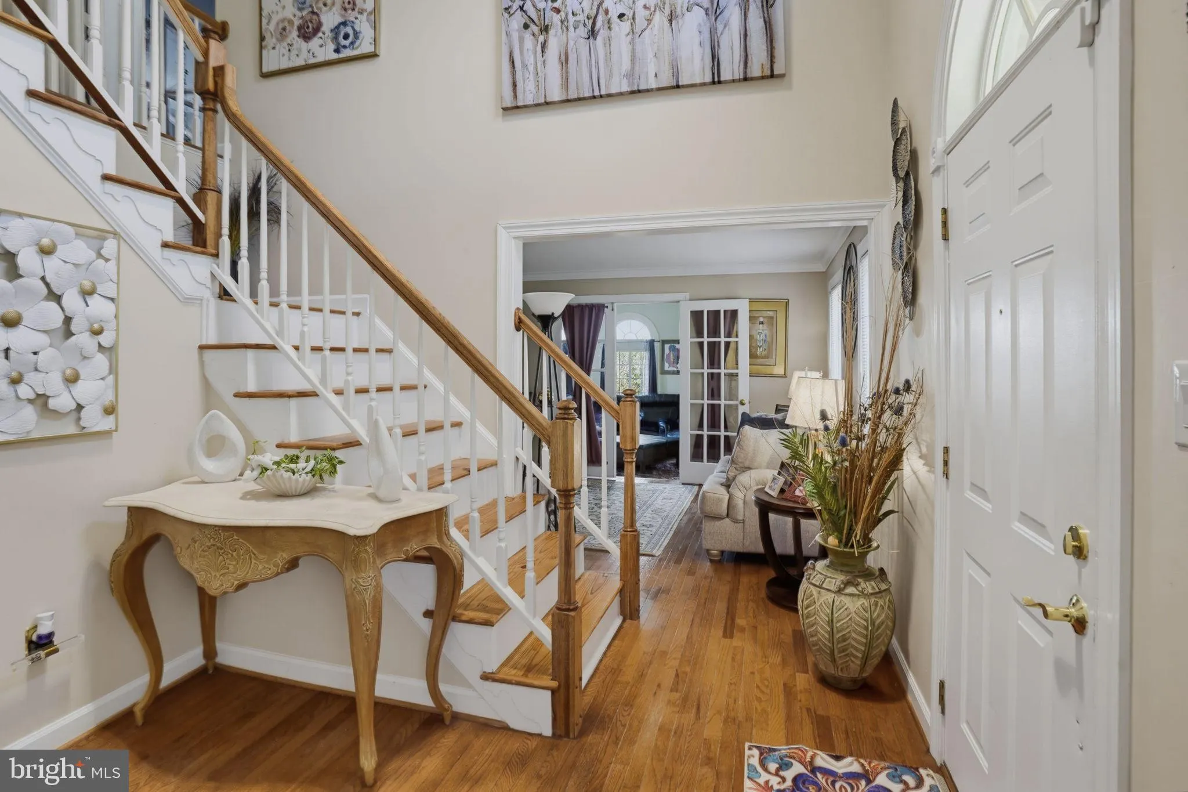
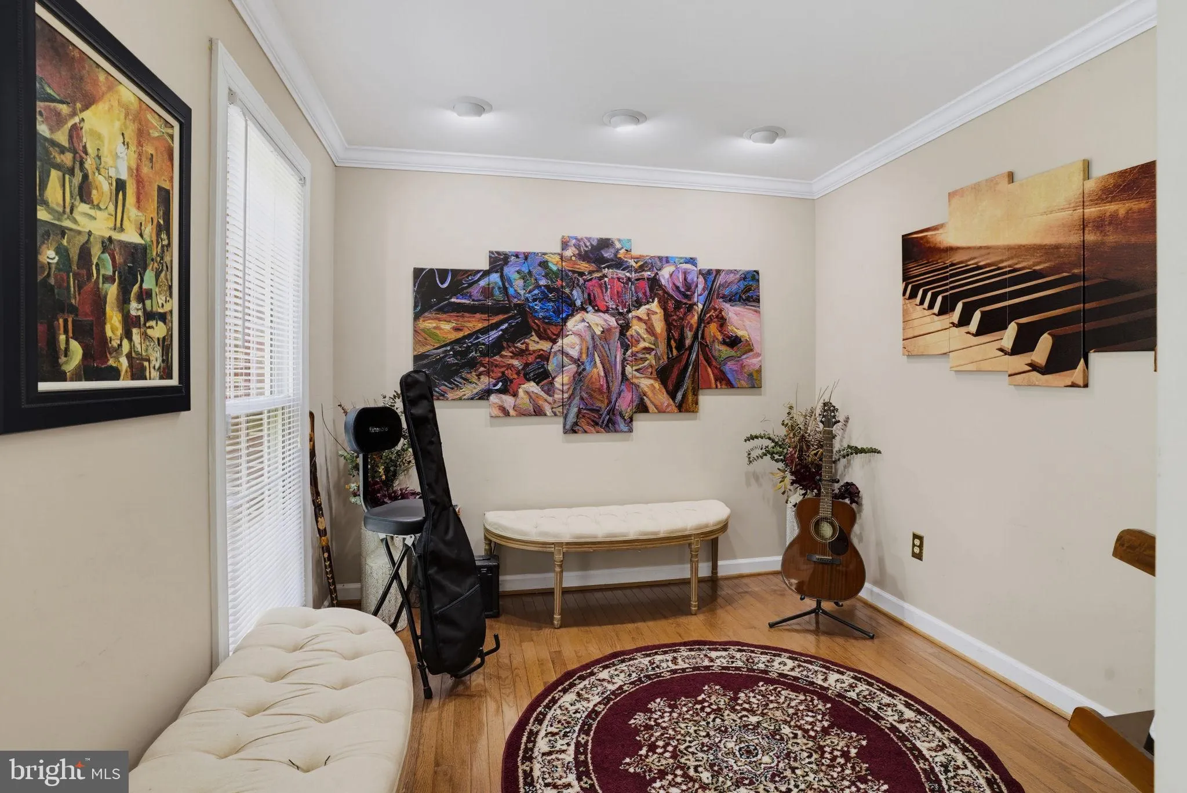
Welcome to this beautifully updated 5 bedrooms, 3.5 Bath home with plenty of space inside and out. From the moment you walk in, you will notice the hardwood floors in the foyer, living room, dining room, and private office, along with updated lighting and modern fixtures. The renovated kitchen offers updated cabinet...
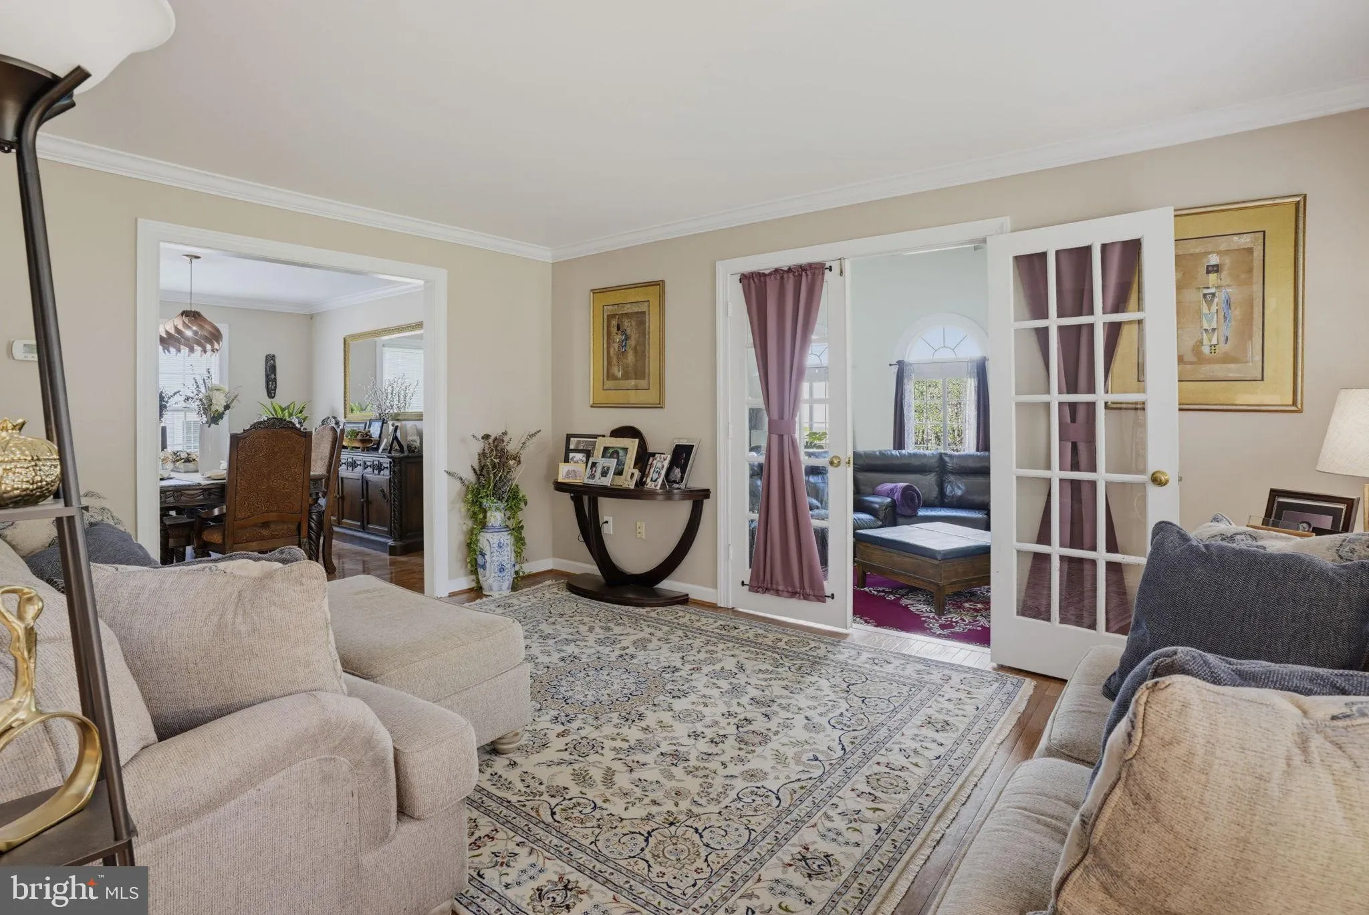
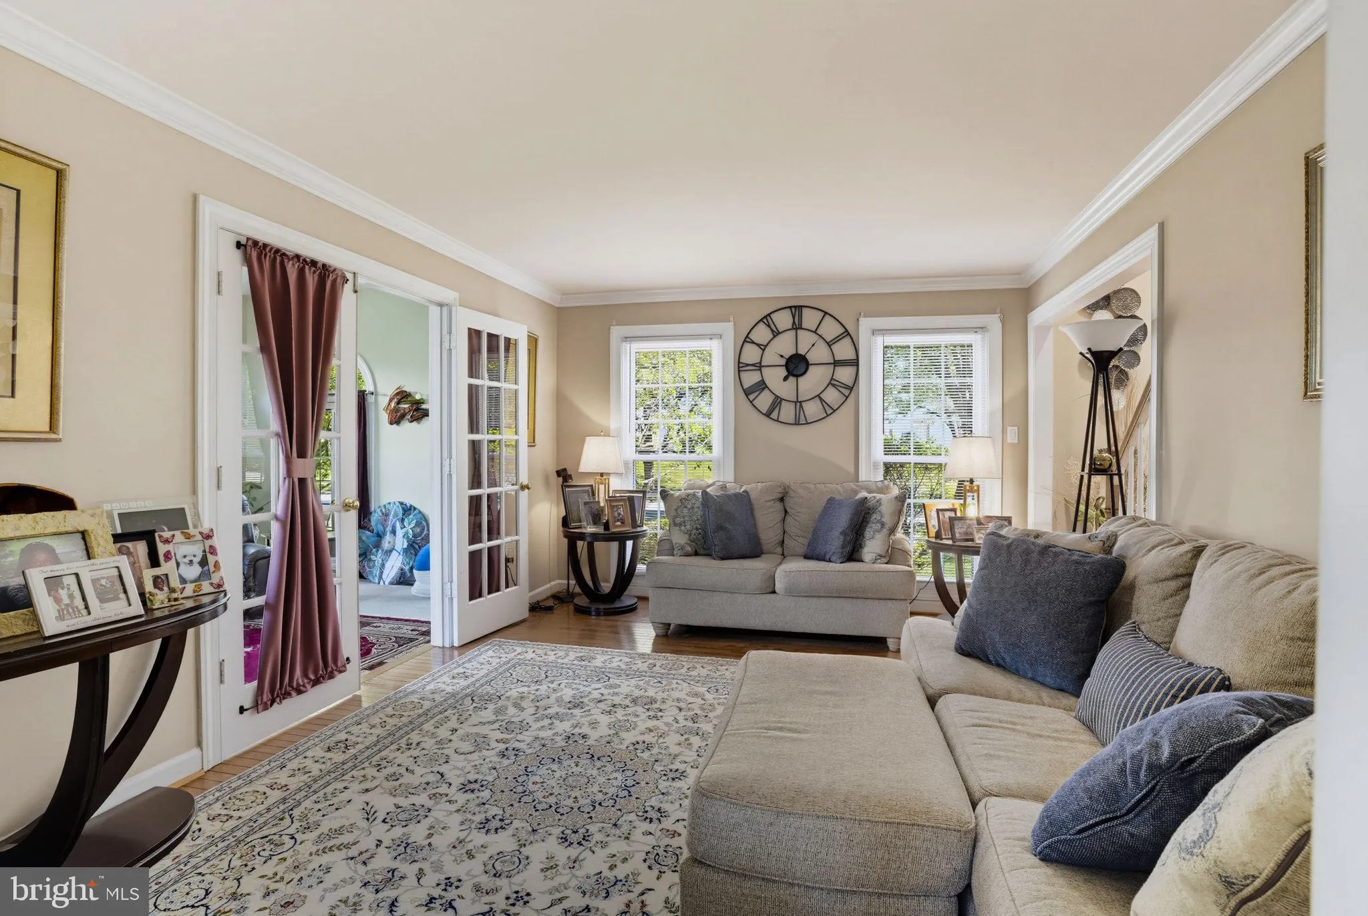
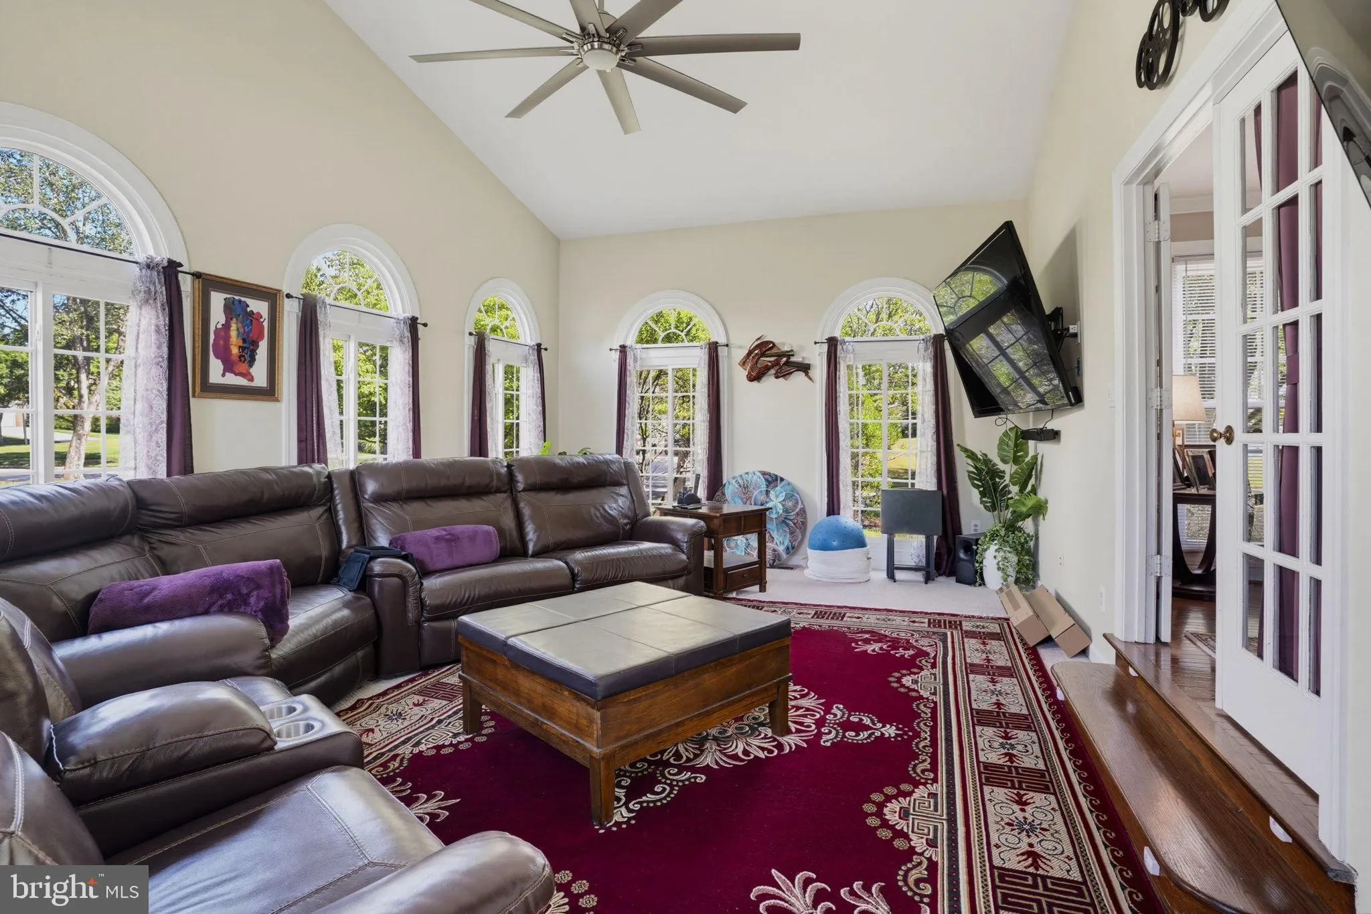
Welcome to this beautifully updated 5 bedrooms, 3.5 Bath home with plenty of space inside and out. From the moment you walk in, you will notice the hardwood floors in the foyer, living room, dining room, and private office, along with updated lighting and modern fixtures. The renovated kitchen offers updated cabinetry, appliances, a stylish range hood, and tile flooring, making it a great space for both everyday living and entertaining. The upper level bathroom has also been tastefully updated, and the family room and theater room feature new carpet installed in 2025. One of the best features of this home is the newly finished lower level, which includes a spacious recreation area, custom wet bar with lots of storage, a private bedroom, a full bathroom, and a dedicated fitness room with Bluetooth-operated surround sound. The gym adds even more value to this versatile space. The sunroom has been turned into an impressive theater room and opens directly to one of two newly built Trex composite decks. Both decks were designed with entertaining in mind and include integrated surround sound, creating a great setting for gatherings or quiet evenings outdoors. With three finished levels of living space, two premium Trex decks, a thoughtfully finished basement, and many upgrades throughout, this home is ready for its next owner and offers comfort, style, and flexibility in one of Bowie’s most desirable locations.
 Features & Appliances
 Ask Agent A Question
 Address Map
 MLS Addon
 Additional Information
 Financial
Listing Information
Financial
Listing Information
 Rob Spicer Broker, GRI
Spicer Real Estate
Rob Spicer Broker, GRI
Spicer Real Estate
7201 Wisconsin Avenue
 RobSpicer@SpicerRealEstate.com
 2403881030
 2403881030
 7201 Wisconsin Avenue


