
 Share
Share
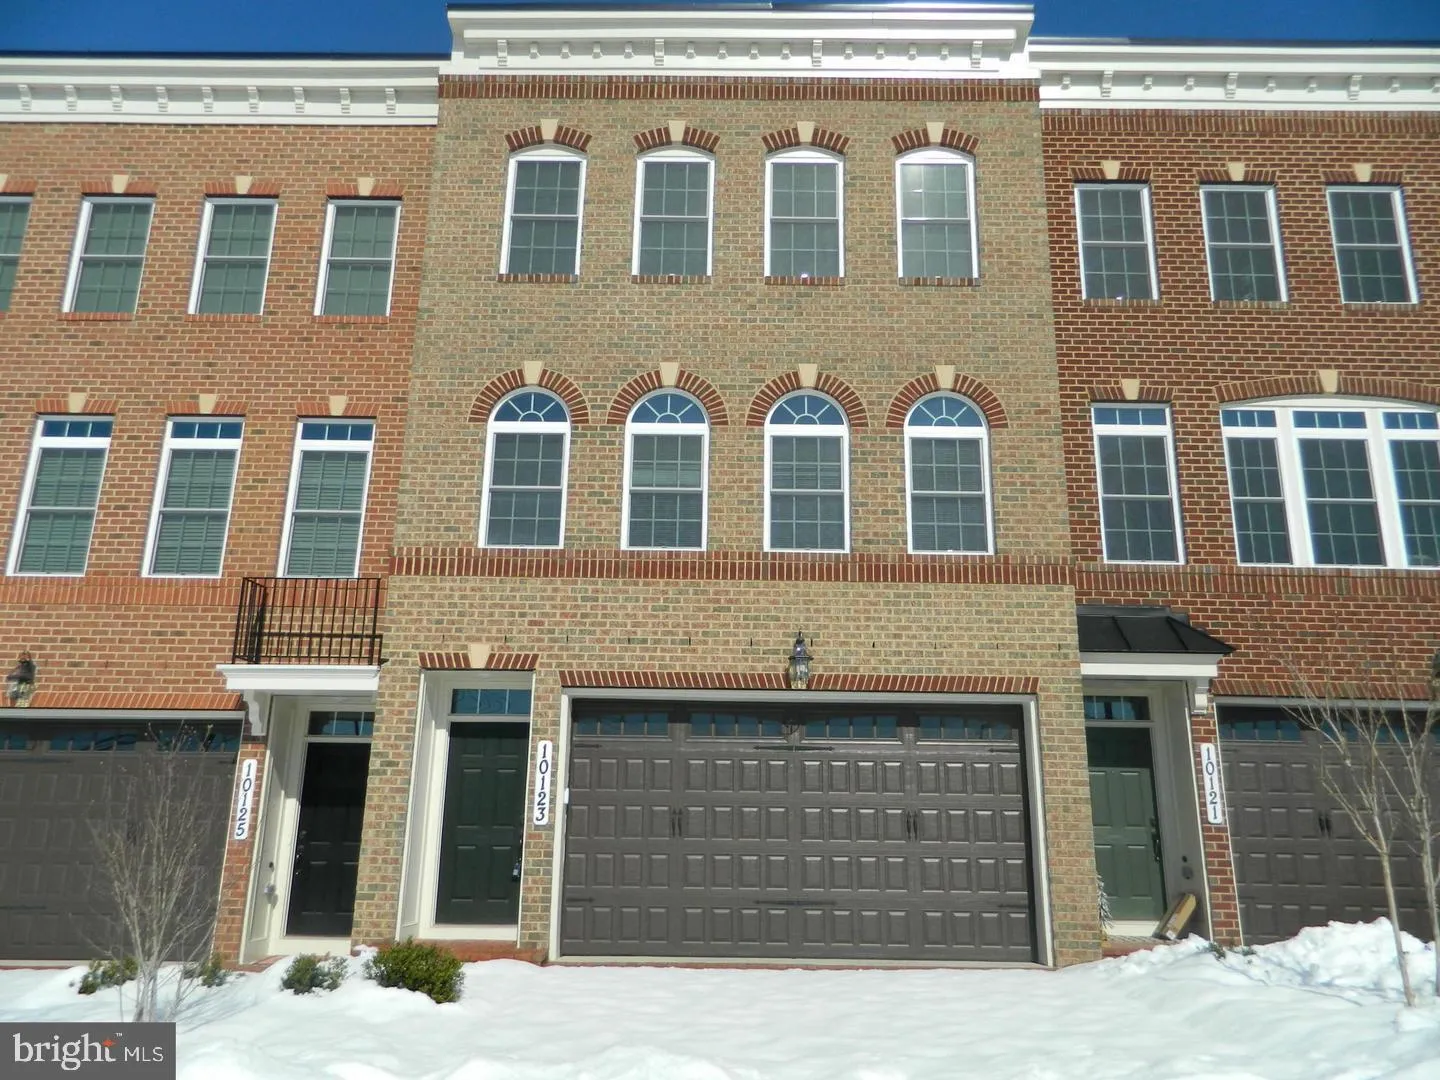
 10123 WOOTTON CREST WAY, Rockville, MD 20850
 2,668 Sqft SQFT
 3
3
 4
4
 Basic Details
Welcome to luxury living in desirable Wootton Crossing! Built in 2013 by NV Homes, this stunning 3-bed, 3.5-bath townhome offers over 2, 600 sq. ft. of light-filled living space. The main level features gleaming hardwood floors, 9-foot ceilings, and an open layout ideal for entertaining. The gourmet kitchen boasts a...
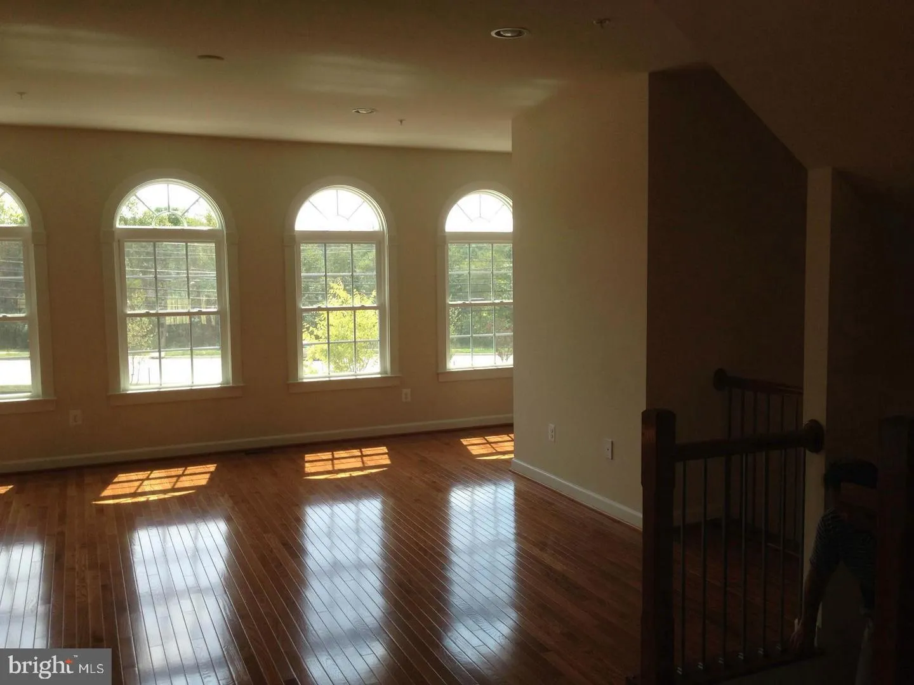
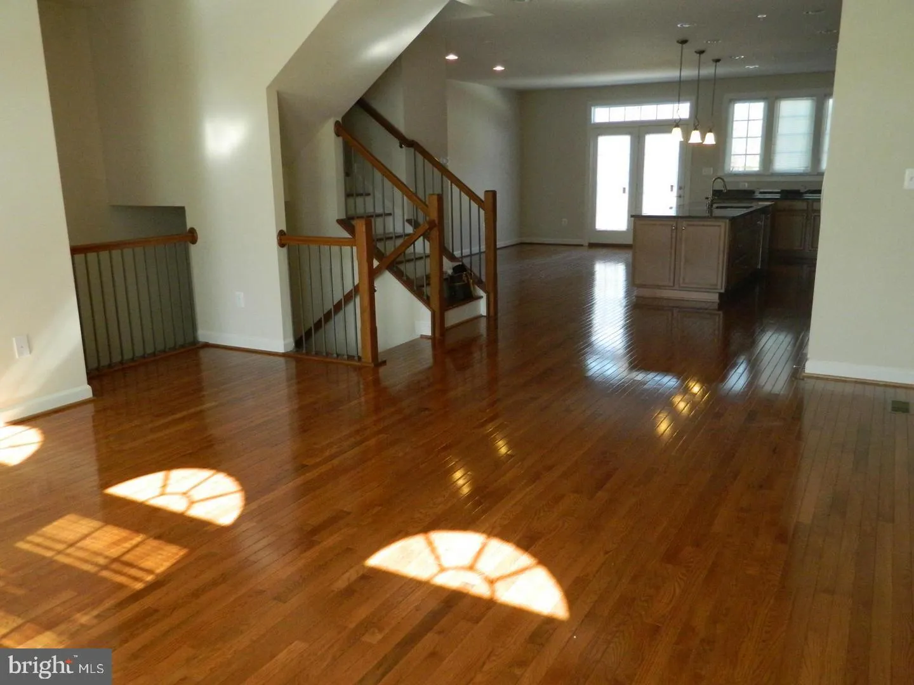
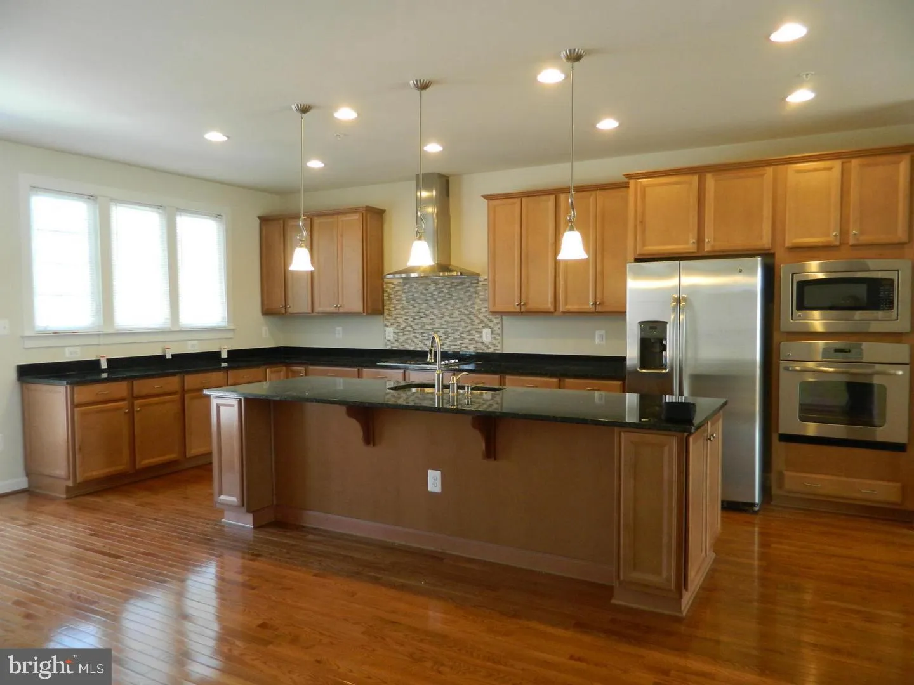
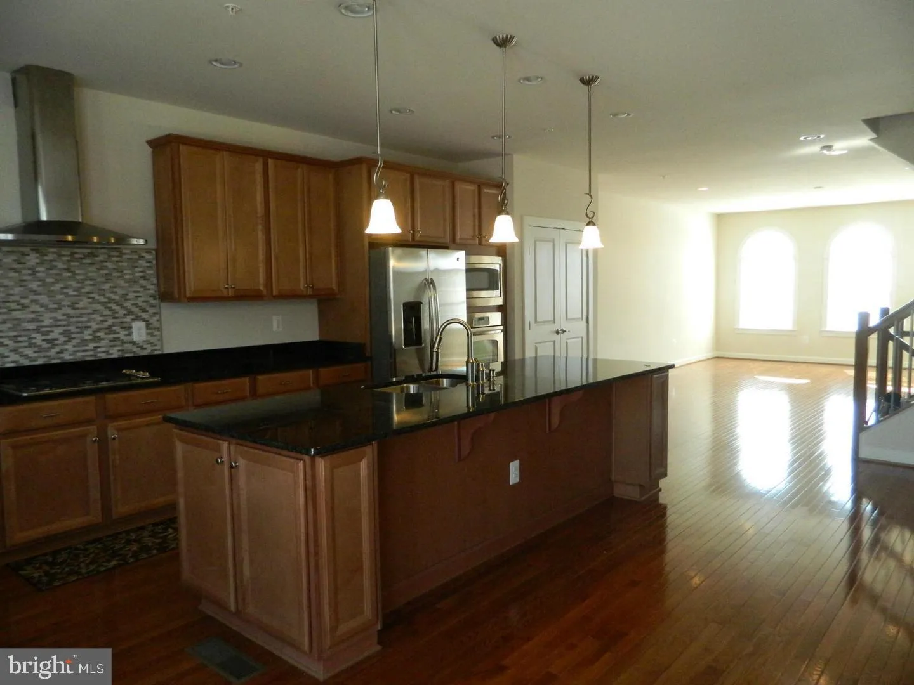
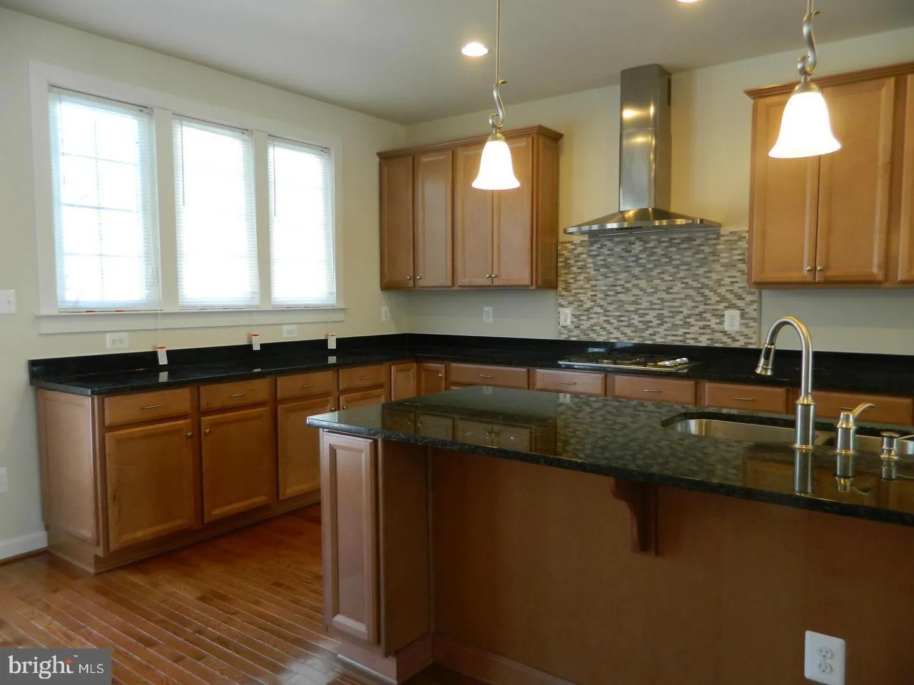
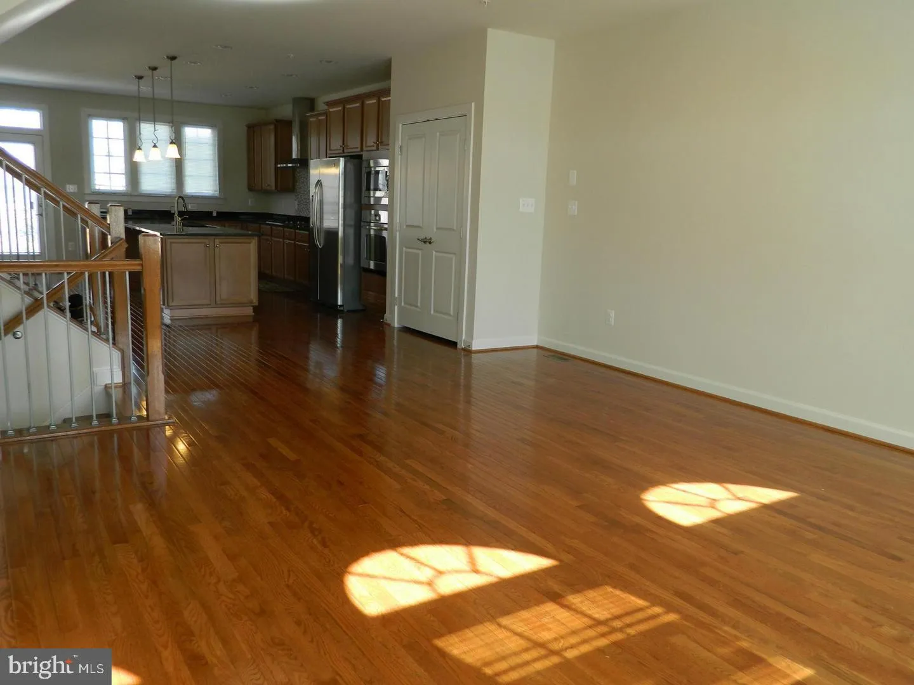
Welcome to luxury living in desirable Wootton Crossing! Built in 2013 by NV Homes, this stunning 3-bed, 3.5-bath townhome offers over 2, 600 sq. ft. of light-filled living space. The main level features gleaming hardwood floors, 9-foot ceilings, and an open layout ideal for entertaining. The gourmet kitchen boasts an oversized granite island, stainless steel appliances, wall oven, and abundant cabinetry, flowing seamlessly into the family room. Upstairs, enjoy rich hardwoods and a spacious primary suite complete with a walk-in closet and Luxury bath room. The fully finished walkout basement adds versatile space with a full bath and newly installed carpet (2025), Newer hot water heater (2025), direct yard/front access Complete with an attached 2-car garage. Unbeatable location steps from Fallsgrove shopping & dining, with rapid access to I-270, Rt 28, and ICC 200. Top-rated Thomas S. Wootton High School district!
 Features & Appliances
 Ask Agent A Question
 Address Map
 Neighborhood
 MLS Addon
 Additional Information
 Financial
Listing Information
Financial
Listing Information
 Rob Spicer Broker, GRI
Spicer Real Estate
Rob Spicer Broker, GRI
Spicer Real Estate
7201 Wisconsin Avenue
 RobSpicer@SpicerRealEstate.com
 2403881030
 2403881030
 7201 Wisconsin Avenue


