
 Share
Share
 11207 WORTHAM CREST CIRCLE, Manassas, VA 20109
 1,578 Sqft SQFT
 3
3
 2
2
 Basic Details
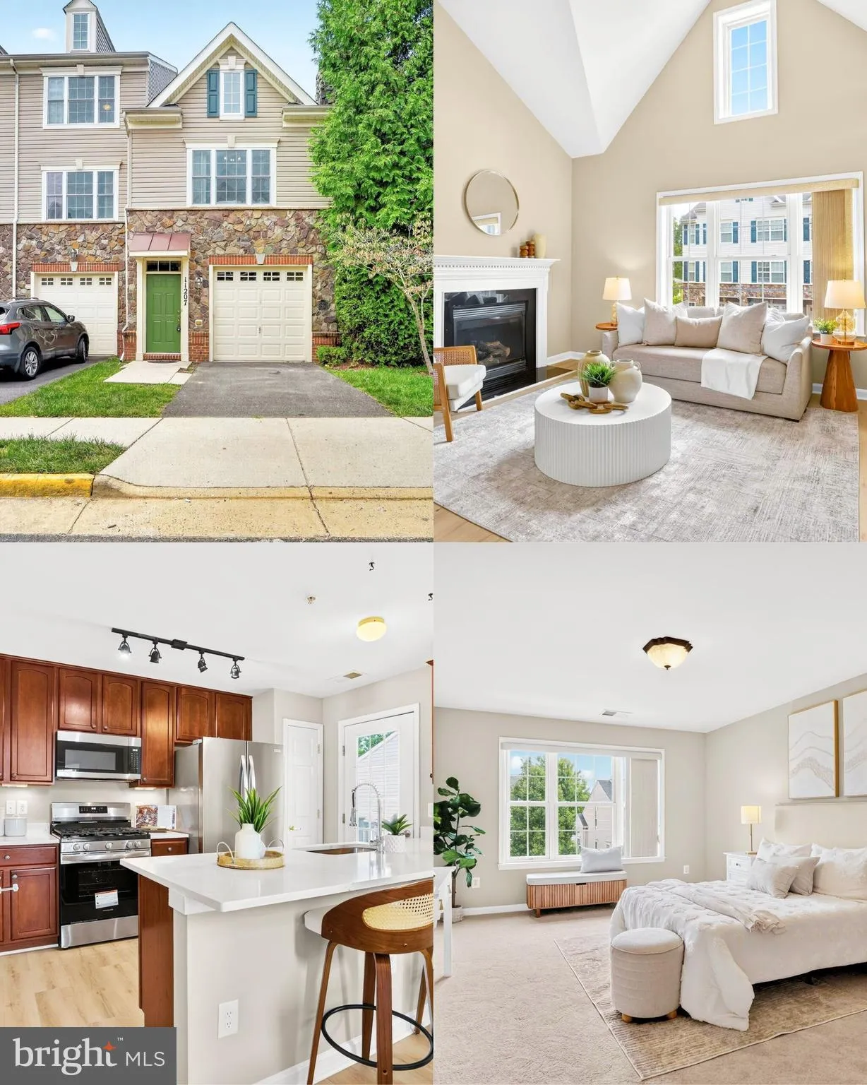
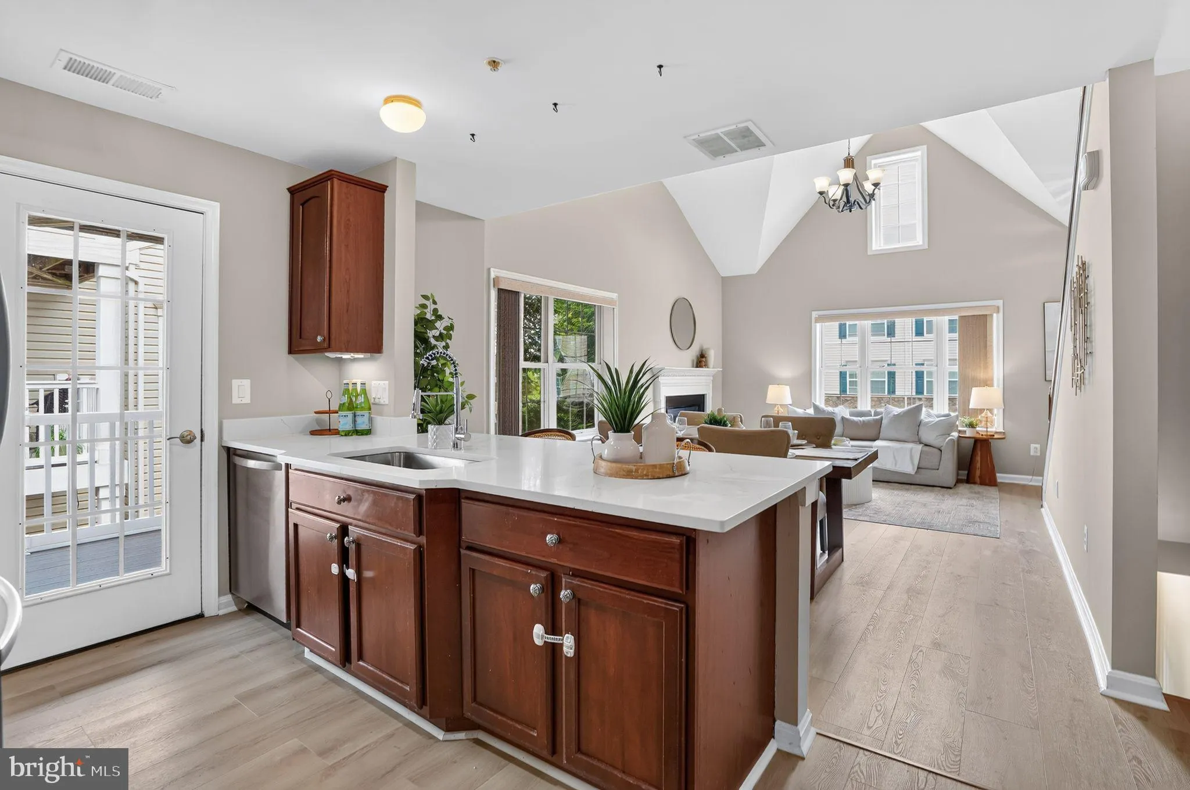
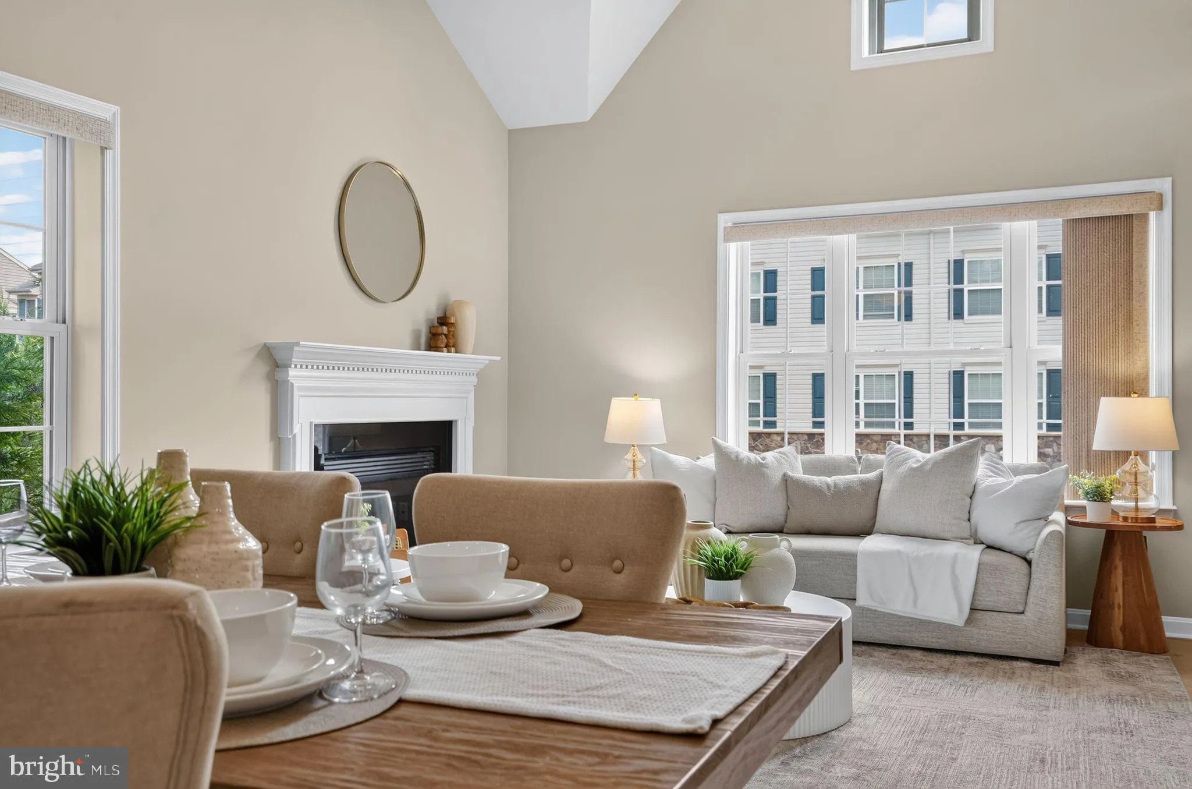
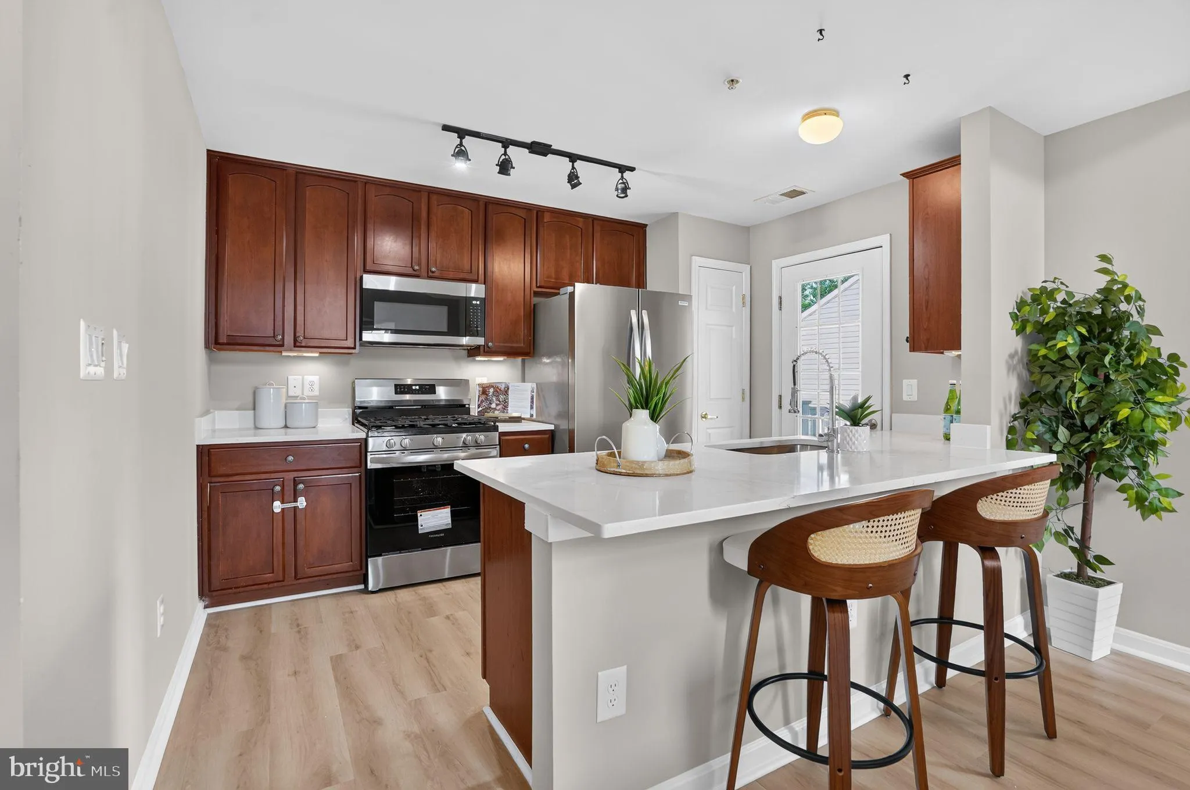
Wow!! A perfect 10!! Welcome to this beautifully updated 3-level Townhome offering 3 bedrooms, 2 full bathrooms, and a 1-car garage in the highly sought-after Chatsworth Village community. Move-in ready, this home features fresh custom Designer Paint, brand-new high-end LVP floors throughout, New Quartz Kitchen Coun...
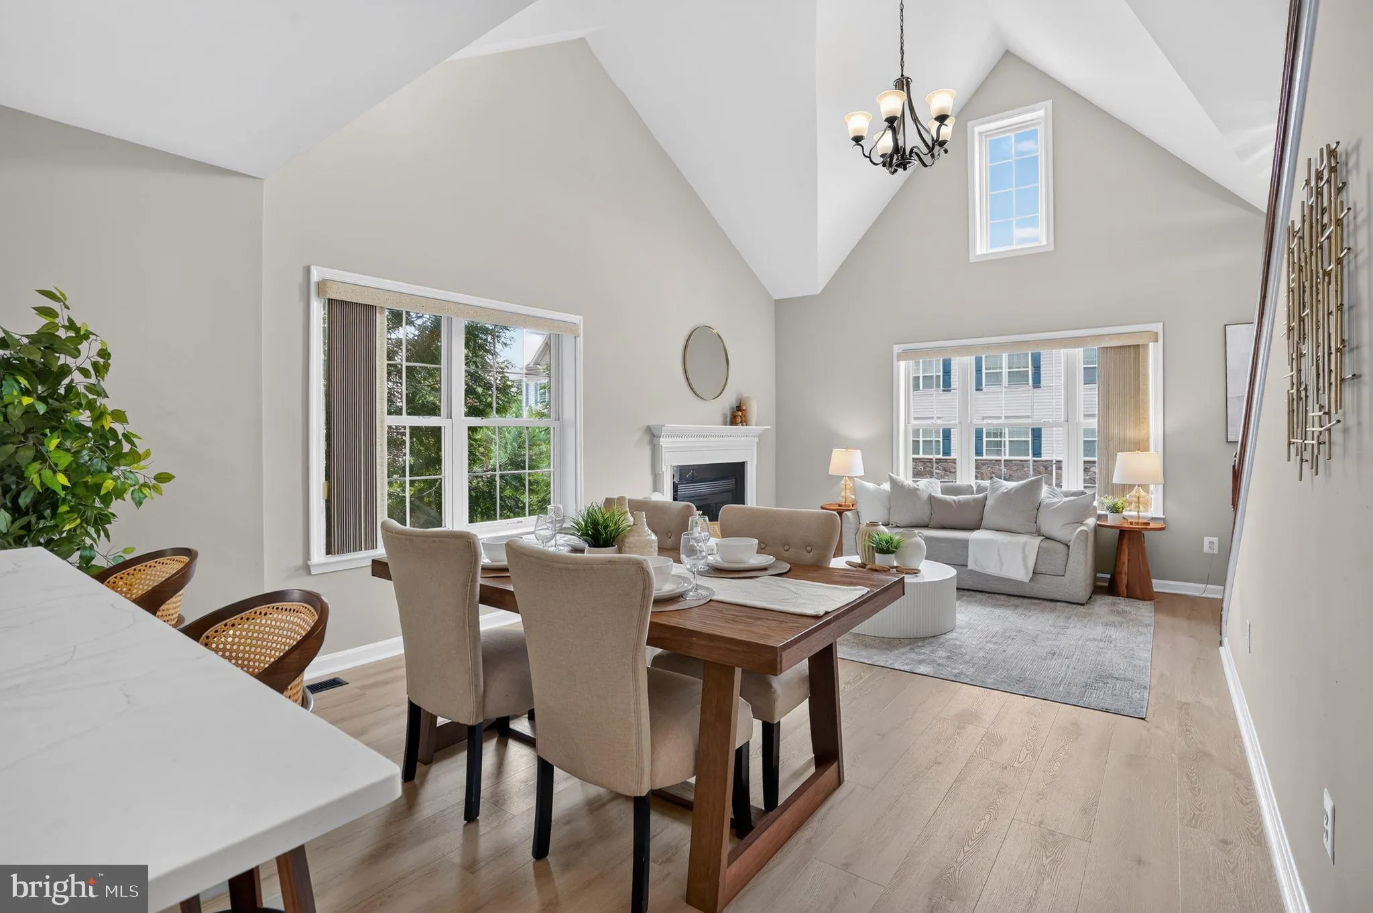
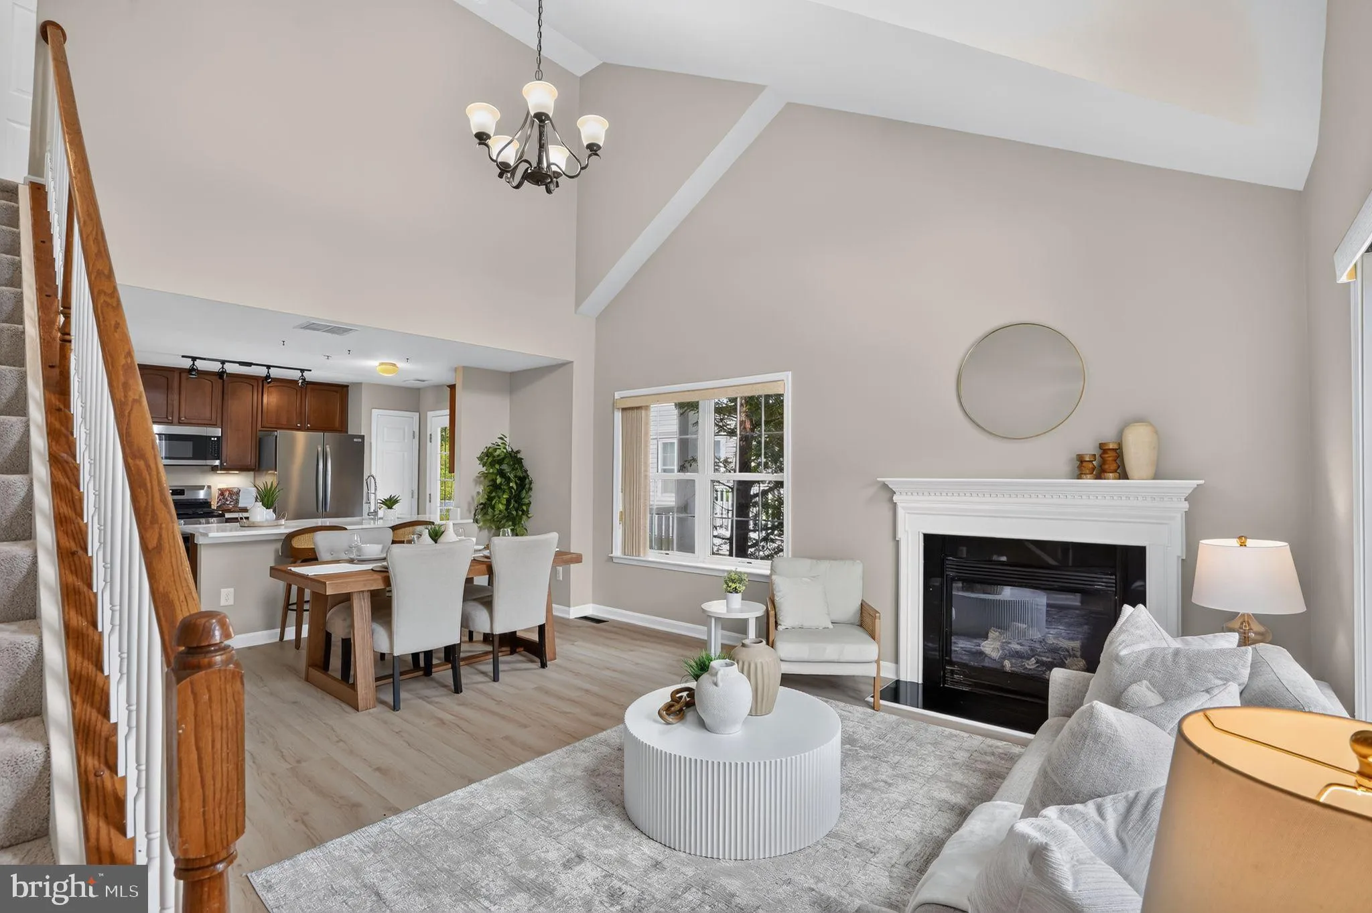
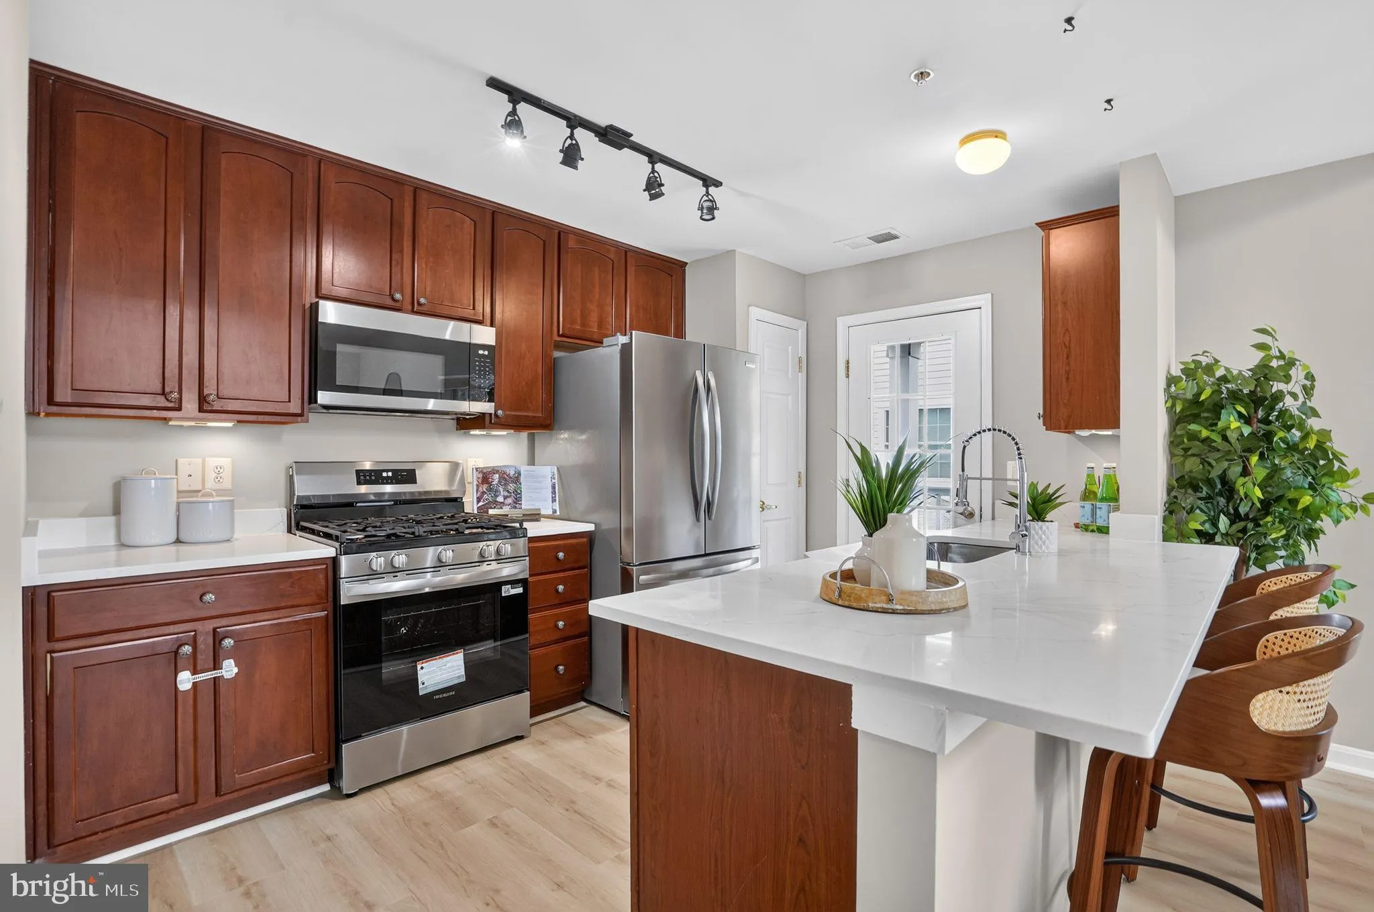
Wow!! A perfect 10!! Welcome to this beautifully updated 3-level Townhome offering 3 bedrooms, 2 full bathrooms, and a 1-car garage in the highly sought-after Chatsworth Village community. Move-in ready, this home features fresh custom Designer Paint, brand-new high-end LVP floors throughout, New Quartz Kitchen Countertops, New Stainless Steel appliances, Updated bathrooms, New premium carpet throughout, fresh exterior paint, New Washer/Dryer, and an epoxy-coated garage floor. A rare highlight is the spacious double Trex decks—an exclusive feature found in only eight homes within the community—providing exceptional outdoor living and entertaining space. Conveniently located just off Route 234 with easy access to I-66, commuter routes, shopping, dining, and everyday conveniences. Minutes to Virginia Gateway, 2 Silos Brewing Co, Regal Virginia Gateway Stadium 14, parks, walking trails, and a variety of restaurants and entertainment. An exceptional opportunity to own a beautifully updated home in a prime location.
 Features & Appliances
 Ask Agent A Question
 Address Map
 MLS Addon
 Additional Information
 Financial
Listing Information
Financial
Listing Information
 Rob Spicer Broker, GRI
Spicer Real Estate
Rob Spicer Broker, GRI
Spicer Real Estate
7201 Wisconsin Avenue
 RobSpicer@SpicerRealEstate.com
 2403881030
 2403881030
 7201 Wisconsin Avenue


