
Spicer Real Estate
  • Share
$704,990
Active Active
VA,Manassas

Location 11334 HYPATIA LOOP, Manassas, VA 20109

  • Sqft 2,270 Sqft SQFT
  • Bed 4
  • Bath 4
Basic Details Basic Details
Description

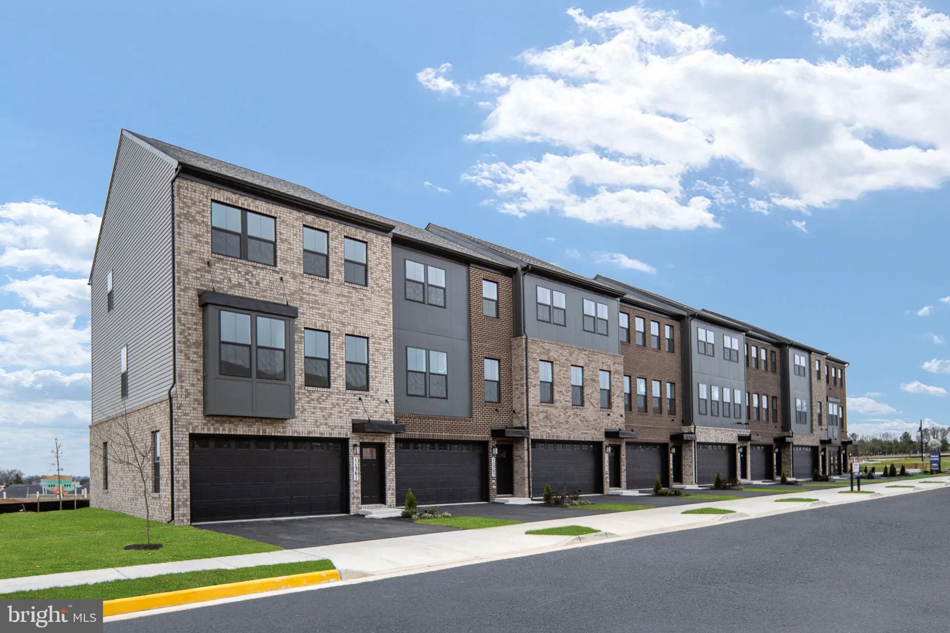
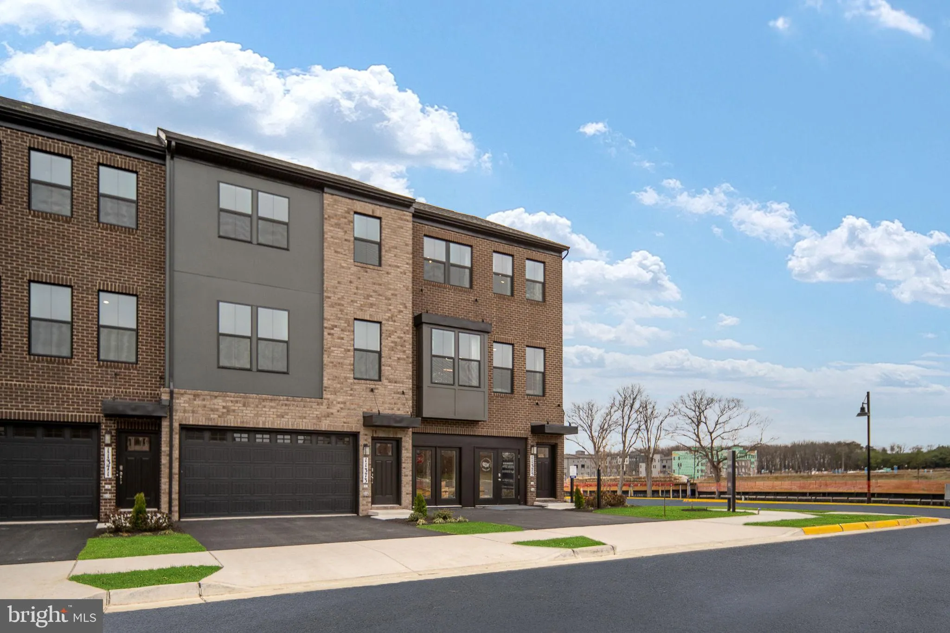
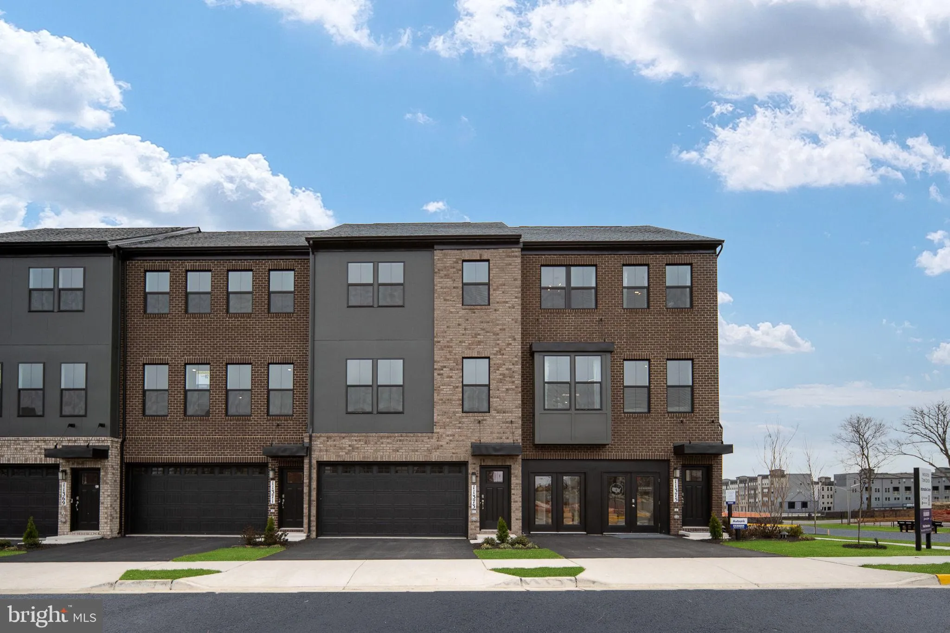
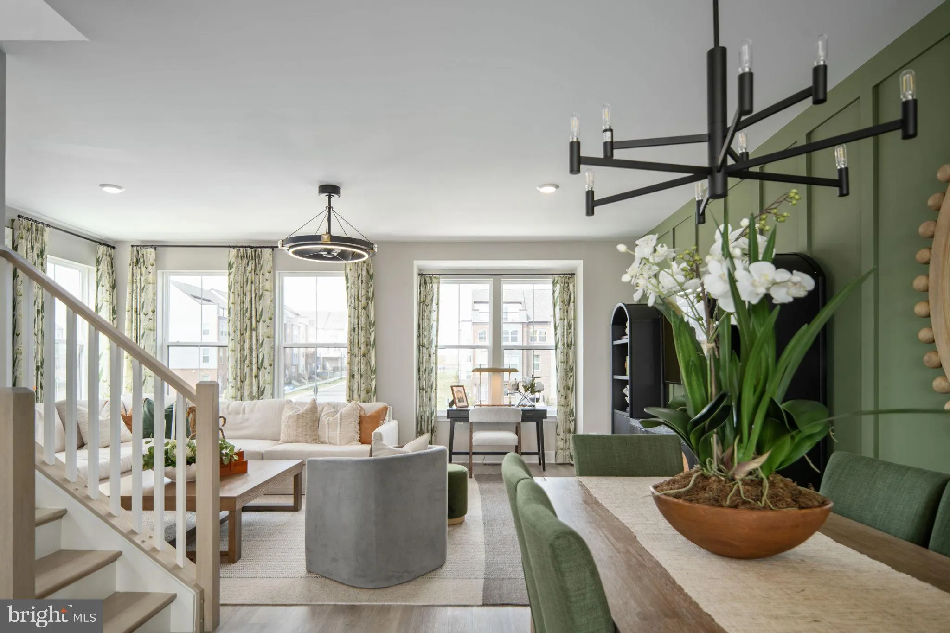
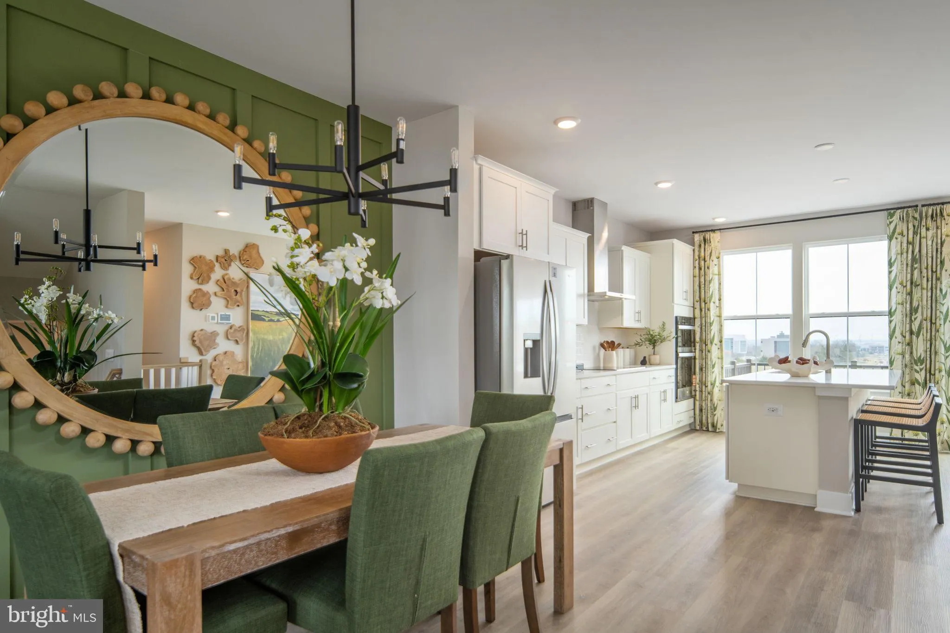
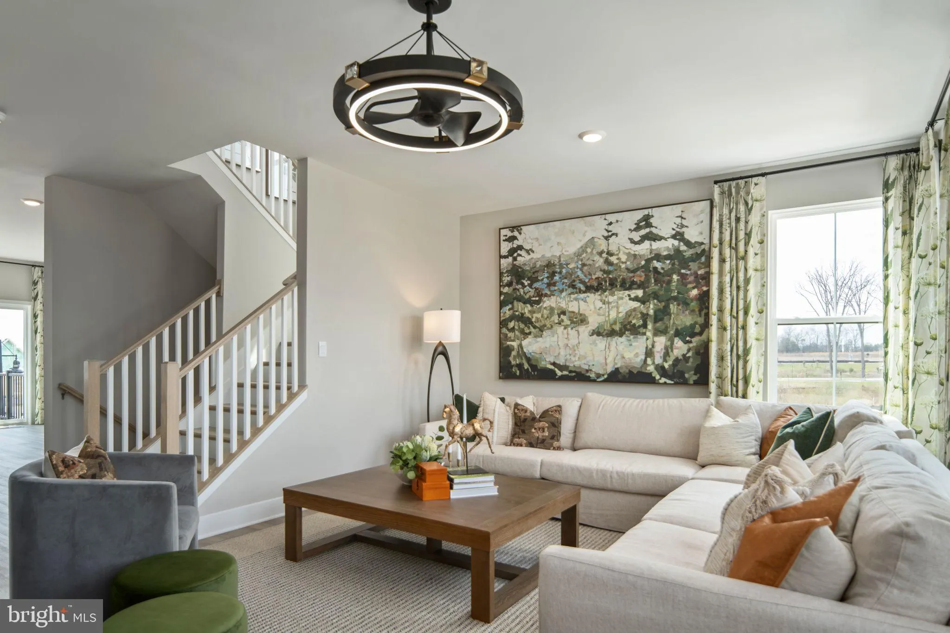
Welcome to Innovation Town Center, a master-planned community in Prince William County featuring beautifully designed 22-foot-wide, three-level townhomes built for today’s lifestyle. This spacious floor plan offers up to 2, 270 square feet with 4 bedrooms, 3.5 bathrooms, a 2-car front-load garage, and a finished l...

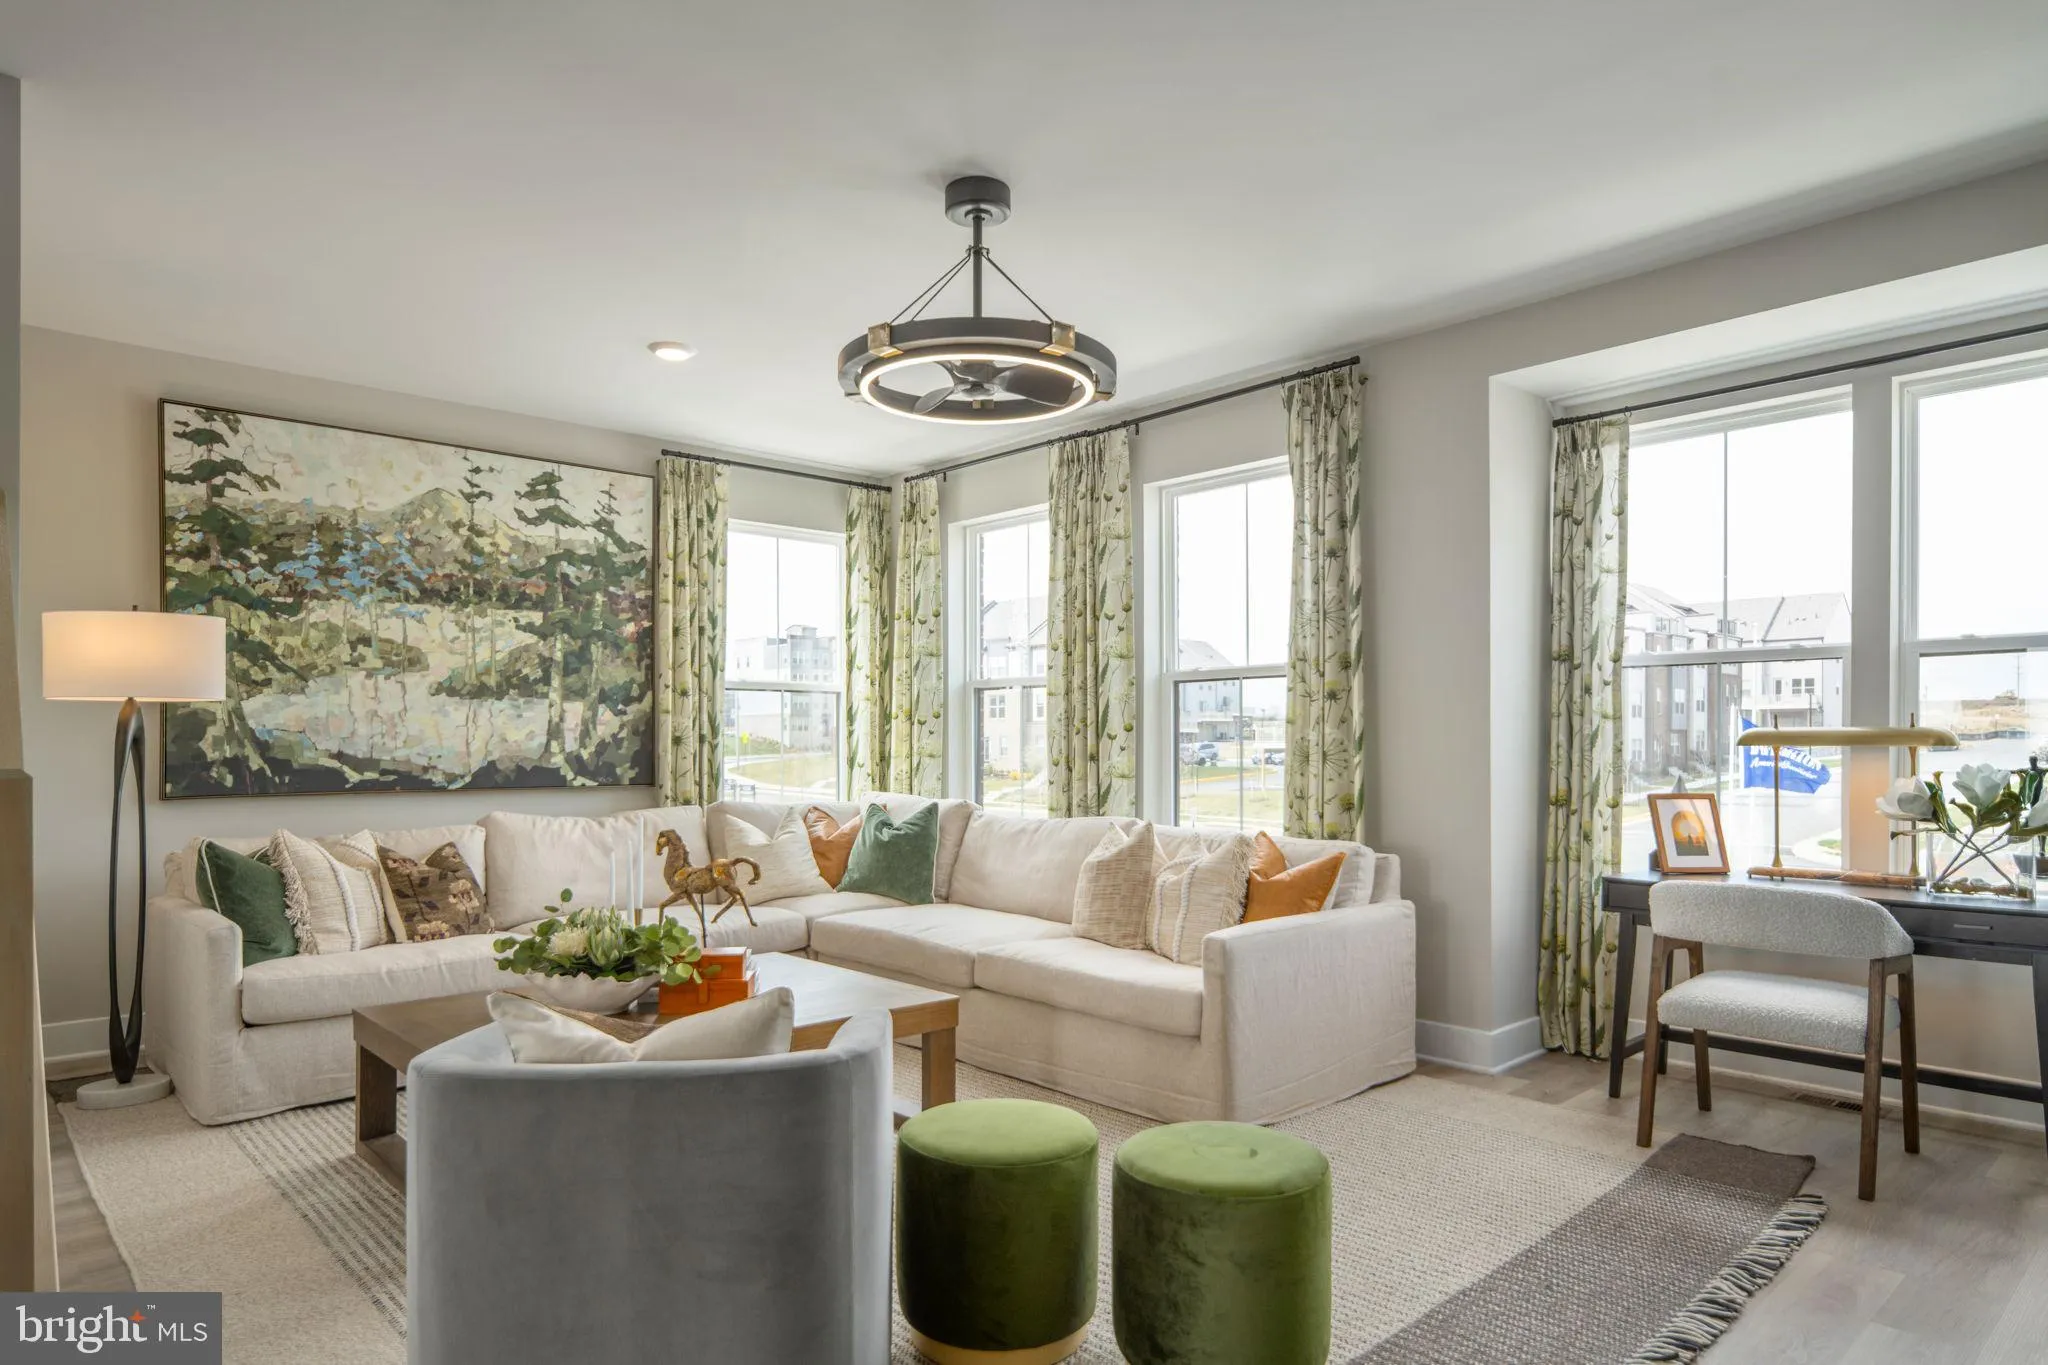
Welcome to Innovation Town Center, a master-planned community in Prince William County featuring beautifully designed 22-foot-wide, three-level townhomes built for today’s lifestyle. This spacious floor plan offers up to 2, 270 square feet with 4 bedrooms, 3.5 bathrooms, a 2-car front-load garage, and a finished lower-level bedroom with a full bath ideal for guests, a home office, or multi-generational living. The open-concept main level is designed for everyday living and effortless entertaining, featuring professionally curated finishes and D.R. Horton’s signature America’s Smart Home® package. Enjoy outdoor living with a rear deck and one of this home’s most distinctive features – the only floor plan in Innovation Town Center that offers a backyard, providing additional outdoor space for entertaining, gardening, pets, or simply enjoying the outdoors. Ideally located near shopping, dining, major commuter routes, and future community amenities, Innovation Town Center delivers the perfect blend of comfort, convenience, and modern living. October move-in! Closing cost assistance up to $25, 000 with use of DHI Mortgage, subject to terms and conditions. Ask about our preferred lender’s special interest rates. *Photos, 3D tours, and videos are representative only and may vary as built.

Read More
Basic Details
  • Property Type: Residential
  • Listing Type: Active
  • Listing ID: VAPW2125500
  • Price: $704,990
  • View: Street
  • Bedrooms: 4
  • Rooms: 13
  • Bathrooms: 4
  • Half Bathrooms: 1
  • Sqft: 2,270 Sqft
  • Year Built: 2026
  • Lot Area: 0.04 Acre
  • Location: US, VA, PRINCE WILLIAM-VA, Manassas, INNOVATION TOWN CENTER, 20109
  • Structure Type: Interior Row/Townhouse
  • Heating System: Programmable Thermostat, Forced Air
  • Cooling System: Central A/C, Programmable Thermostat
  • Patio: Deck
  • Parking: Asphalt Driveway
  • Full Bathrooms: 3
  • Listing Status: Active
  • New Construction Yn: 1
  • Roof: Architectural Shingle, Asphalt
Features & Appliances
Features
  • Utilities: Cable TV Available, Electric Available, Phone Available, Sewer Available, Water Available
  • Window Features: DoublePaneWindows, Screens, Energy Efficient, Low-E, Vinyl Clad, Insulated
  • Architectural Style: Contemporary
  • Exterior Features: Sidewalks, Play Area, Sport Court, Other
  • Flooring: Luxury Vinyl Plank, CeramicTile, Carpet
  • Interior Features: Combination Kitchen/Dining, Combination Dining/Living, Crown Moldings, Dining Area, Efficiency, Entry Level Bedroom, Family Room Off Kitchen, Floor Plan - Open, Kitchen - Eat-In, Kitchen - Gourmet, Kitchen - Island, Primary Bath(s), Recessed Lighting, Upgraded Countertops, Walk-in Closet(s), Other, Breakfast Area, Window Treatments
  • Sewer: Public Sewer

Appliances
  • Appliances: Built-In Microwave, Commercial Range, Dishwasher, Disposal, Energy Efficient Appliances, Icemaker, Oven - Wall, Oven/Range - Electric, Built-In Range, Cooktop, Range Hood, Refrigerator, Stainless Steel Appliances, Washer/Dryer Hookups Only, WaterHeater
Ask Agent A Question Ask Agent A Question

Address Map Address Map
Neighborhood Neighborhood
  • Elementary School: ELLIS
  • High School: UNITY REED
  • Middle School: MARSTELLER
MLS Addon MLS Addon
  • Office Name: D R Horton Realty of Virginia LLC
  • Agent Name: Victoria Jane Clark
Additional Information Additional Information
  • Water Source: Public
  • Accessibility Features: None
  • Association Amenities: Other
  • Construction Materials: Advanced Framing, BattsInsulation, Asphalt, BlownInInsulation, Cement Siding, Concrete, CPVC/PVC, Frame, Glass, HardiPlank Type, Masonry, Rock, Rough-In Plumbing, Stone, Vinyl Siding
  • Electric: 200+ Amp Service
  • Foundation Details: Slab, Concrete Perimeter
  • Garage: 2.0
  • Levels: 3
  • Lot Features: Rear Yard, PUD
  • On Market Date: 2026-07-15
Financial Financial
  • Tax Annual Amount: 5865.0
  • Association Fee: 190.0
  • Association Fee Frequency: Monthly
  • Association Yn: 1
Listing Information Listing Information
  • Originating System Name: Bright
  • List Agent Mls Id: 3379341
  • List Office Mls Id: DRHRC1
  • MLS Status: ACTIVE-BRIGHT
  • Modification Timestamp: 2026-07-15T22:00:01Z
  • Status Change Timestamp: 2026-07-15T04:00:00Z
Rob Spicer Broker, GRI Rob Spicer Broker, GRI Spicer Real Estate

7201 Wisconsin Avenue

Mortgage Calculator
$
$ %
Years
%
$ %Per Year
$ % Per Year

$
