
 Share
Share
 2510 UPLAND STREET, Arlington, VA 22207
 2,206 Sqft SQFT
 4
4
 2
2
 Basic Details
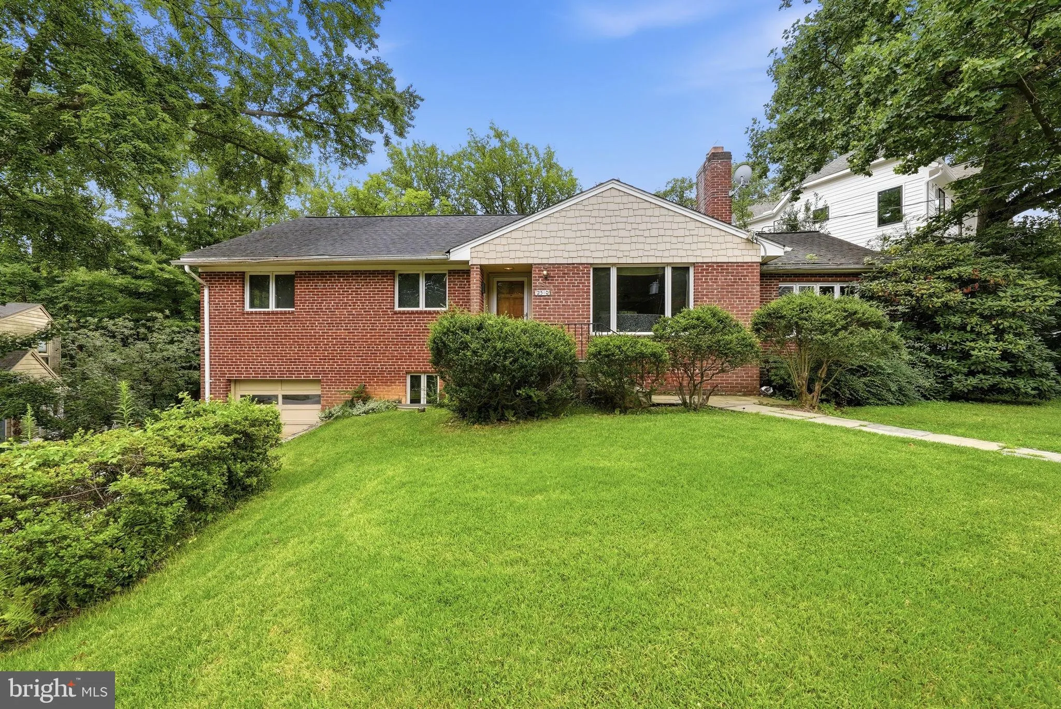
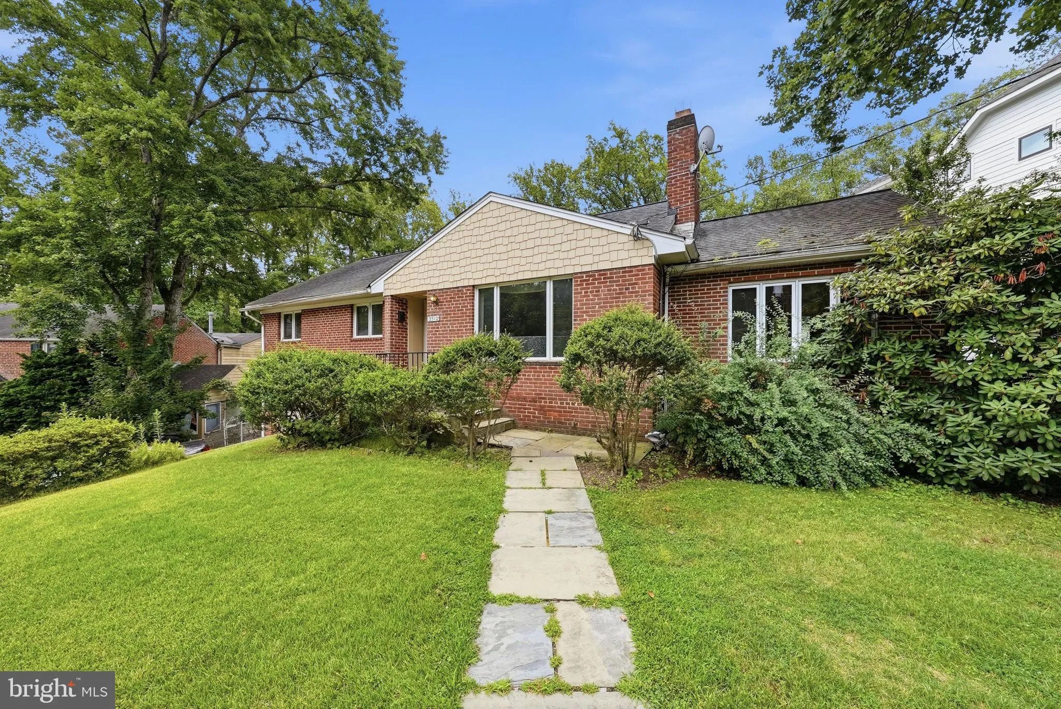
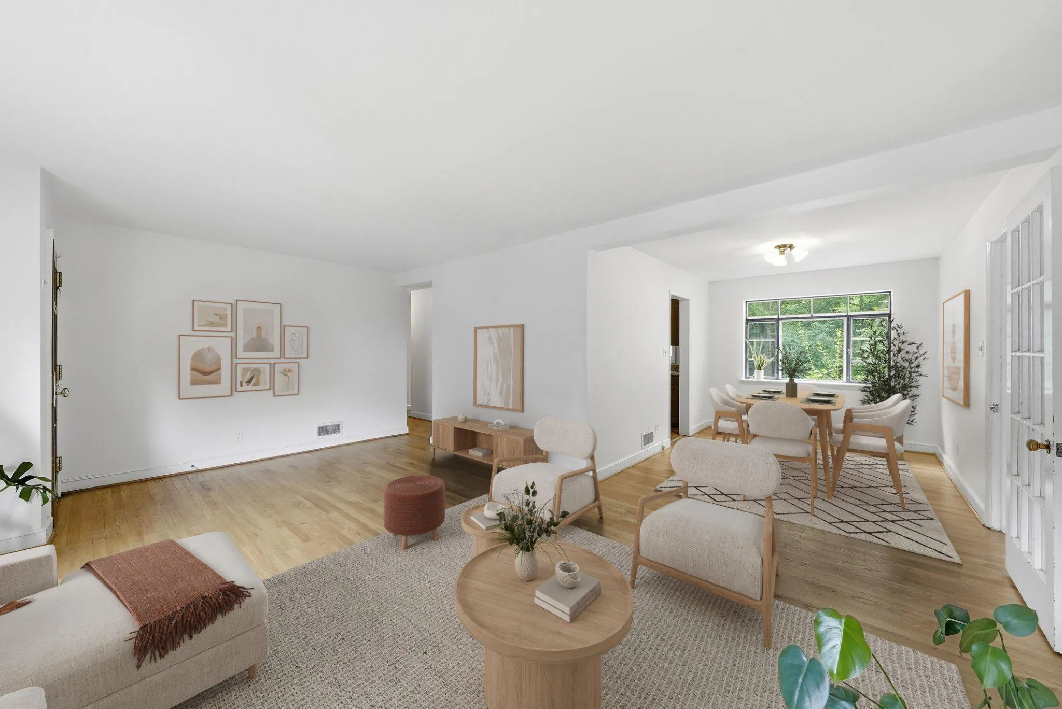
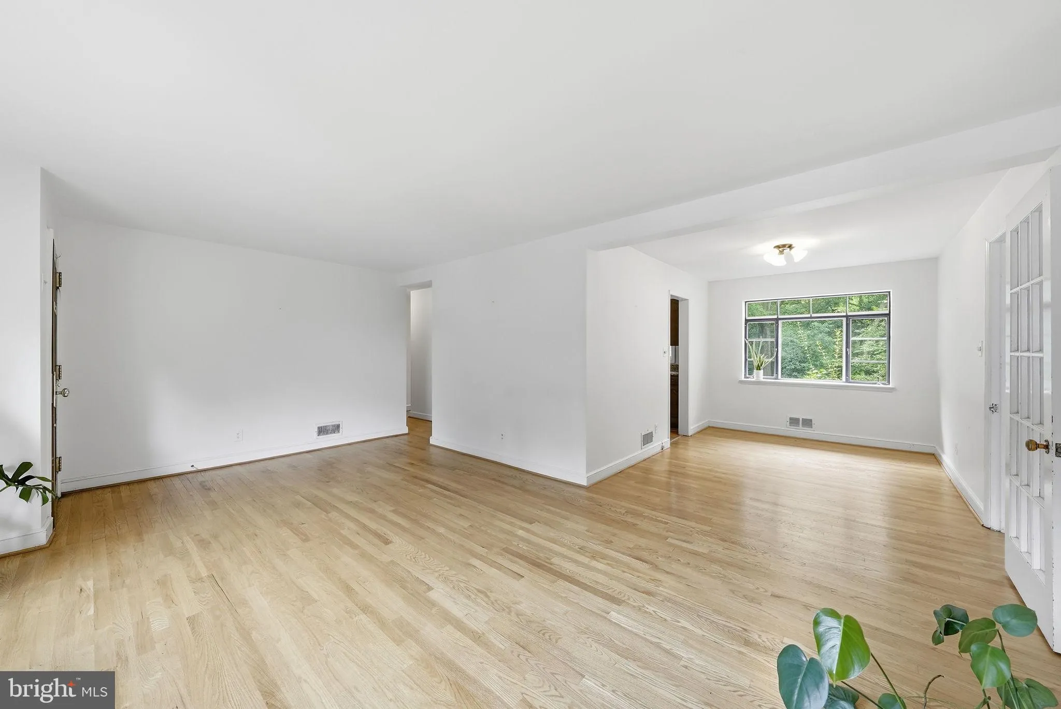
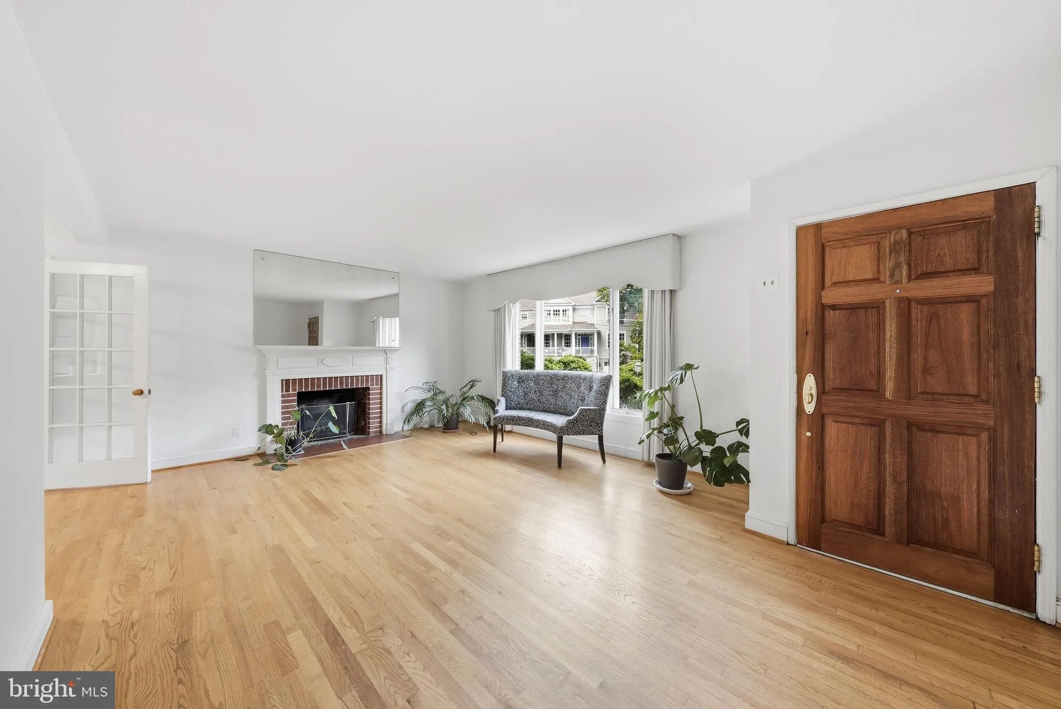
Fantastic opportunity in one of North Arlington’s most sought-after neighborhoods. Tucked away on a quiet cul-de-sac and backing directly to the scenic Donaldson Run Recreation Area, this exceptional property offers the perfect combination of privacy, natural beauty, and convenience. The home features three be...
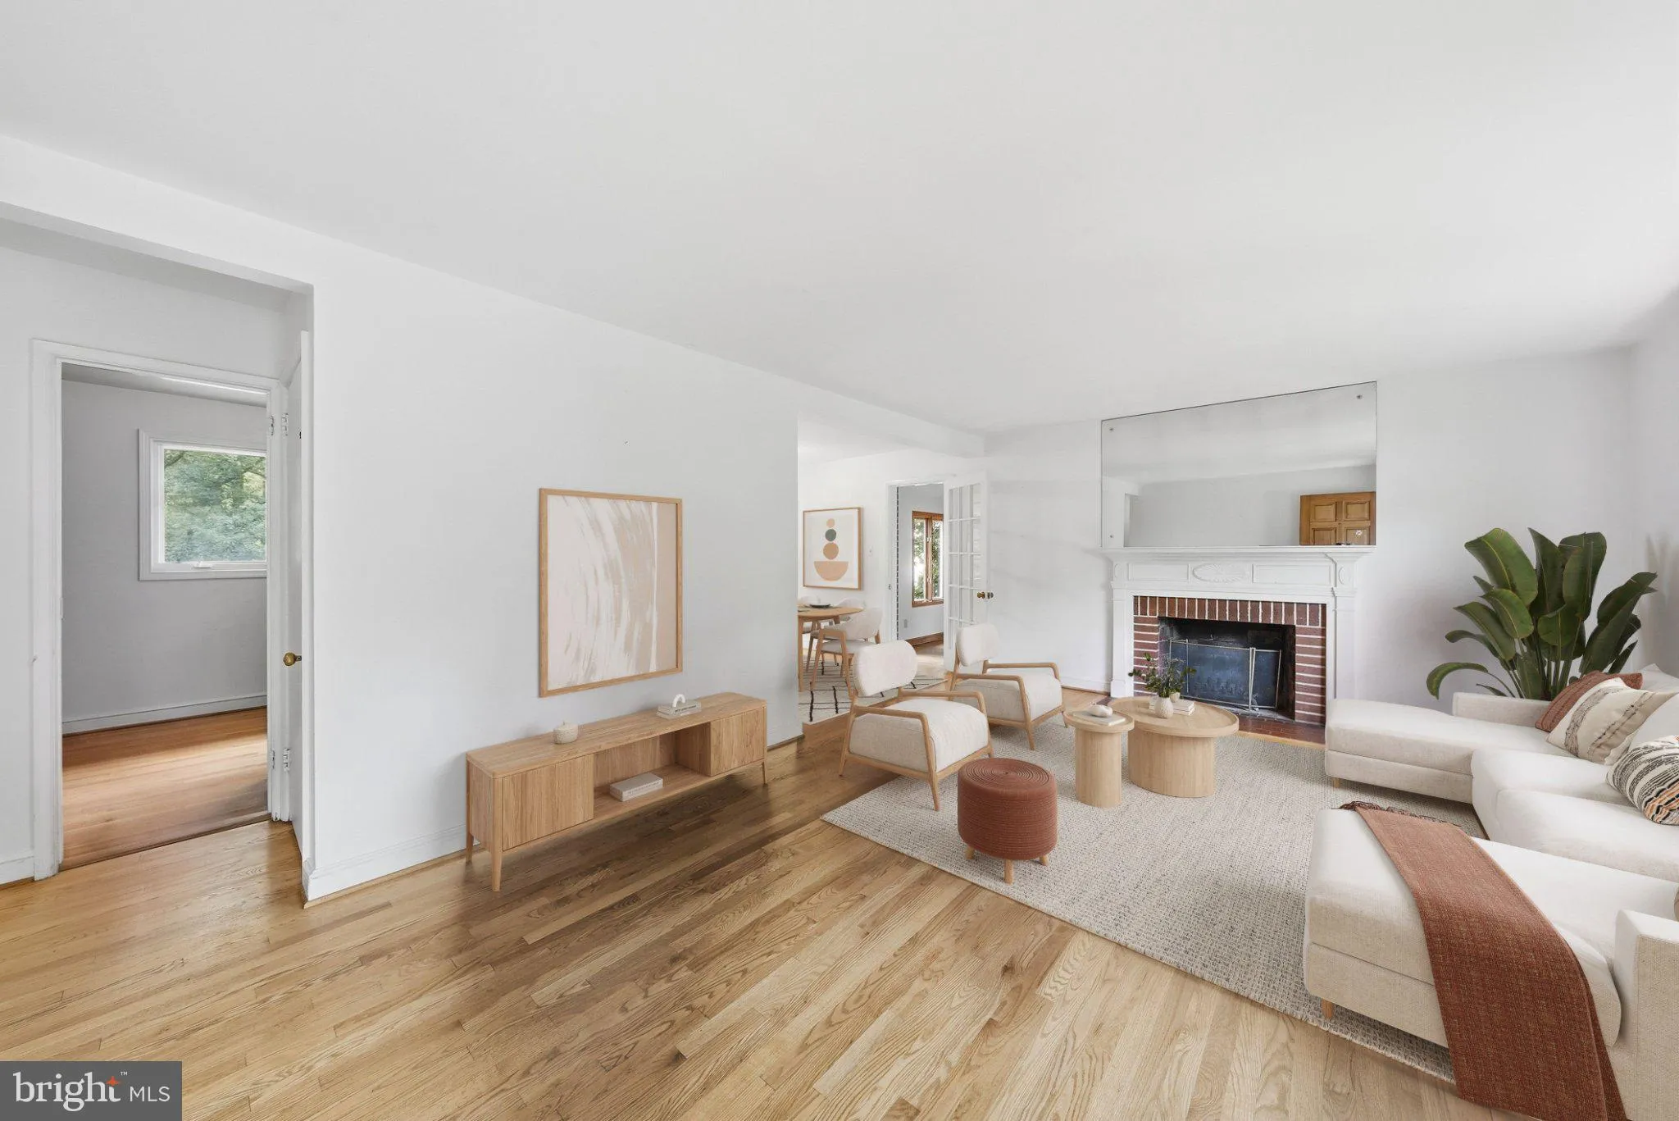
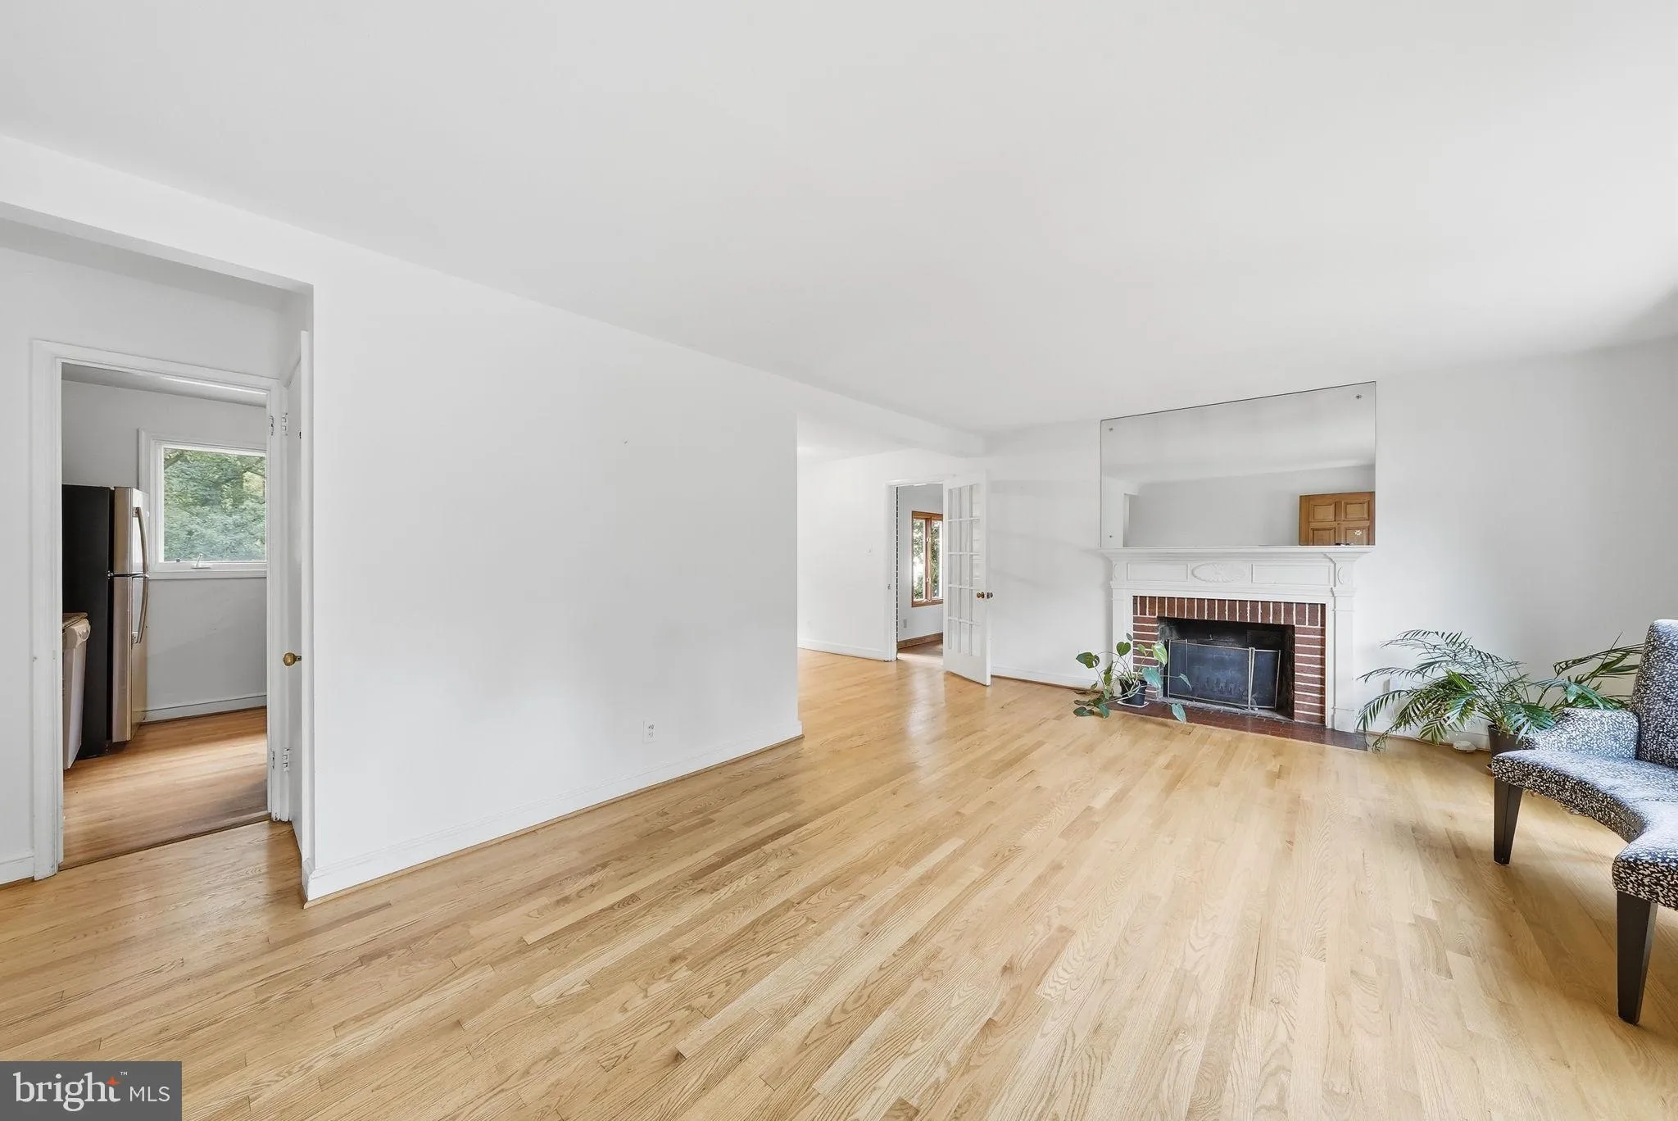
Fantastic opportunity in one of North Arlington’s most sought-after neighborhoods. Tucked away on a quiet cul-de-sac and backing directly to the scenic Donaldson Run Recreation Area, this exceptional property offers the perfect combination of privacy, natural beauty, and convenience. The home features three bedrooms and one full bath on the main level. The finished lower level offers a spacious recreation room, an additional bedroom, and a full bath, providing flexible living space for guests or a home office. The expansive 0.44-acre lot features a rare, large flat yard with endless possibilities. Whether you’re looking to build your dream home, renovate and expand the existing residence, or move right in and enjoy, this property provides incredible flexibility. The location is truly unmatched—just steps from Washington Golf & Country Club and minutes from the charming shops and restaurants of Lee Heights, with easy access to parks, trails, and commuter routes. Opportunities to own a lot of this size in such a premier North Arlington location are few and far between.
 Features & Appliances
 Ask Agent A Question
 Address Map
 Neighborhood
 MLS Addon
 Additional Information
 Financial
Listing Information
Financial
Listing Information
 Rob Spicer Broker, GRI
Spicer Real Estate
Rob Spicer Broker, GRI
Spicer Real Estate
7201 Wisconsin Avenue
 RobSpicer@SpicerRealEstate.com
 2403881030
 2403881030
 7201 Wisconsin Avenue


