
 Share
Share
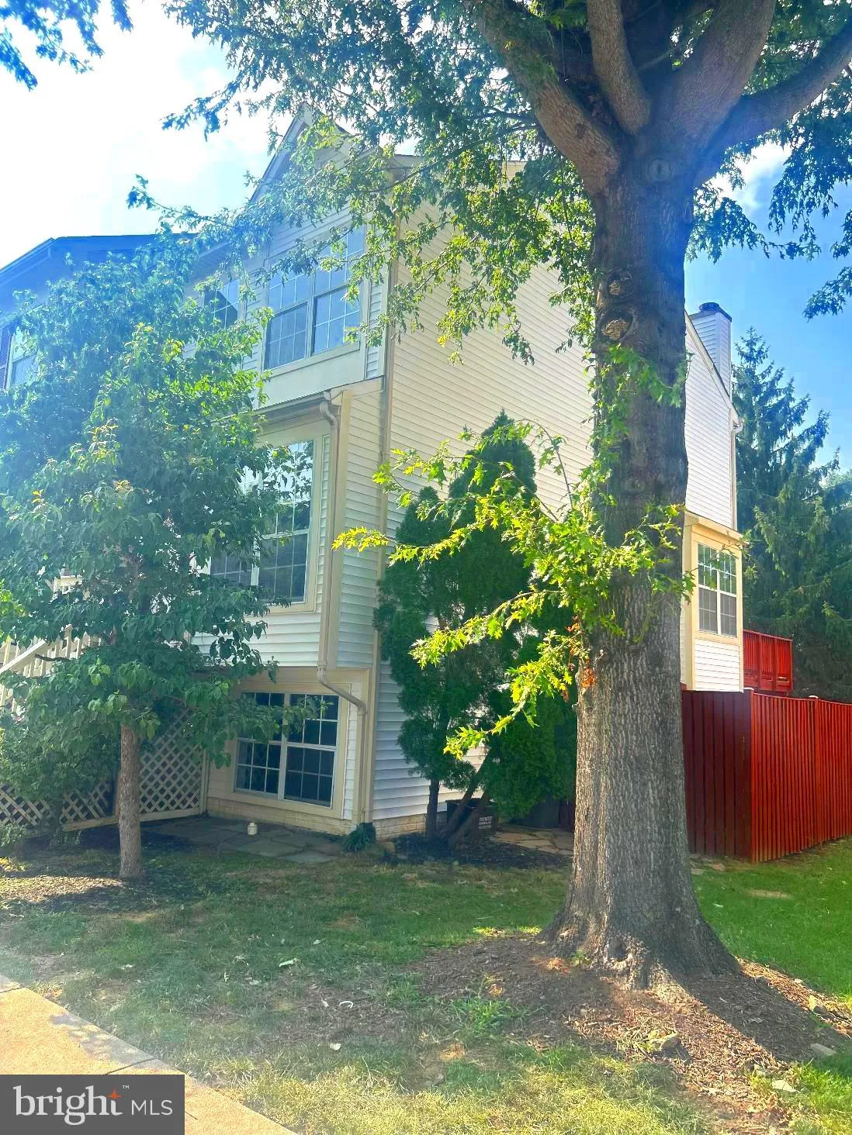
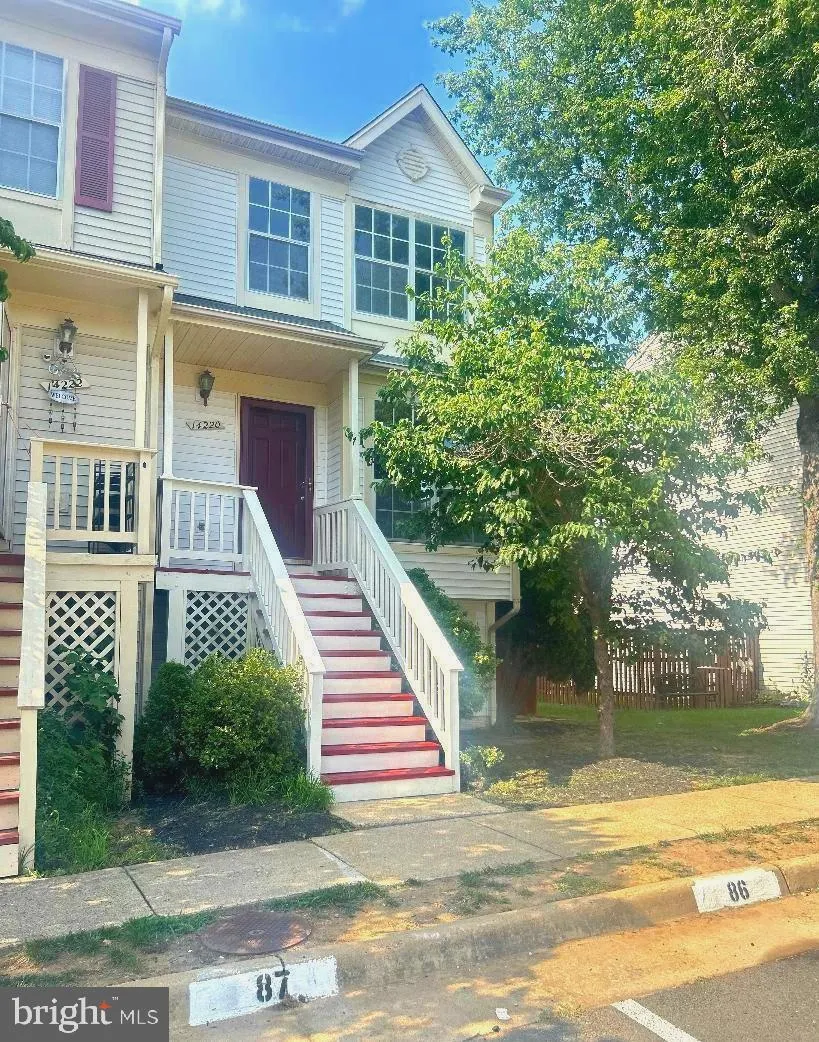
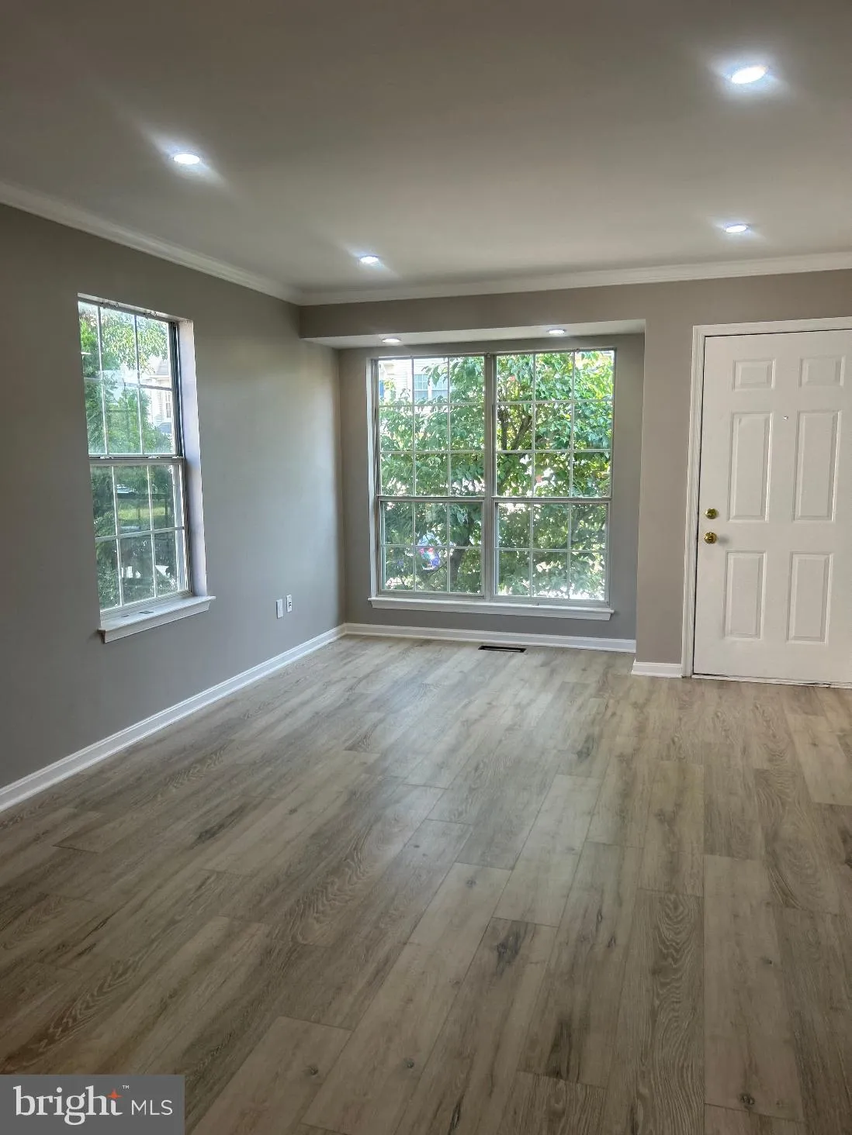
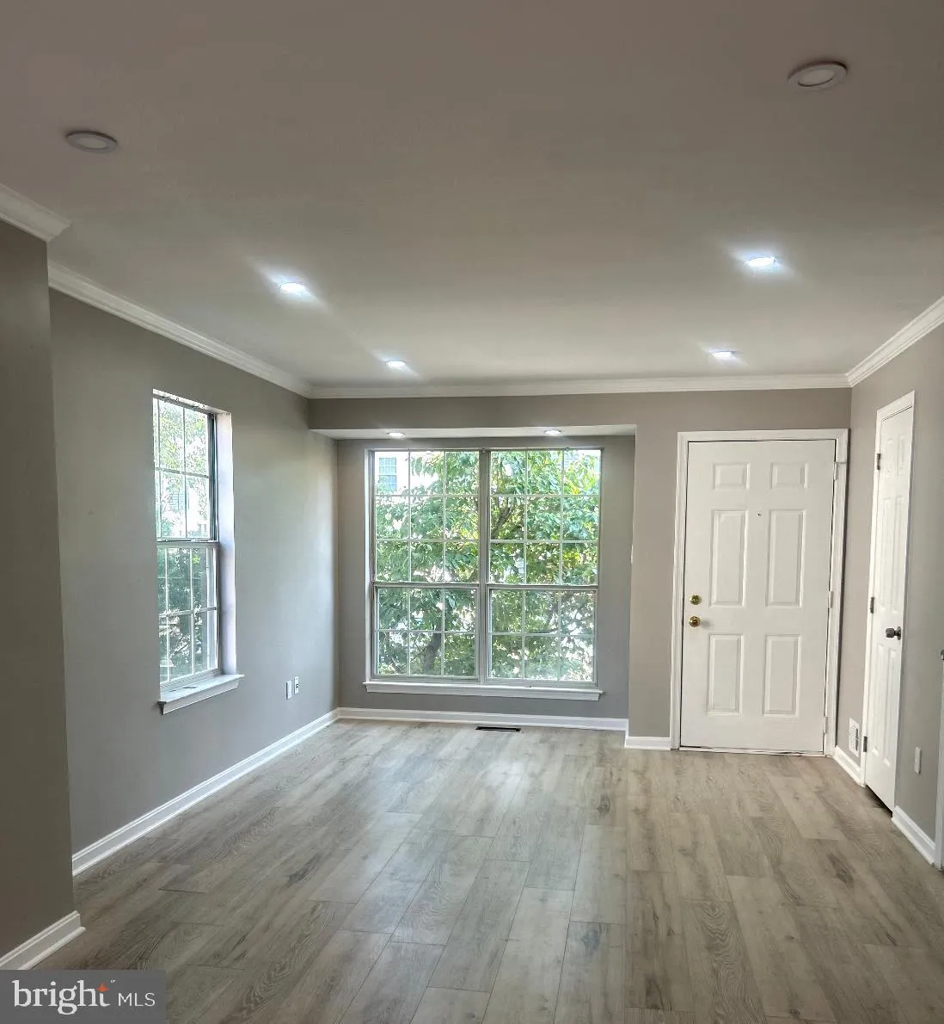
 14220 AUTUMN CIRCLE, Centreville, VA 20121
 1,628 Sqft SQFT
 3
3
 3
3
 Basic Details
OPEN HOUSE AUGUST 2, 11:00 AM-1:00 PM Don’t miss this beautifully maintained end-unit townhouse offering approximately 1, 628 square feet of finished living space across three levels. This inviting home features 3 bedrooms and 2.5 bathrooms, including two spacious bedrooms on the upper level and a private thir...
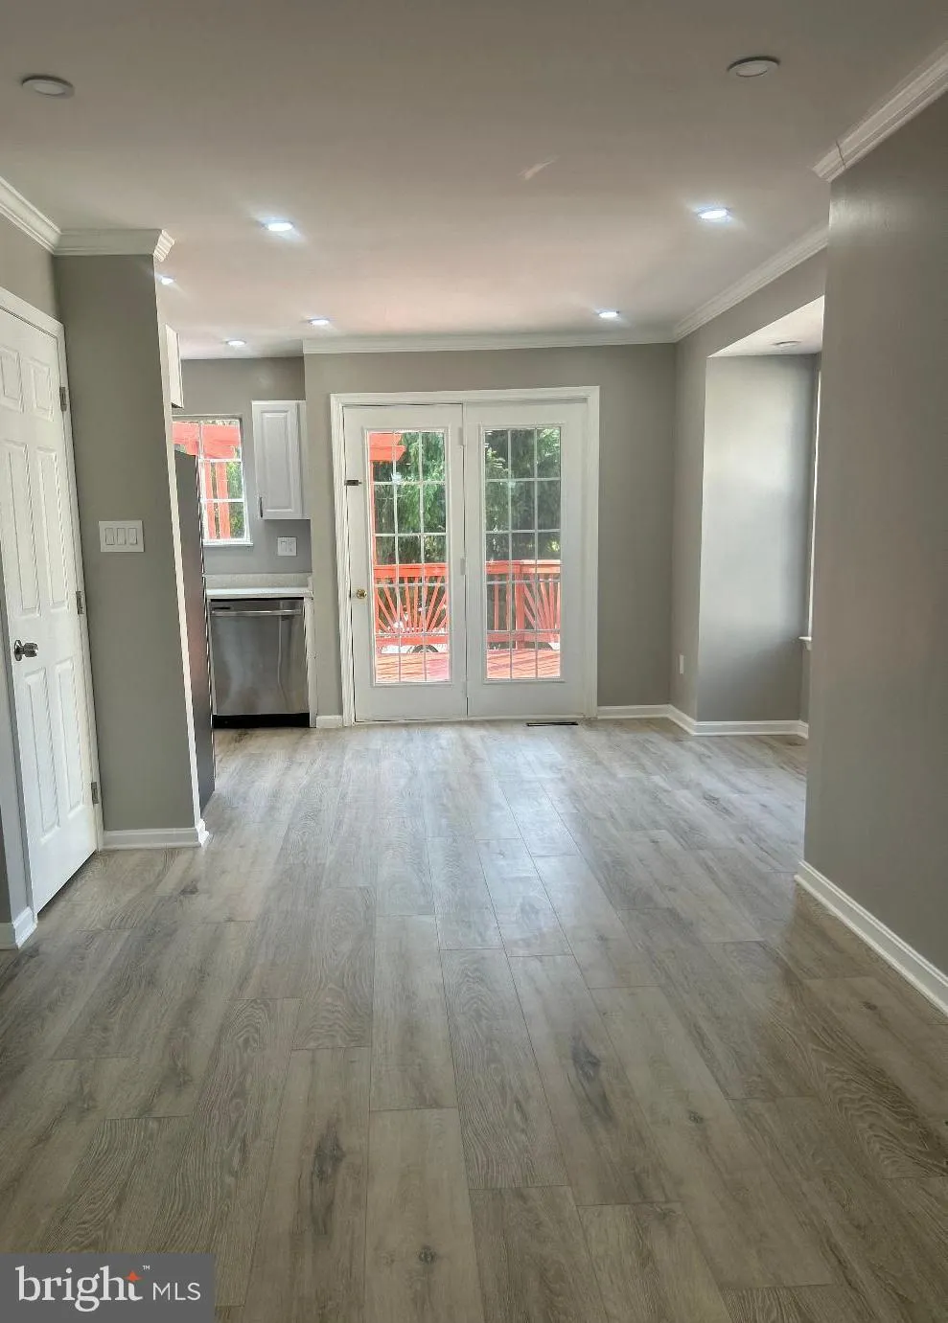
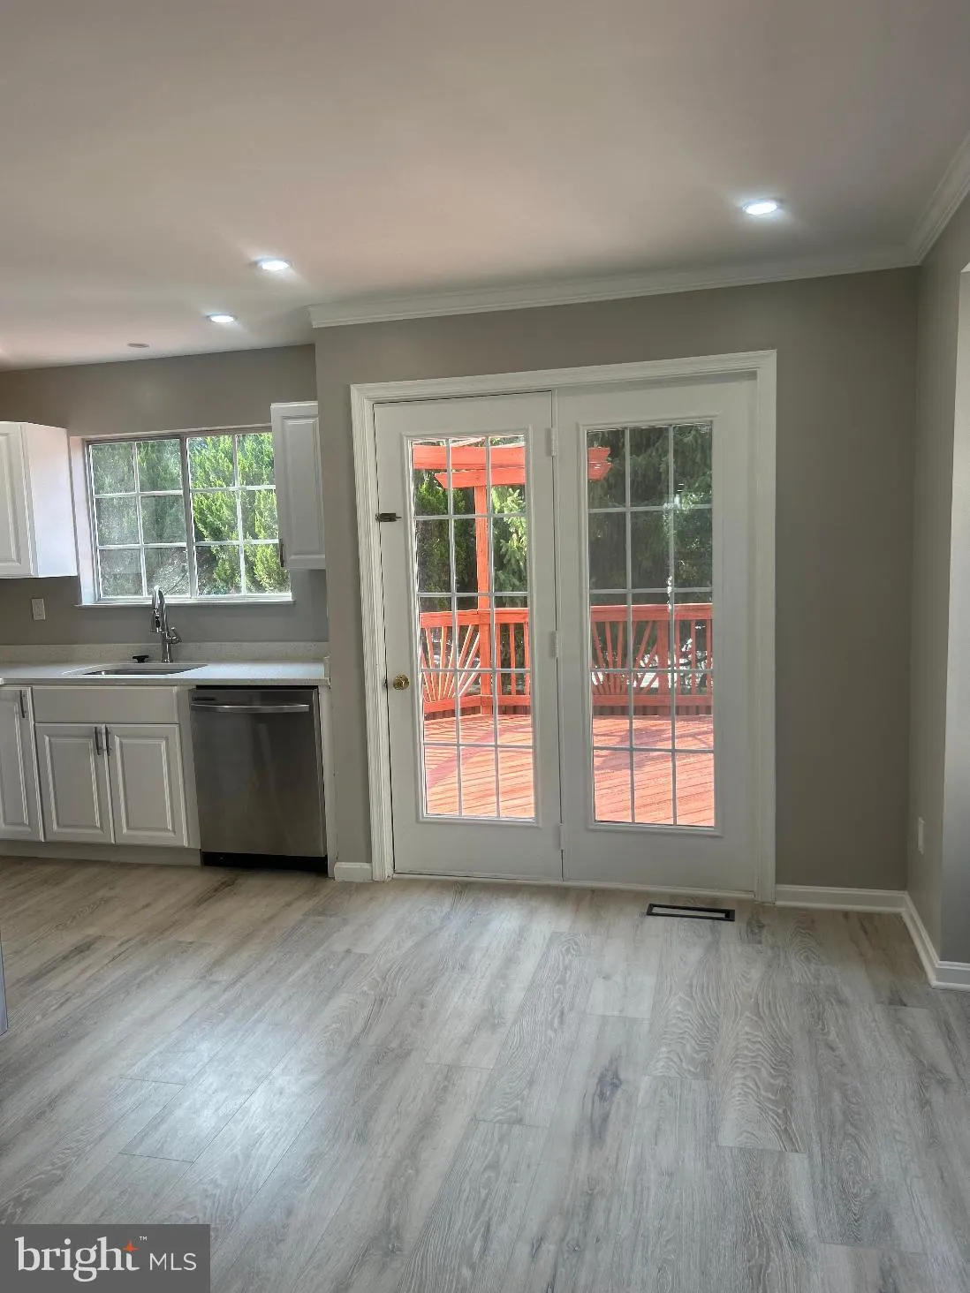
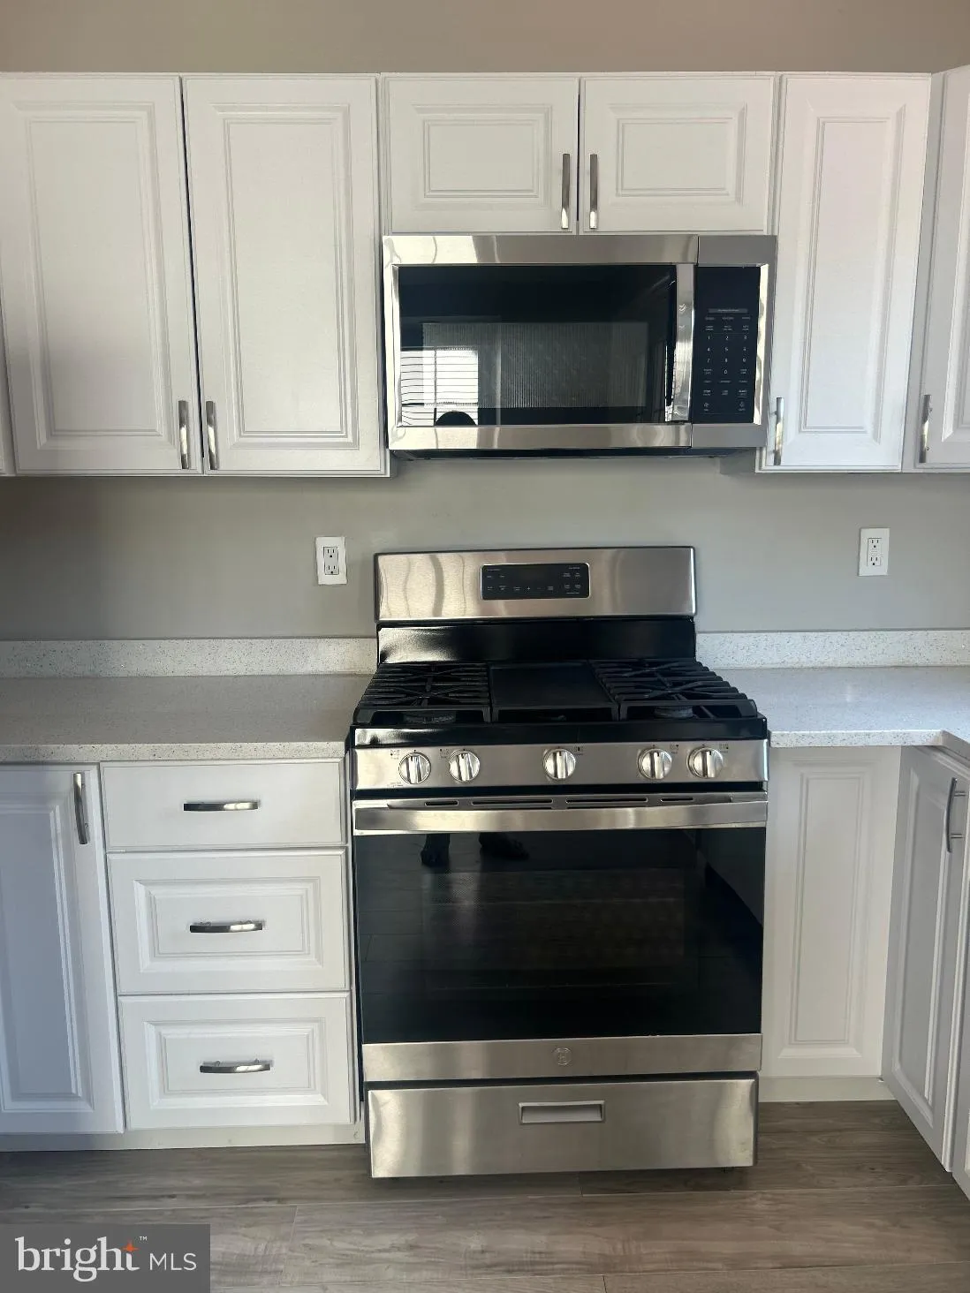
OPEN HOUSE AUGUST 2, 11:00 AM-1:00 PM Don’t miss this beautifully maintained end-unit townhouse offering approximately 1, 628 square feet of finished living space across three levels. This inviting home features 3 bedrooms and 2.5 bathrooms, including two spacious bedrooms on the upper level and a private third bedroom in the fully finished walk-out basement. The main level offers an open-concept layout that seamlessly connects the kitchen and dining area, creating a bright and welcoming space for everyday living and entertaining. A door from the kitchen leads to a gorgeous deck, perfect for outdoor dining, barbecues, or relaxing with family and friends. Throughout the home, you’ll find durable hard-surface flooring with no carpet, providing a modern look and easy maintenance. The finished walk-out basement features a cozy fireplace, adding warmth and charm to the additional living space. Step outside to enjoy the enchanting, fully fenced backyard with two exterior access points, offering privacy and plenty of room for gardening, pets, or outdoor gatherings. Additional highlights include two assigned parking spaces conveniently located in front of the home, access to highly rated schools, and a welcoming community. Ideally situated just minutes from I-66, with convenient access to Dulles International Airport, shopping, dining, parks, and major commuter routes, this home offers the perfect blend of comfort, convenience, and location.
 Features & Appliances
 Ask Agent A Question
 Address Map
 Neighborhood
 MLS Addon
 Additional Information
 Financial
Listing Information
Financial
Listing Information
 Rob Spicer Broker, GRI
Spicer Real Estate
Rob Spicer Broker, GRI
Spicer Real Estate
7201 Wisconsin Avenue
 RobSpicer@SpicerRealEstate.com
 2403881030
 2403881030
 7201 Wisconsin Avenue


