
 Share
Share
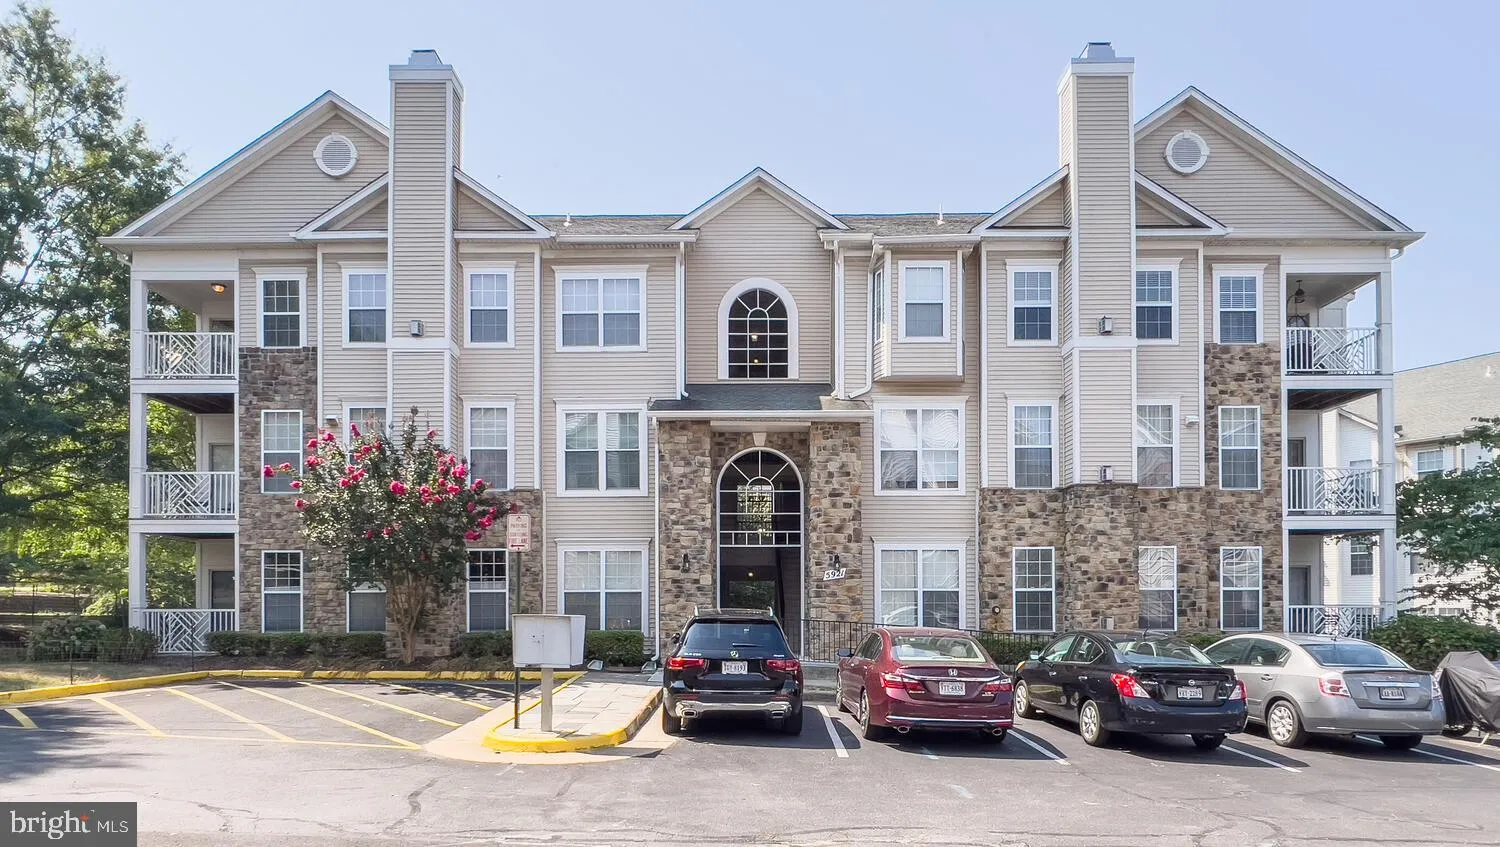
 5921 FOUNDERS CROSSING COURT, Alexandria, VA 22310
 1,045 Sqft SQFT
 2
2
 2
2
 Basic Details
Move-in ready condo in pristine condition with tons of upgrades in fantastic location! New luxury vinyl plank flooring installed throughout foyer, living, dining, kitchen, & both bedrooms. Gourmet kitchen features granite countertops, maple cabinetry, pantry, stainless steel appliances w/ gas cooking, and tile ...
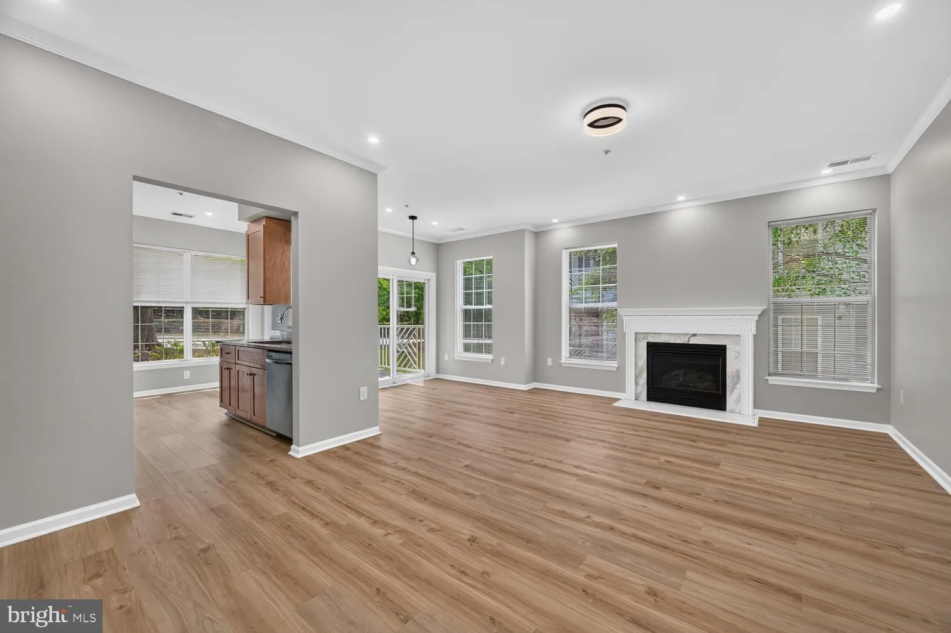
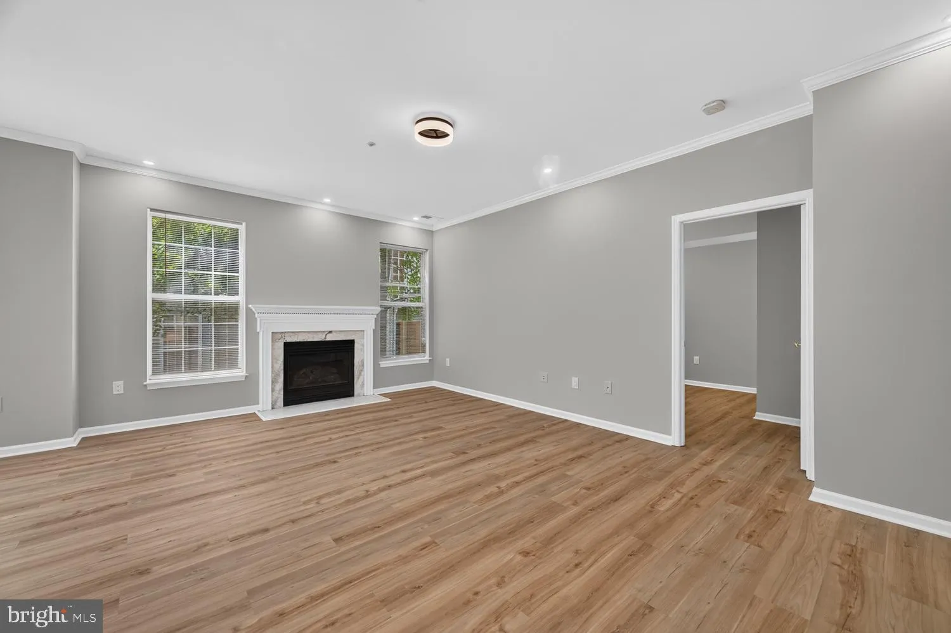
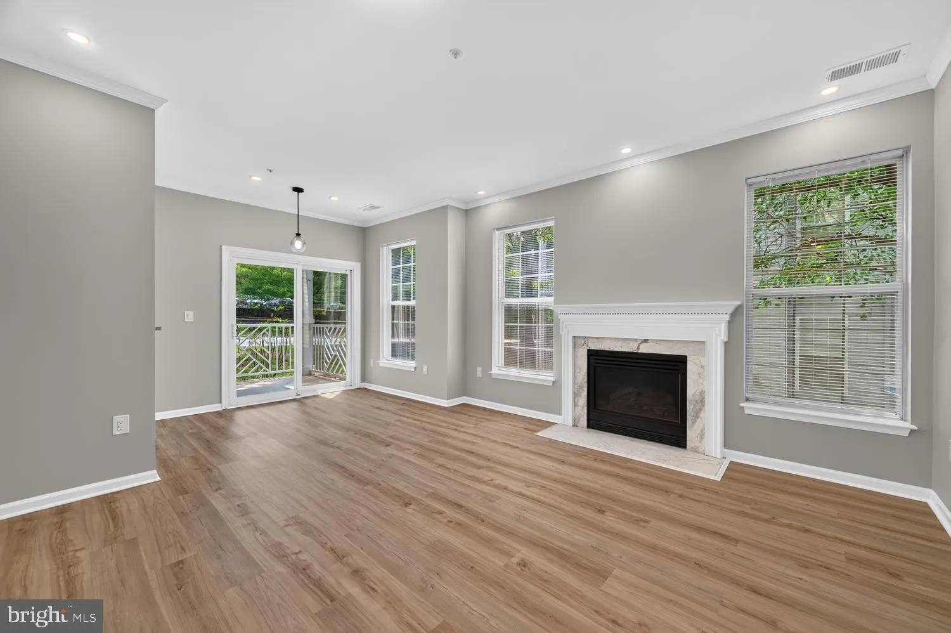
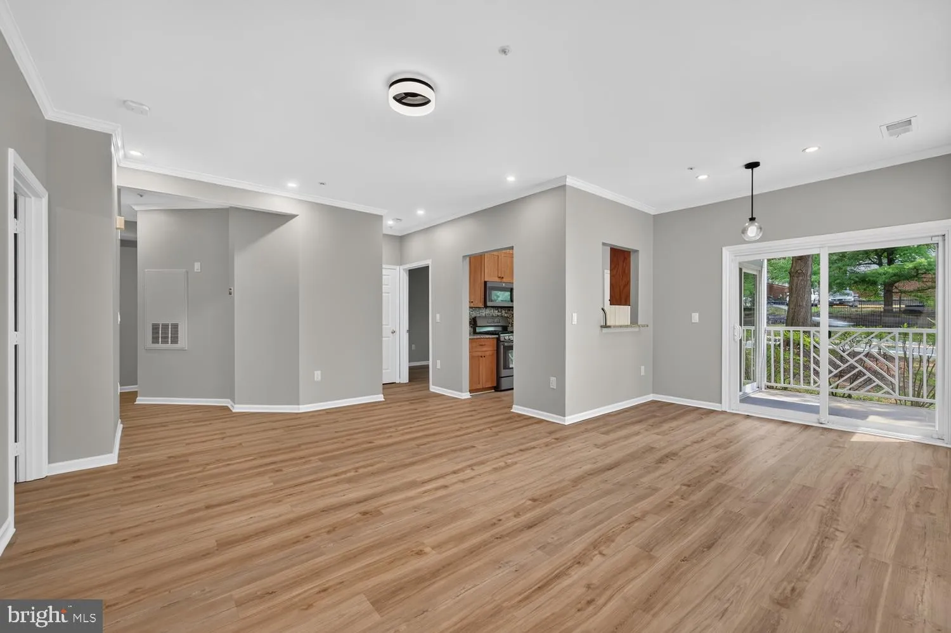
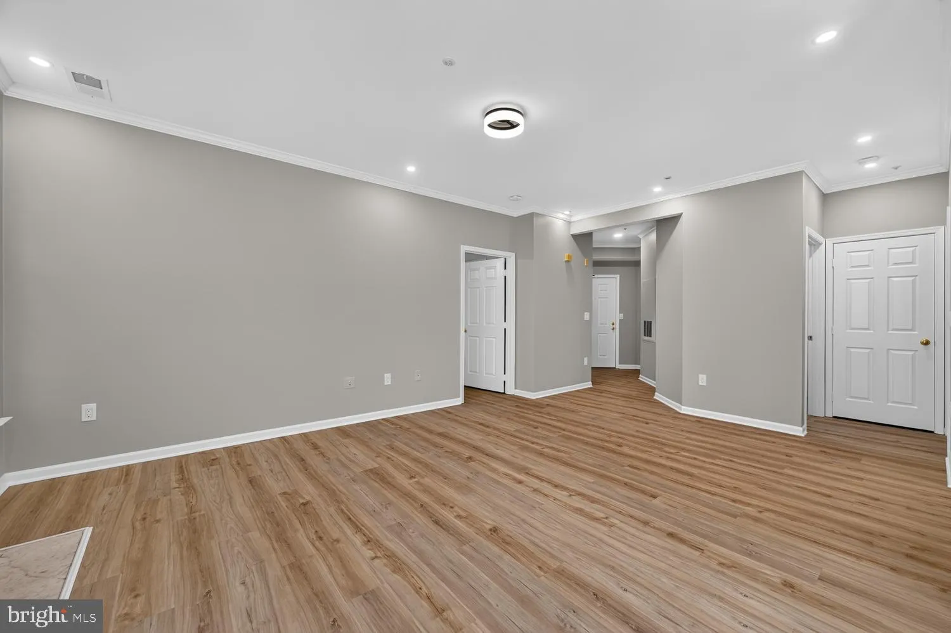
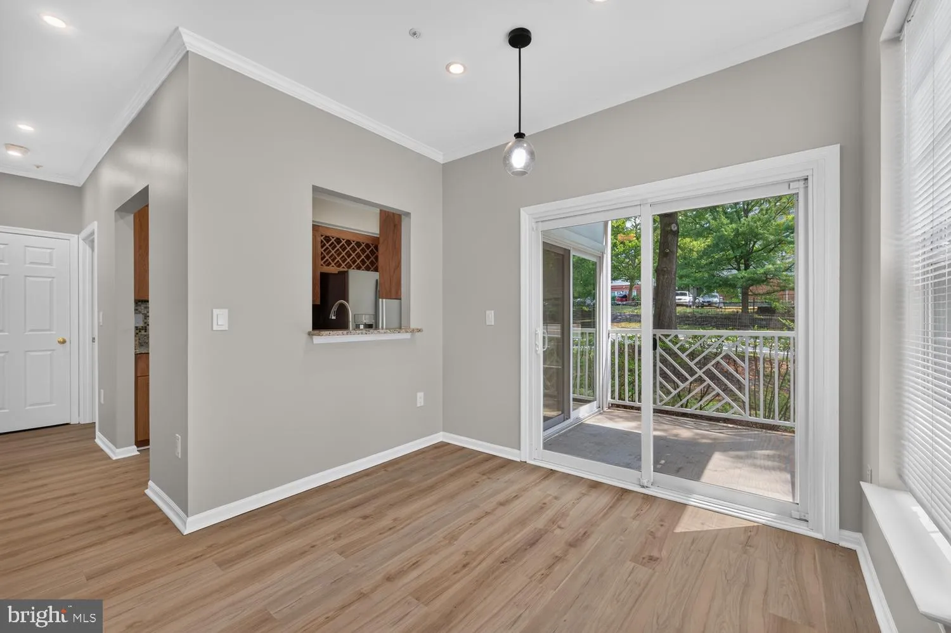
Move-in ready condo in pristine condition with tons of upgrades in fantastic location! New luxury vinyl plank flooring installed throughout foyer, living, dining, kitchen, & both bedrooms. Gourmet kitchen features granite countertops, maple cabinetry, pantry, stainless steel appliances w/ gas cooking, and tile backsplash. Two very spacious bedrooms and two full baths updated with granite tops and newer vanities. Entire unit freshly painted in designer tones & all lighting fixtures were just recently replaced. Just off the living room is a sliding door that leads to a private patio. The living room also features a gas fireplace. Separate private storage room included! Founders Walk is an amenity-rich neighborhood including an outdoor pool, clubhouse, tot lot & more plus is conveniently located near Kingstowne with great access to major commuter routes & Van Dorn Metro. Hurry – this one will not last!
 Features & Appliances
 Ask Agent A Question
 Address Map
 Neighborhood
 MLS Addon
 Additional Information
 Financial
Listing Information
Financial
Listing Information
 Rob Spicer Broker, GRI
Spicer Real Estate
Rob Spicer Broker, GRI
Spicer Real Estate
7201 Wisconsin Avenue
 RobSpicer@SpicerRealEstate.com
 2403881030
 2403881030
 7201 Wisconsin Avenue


